Leave a Message

Thank you for your message. We will be in touch with you shortly.

4545 Oxbow Drive
4545 Oxbow Drive
4545 Oxbow Drive
4545 Oxbow Drive
4545 Oxbow Drive
4545 Oxbow Drive
4545 Oxbow Drive
4545 Oxbow Drive
4545 Oxbow Drive
4545 Oxbow Drive
4545 Oxbow Drive
4545 Oxbow Drive
4545 Oxbow Drive
4545 Oxbow Drive
4545 Oxbow Drive
4545 Oxbow Drive
4545 Oxbow Drive
4545 Oxbow Drive
4545 Oxbow Drive
4545 Oxbow Drive
4545 Oxbow Drive
4545 Oxbow Drive
4545 Oxbow Drive
4545 Oxbow Drive
4545 Oxbow Drive
4545 Oxbow Drive
4545 Oxbow Drive
4545 Oxbow Drive
4545 Oxbow Drive
4545 Oxbow Drive
4545 Oxbow Drive
4545 Oxbow Drive
4545 Oxbow Drive
4545 Oxbow Drive
4545 Oxbow Drive
4545 Oxbow Drive
4545 Oxbow Drive
4545 Oxbow Drive
4545 Oxbow Drive
4545 Oxbow Drive
4545 Oxbow Drive
4545 Oxbow Drive
4545 Oxbow Drive
4545 Oxbow Drive
VIEW PHOTOS
$735,000

4545 Oxbow Drive

5 Beds 3 Baths 3,302 Sq.Ft. 0.25 Acres

Description

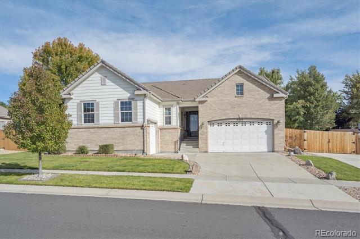
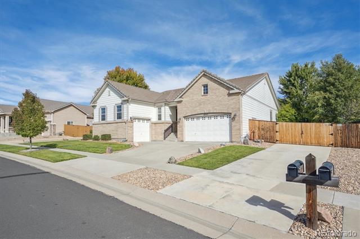
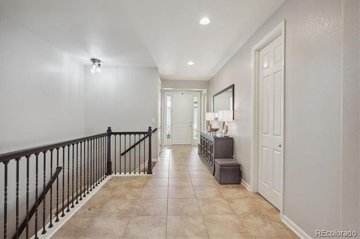
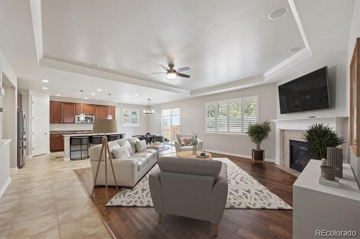
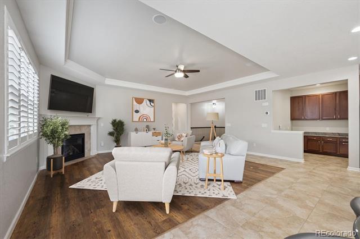
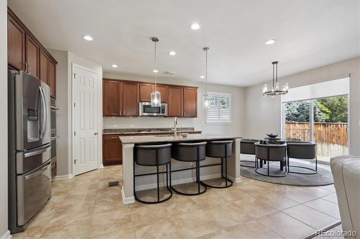
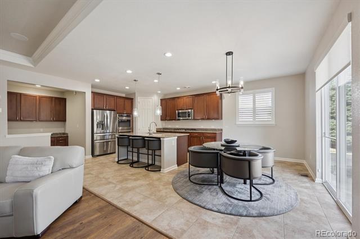
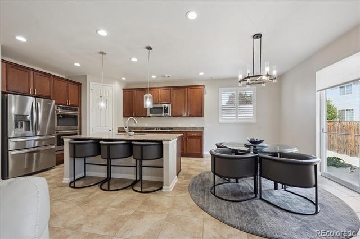
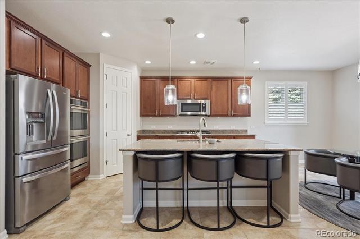
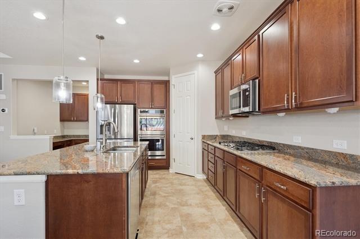
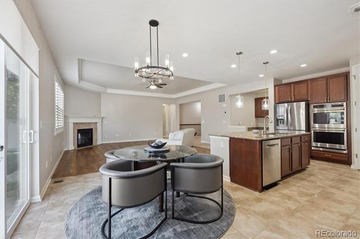
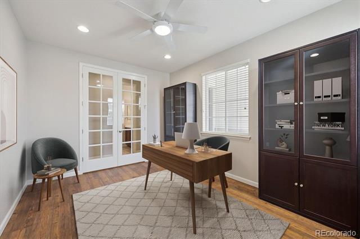
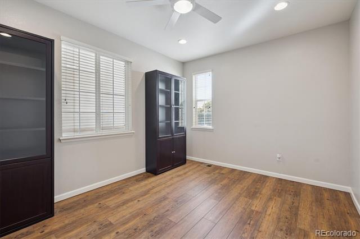
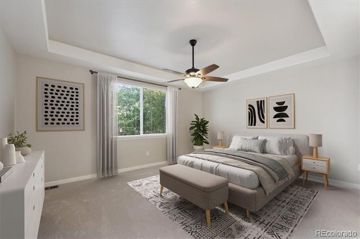
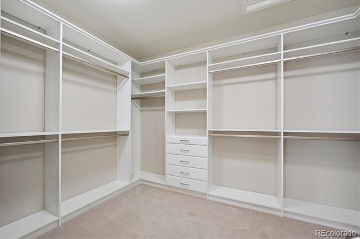
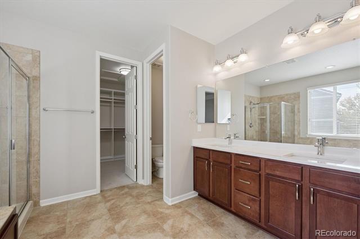
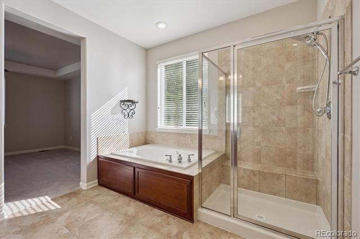
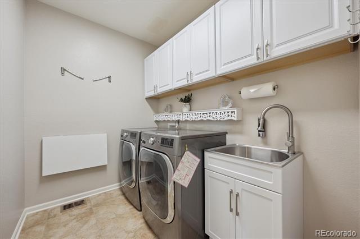
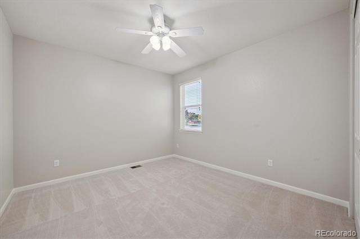
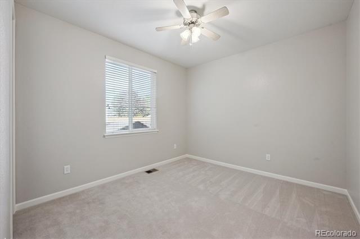
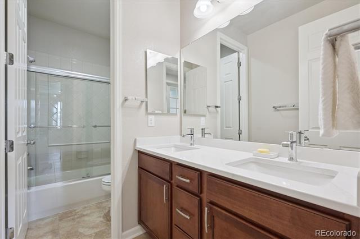
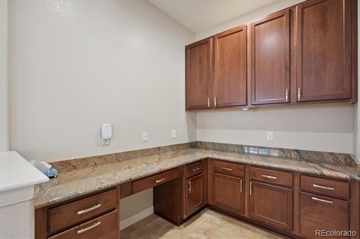
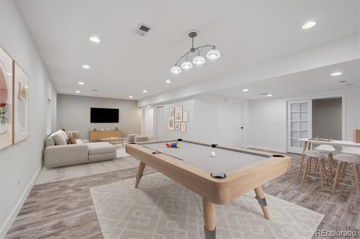
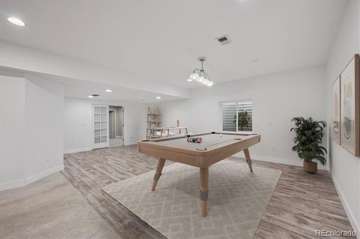
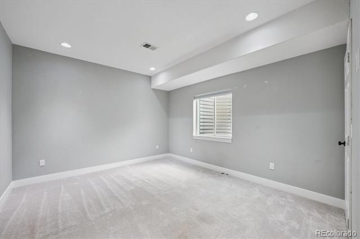
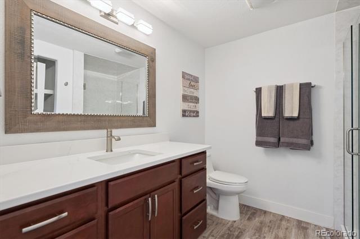
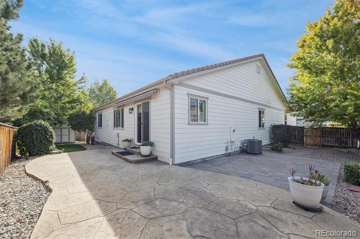
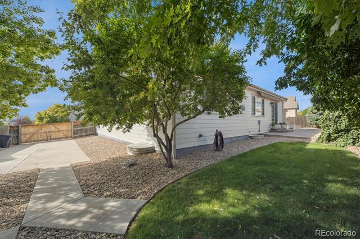
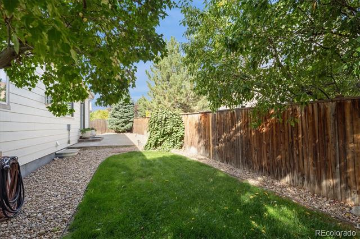
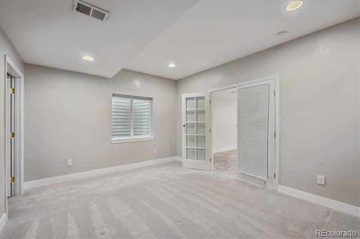
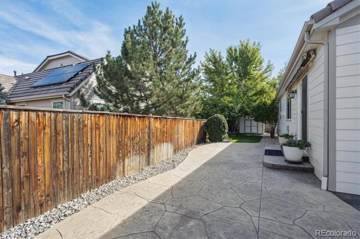
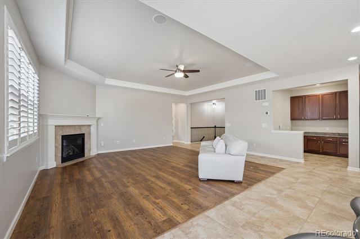
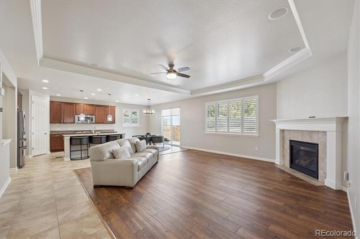
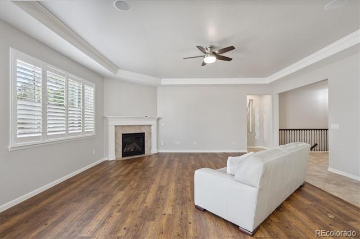
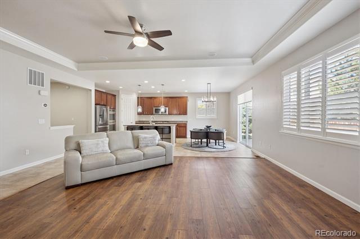
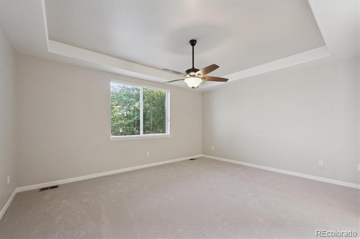
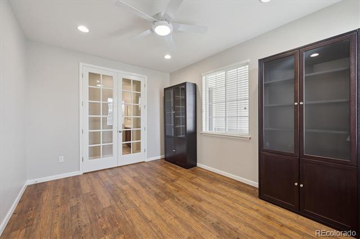
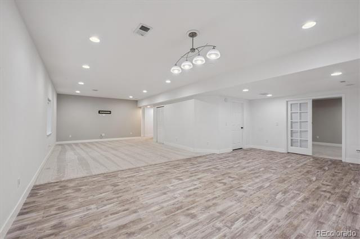
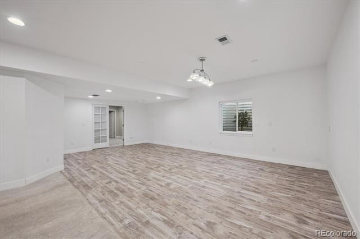
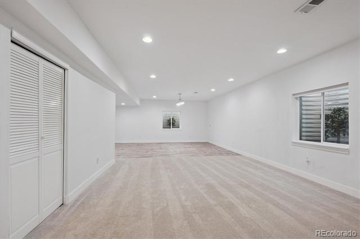
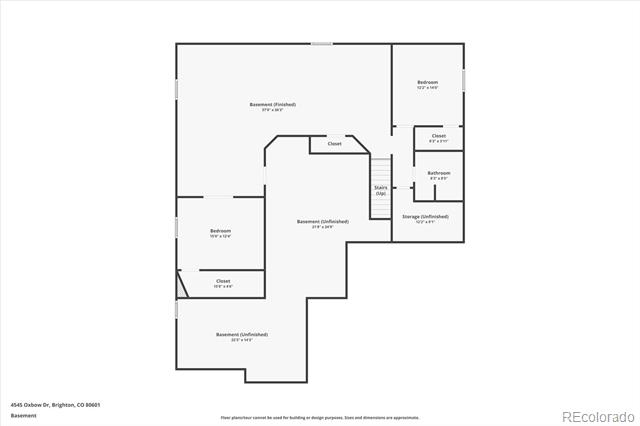
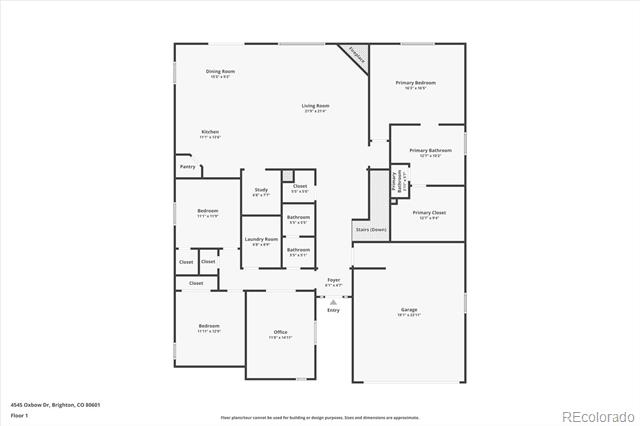
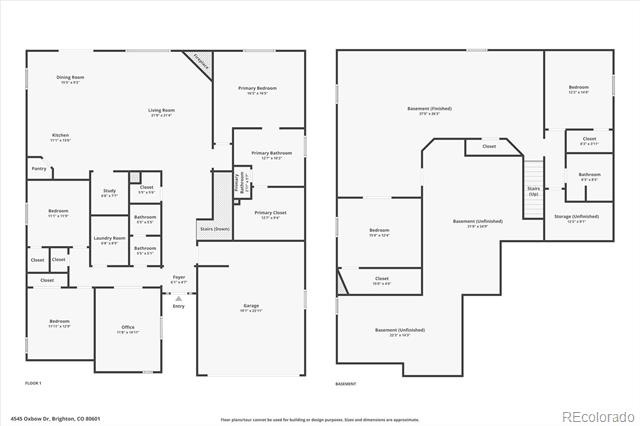
Meticulously maintained and thoughtfully updated, this sprawling ranch-style home offers over 3,300 sqft of living and entertaining space, along with an HOA-sanctioned RV parking area in Brighton East Farms. Beautiful tile floors, grand 10' ceilings, new interior paint (2024), and plantation shutters tie together the main living areas. The sizable family room features built-in speakers, laminate hardwood floors, and a gas fireplace, an ideal spot for cozy evenings. The well-appointed kitchen is complete with new Cafe Appliances (2022), granite counters, a center island, and 42" cabinetry. The bonus flex space just off the kitchen can function as a home office/command center, dry bar, or serving area when entertaining. Retreat to the main-floor primary suite, with new carpet (2025), a walk-in closet with a custom closet system, and an ensuite 5-piece bath. Two large secondary bedrooms, two bathrooms, a dedicated office, and laundry round out the main level. Descend to the finished lower-level entertainer's basement. The new carpet and LVP flooring (2022), recessed lighting, and 9' ceilings tie together a large den for family movie nights and a sizeable area for gaming tables or room to play. Two additional bedrooms, a bathroom, and ample storage space make the lower level both functional and practical for all your needs. The private backyard is ready for summer BBQs on the expansive patio with a retractable awning. The bonus shed offers a space for all your tools and toys, while the huge concrete pad is the perfect spot to store your boat or RV. Car enthusiasts and hobbyists will appreciate the 3-car garages, featuring Gladiator cabinetry and a workbench. With a brand-new HVAC system, water heater, and water softener (2023), and newer exterior paint, 4545 Oxbow Drive is a turnkey ranch in an ideal location, minutes from shopping, Barr Lake State Park, dining, parks, and major roadways. Do not hesitate to book your showing for this stunning home today!

Share Property

Location

4545 Oxbow Drive, Brighton, CO 80601

Status

Sold

Date Sold

January 30, 2026

Property Amenities

Interior
Laundry room In Unit
Fireplace Family Room, Gas
Appliances Dishwasher, Disposal, Double Oven, Dryer, Microwave, Oven, Refrigerator, Self Cleaning Oven, Sump Pump, Washer, Water Softener
Flooring Carpet, Laminate, Tile, Vinyl
Total Bedrooms: 5
Three-Quarter Bathrooms: 1
Full Bathrooms: 2
Other Interior Features Breakfast Nook, Ceiling Fan(s), Eat-in Kitchen, Entrance Foyer, Five Piece Bath, Granite Counters, High Ceilings, Kitchen Island, No Stairs, Open Floorplan, Pantry, Primary Suite, Quartz Counters, Radon Mitigation System, Smoke Free, Sound System, Utility Sink, Walk-In Closet(s)
Area & Lot
Lot Area 0.25 Acres
Living area 3,302 Sq.Ft.
MLS® ID 2762191
Year Built 2012

School District School District 27-J
High School Brighton
Middle School Prairie View
Elementary School Padilla
Type Residential
Status Sold
Exterior
Stories 1
Air conditioning Central Air
Heat type Forced Air, Natural Gas
Water Source Public
Garage Space 3.0
Sewer Public Sewer
Other Exterior Features Private Yard, Rain Gutters
Parking Dry Walled, Finished
Lot Features Landscaped, Level, Many Trees, Master Planned, Sprinklers In Front, Sprinklers In Rear
Roof Composition
Finance
Sales Price $735,000
HOA Fees $125 quarterly
Real Estate Tax $7,271 yearly

360 Virtual Tour

Take a tour of this property

Featured Properties

Work With Angie

Experience a elevated approach to real estate built on trust, local expertise, and personalized service. Whether you are buying your dream home or selling a prized property, Angie provides the strategic guidance to turn your vision into reality.

















































