Leave a Message

Thank you for your message. We will be in touch with you shortly.

4557 Cholla Trail
4557 Cholla Trail
4557 Cholla Trail
4557 Cholla Trail
4557 Cholla Trail
4557 Cholla Trail
4557 Cholla Trail
4557 Cholla Trail
4557 Cholla Trail
4557 Cholla Trail
4557 Cholla Trail
4557 Cholla Trail
4557 Cholla Trail
4557 Cholla Trail
4557 Cholla Trail
4557 Cholla Trail
4557 Cholla Trail
4557 Cholla Trail
4557 Cholla Trail
4557 Cholla Trail
4557 Cholla Trail
4557 Cholla Trail
4557 Cholla Trail
4557 Cholla Trail
4557 Cholla Trail
4557 Cholla Trail
4557 Cholla Trail
4557 Cholla Trail
4557 Cholla Trail
4557 Cholla Trail
4557 Cholla Trail
4557 Cholla Trail
4557 Cholla Trail
4557 Cholla Trail
4557 Cholla Trail
4557 Cholla Trail
4557 Cholla Trail
4557 Cholla Trail
4557 Cholla Trail
4557 Cholla Trail
4557 Cholla Trail
4557 Cholla Trail
4557 Cholla Trail
4557 Cholla Trail
4557 Cholla Trail
VIEW PHOTOS
$674,900

4557 Cholla Trail

4 Beds 3 Baths 3,660 Sq.Ft. 4,922 Sq.Ft.

Description

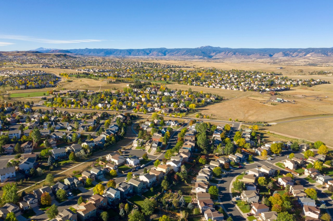
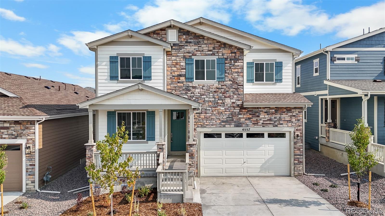
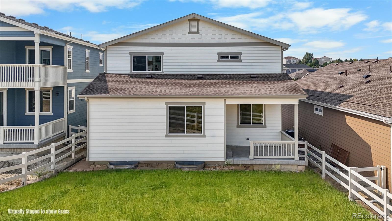
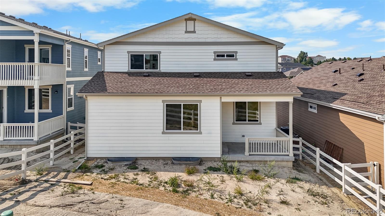
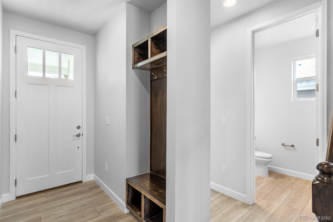
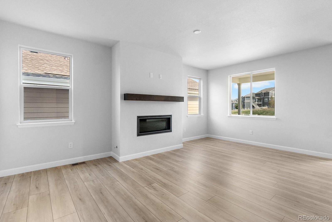
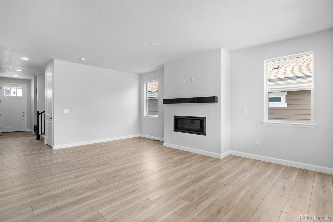
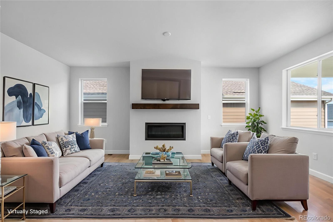
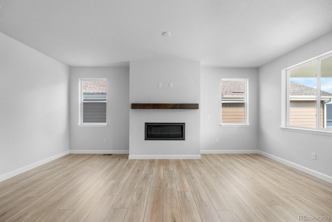
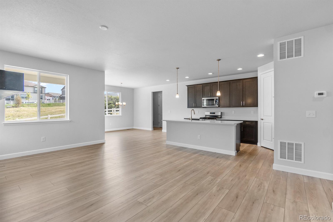
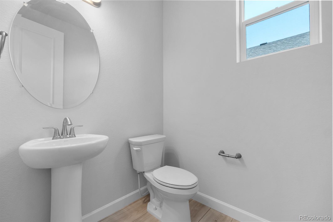
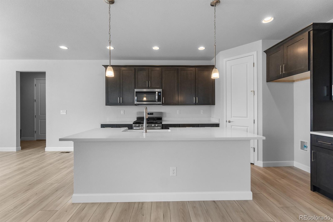
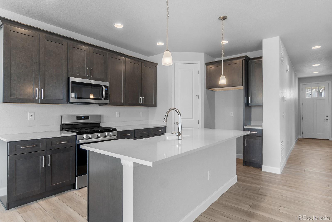
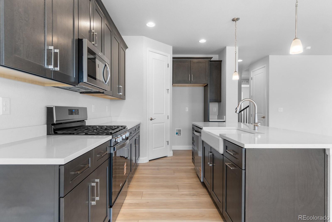
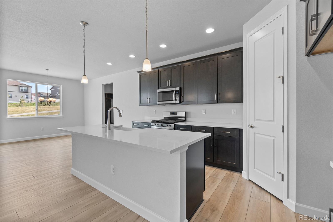
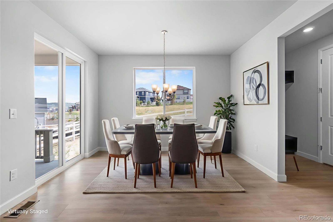
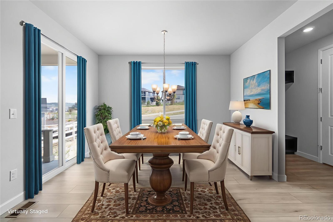
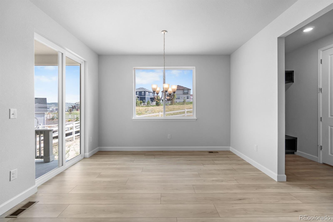
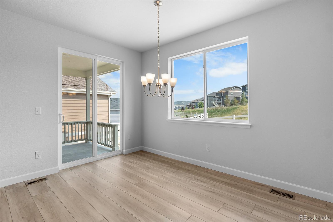
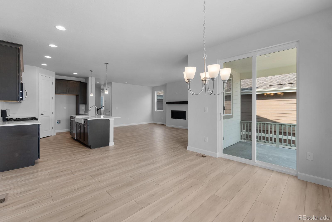
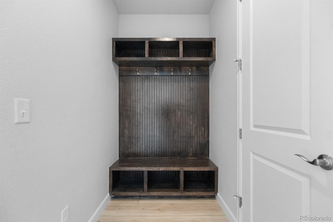
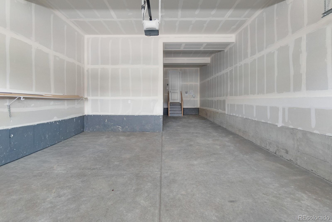
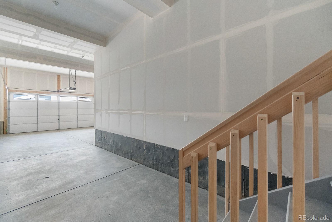
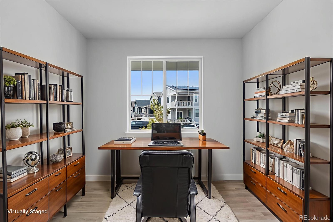
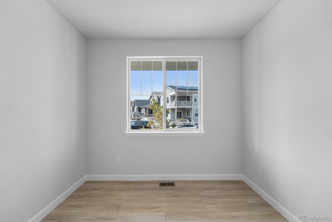
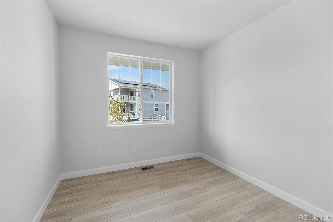
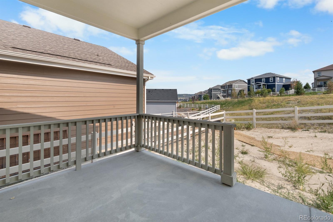
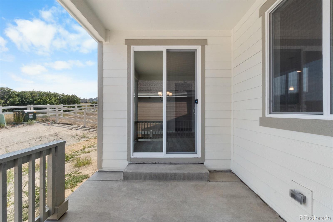
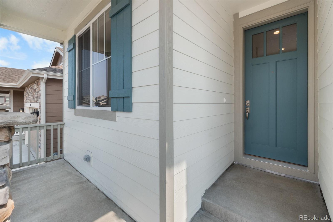
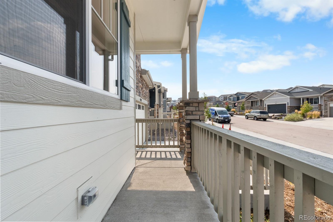
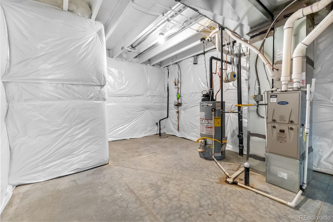
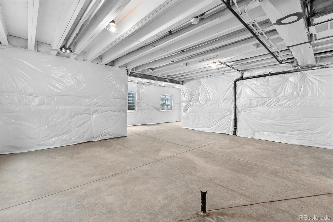
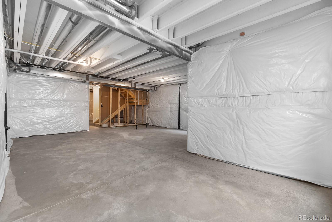
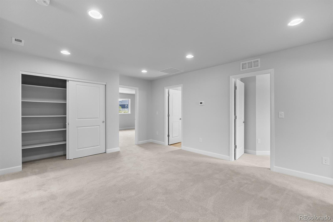
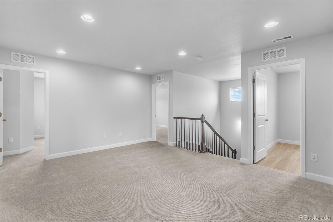
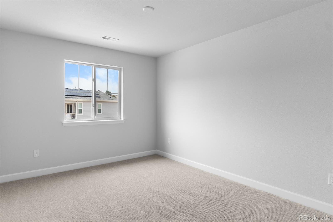
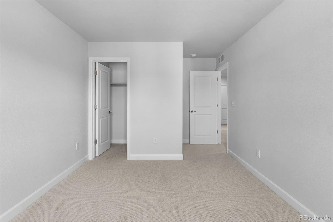
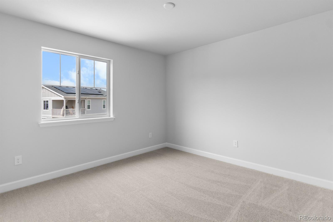
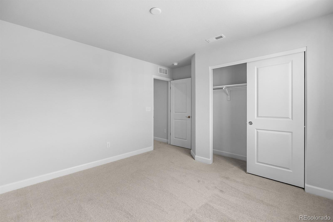
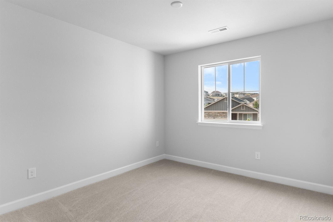
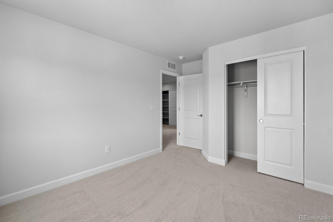
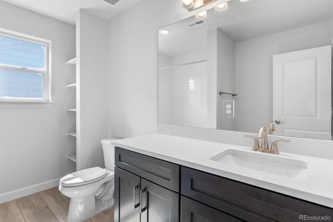
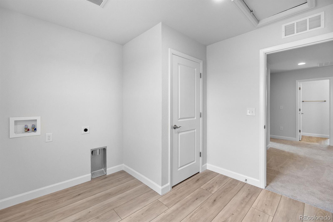
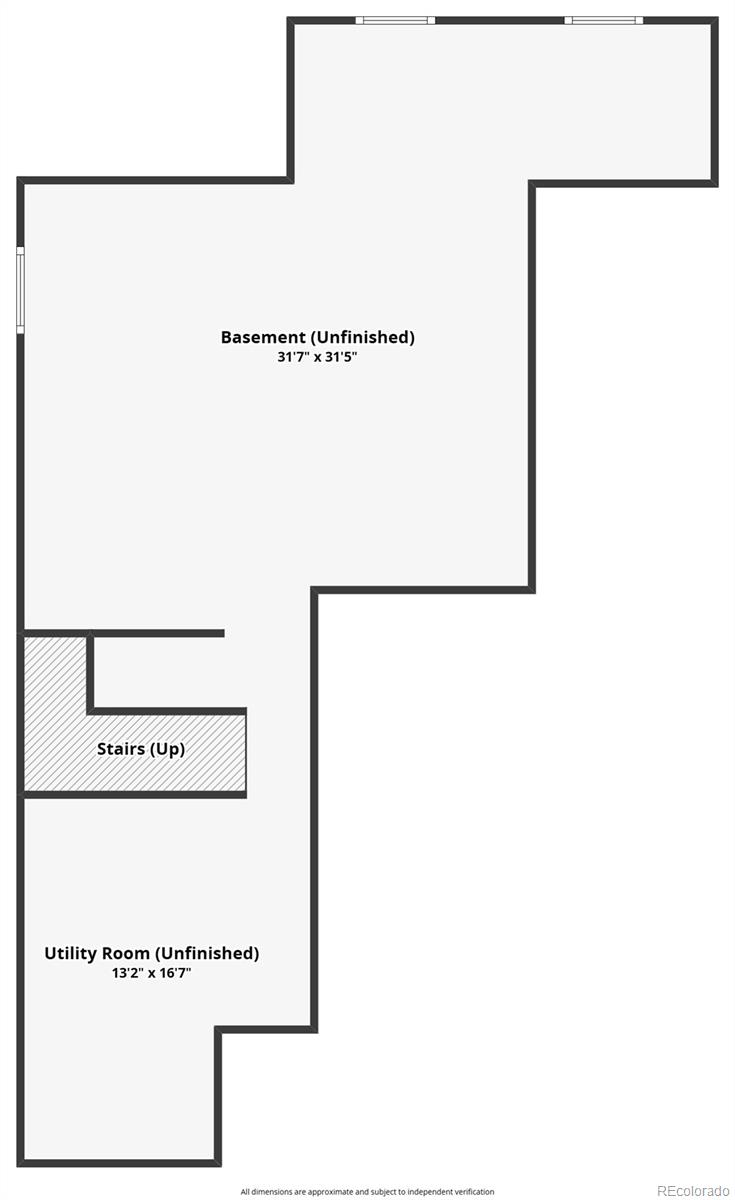
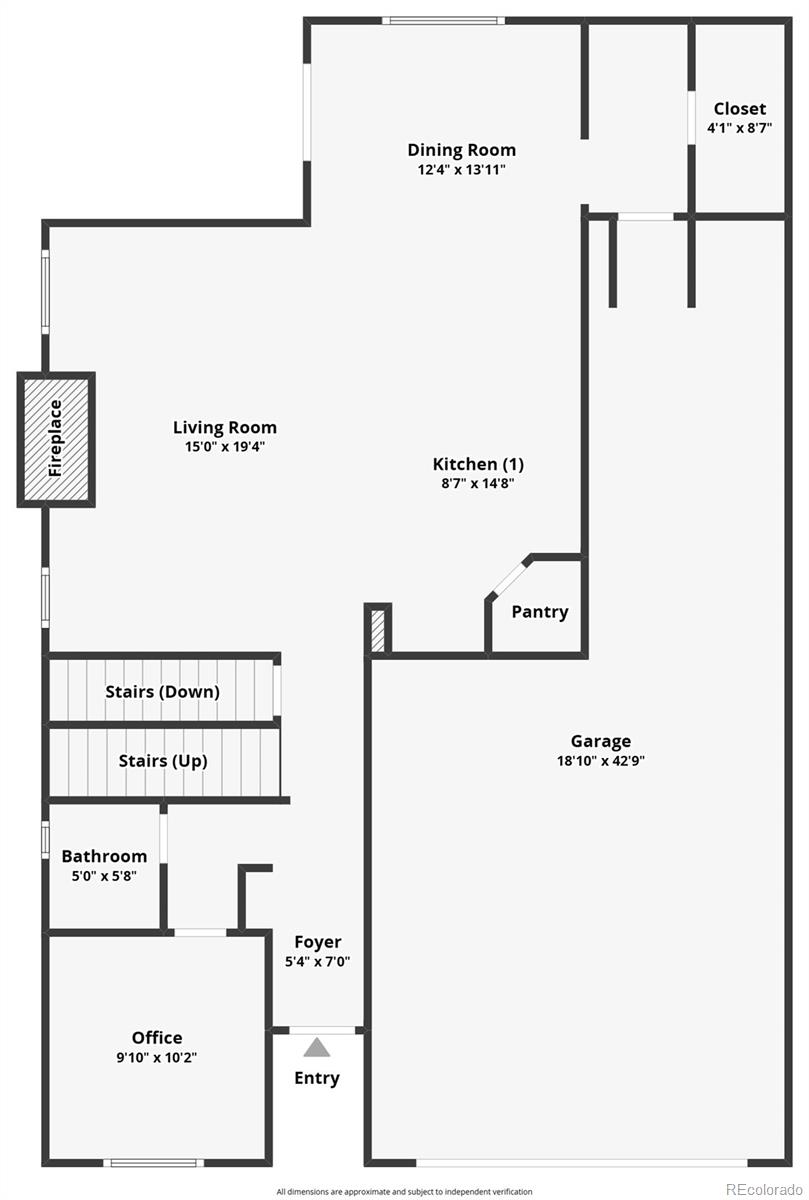
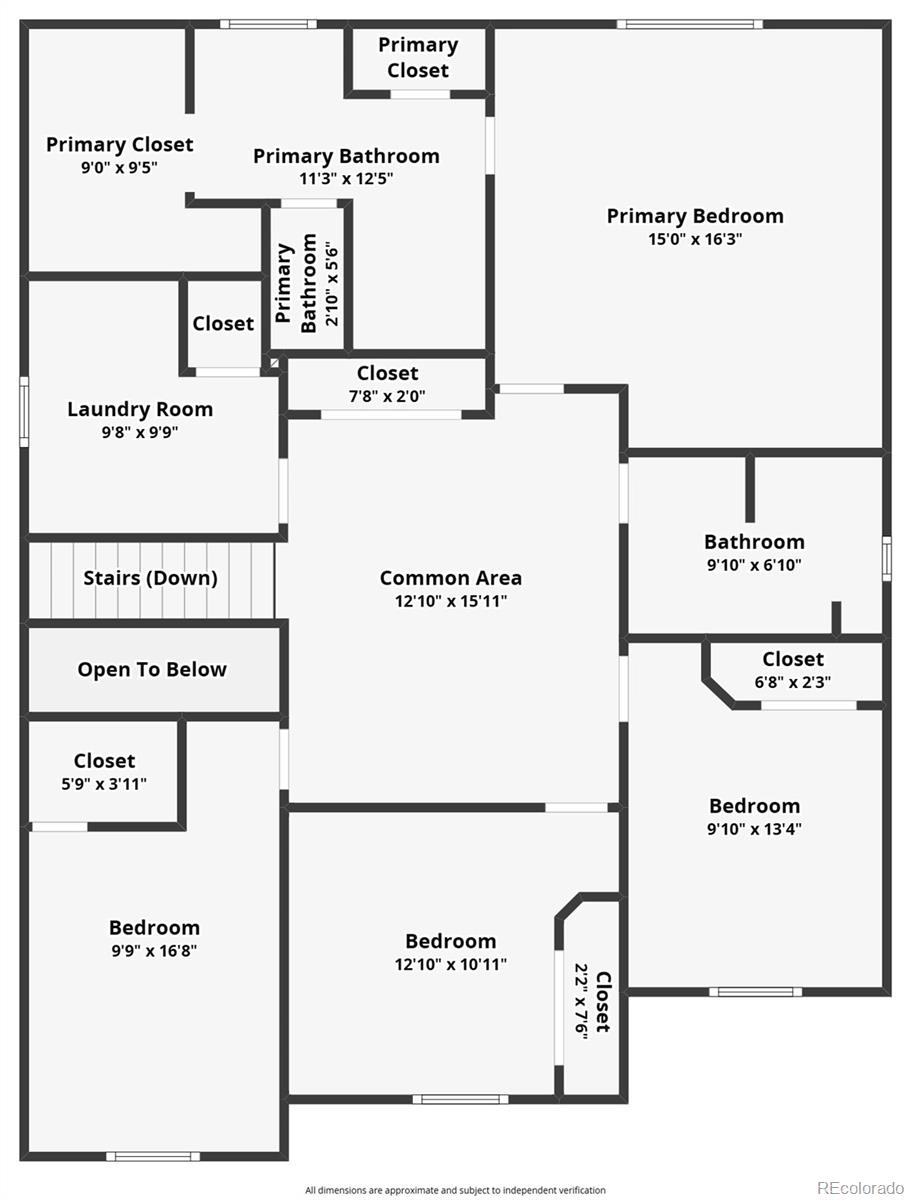
BUILDER IS OFFERING $5,000 in closing costs builder credit. Limited time promotion. Contact Madison or visit the sales center at 2200 Drummle Drive, Castle Rock, CO 80104 for additional details. Terms and conditions apply.Move-in ready and brand new with a warranty on everything for 1 year, 8 year structural warranty, and 10 year Carrier furnace warranty!! This Kauffman Homes two-story offers the builder's largest floorplan with 4 bedrooms, 2.5 bathrooms, a versatile loft, and a main-level office. Situated on a desirable lot that backs to open space, this home blends comfort with functionality. The unfinished basement is prepped for future expansion with plumbing rough-ins for a bathroom and shower, plus a sump pump and radon system already in place. Located in the sought-after Crystal Valley Ranch community of Castle Rock, this home is ready for its first owners.

Share Property

Location

4557 Cholla Trail, Castle Rock, CO 80104

Status

Sold

Date Sold

October 31, 2025

Property Amenities

Interior
Fireplace Gas, Gas Log, Great Room
Appliances Cooktop, Dishwasher, Disposal, Gas Water Heater, Microwave, Oven, Self Cleaning Oven, Sump Pump
Flooring Carpet, Vinyl
Total Bedrooms: 4
Half Bathrooms: 1
Three-Quarter Bathrooms: 1
Full Bathrooms: 1
Other Interior Features Eat-in Kitchen, Entrance Foyer, High Ceilings, High Speed Internet, Kitchen Island, Open Floorplan, Pantry, Primary Suite, Quartz Counters, Radon Mitigation System, Smoke Free, Walk-In Closet(s)
Area & Lot
Total area 3,660 Sq.Ft.
Lot Area 4,922 Sq.Ft.

Living area 3,660 Sq.Ft.
MLS® ID 2539461
Year Built 2025
School District Douglas RE-1
High School Douglas County
Middle School Mesa
Elementary School Castle Rock
Architecture Styles Traditional
Type Residential
Status Sold
Exterior
Stories 2
Air conditioning Central Air
Heat type Forced Air
Water Source Public
Garage Space 3.0
Security Features Carbon Monoxide Detector(s), Radon Detector, Smoke Detector(s)
Sewer Public Sewer
Other Exterior Features Lighting, Private Yard, Rain Gutters
Parking Concrete, Dry Walled, Insulated Garage, Oversized, Oversized Door, Smart Garage Door, Tandem
Lot Features Greenbelt, Landscaped, Master Planned, Open Space
Roof Composition
Utilities Cable Available, Electricity Available, Electricity Connected, Internet Access (Wired), Natural Gas Available, Natural Gas Connected, Phone Available, Phone Connected
Finance
Sales Price $674,900
HOA Fees $86 monthly
Real Estate Tax $2,382 yearly

360 Virtual Tour

Take a tour of this property

Featured Properties

Castle Rock

Work With Angie

Experience a elevated approach to real estate built on trust, local expertise, and personalized service. Whether you are buying your dream home or selling a prized property, Angie provides the strategic guidance to turn your vision into reality.