Leave a Message

Thank you for your message. We will be in touch with you shortly.

4560 White Rock Drive
VIEW PHOTOS
$989,000

4560 White Rock Drive

3 Beds 3 Baths 3,490 Sq.Ft. 7,423 Sq.Ft.

Description

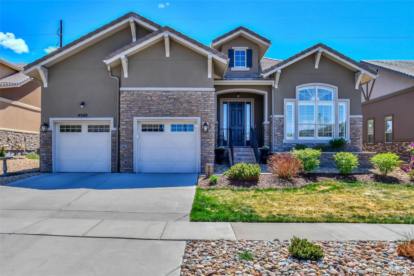
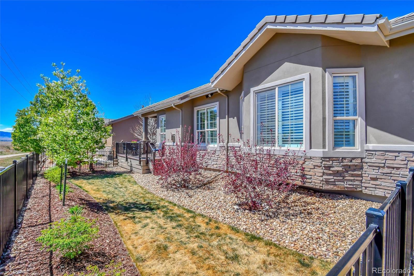
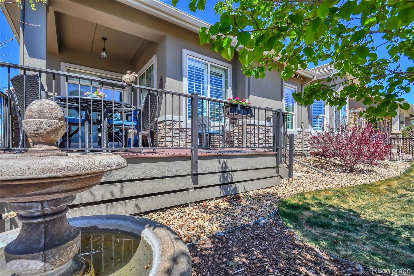
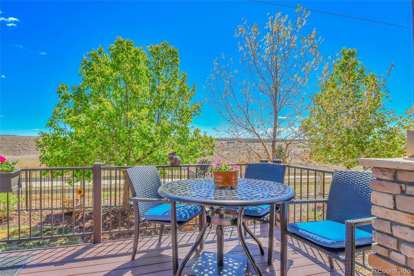
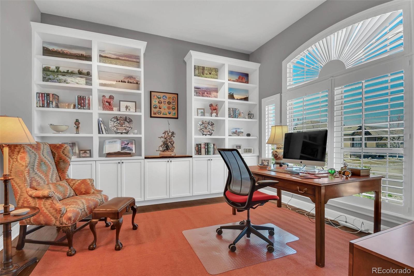
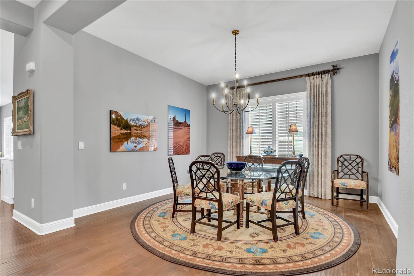
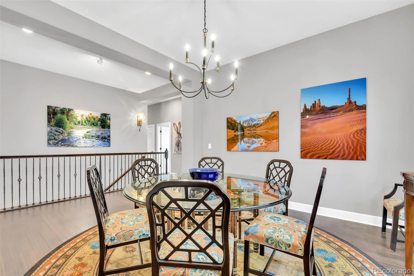
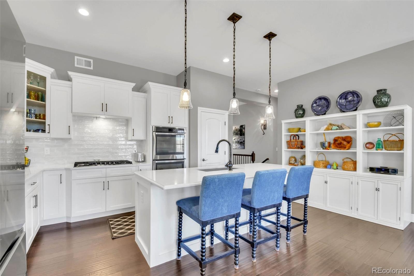
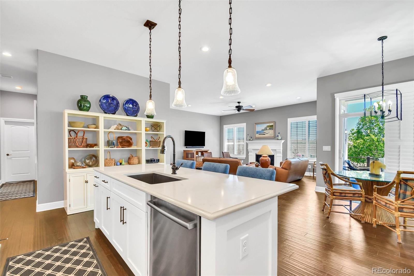
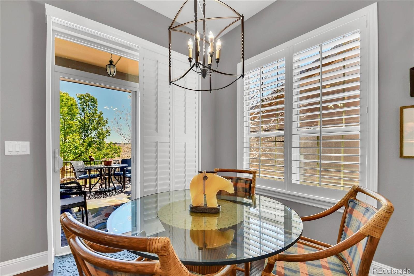
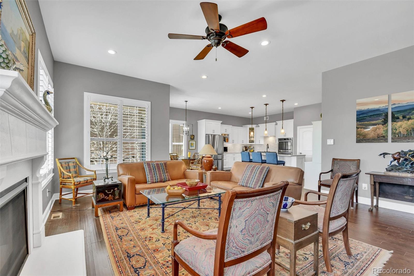
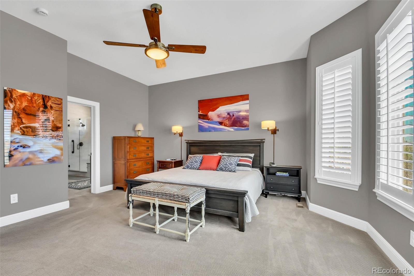
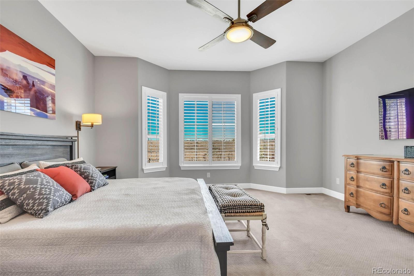
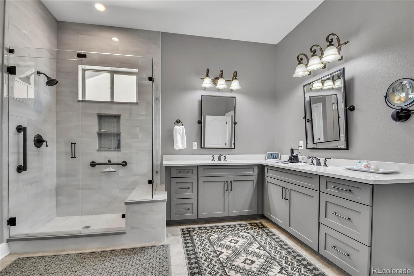
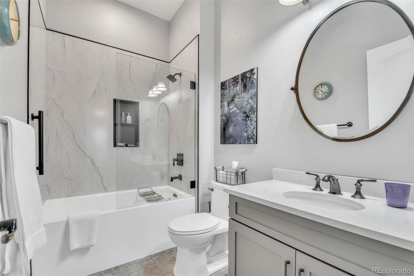
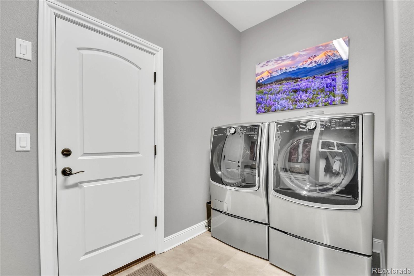
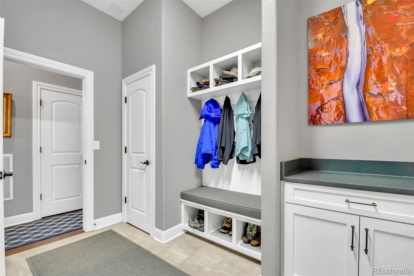
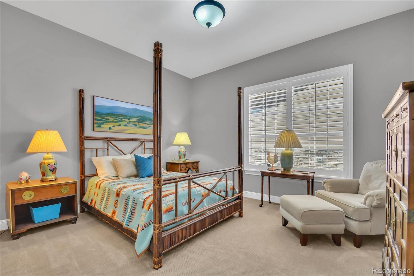
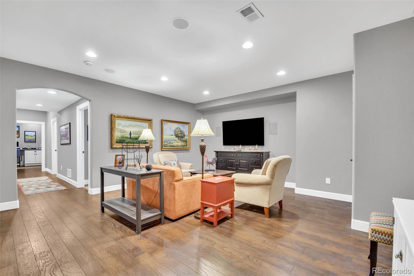
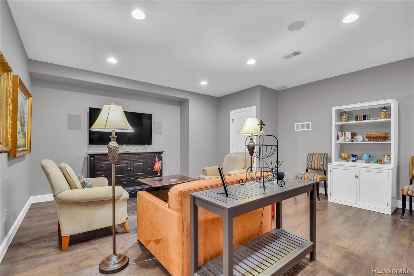
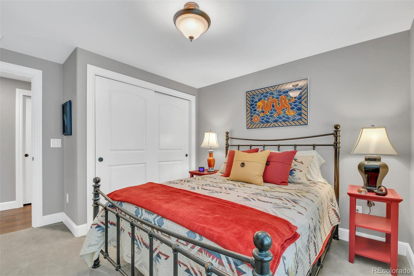
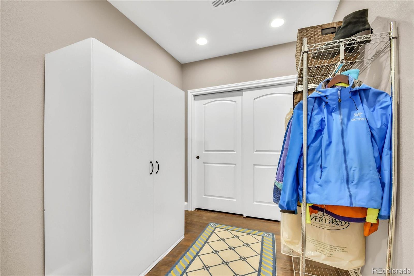
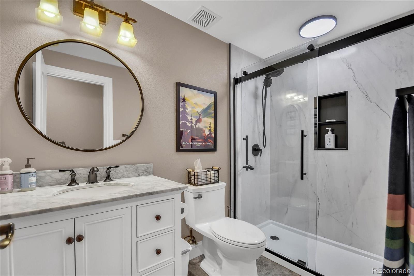
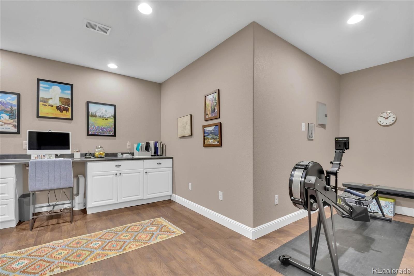
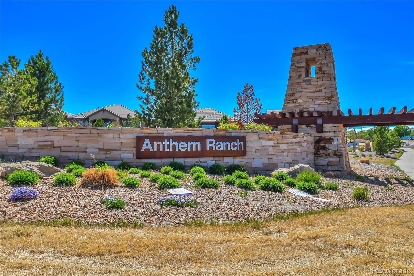
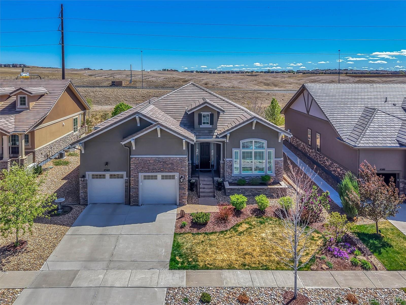
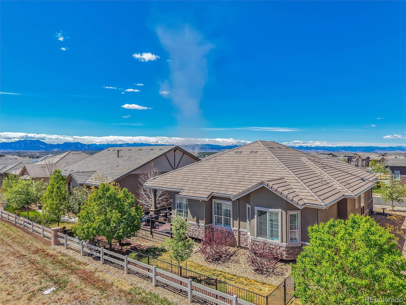
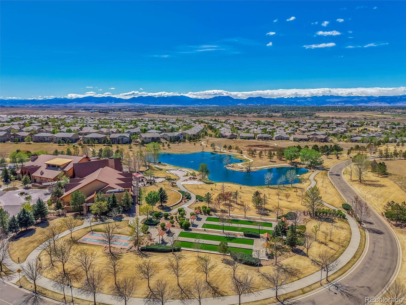
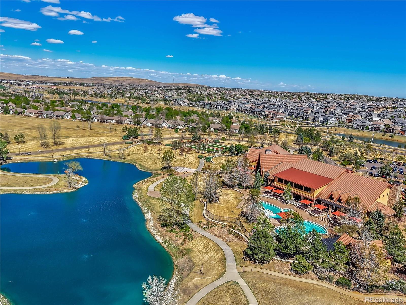
Welcome to the charming Dunraven model by Toll Brothers, located in the highly sought-after Anthem Ranch 55+ active adult community. This beautifully upgraded home offers nearly 2,400 sq ft of luxurious main-level living, plus an additional 700 sq ft finished basement, blending comfort, elegance, and functionality. Curb appeal abounds with mature plantings, an inviting front entry, Palladian window and handsome garage doors. Beside the foyer a main-level office features double glass French doors, custom shutters and a wall of builtin cabinets for a bright, functional workspace. The large private dining room is a bonus and the gourmet kitchen shines with quartz countertops, under-cabinet lighting, double oven, microwave, gas cooktop, new refrigerator, soft-close drawers, designer backsplash, pendant lighting, and a spacious island with granite composite sink--all framed by crisp white cabinetry. Upgrades throughout include all plantation shutters, custom lighting, extensive hardwood flooring, and wrought iron railings. The open-concept living room and breakfast area flow seamlessly to the expanded deck, perfect for enjoying Colorado's 4 seasons. The large primary suite with bay window is a private retreat and the bath features a large walk-in shower with designer tile & fixtures, and generous closet space. The are two guest rooms with renovated baths, on separate levels. The finished basement provides a family/media room, a second office/flex room, and a finished storage room. This home features tall ceilings and doors, ceiling fans, a new humidifier and hot water heater, sump pump and radon mitigation. The professionally landscaped fenced backyard backs to a south-facing perimeter walking trailing with no rear neighbors. Enjoy Anthem Ranch's 30,000 sq ft Aspen Lodge Rec Center, 100+ clubs, and 48+ miles of scenic paths. This is the perfect blend of luxury living and vibrant community life.

Share Property

Location

4560 White Rock Drive, Broomfield, CO 80023

Status

Sold

Date Sold

June 30, 2026

Property Amenities

Interior
Laundry room Sink
Fireplace Family Room
Appliances Convection Oven, Cooktop, Dishwasher, Disposal, Double Oven, Dryer, Humidifier, Microwave, Oven, Refrigerator, Self Cleaning Oven, Tankless Water Heater, Washer
Flooring Carpet, Tile, Wood
Total Bedrooms: 3
Three-Quarter Bathrooms: 2
Full Bathrooms: 1
Other Interior Features Breakfast Bar, Ceiling Fan(s), Corian Counters, Eat-in Kitchen, Entrance Foyer, Five Piece Bath, High Speed Internet, Kitchen Island, Quartz Counters, Radon Mitigation System, Smoke Free, Walk-In Closet(s), Wired for Data
Area & Lot
Total area 3,490 Sq.Ft.
Lot Area 7,423 Sq.Ft.
Living area 3,490 Sq.Ft.
MLS® ID 3801024
Year Built 2016
School District Adams 12 5 Star Schl

High School Legacy
Middle School Thunder Vista
Elementary School Thunder Vista
Architecture Styles Contemporary
Type Residential
Status Sold
Exterior
Stories 1
Air conditioning Central Air
Heat type Forced Air
Water Source Public
Garage Space 2.0
Security Features Carbon Monoxide Detector(s), Radon Detector, Smoke Detector(s)
Sewer Public Sewer
Other Exterior Features Private Yard, Rain Gutters
Parking Concrete
Lot Features Irrigated, Landscaped, Level, Many Trees, Open Space, Sprinklers In Front, Sprinklers In Rear
Roof Concrete
Utilities Cable Available, Electricity Connected, Internet Access (Wired), Natural Gas Connected, Phone Available
Finance
Sales Price $989,000
HOA Fees $307 monthly
Real Estate Tax $8,327 yearly

360 Virtual Tour

Take a tour of this property

Featured Properties

Work With Angie

Experience a elevated approach to real estate built on trust, local expertise, and personalized service. Whether you are buying your dream home or selling a prized property, Angie provides the strategic guidance to turn your vision into reality.

















































