Leave a Message

Thank you for your message. We will be in touch with you shortly.

4566 Hope Circle
4566 Hope Circle
4566 Hope Circle
4566 Hope Circle
4566 Hope Circle
4566 Hope Circle
4566 Hope Circle
4566 Hope Circle
4566 Hope Circle
4566 Hope Circle
4566 Hope Circle
4566 Hope Circle
4566 Hope Circle
4566 Hope Circle
4566 Hope Circle
4566 Hope Circle
4566 Hope Circle
4566 Hope Circle
4566 Hope Circle
4566 Hope Circle
4566 Hope Circle
4566 Hope Circle
4566 Hope Circle
4566 Hope Circle
4566 Hope Circle
4566 Hope Circle
4566 Hope Circle
4566 Hope Circle
4566 Hope Circle
4566 Hope Circle
4566 Hope Circle
4566 Hope Circle
4566 Hope Circle
4566 Hope Circle
4566 Hope Circle
4566 Hope Circle
VIEW PHOTOS
$830,000

4566 Hope Circle

2 Beds 2 Baths 3,097 Sq.Ft. 7,995 Sq.Ft.

Description

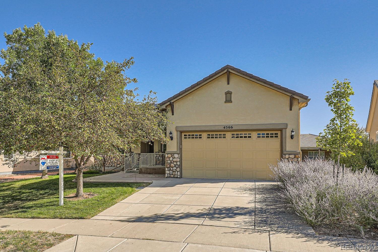
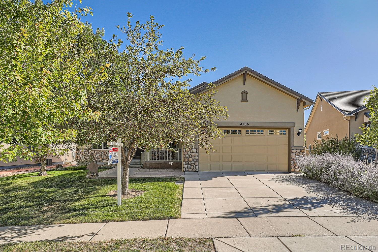
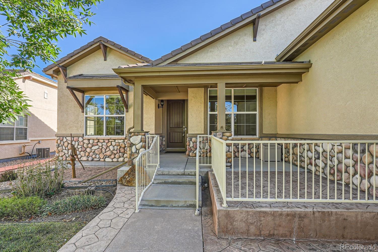
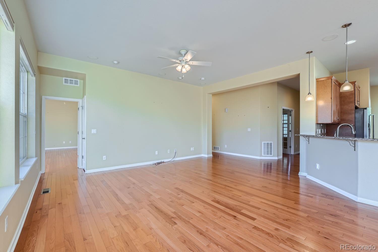
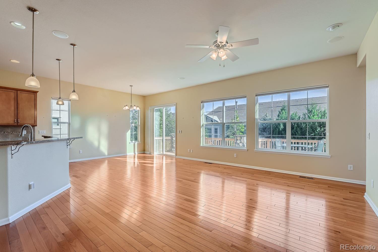
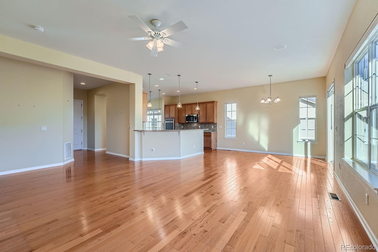
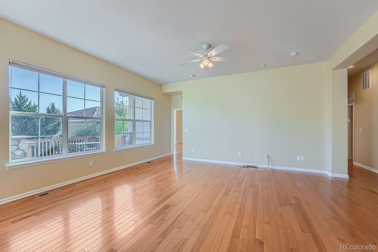
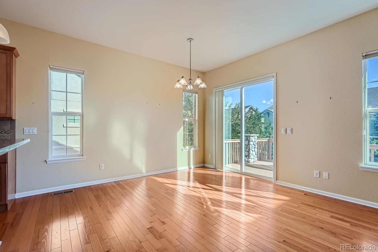
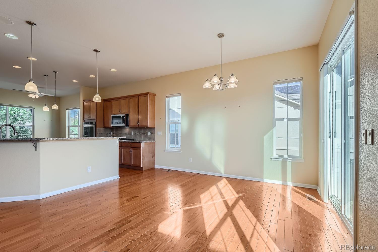
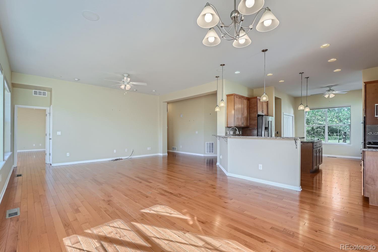
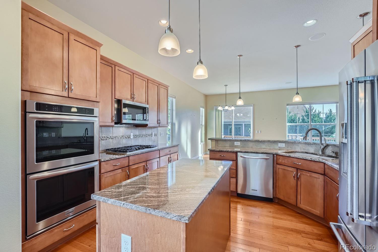
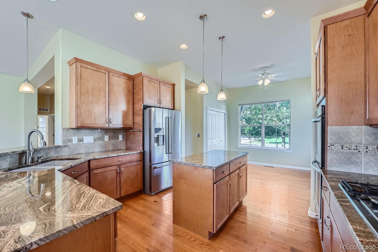
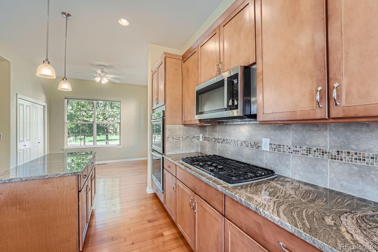
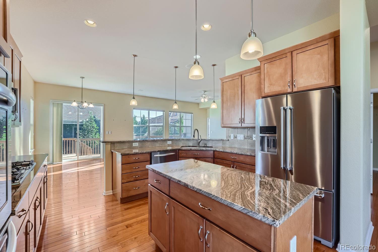
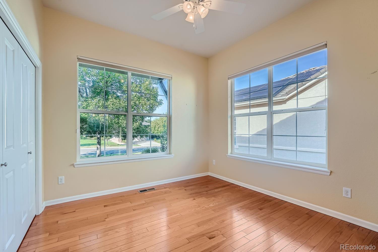
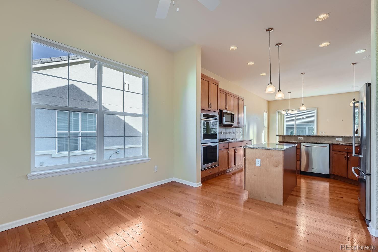
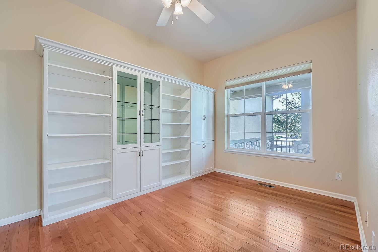
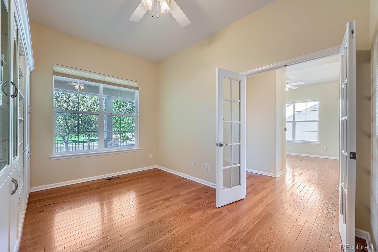
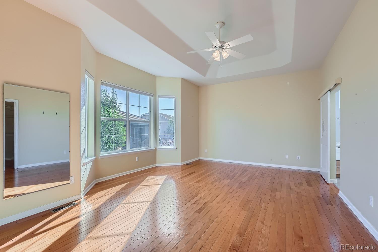
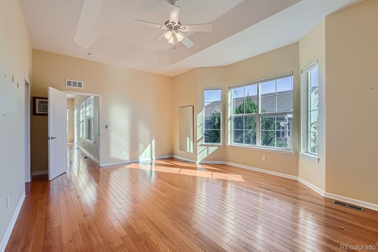
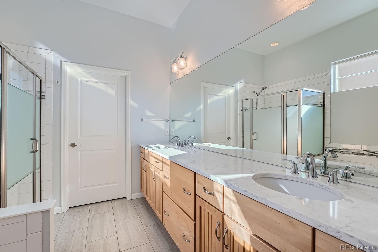
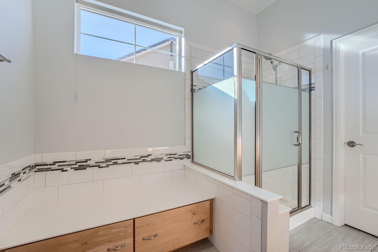
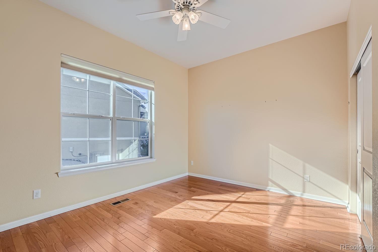
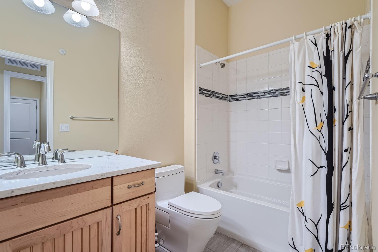
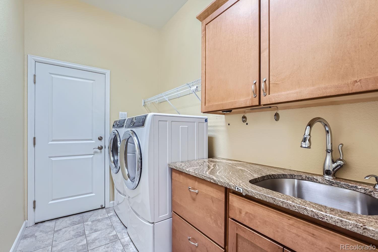
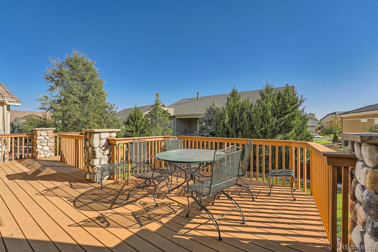
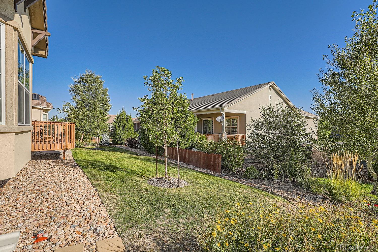
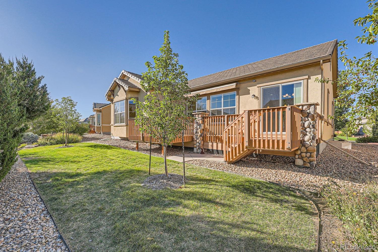
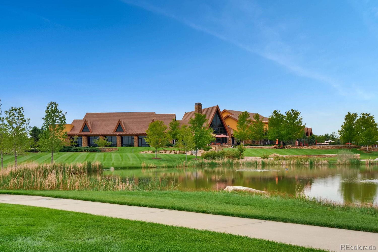
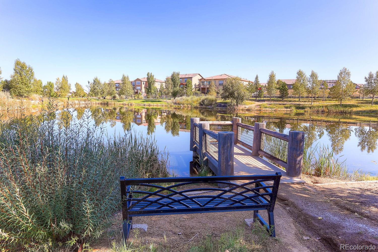
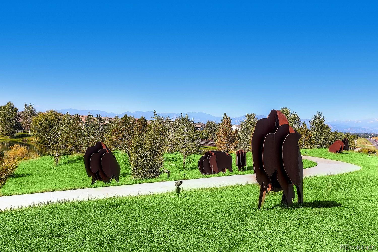
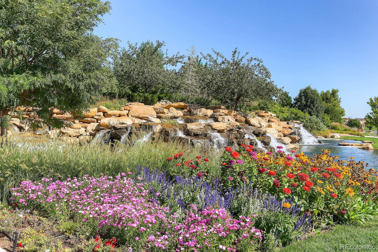
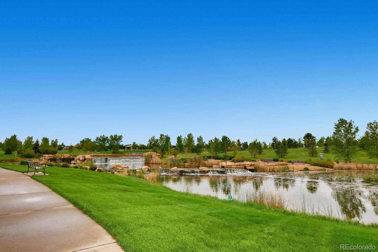
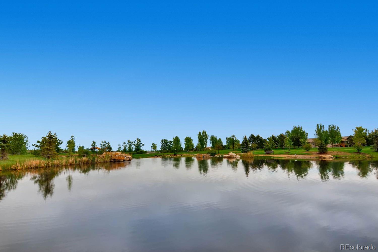
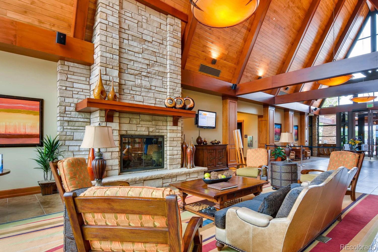
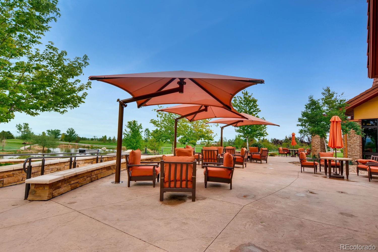
Anthem Ranch 55+ Keystone Model with FULLY PAID SOLAR PANELS! Over 1950 sq ft finished on the main level on a quiet street with partial unfinished basement. Home is immaculate and ready for new buyer. This is a favorite floorpan with a spacious office with double french doors built in with office shelving/armoir, open kitchen with gorgeous granite, glass/tile backsplash, Kitchenaid appliances, Gourmet Kitchen, maple cabinets, upgraded rollout drawers, soft close cabinets with handles eat in breakfast island, dining room and eat in kitchen area. Light and bright with extended gleaming hardwood flooring on the entire main level, honeycomb shades including a sliding glass door shade, large east facing deck for cool summer afternoon barbecues and entertaining. The primary bedroom/bath has been upgraded with a barn door to the bathroom, sitting bench with extra drawers, quartz countertops, beautiful glass backsplash tile, upgraded floor tile and lots of wall space for furniture and your favorite art pieces, large walkin in closet with wood flooring which makes the home feel extra open and large. The 2nd bedroom is separate on the opposite side of the home for privacy and located adjacent to a full bath with quartz countertop. and designer feature strip tile in the shower/tub. Laundry room includes water, dryer with pedestal drawers, extra lower and upper cabinets and utility sink. Large extended 2 car garage with built in garage cabinets. The unfinished basement has extra shelving, radon mitigation, tankless hot water heater, rough in plumbing and plenty of storage space. A front sitting patio has been added with railings and professional landscaping. Walking distance to the 30,000 sq ft Aspen Lodge, over 48 miles of walking trails, over 130 clubs, pickleball and tennis, indoor/outdoor pool and hot tubs, exercise classes and more. Close to shopping, restaurants, Denver, DIA and Boulder. An immaculate home and well maintained.

Share Property

Location

4566 Hope Circle, Broomfield, CO 80023

Status

Sold

Date Sold

October 24, 2024

Property Amenities

Interior
Laundry room In Unit
Fireplace Living Room
Appliances Convection Oven, Cooktop, Dishwasher, Disposal, Double Oven, Dryer, Microwave, Oven, Self Cleaning Oven, Sump Pump, Washer
Flooring Tile, Wood
Total Bedrooms: 2
Three-Quarter Bathrooms: 1
Full Bathrooms: 1
Other Interior Features Breakfast Nook, Ceiling Fan(s), Central Vacuum, Eat-in Kitchen, Entrance Foyer, Five Piece Bath, Granite Counters
Area & Lot
Total area 3,097 Sq.Ft.
Lot Area 7,995 Sq.Ft.
Living area 3,097 Sq.Ft.
MLS® ID 1964085
Year Built 2013
School District Adams 12 5 Star Schl

High School Legacy
Middle School Thunder Vista
Elementary School Thunder Vista
View Description Mountain(s)
Architecture Styles Contemporary
Type Residential
Status Sold
Exterior
Stories 1
Air conditioning Central Air
Heat type Forced Air
Water Source Public
Garage Space 2.0
Security Features Carbon Monoxide Detector(s), Security System, Smoke Detector(s)
Sewer Public Sewer
Other Exterior Features Garden, Private Yard, Rain Gutters
Parking Concrete
Lot Features Irrigated, Landscaped, Level, Many Trees, Master Planned, Sprinklers In Front, Sprinklers In Rear
Roof Concrete
Utilities Cable Available, Electricity Connected, Internet Access (Wired), Natural Gas Connected, Phone Available
Finance
Sales Price $830,000
HOA Fees $253 monthly
Real Estate Tax $6,681 yearly

Featured Properties

Work With Angie

Experience a elevated approach to real estate built on trust, local expertise, and personalized service. Whether you are buying your dream home or selling a prized property, Angie provides the strategic guidance to turn your vision into reality.

















































