Leave a Message

Thank you for your message. We will be in touch with you shortly.

4628 S Nepal Way
4628 S Nepal Way
4628 S Nepal Way
4628 S Nepal Way
4628 S Nepal Way
4628 S Nepal Way
4628 S Nepal Way
4628 S Nepal Way
4628 S Nepal Way
4628 S Nepal Way
4628 S Nepal Way
4628 S Nepal Way
4628 S Nepal Way
4628 S Nepal Way
4628 S Nepal Way
4628 S Nepal Way
4628 S Nepal Way
4628 S Nepal Way
4628 S Nepal Way
4628 S Nepal Way
4628 S Nepal Way
4628 S Nepal Way
4628 S Nepal Way
4628 S Nepal Way
4628 S Nepal Way
4628 S Nepal Way
4628 S Nepal Way
4628 S Nepal Way
VIEW PHOTOS
$525,000

4628 S Nepal Way

3 Beds 3 Baths 1,818 Sq.Ft. 4,487 Sq.Ft.

Description

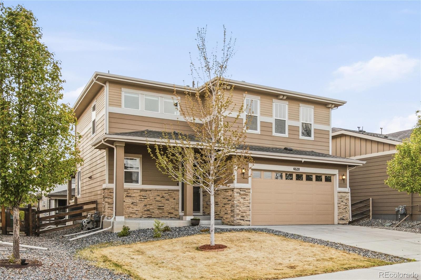
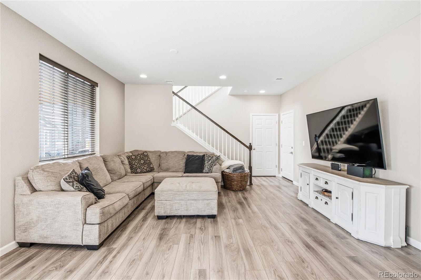
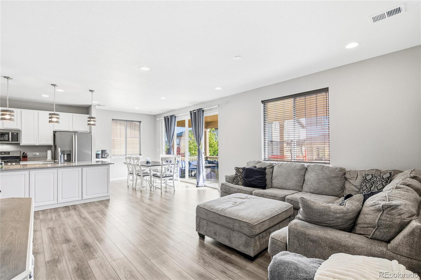
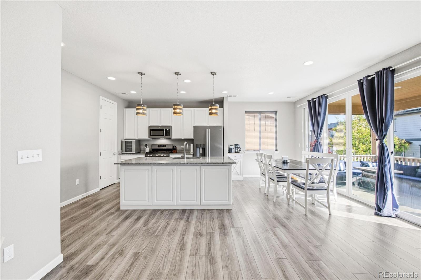
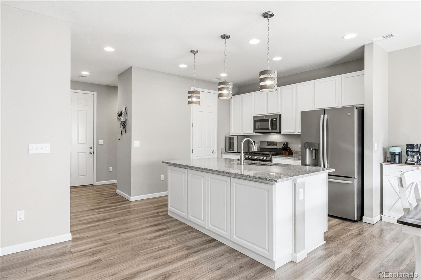
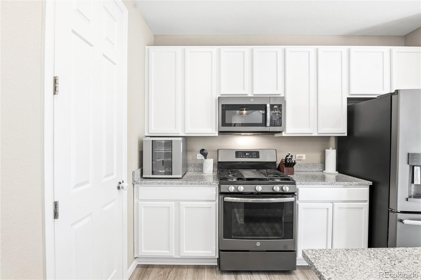
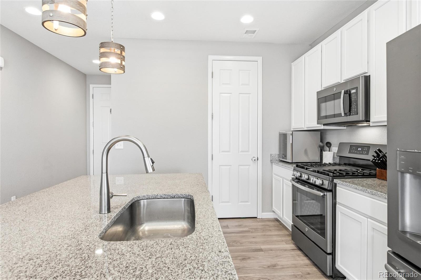
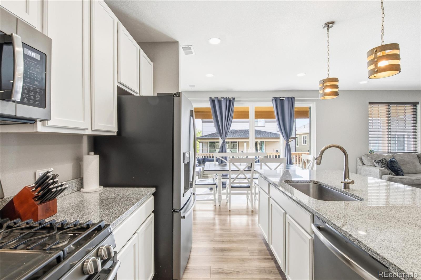
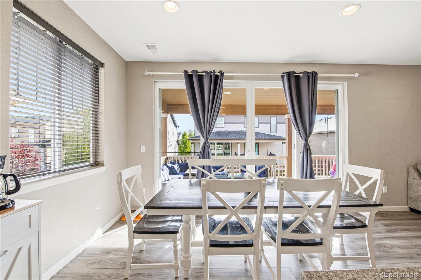
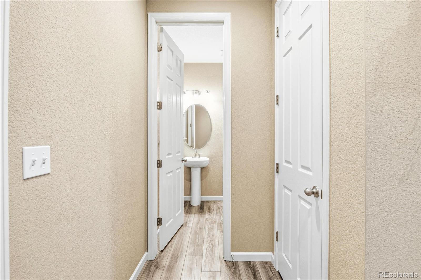
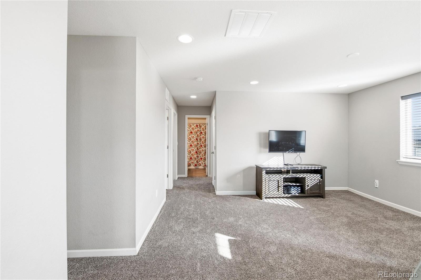
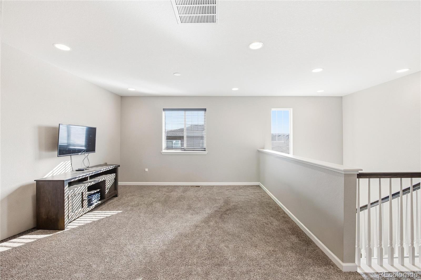
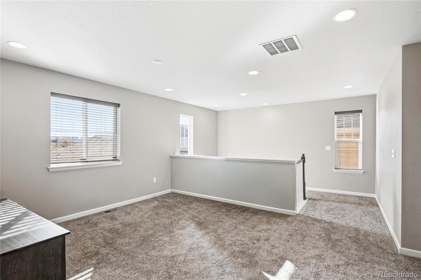
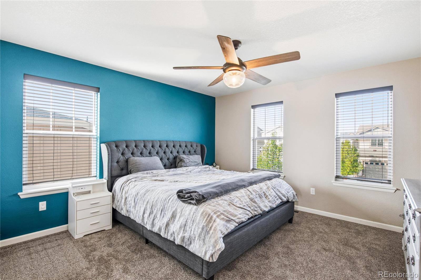
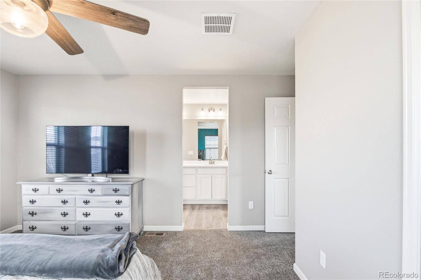
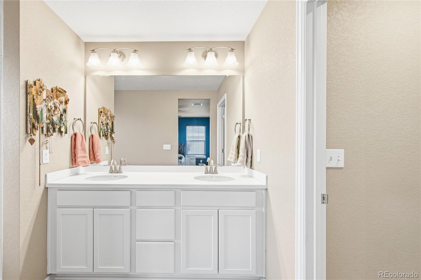
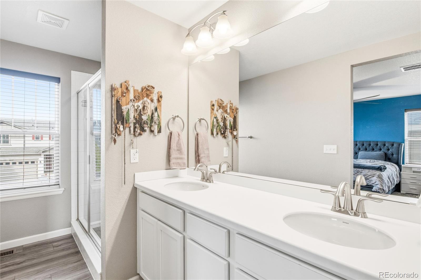
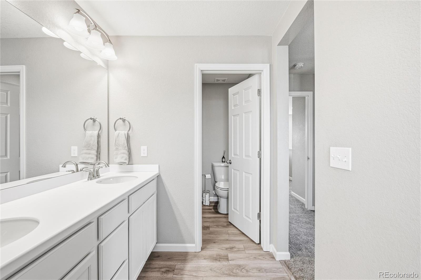
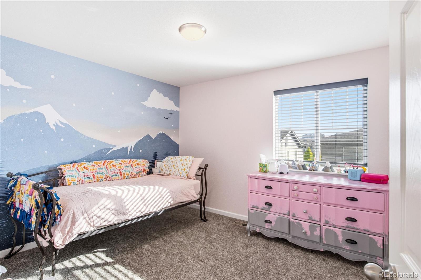
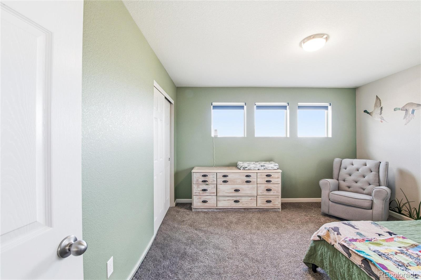
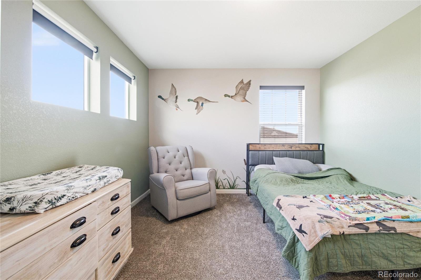
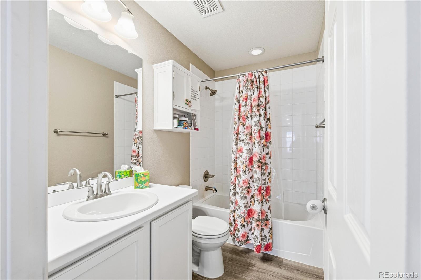
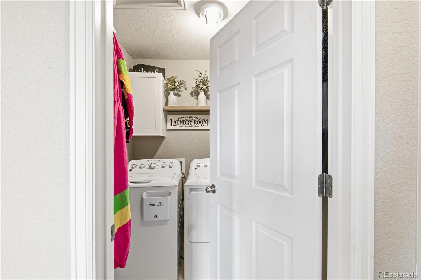
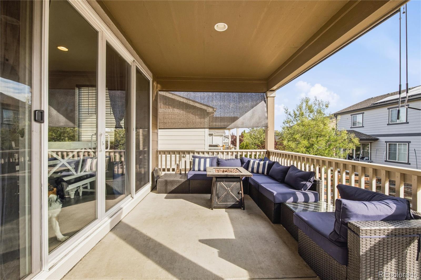
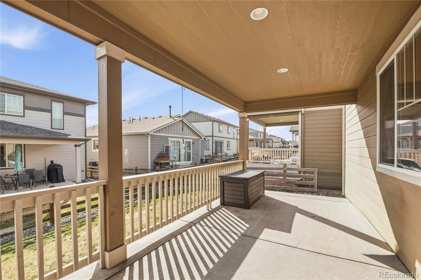
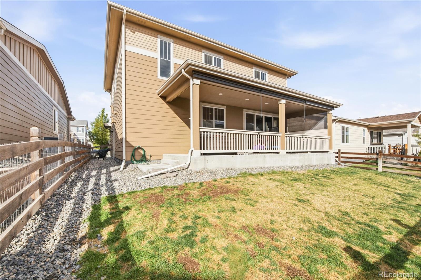
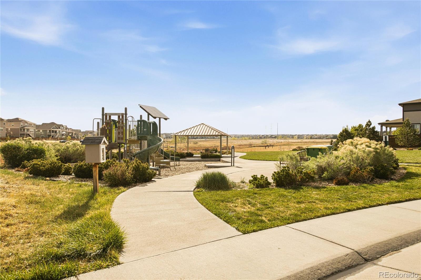
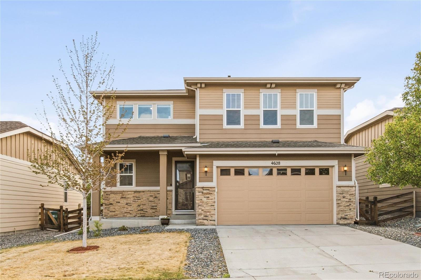
Modern comfort meets functional design in this beautifully maintained Copperleaf home featuring open-concept living, a spacious loft, and an oversized covered patio perfect for year-round Colorado living. The main level features durable luxury vinyl plank flooring, abundant natural light, recessed lighting, and a spacious living area that flows seamlessly into the kitchen and dining space. The kitchen is equipped with white cabinetry, granite countertops, stainless steel appliances, pantry storage, and a large center island ideal for entertaining and everyday use. Upstairs, the versatile loft provides additional living space perfect for a media room, office, playroom, or workout area. The spacious primary suite features a private en-suite bath with dual vanities, oversized shower, and generous closet space. Two additional bedrooms, a full bath and a laundry room complete the upper level. Step outside to enjoy the oversized covered patio -- an ideal extension of the living space for relaxing, outdoor dining, or entertaining year-round with natural gas piped for grill connections. The fenced backyard offers low-maintenance landscaping with room to personalize and enjoy Colorado living. Additional highlights include an attached 2-car garage, neutral finishes throughout, modern lighting, and excellent natural light in every room. Conveniently located near parks, trails, shopping, dining, and commuter routes, this Copperleaf home delivers comfort, functionality, and style in one of Aurora's growing communities. This home also has brand new carpeting throughout! There is also a large covered crawl space for storage.

Share Property

Location

4628 S Nepal Way, Aurora, CO 80015

Status

Pending

Property Amenities

Interior
Appliances Dishwasher, Dryer, Microwave, Oven, Refrigerator, Washer
Flooring Carpet, Laminate
Total Bedrooms: 3
Half Bathrooms: 1
Three-Quarter Bathrooms: 1
Full Bathrooms: 1
Area & Lot
Total area 1,818 Sq.Ft.
Lot Area 4,487 Sq.Ft.
Living area 1,818 Sq.Ft.
MLS® ID 5496877
Year Built 2019
School District Cherry Creek 5
High School Eaglecrest
Middle School Sky Vista
Elementary School Aspen Crossing
Type Residential
Status Pending
Exterior
Stories 2
Air conditioning Central Air
Heat type Forced Air
Garage Space 2.0
Sewer Public Sewer
Roof Composition
Finance
Sales Price $525,000
HOA Fees $443 yearly
Real Estate Tax $6,936 yearly

360 Virtual Tour

Take a tour of this property
image

Schedule a Showing

I would love to show you our beautiful property. Please select your preferred date and time below. An agent will be in touch shortly to confirm your appointment.

Schedule a Showing

I would love to show you our beautiful property. Please select your preferred date and time below. An agent will be in touch shortly to confirm your appointment.

Thank you for your interest in 4628 S Nepal Way, Aurora, CO 80015. We are reviewing your request and will be in touch shortly!

Mortgage Calculator

Estimate your monthly mortgage payment, including the principal and interest, property taxes, and HOA. Adjust the values to generate a more accurate rate.


All estimates are provided for informational purposes only. Actual amounts may vary.
$0,000 Your Payment 20 15 65
$0,000 Your Payment

Featured Properties

Centennial

Work With Angie

Experience a elevated approach to real estate built on trust, local expertise, and personalized service. Whether you are buying your dream home or selling a prized property, Angie provides the strategic guidance to turn your vision into reality.