Leave a Message

Thank you for your message. We will be in touch with you shortly.

4629 Westlock Street
VIEW PHOTOS
$634,900

4629 Westlock Street

3 Beds 2 Baths 2,994 Sq.Ft. 5,663 Sq.Ft.

Description

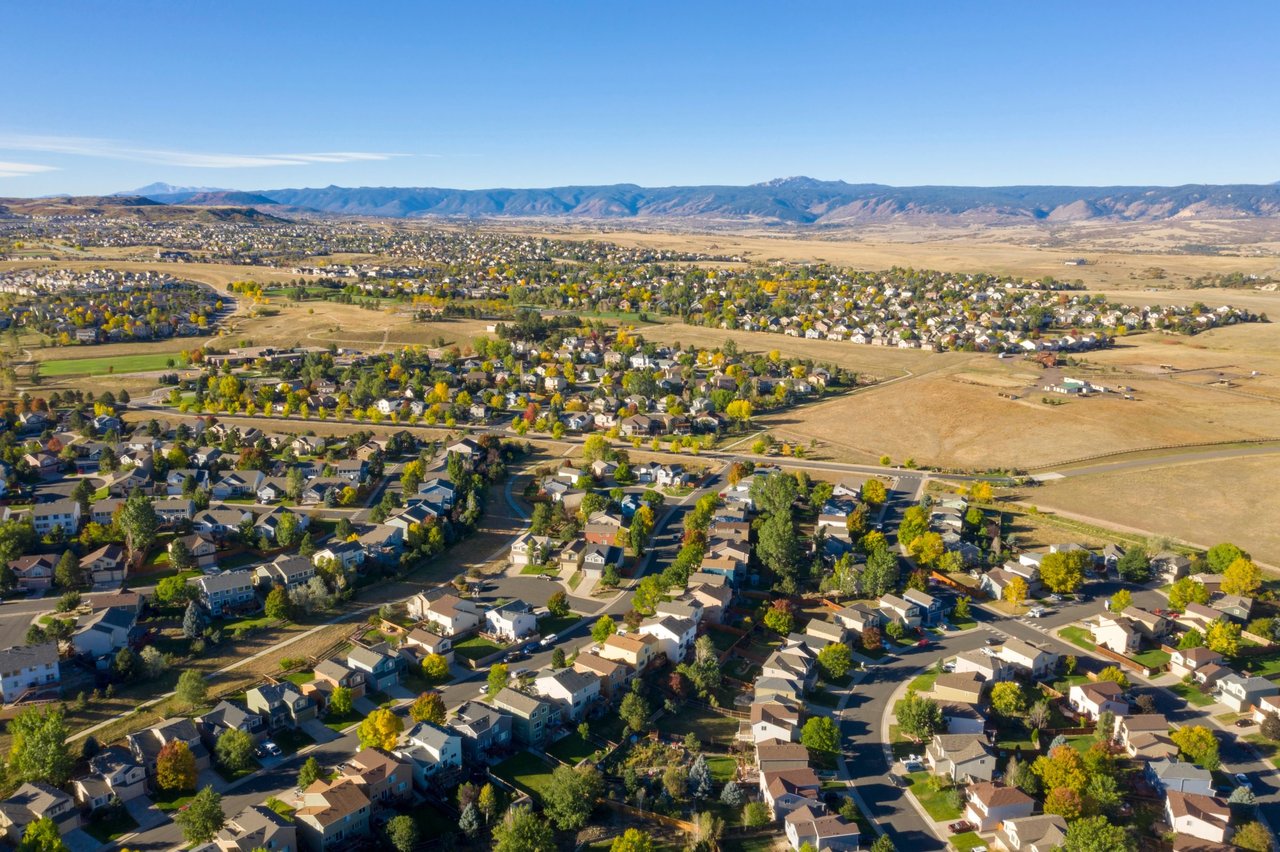
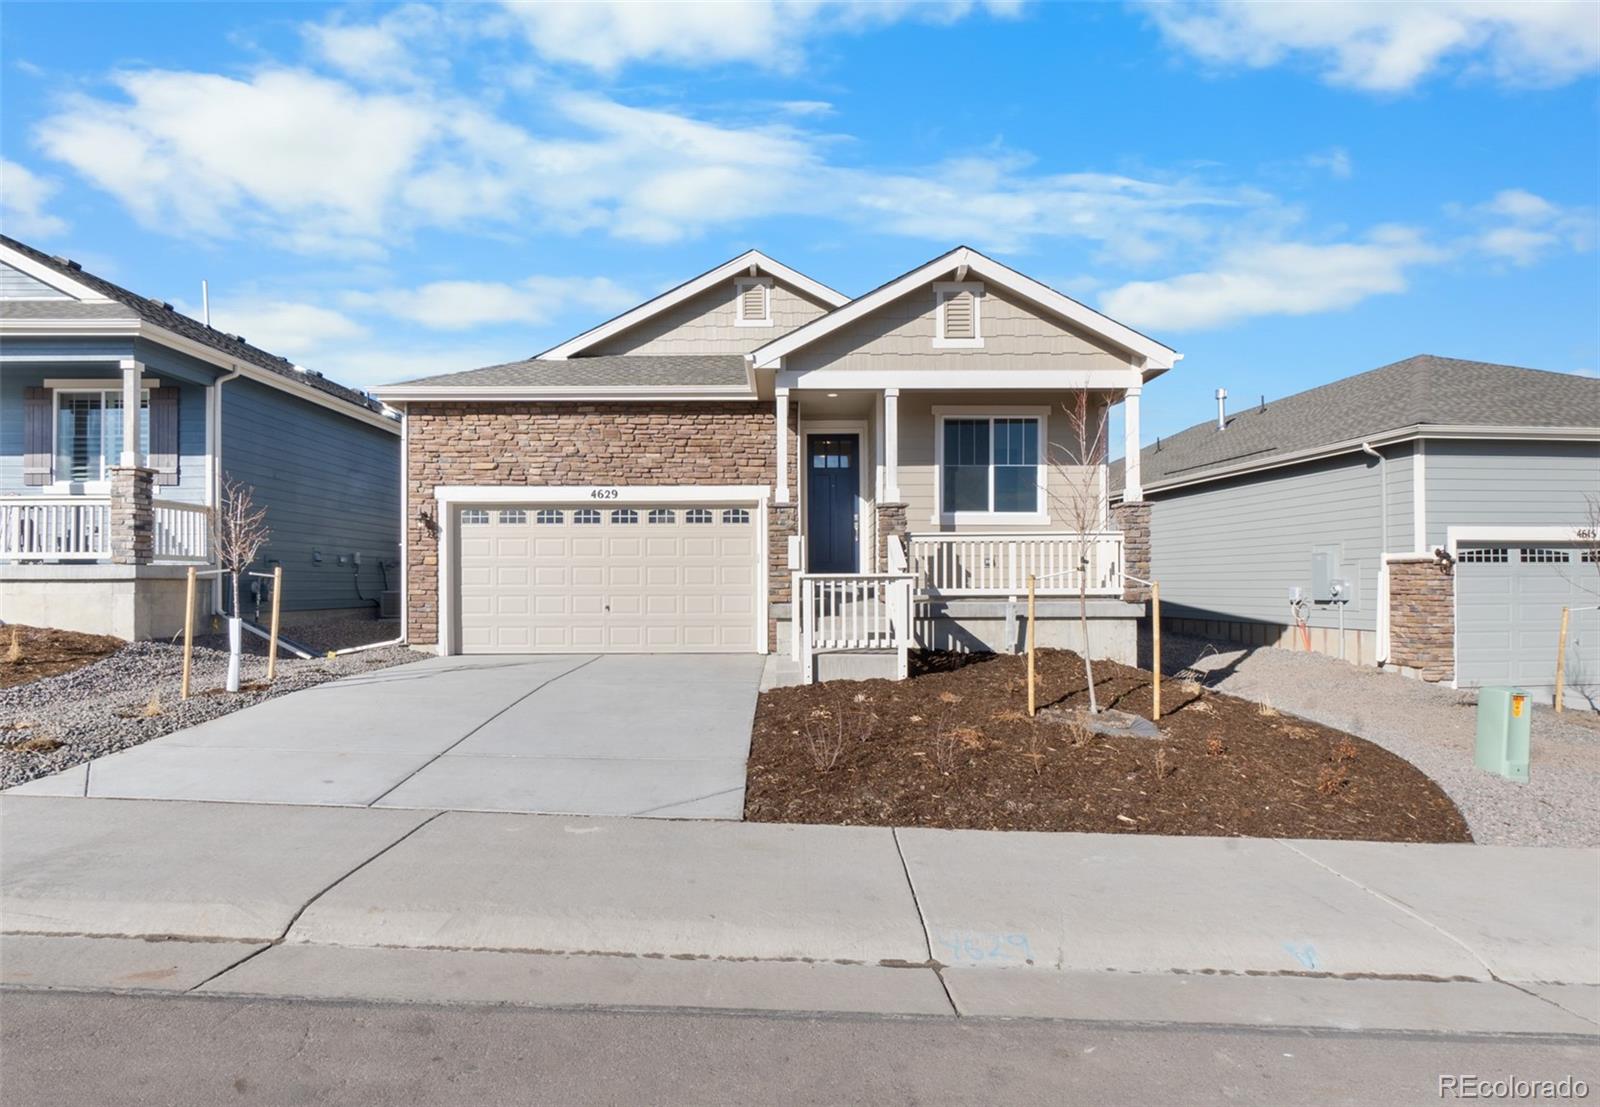
Brand-New Ranch Home in Rhyolite Ranch, Crystal Valley's Premier 55+ Community!

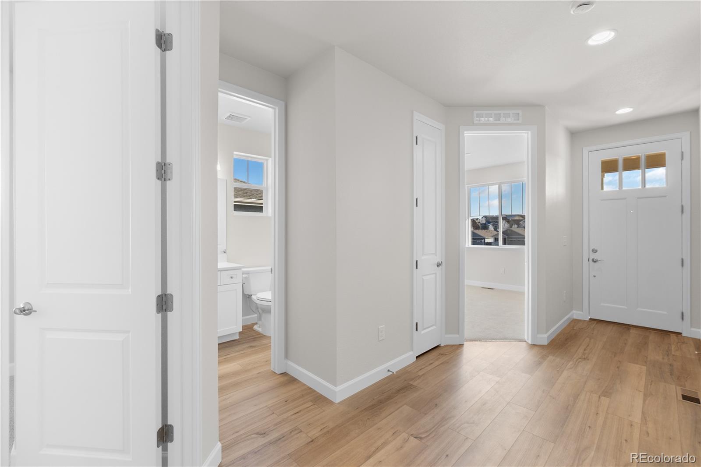
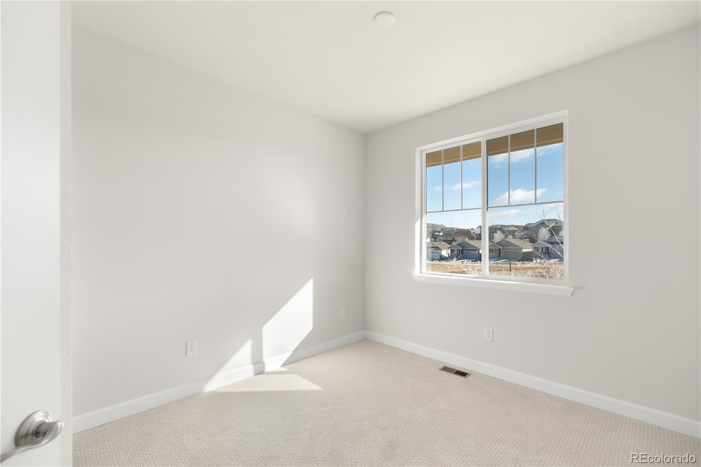
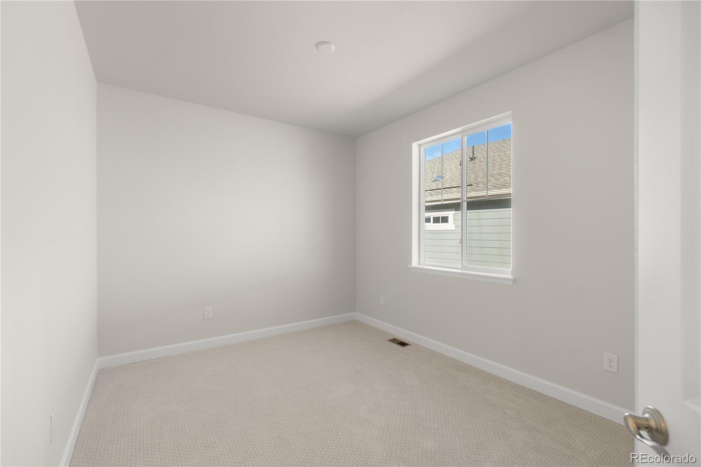
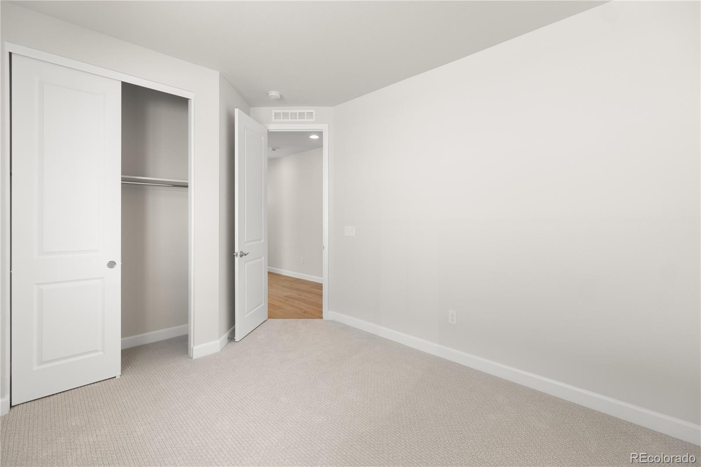
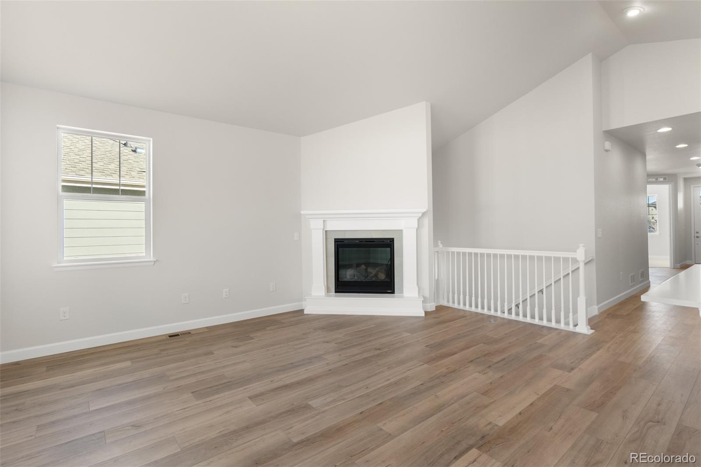
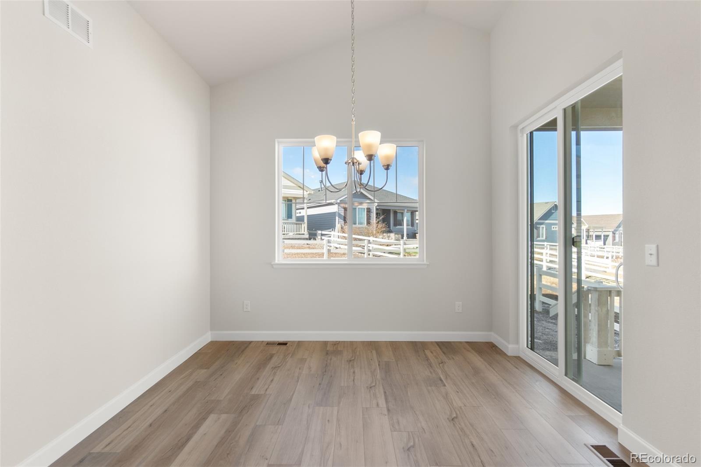
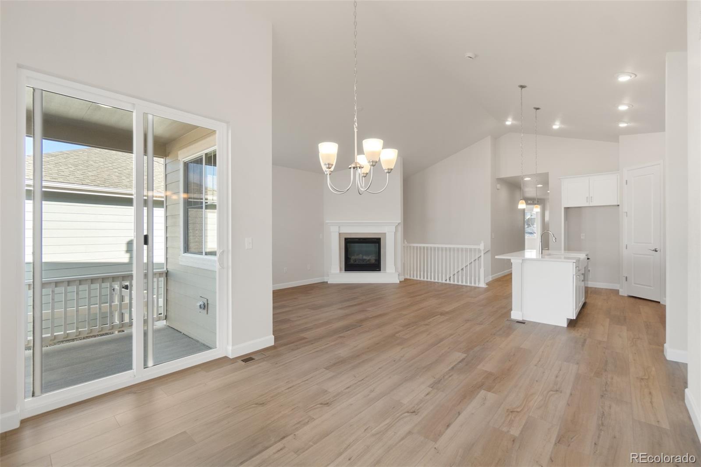
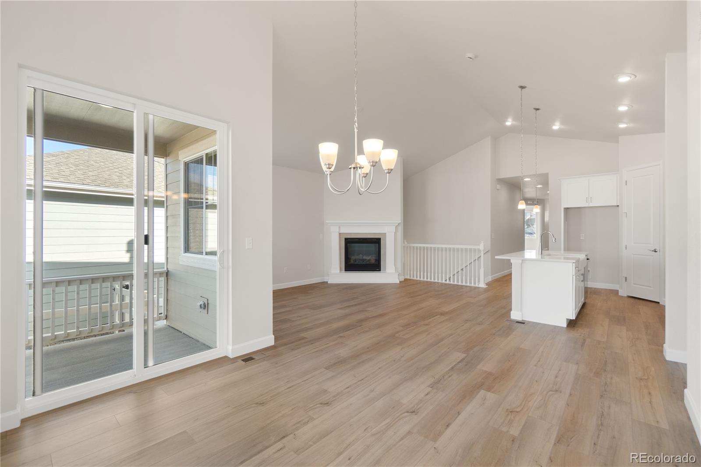
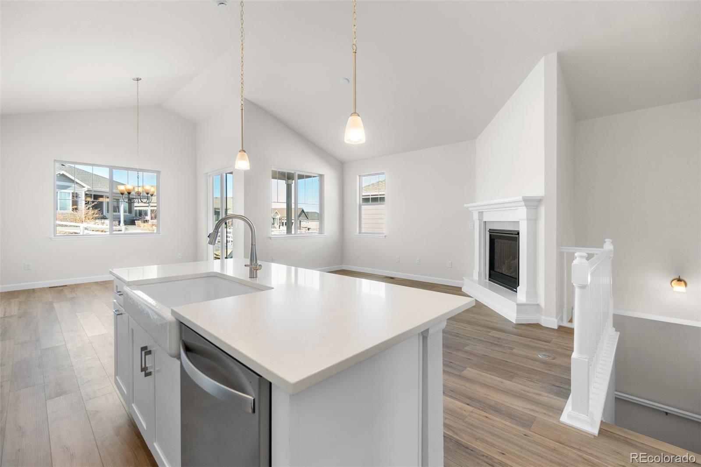
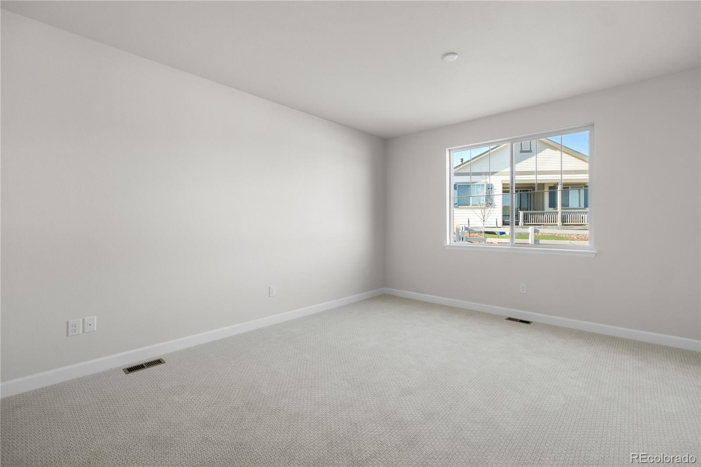
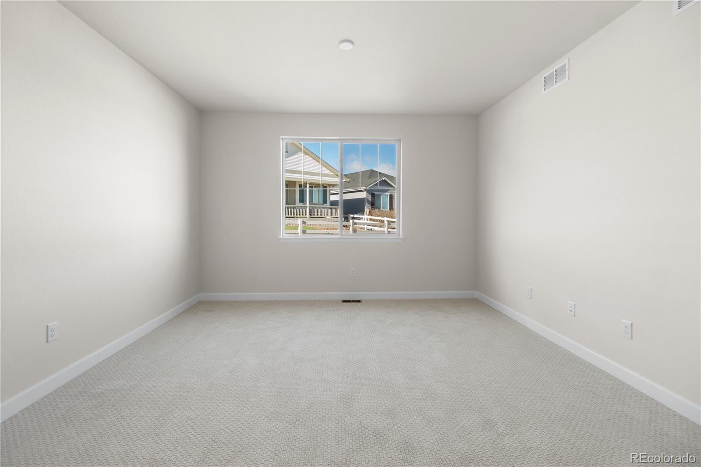
Discover this beautifully designed 3-bedroom, 2-bathroom ranch-style home located in the vibrant Rhyolite Ranch, an active adult community in Crystal Valley Ranch. With vaulted ceilings and an open-concept floor plan, this home is filled with natural light and offers the perfect space for both relaxing and entertaining.

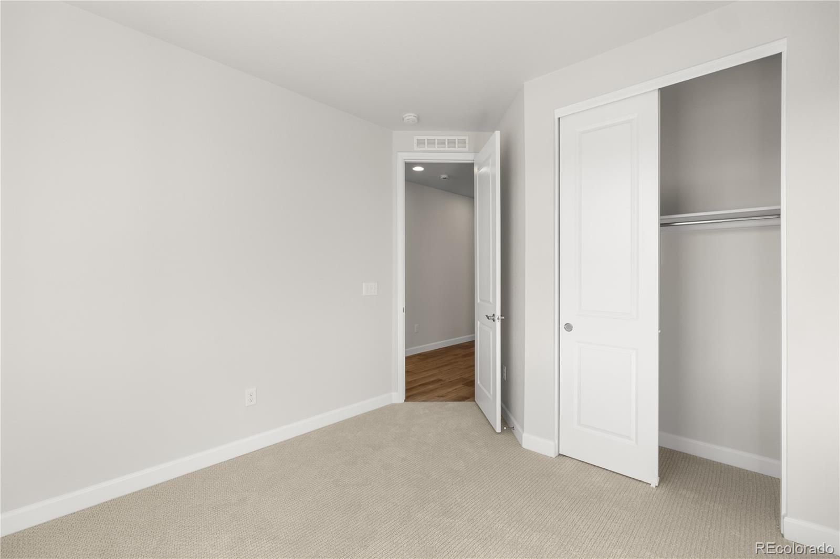
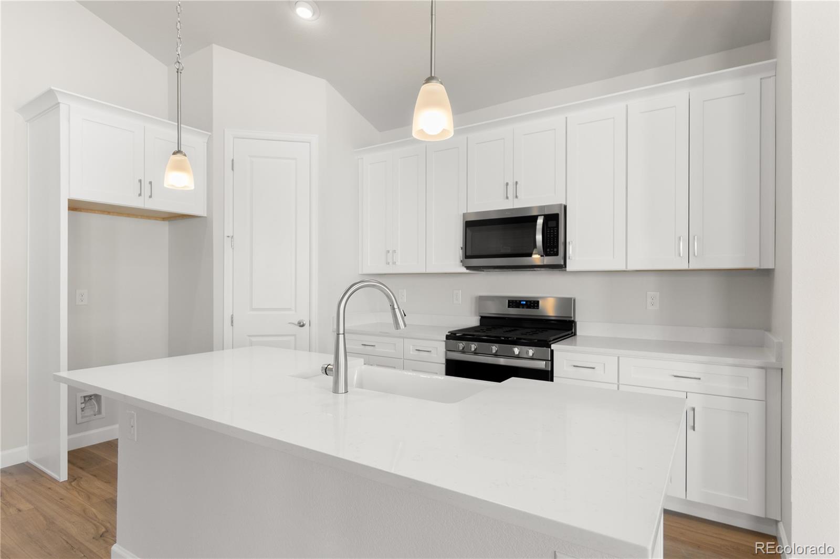
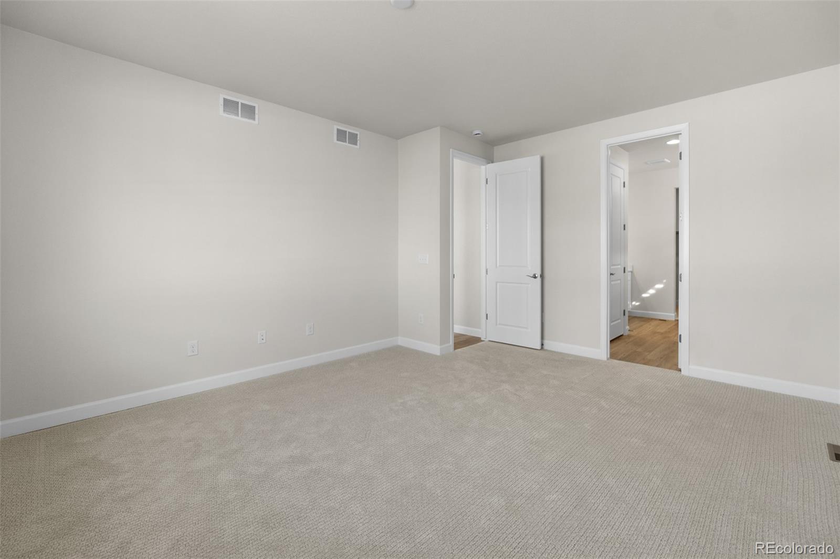
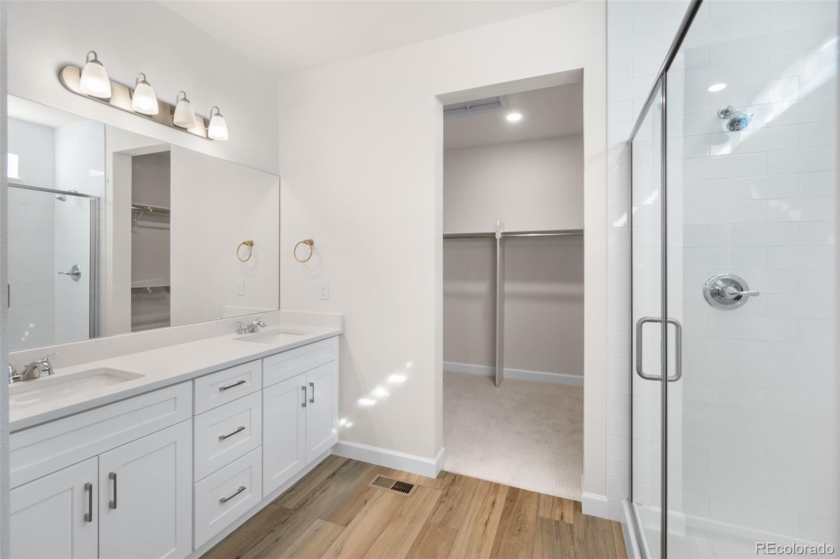
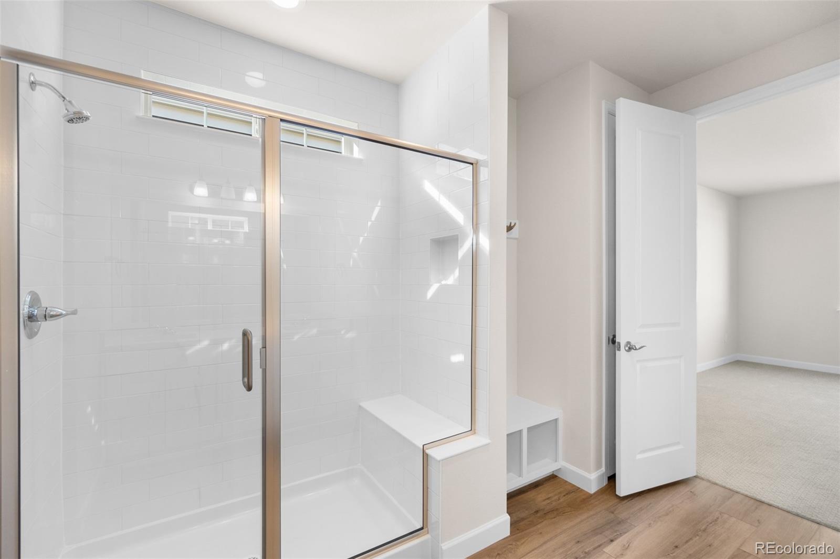
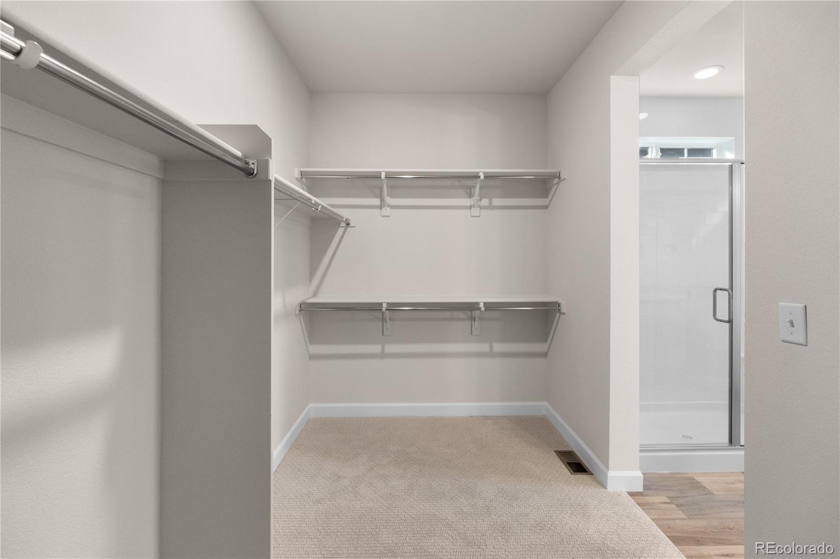
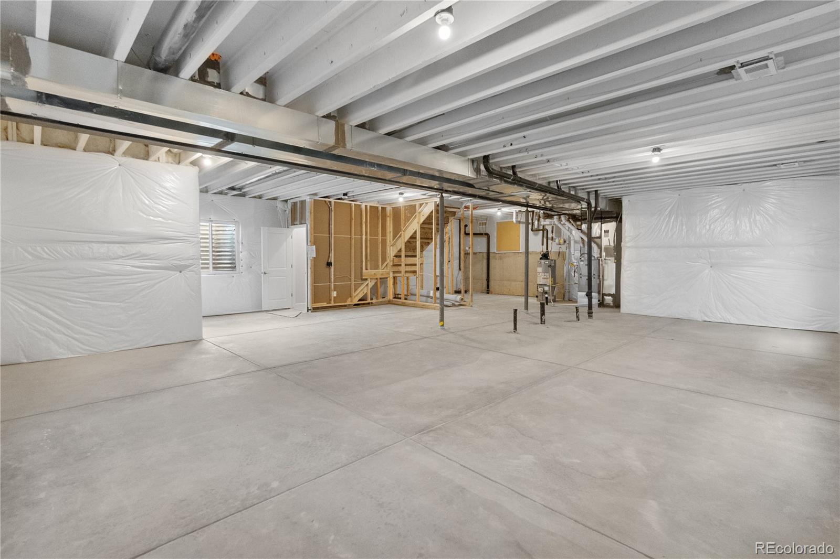
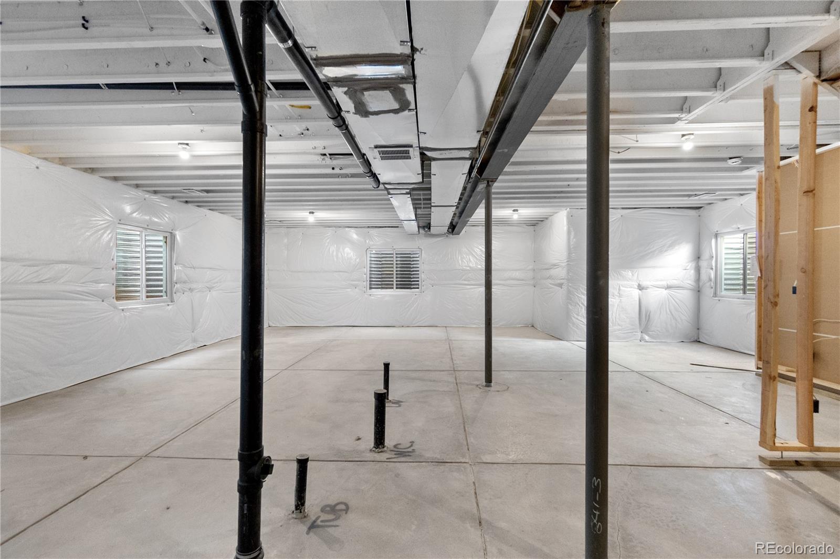
The spacious kitchen and living areas provide modern comfort, while the primary suite features a private ensuite bath and ample closet space. The home also boasts an unfinished basement, offering endless possibilities for customization.

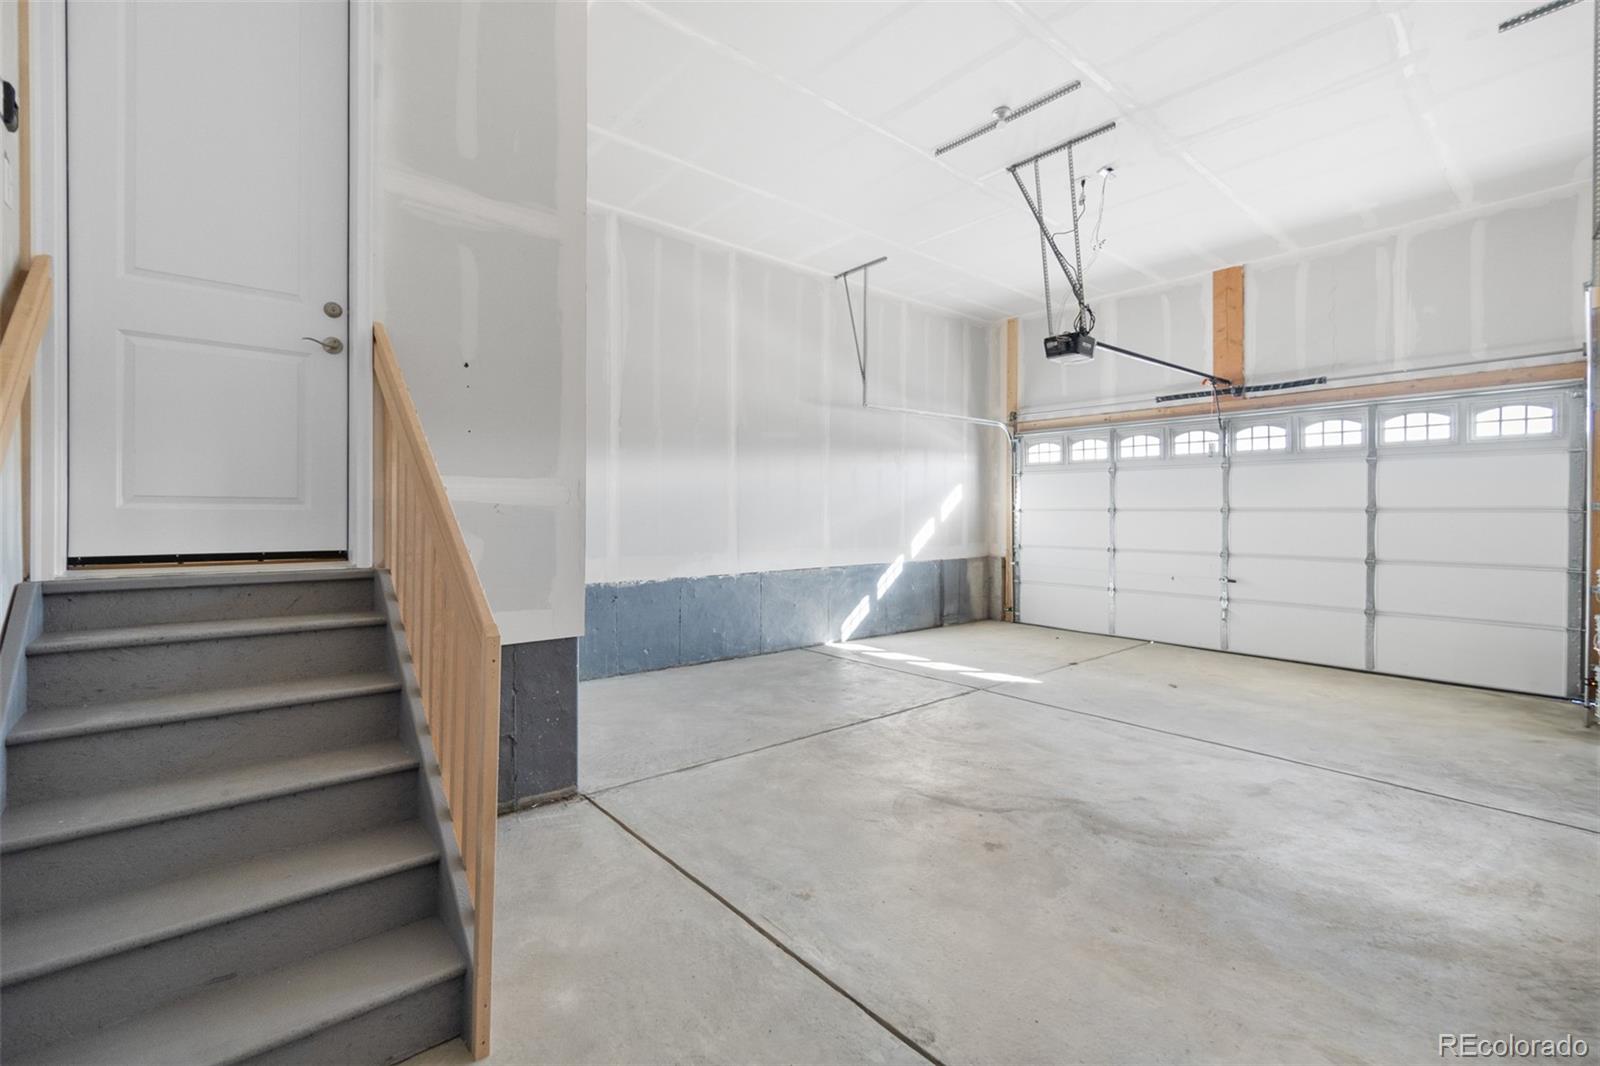
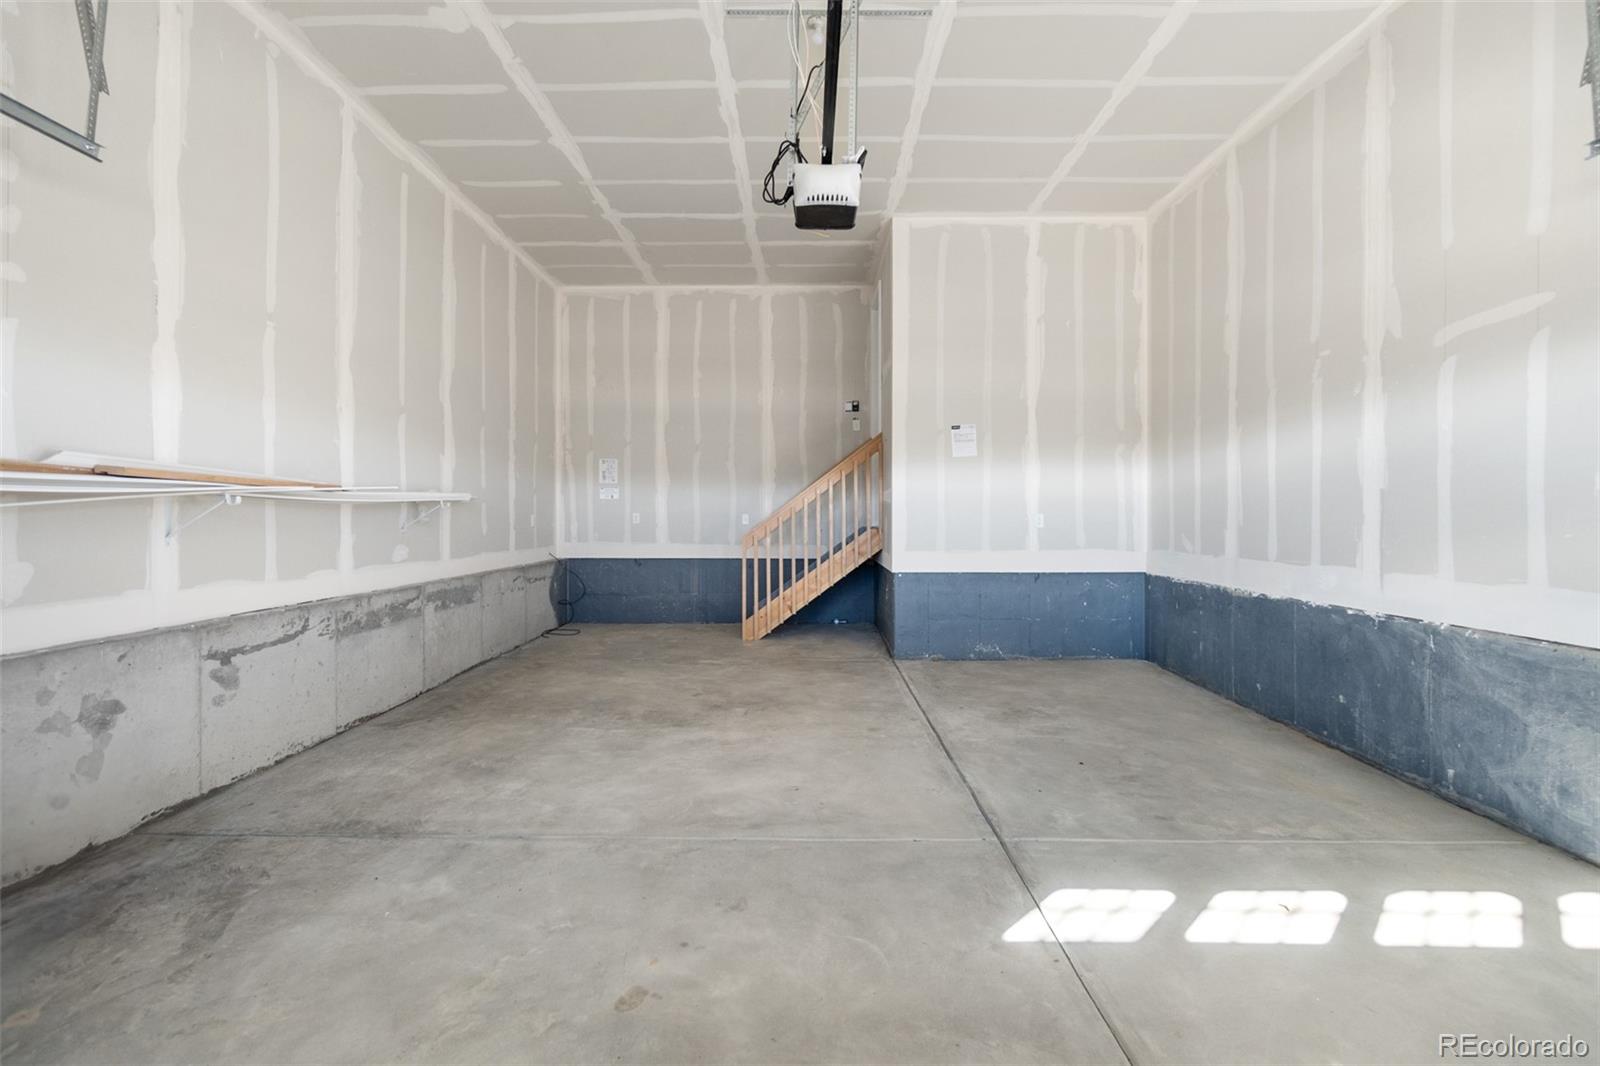
A 2-car garage with bonus space ensures plenty of room for storage, hobbies, or outdoor gear--ideal for the Colorado lifestyle. Nestled in a picturesque community with access to walking trails, parks, and other amenities, this home offers low-maintenance living and the perfect blend of tranquility and convenience.

Don't miss your chance to join this welcoming 55+ community in the heart of Crystal Valley. Schedule your showing today!

Share Property

Location

4629 Westlock Street, Castle Rock, CO 80104

Status

Sold

Date Sold

February 14, 2025

Property Amenities

Interior
Fireplace Great Room
Appliances Dishwasher, Disposal
Flooring Carpet, Vinyl
Total Bedrooms: 3
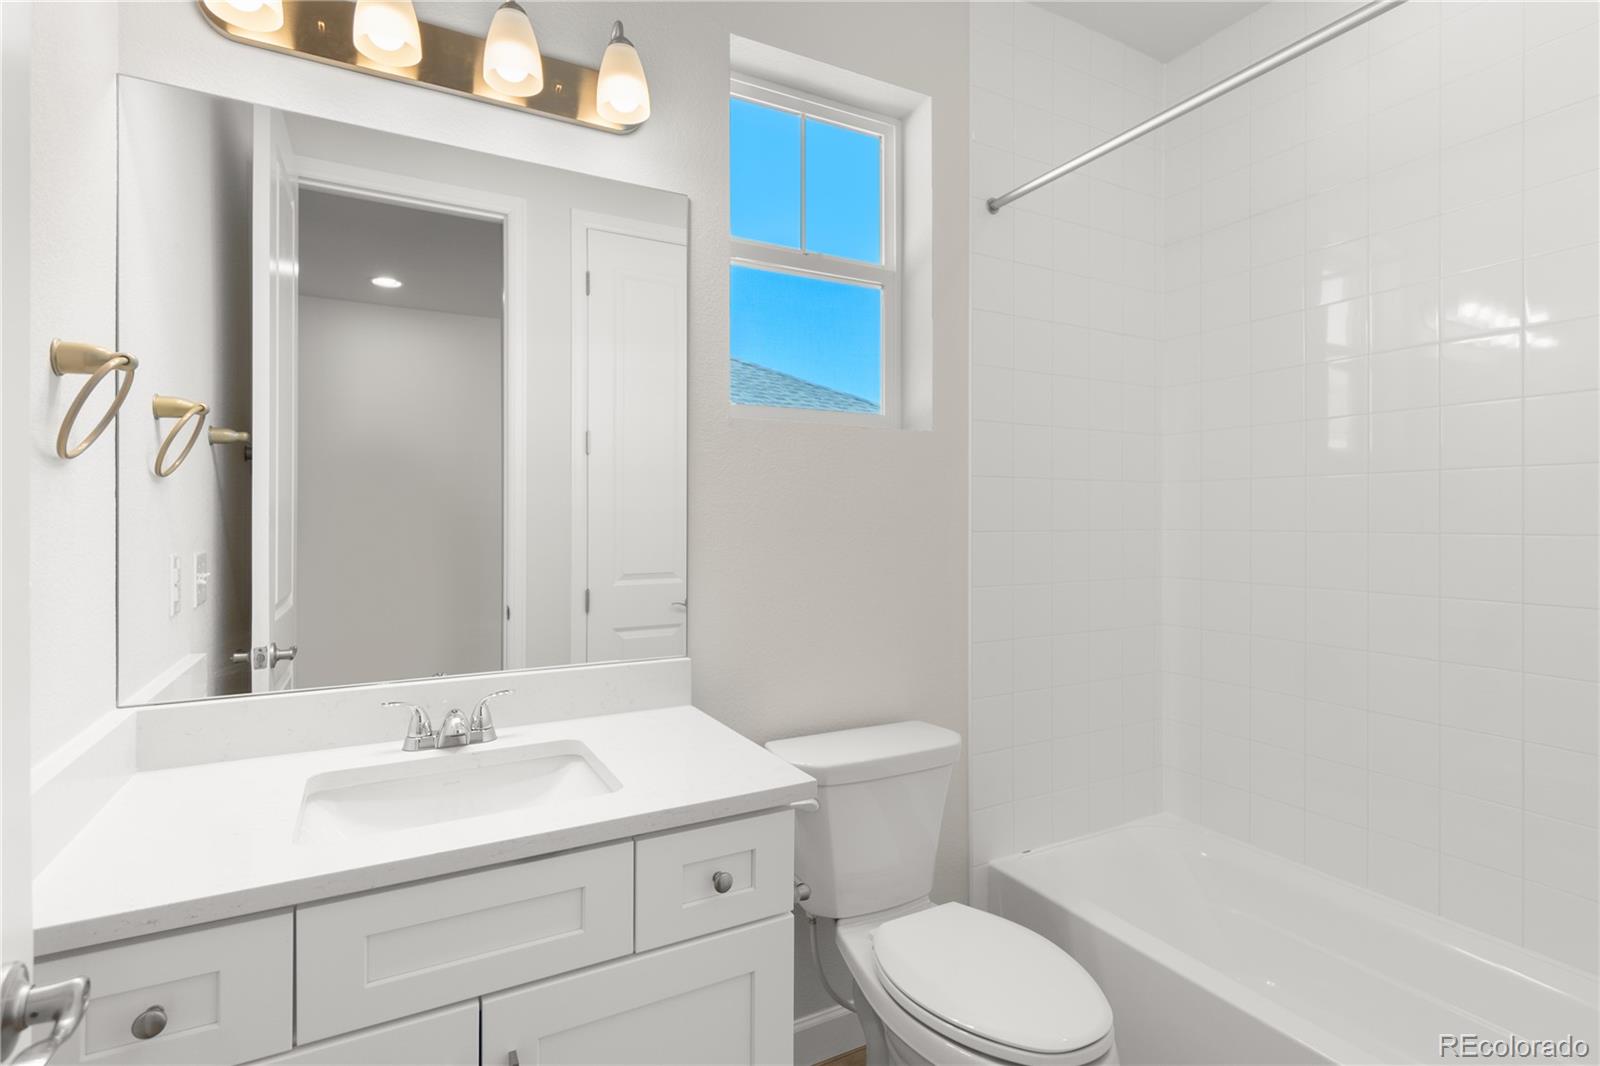
Three-Quarter Bathrooms: 1
Full Bathrooms: 1
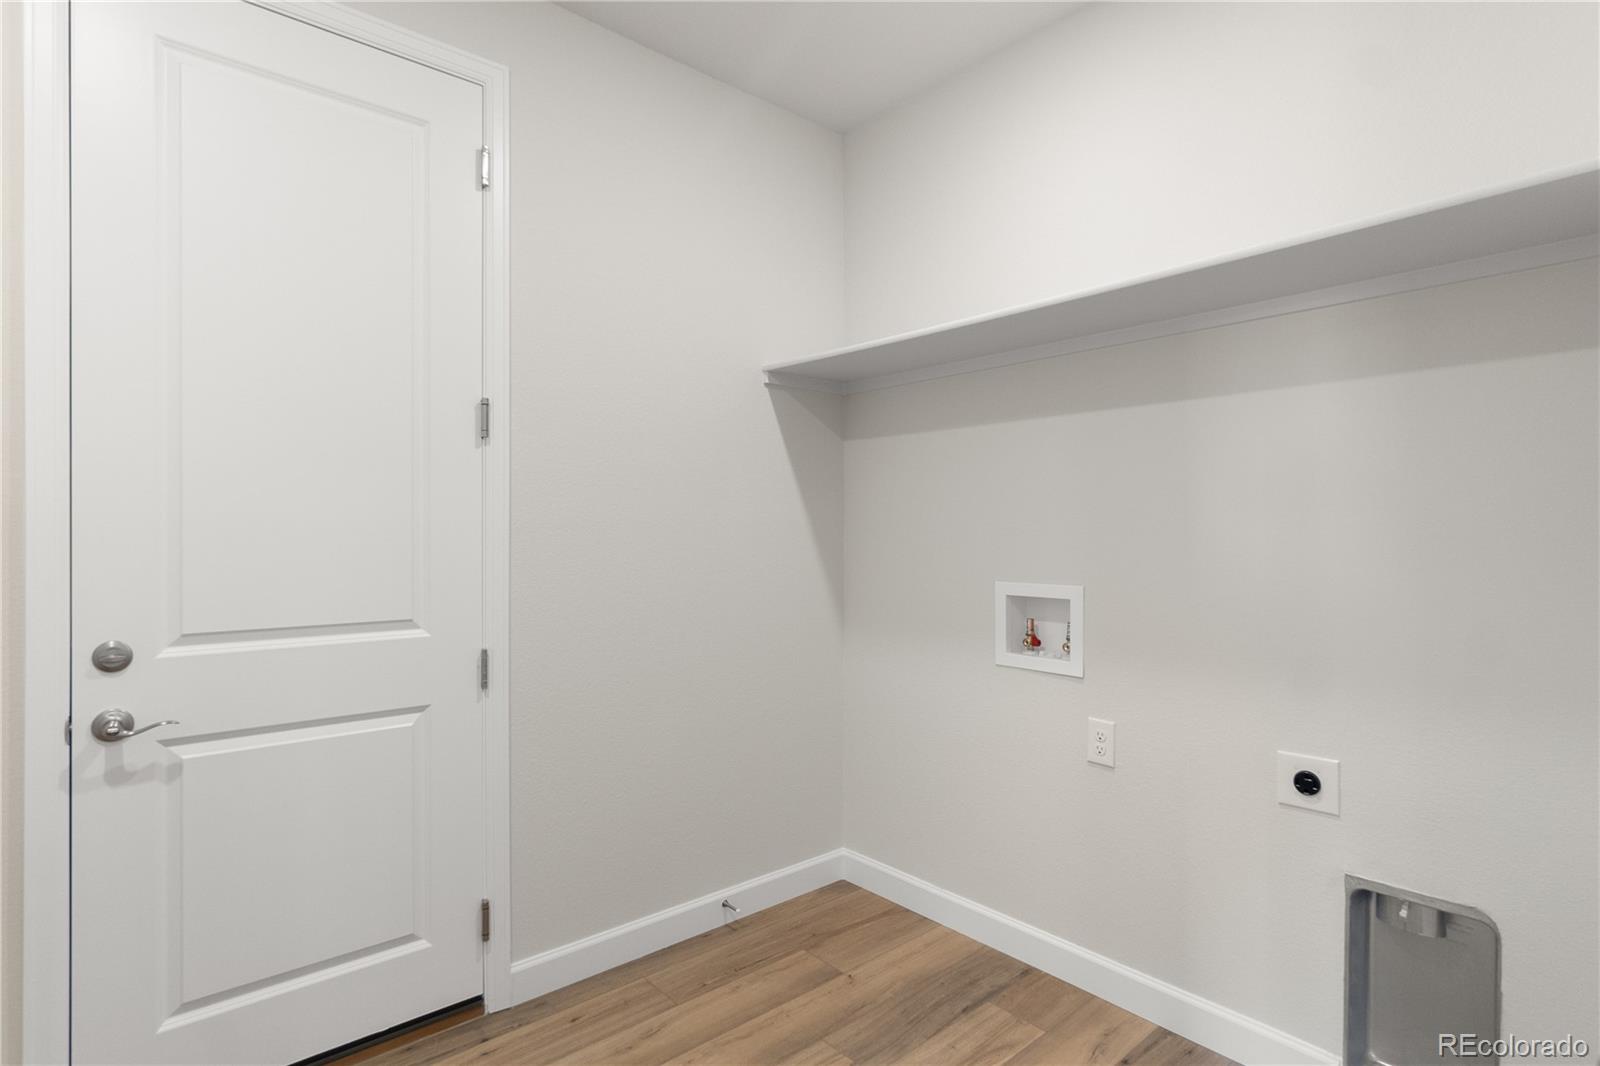
Other Interior Features Entrance Foyer, High Ceilings, Kitchen Island, Open Floorplan, Pantry, Primary Suite, Quartz Counters, Radon Mitigation System, Vaulted Ceiling(s), Walk-In Closet(s)
Area & Lot
Total area 2,994 Sq.Ft.
Lot Area 5,663 Sq.Ft.
Living area 2,994 Sq.Ft.
MLS® ID 4790079
Year Built 2024
School District Douglas RE-1
High School Douglas County
Middle School Mesa
Elementary School Castle Rock
Architecture Styles Traditional
Type Residential
Status Sold
Exterior
Stories 1
Air conditioning Central Air
Heat type Forced Air
Water Source Public
Garage Space 2.0
Sewer Public Sewer
Other Exterior Features Private Yard
Lot Features Landscaped, Level, Master Planned
Roof Composition
Utilities Cable Available, Electricity Available, Electricity Connected, Natural Gas Available, Phone Available, Phone Connected
Finance
Sales Price $634,900
HOA Fees $86 monthly
Real Estate Tax $2,184 yearly

360 Virtual Tour

Take a tour of this property

Featured Properties

Castle Rock

Work With Angie

Experience a elevated approach to real estate built on trust, local expertise, and personalized service. Whether you are buying your dream home or selling a prized property, Angie provides the strategic guidance to turn your vision into reality.