
Leave a Message

Thank you for your message. We will be in touch with you shortly.

4725 W 107th Drive
4725 W 107th Drive
4725 W 107th Drive
4725 W 107th Drive
4725 W 107th Drive
4725 W 107th Drive
4725 W 107th Drive
4725 W 107th Drive
4725 W 107th Drive
4725 W 107th Drive
4725 W 107th Drive
4725 W 107th Drive
4725 W 107th Drive
4725 W 107th Drive
4725 W 107th Drive
4725 W 107th Drive
4725 W 107th Drive
4725 W 107th Drive
4725 W 107th Drive
4725 W 107th Drive
4725 W 107th Drive
4725 W 107th Drive
4725 W 107th Drive
4725 W 107th Drive
4725 W 107th Drive
4725 W 107th Drive
4725 W 107th Drive
4725 W 107th Drive
4725 W 107th Drive
4725 W 107th Drive
4725 W 107th Drive
4725 W 107th Drive
4725 W 107th Drive
4725 W 107th Drive
4725 W 107th Drive
4725 W 107th Drive
4725 W 107th Drive
4725 W 107th Drive
4725 W 107th Drive
VIEW PHOTOS
$984,000

4725 W 107th Drive

5 Beds 3 Baths 3,468 Sq.Ft. 9,299 Sq.Ft.

Description

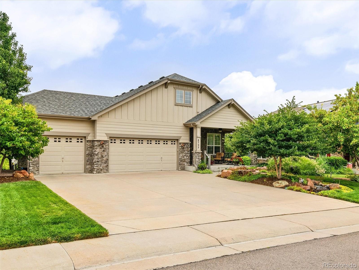
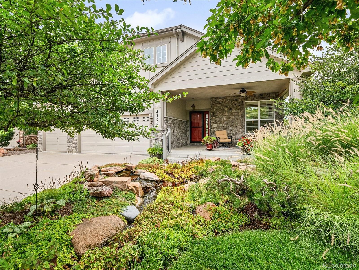
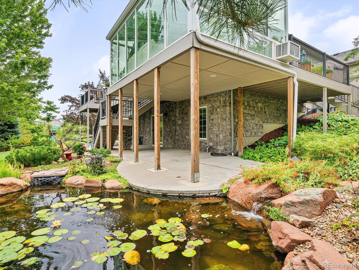
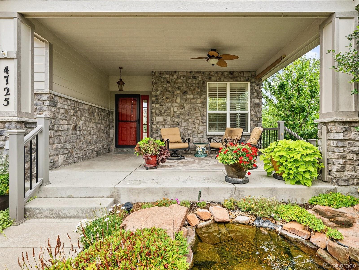
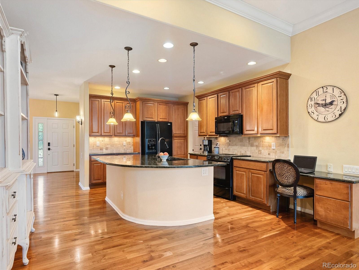
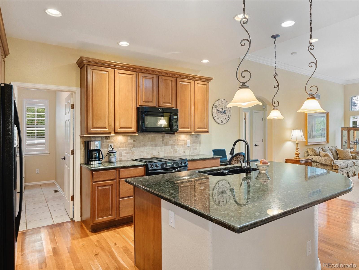
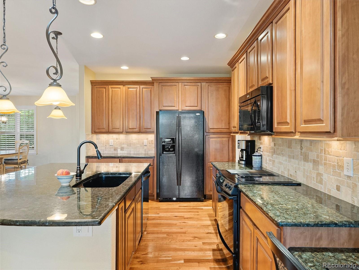
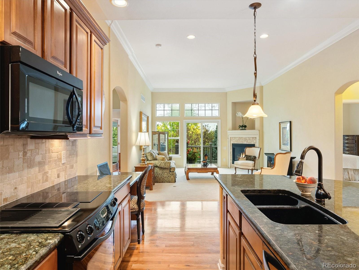
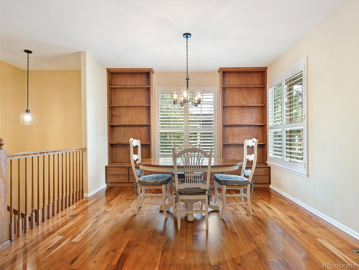
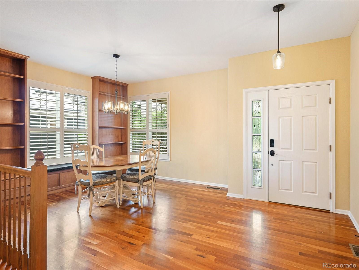
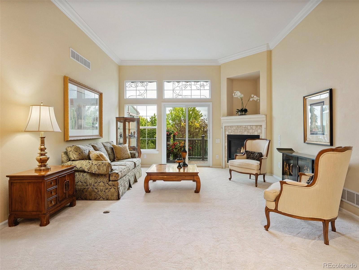
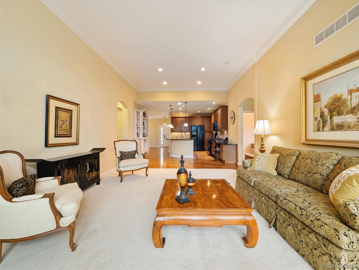
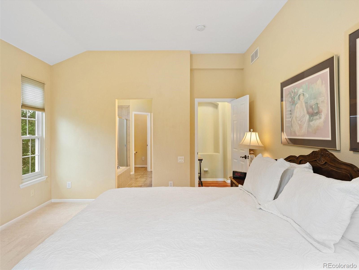
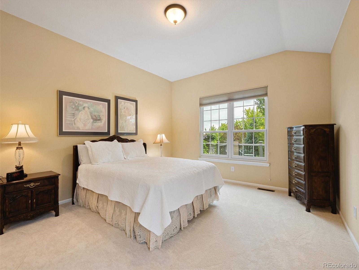
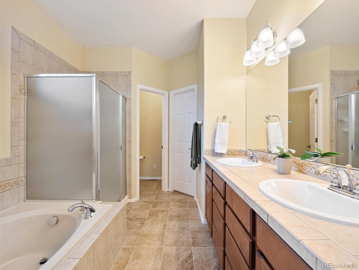
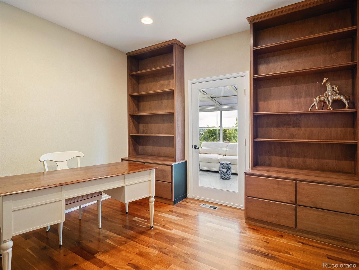
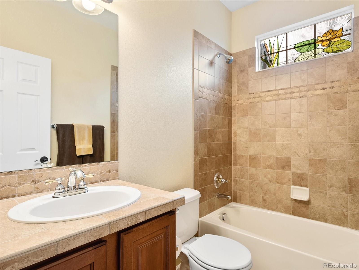
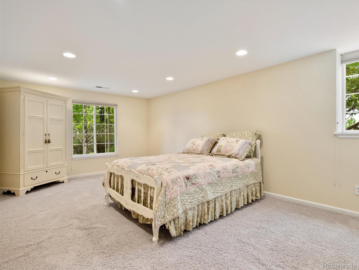
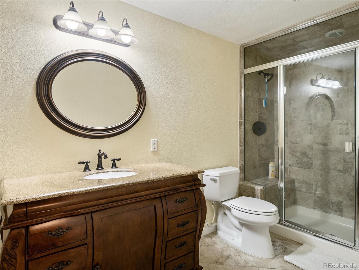
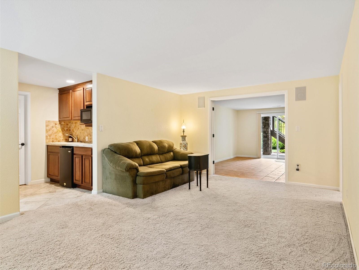
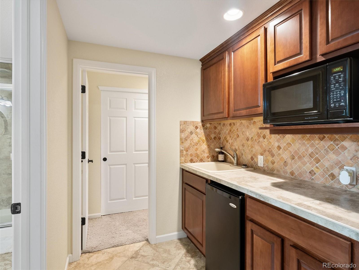
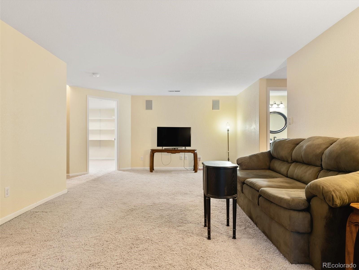
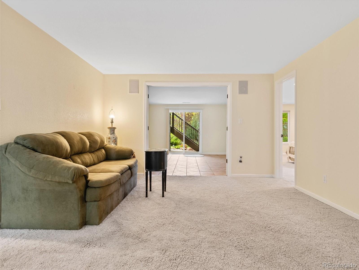
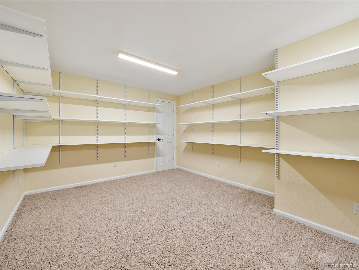
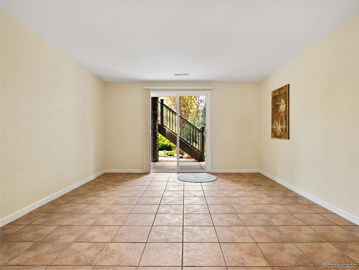
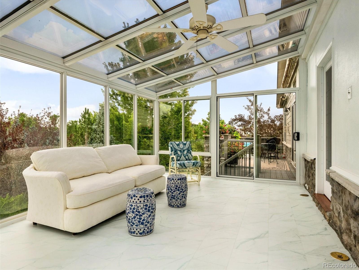
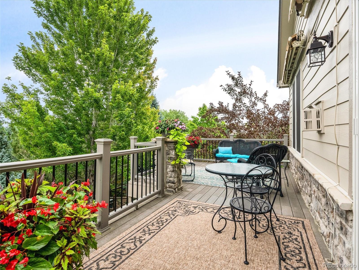
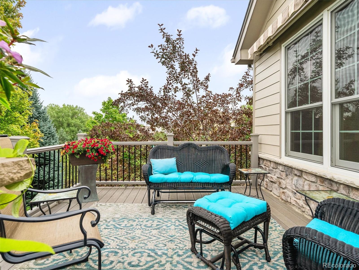
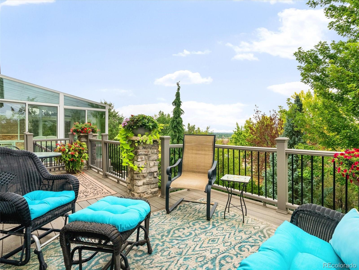
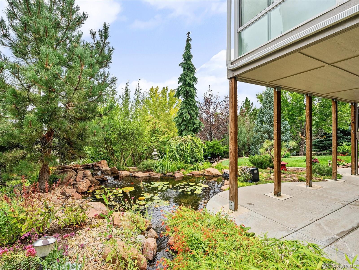
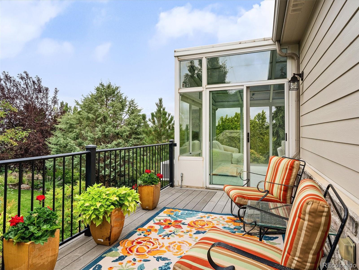
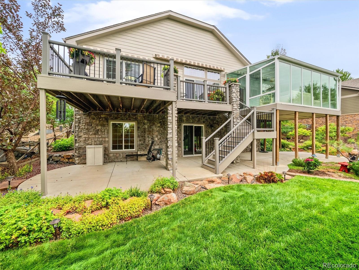
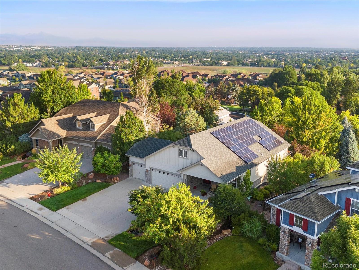
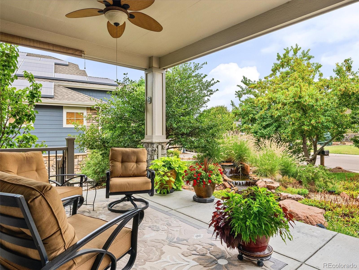
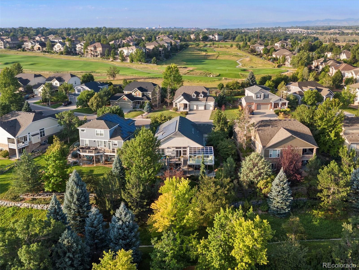
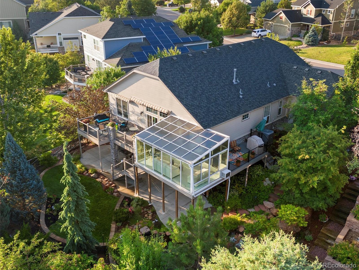
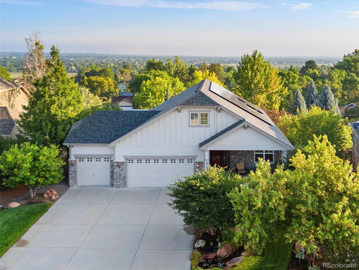
Back on the Market! Discover your dream home in Legacy Ridge Golf Neighborhood with beautiful mountain views! This stunning 5-bedroom, 3-bath with a walk-out basement offers a perfect blend of comfort and elegance. Enjoy serene moments in the beautifully landscaped yard featuring a stream and koi pond. The spacious 3 season sunroom off of the family room is ideal for relaxing or entertaining, filling the home with a lot of natural light. There are 2 more decks off the main floor with beautiful views of the yard below as well as the mountains to the west. One deck includes motorized awnings to help with the afternoon sun. Many upstairs rooms have beautiful stained glass windows and there are a lot of shelving built-ins throughout. The basement has 2 bedrooms, a bathroom with a steam shower, large living room, kitchenette, game room, large storage room with tons of shelving and is a walk-out. There is an upgraded AC & Furnace with a heat pump, humidifier and electrostatic adapter as well. Solar Panels on the home and will be paid off by the seller at closing. New Renewal by Anderson windows in the primary bedroom and slider in the family room. With ample room for family and guests, this home combines practical living with delightful amenities. Schedule your showing today!!

Share Property

Location

4725 W 107th Drive, Westminster, CO 80031

Status

Sold

Date Sold

November 8, 2024

Property Amenities

Interior
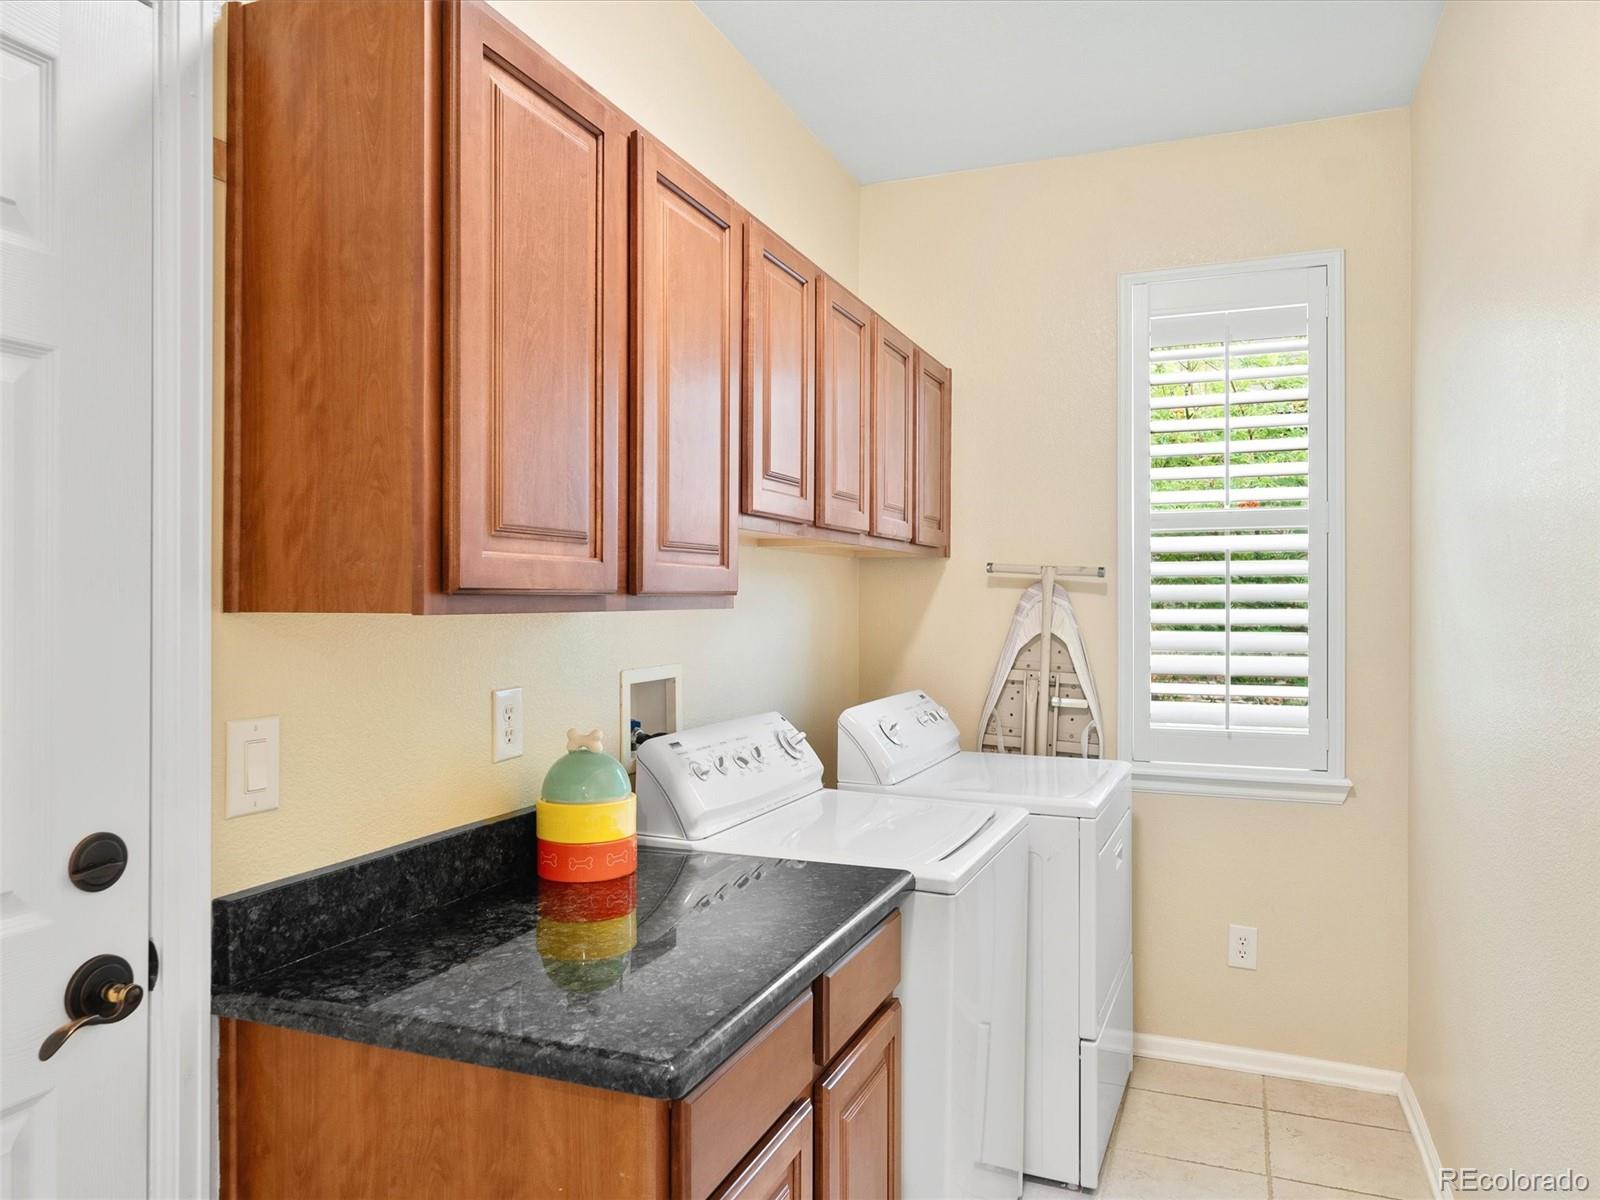
Laundry room In Unit
Fireplace Family Room
Appliances Convection Oven, Cooktop, Dishwasher, Disposal, Gas Water Heater, Humidifier, Microwave, Oven, Refrigerator, Self Cleaning Oven
Flooring Carpet, Tile, Wood
Total Bedrooms: 5
Three-Quarter Bathrooms: 2
Full Bathrooms: 1
Other Interior Features Breakfast Bar, Built-in Features, Ceiling Fan(s), Eat-in Kitchen, Entrance Foyer, Five Piece Bath, Granite Counters, High Ceilings, High Speed Internet, Kitchen Island, Open Floorplan, Pantry, Primary Suite, Radon Mitigation System, Smoke Free, Sound System, Vaulted Ceiling(s), Walk-In Closet(s), Wet Bar
Area & Lot
Total area 3,468 Sq.Ft.
Lot Area 9,299 Sq.Ft.
Living area 3,468 Sq.Ft.
MLS® ID 4337261
Year Built 2005
School District Adams 12 5 Star Schl

High School Northglenn
Middle School Silver Hills
Elementary School Cotton Creek
Water Frontage Stream
View Description Mountain(s)
Architecture Styles Contemporary
Type Residential
Status Sold
Exterior
Stories 1
Air conditioning Central Air
Heat type Heat Pump, Natural Gas
Water Source Public
Garage Space 3.0
Security Features Carbon Monoxide Detector(s), Radon Detector, Smoke Detector(s)
Sewer Public Sewer
Other Exterior Features Balcony, Lighting, Private Yard, Rain Gutters, Water Feature
Parking 220 Volts, Concrete, Exterior Access Door, Finished Garage, Insulated Garage, Lighted, Storage
Lot Features Irrigated, Landscaped, Level, Many Trees, Master Planned, Secluded, Sprinklers In Front, Sprinklers In Rear
Roof Shingle
Utilities Cable Available, Electricity Connected, Internet Access (Wired), Natural Gas Connected, Phone Connected
Finance
Sales Price $984,000
HOA Fees $405 quarterly
Real Estate Tax $4,699 yearly

360 Virtual Tour

Take a tour of this property

Featured Properties

Work With Angie

Experience a elevated approach to real estate built on trust, local expertise, and personalized service. Whether you are buying your dream home or selling a prized property, Angie provides the strategic guidance to turn your vision into reality.

















































