Leave a Message

Thank you for your message. We will be in touch with you shortly.

4749 Nighthorse Court
VIEW PHOTOS
$915,000

4749 Nighthorse Court

4 Beds 4 Baths 4,440 Sq.Ft. 0.4 Acres

Description

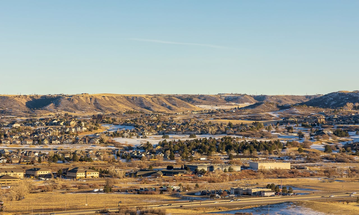
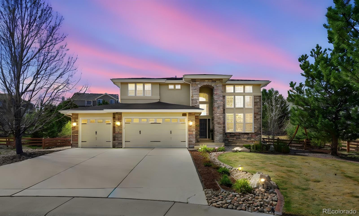
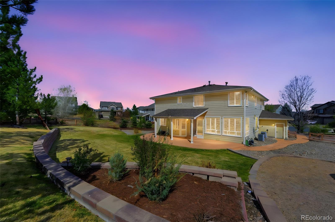
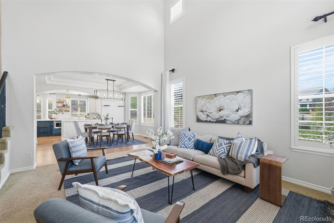
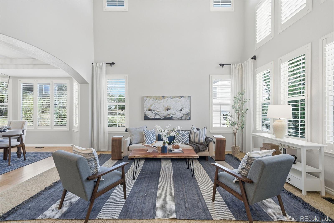
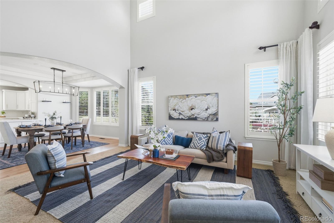
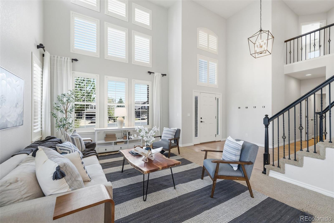
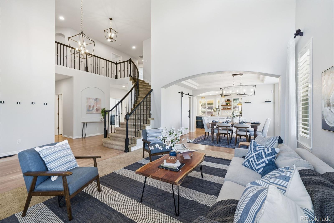
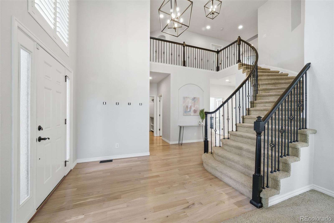
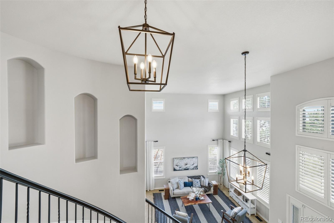
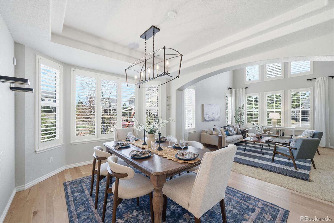
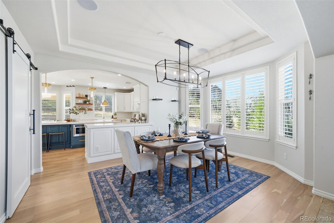
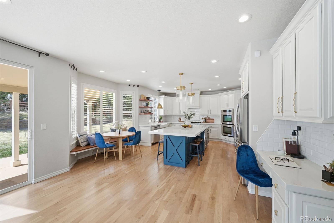
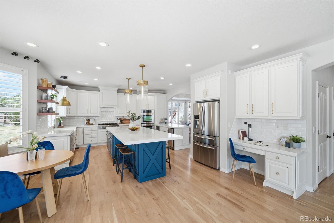
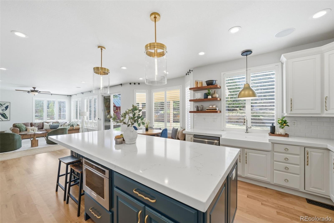
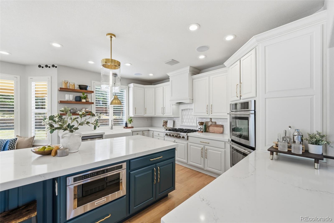
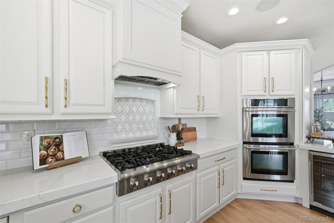
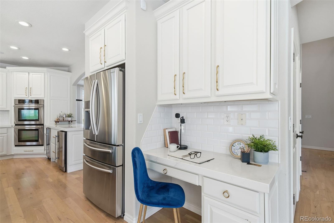
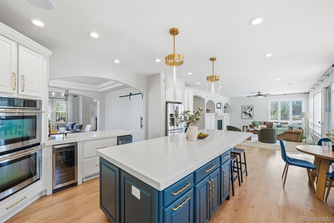
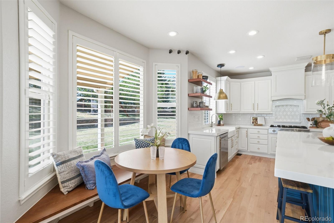
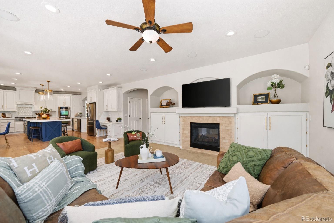
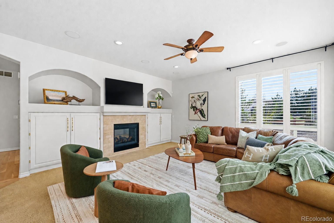
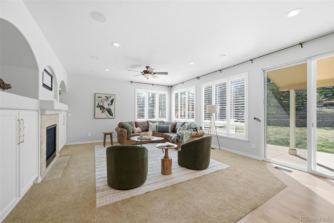
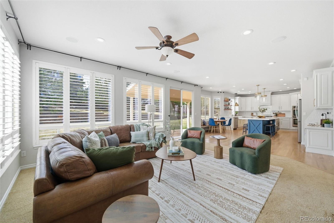
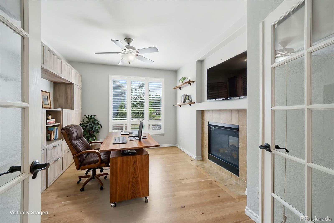
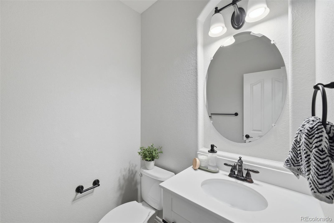
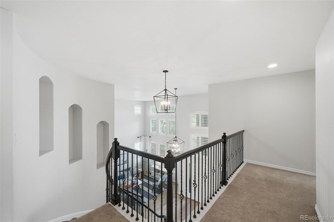
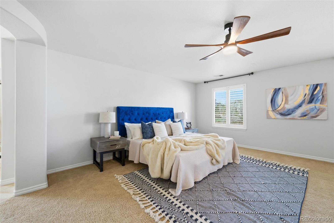
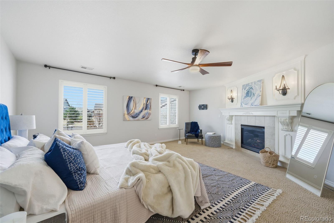
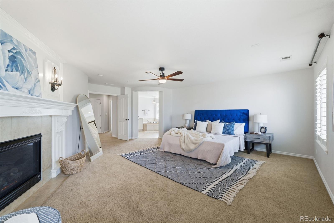
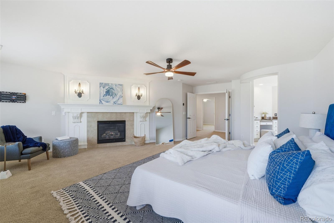
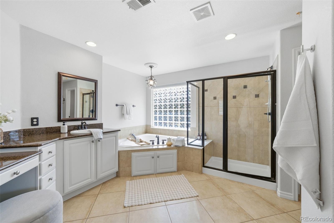
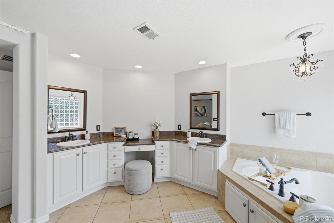
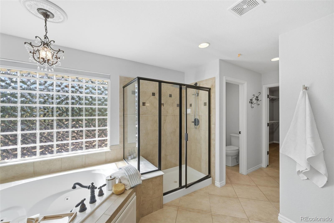
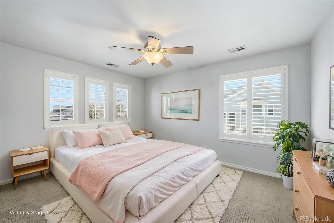
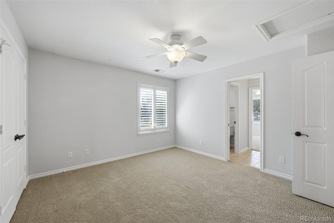
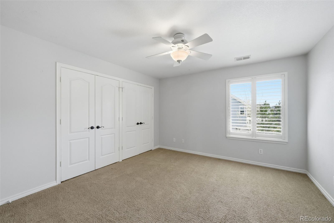
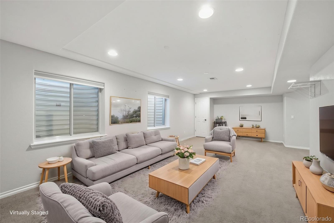
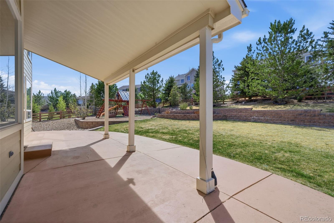
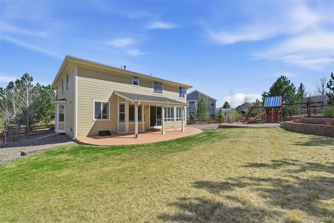
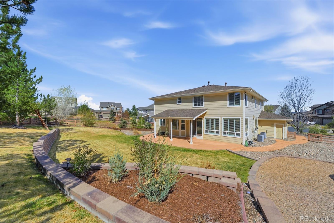
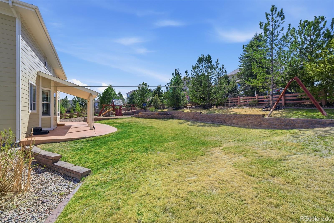
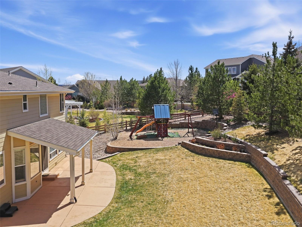
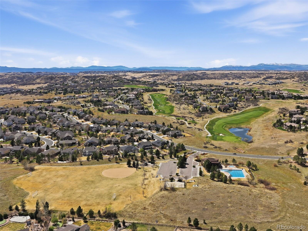
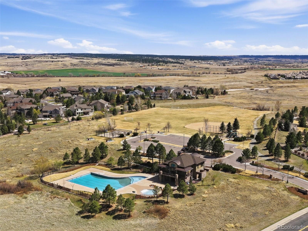
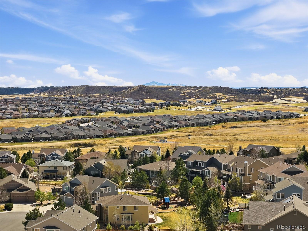
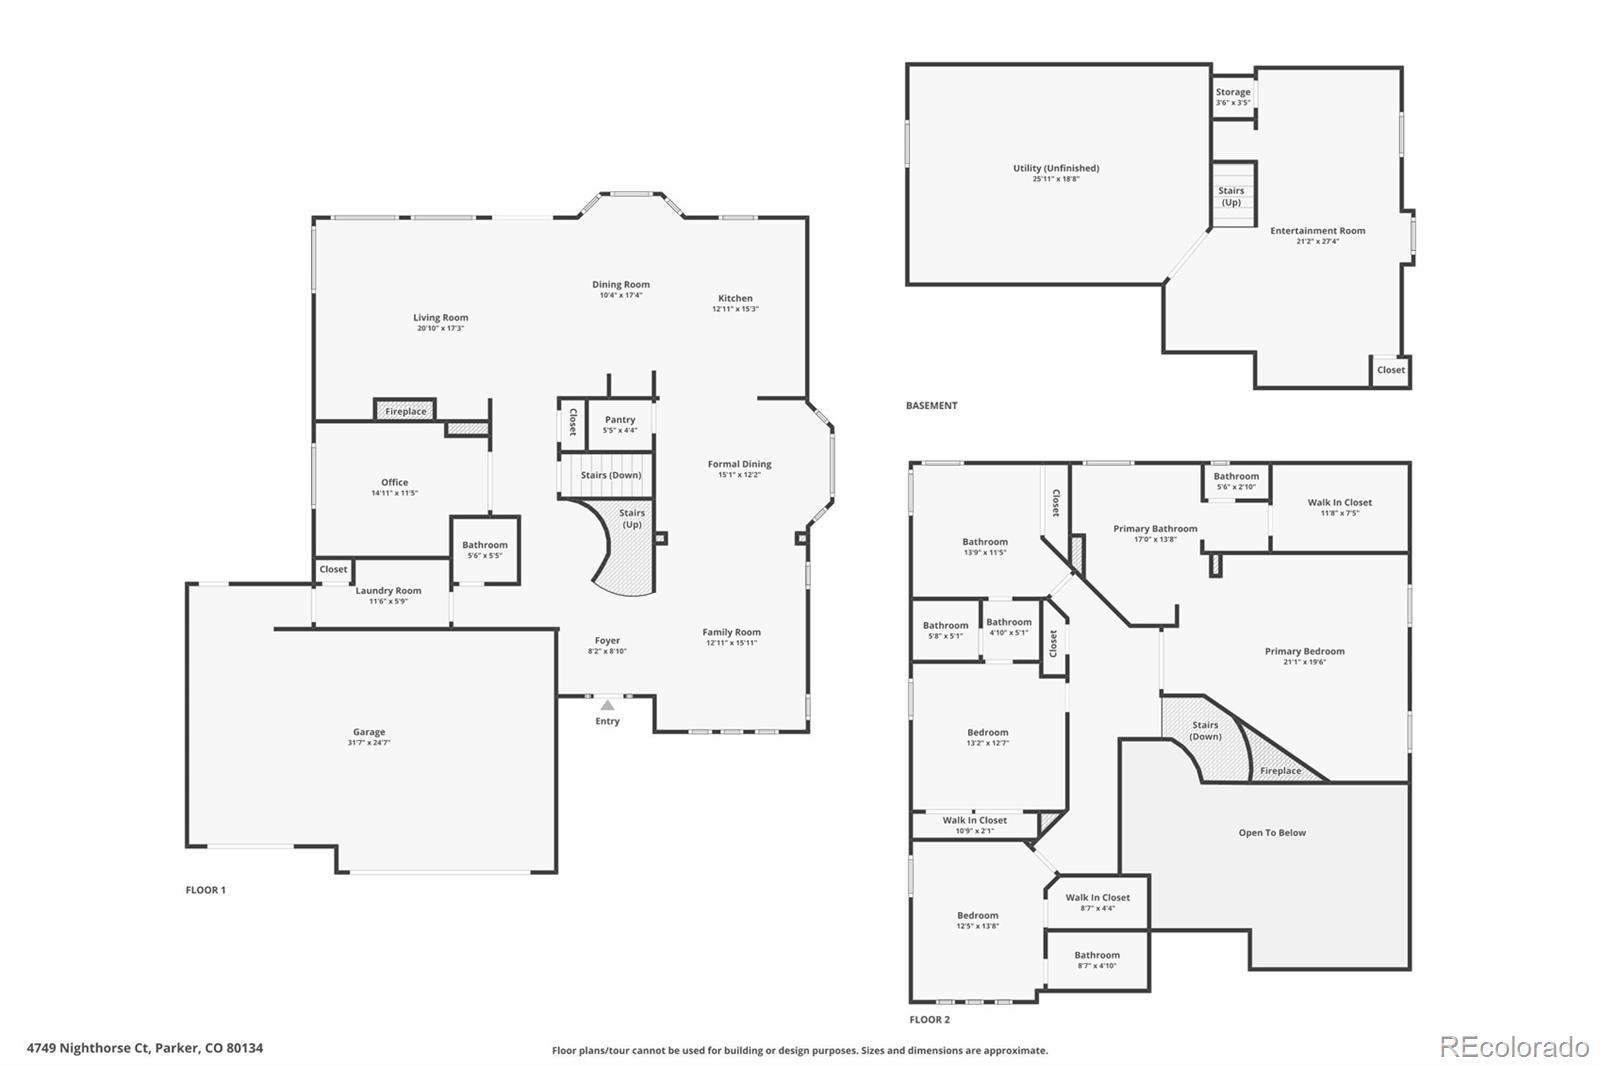
Situated at the end of a quiet cul-de-sac in the prestigious Pradera Golf Club, this stunning residence offers a rare blend of sophistication and serene Colorado living. The main level offers an open floor plan with hardwood floors and soaring ceilings. At the center is a newly renovated chef's kitchen featuring an oversized quartz island, custom soft-close cabinetry, and a full suite of stainless steel appliances. The layout includes formal living and dining spaces, a family room with a gas fireplace, and a dedicated main-floor home office with custom built-ins. The upstairs primary suite features a sitting area, a private fireplace, and a 5-piece bath. The finished lower level is designed for entertainment, with an additional large unfinished section for a home gym or storage. Exterior features include professional landscaping and an expansive covered patio. The 3-car finished garage is equipped with epoxy floors and an EV charger. This home stands apart with high-ticket upgrades, including a BRAND NEW ROOF (2026) and a newer furnace. For total peace of mind, a comprehensive home warranty is prepaid through August 2030 and is transferable to the buyer. Combined with the whole-house fan and steam humidifier, these significant upgrades make this home a must-see.

Share Property

Location

4749 Nighthorse Court, Parker, CO 80134

Status

Sold

Date Sold

May 15, 2026

Property Amenities

Interior
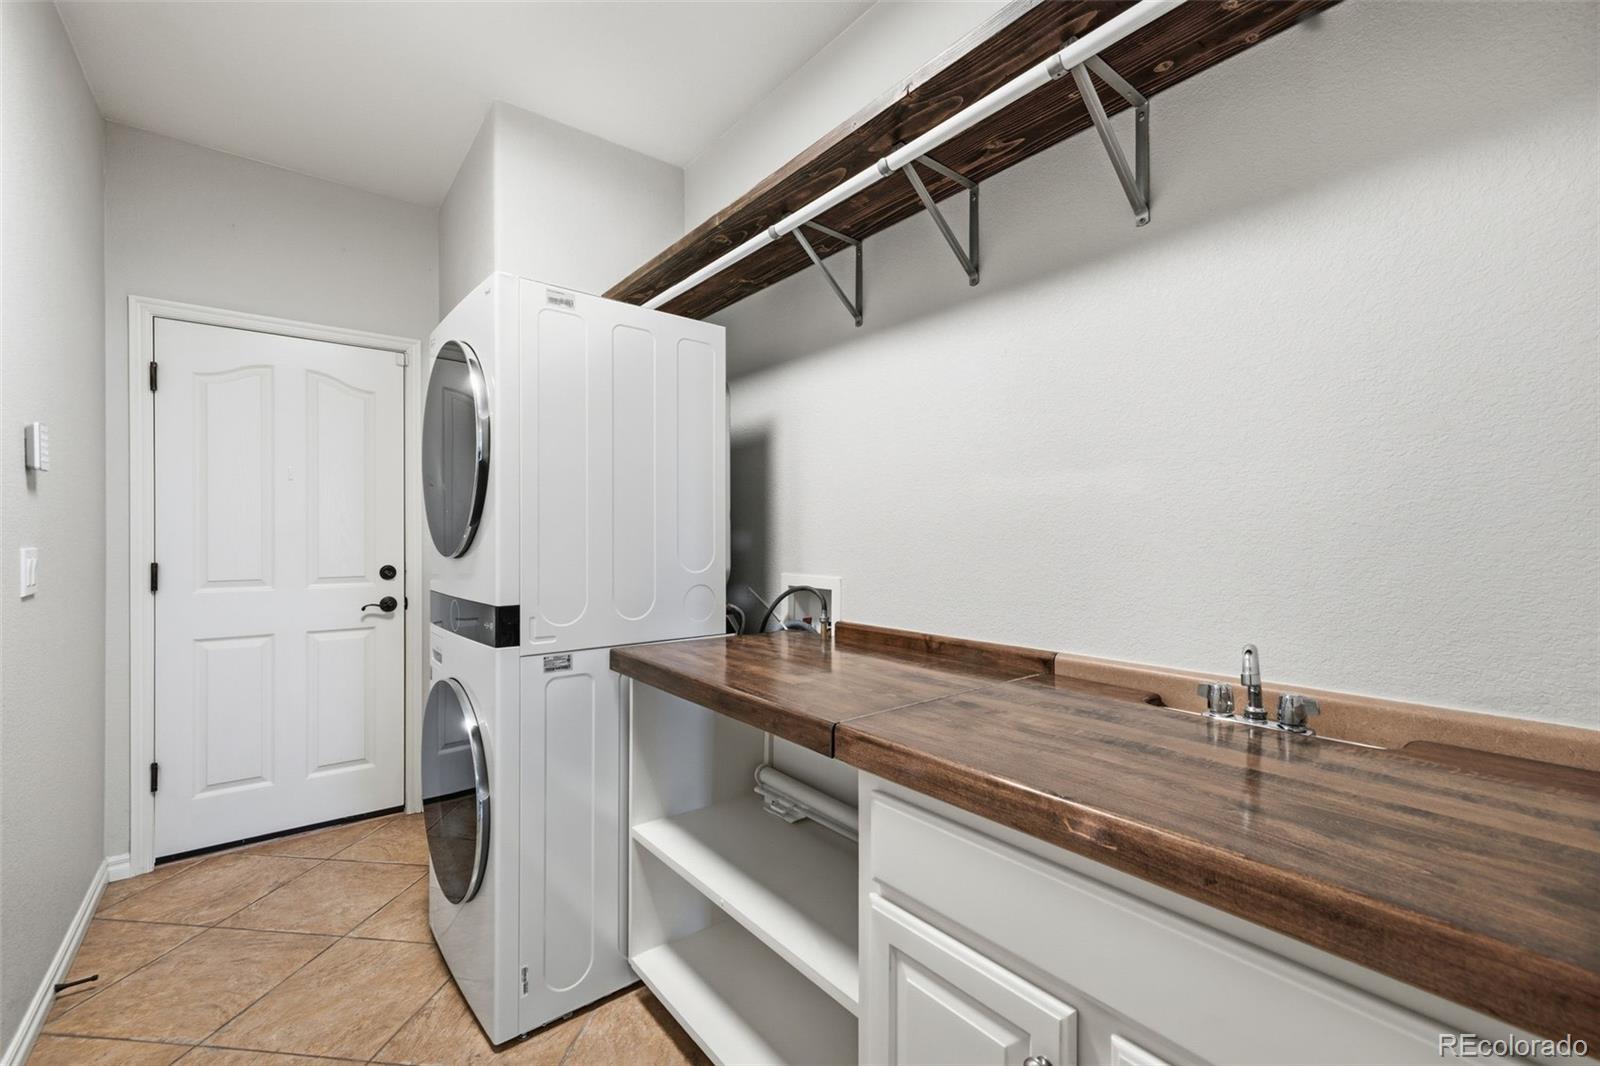
Laundry room In Unit
Fireplace Family Room, Gas Log, Other, Primary Bedroom
Appliances Bar Fridge, Cooktop, Dishwasher, Disposal, Double Oven, Dryer, Gas Water Heater, Humidifier, Microwave, Refrigerator, Self Cleaning Oven, Washer, Water Purifier, Water Softener
Flooring Carpet, Tile, Wood
Total Bedrooms: 4
Half Bathrooms: 1
Full Bathrooms: 3
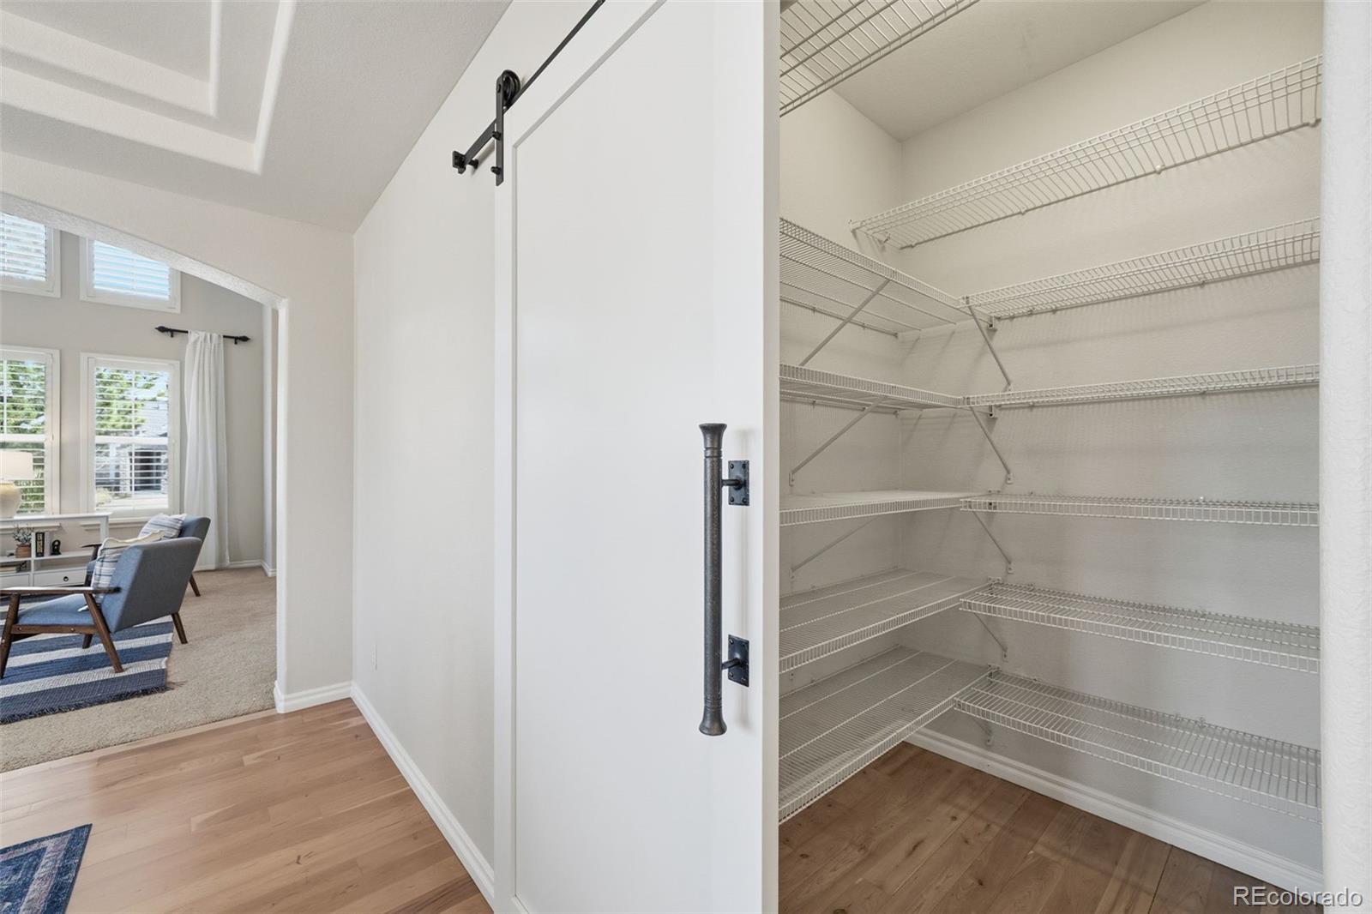
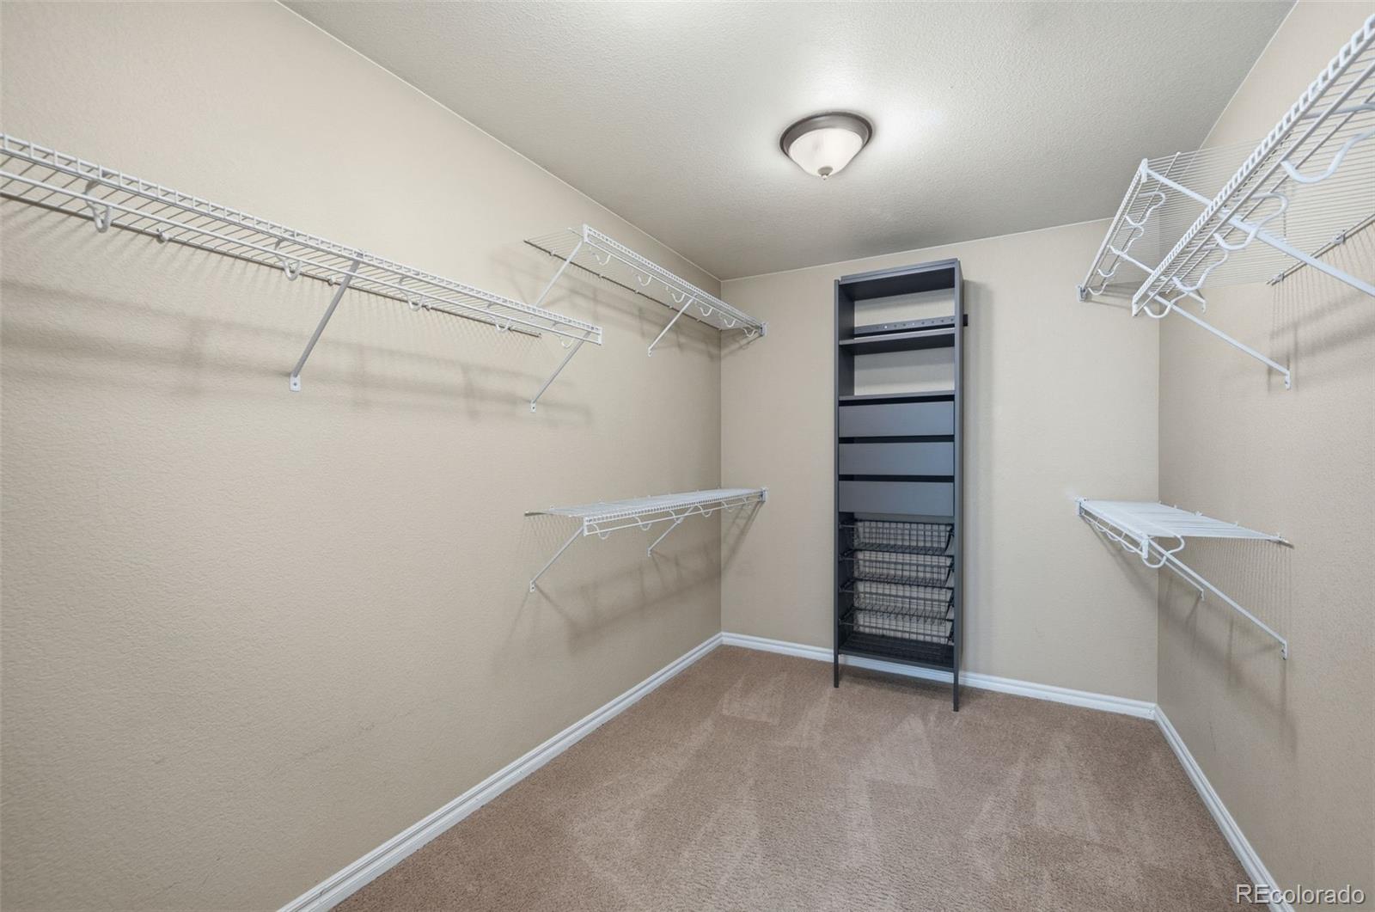
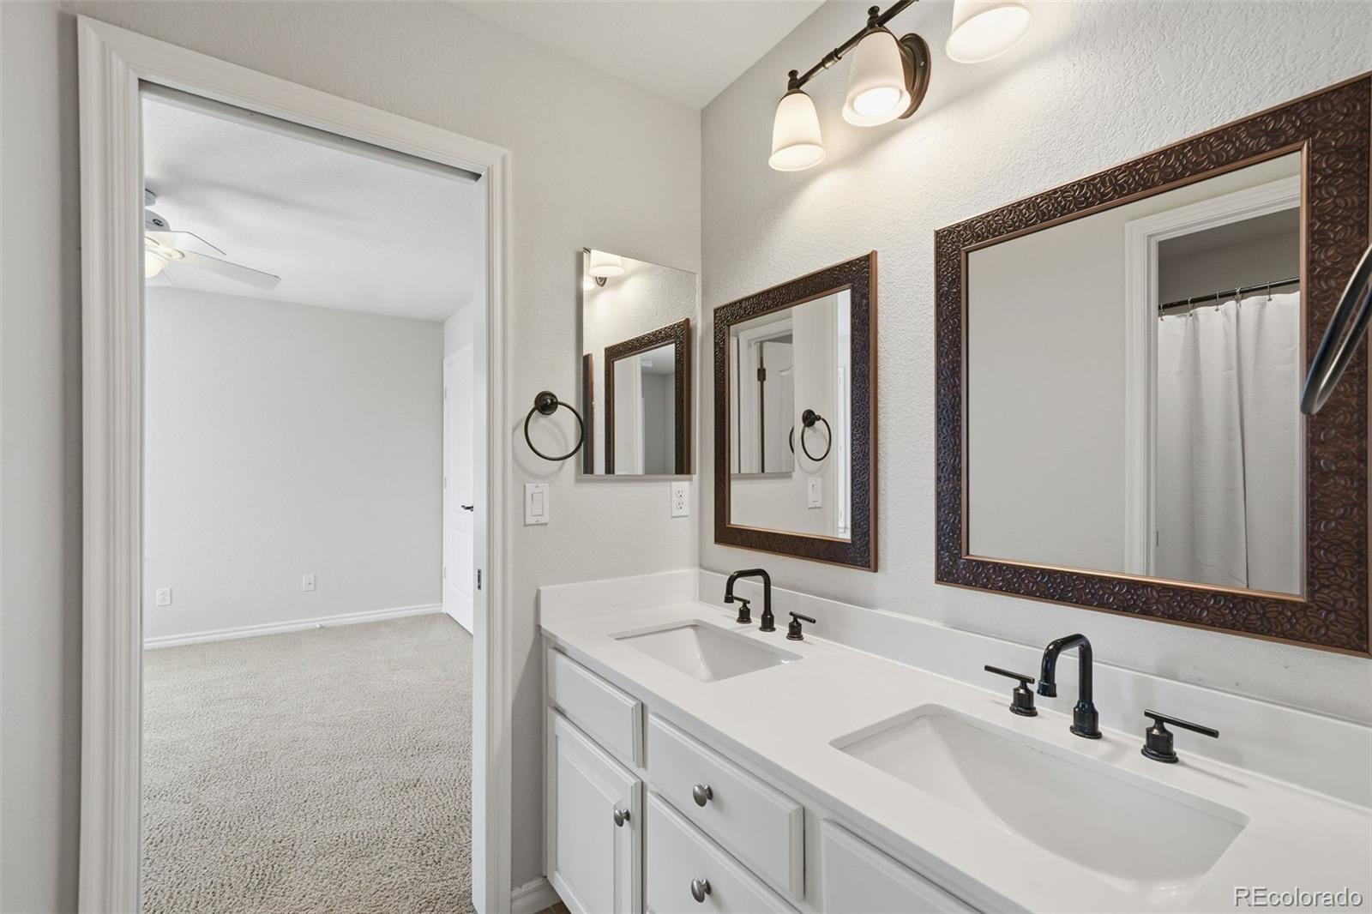
Other Interior Features Breakfast Bar, Built-in Features, Ceiling Fan(s), Eat-in Kitchen, Entrance Foyer, Five Piece Bath, Granite Counters, High Ceilings, High Speed Internet, Jack Jill Bathroom, Kitchen Island, Open Floorplan, Pantry, Primary Suite, Quartz Counters, Smoke Free, Vaulted Ceiling(s), Walk-In Closet(s)
Area & Lot
Total area 4,440 Sq.Ft.
Lot Area 0.4 Acres
Living area 4,440 Sq.Ft.
MLS® ID 1594806
Year Built 2006
School District Douglas RE-1
High School Ponderosa
Middle School Sagewood
Elementary School Northeast
View Description Golf Course
Architecture Styles Contemporary
Type Residential
Status Sold
Exterior
Stories 2

Air conditioning Attic Fan, Central Air
Heat type Forced Air, Natural Gas
Water Source Public
Garage Space 3.0
Security Features Carbon Monoxide Detector(s), Smoke Detector(s)
Sewer Public Sewer
Other Exterior Features Private Yard, Rain Gutters
Parking Concrete, Dry Walled, Electric Vehicle Charging Station(s), Finished Garage, Floor Coating
Lot Features Cul-De-Sac, Landscaped, Level, Sprinklers In Front, Sprinklers In Rear
Roof Composition
Finance
Sales Price $915,000
HOA Fees $465 yearly
Real Estate Tax $5,778 yearly

360 Virtual Tour

Take a tour of this property

Featured Properties

Work With Angie

Experience a elevated approach to real estate built on trust, local expertise, and personalized service. Whether you are buying your dream home or selling a prized property, Angie provides the strategic guidance to turn your vision into reality.