Leave a Message

Thank you for your message. We will be in touch with you shortly.

475 Olive Street
475 Olive Street
475 Olive Street
475 Olive Street
475 Olive Street
475 Olive Street
475 Olive Street
475 Olive Street
475 Olive Street
475 Olive Street
475 Olive Street
475 Olive Street
475 Olive Street
475 Olive Street
475 Olive Street
475 Olive Street
475 Olive Street
475 Olive Street
475 Olive Street
475 Olive Street
475 Olive Street
475 Olive Street
475 Olive Street
475 Olive Street
475 Olive Street
475 Olive Street
475 Olive Street
475 Olive Street
475 Olive Street
475 Olive Street
VIEW PHOTOS
$548,000

475 Olive Street

3 Beds 2 Baths 1,296 Sq.Ft. 6,680 Sq.Ft.

Description

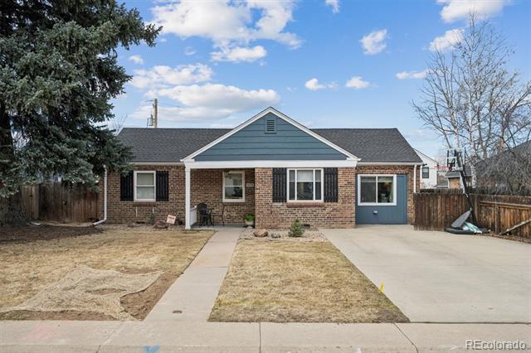
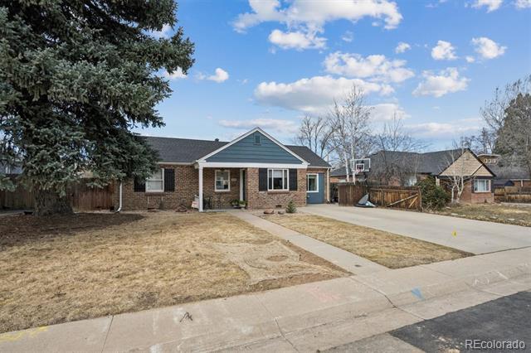
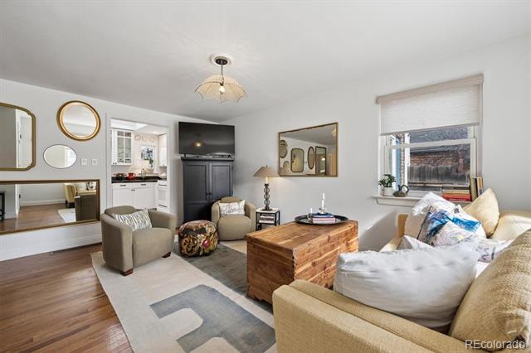
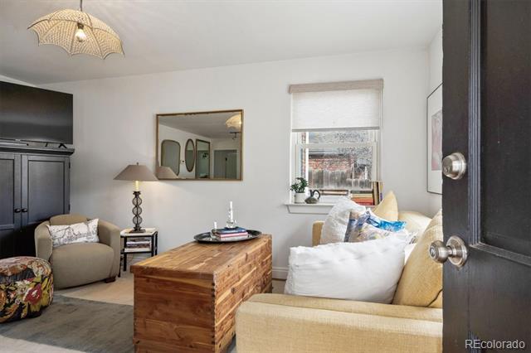
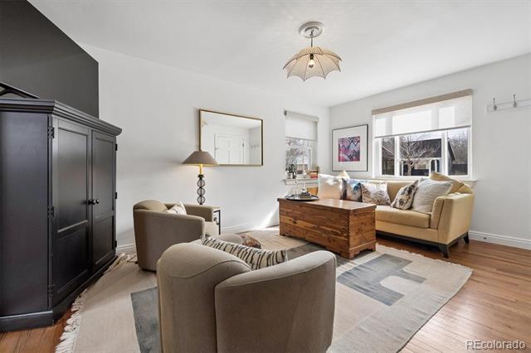
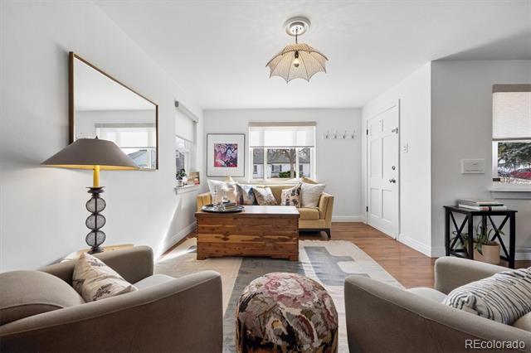
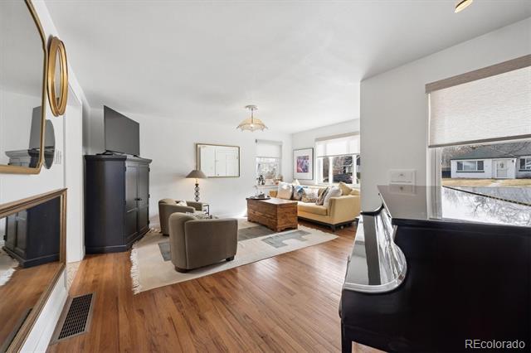
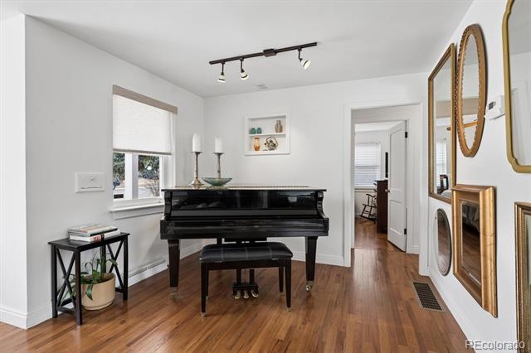
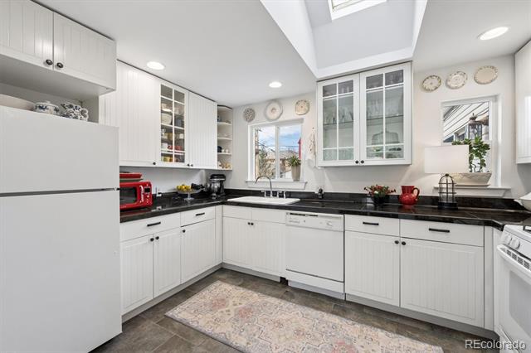
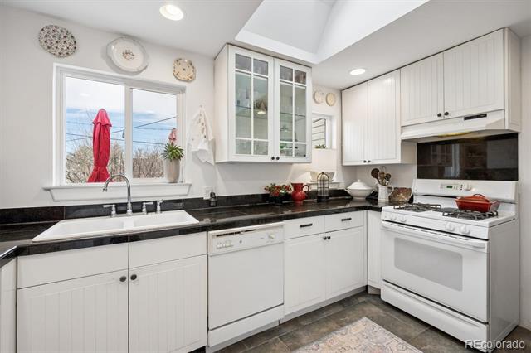
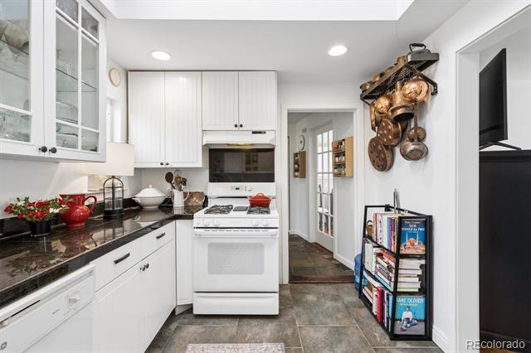
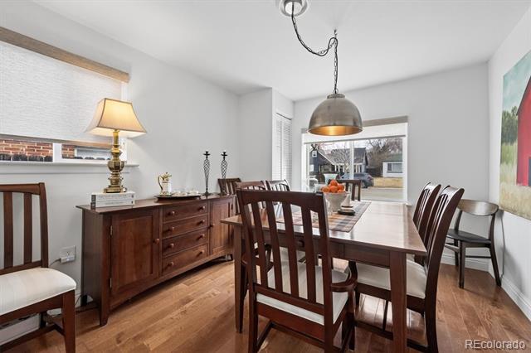
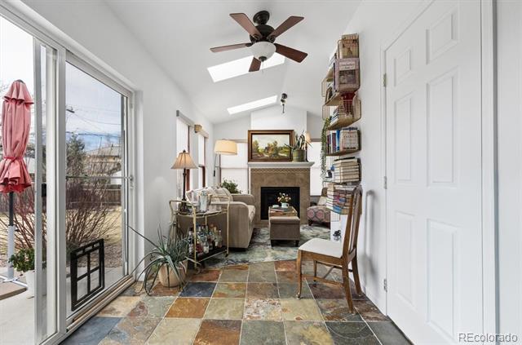
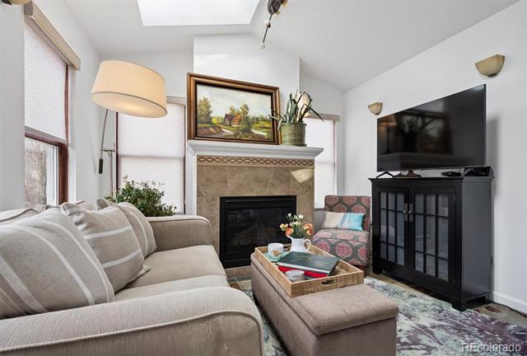
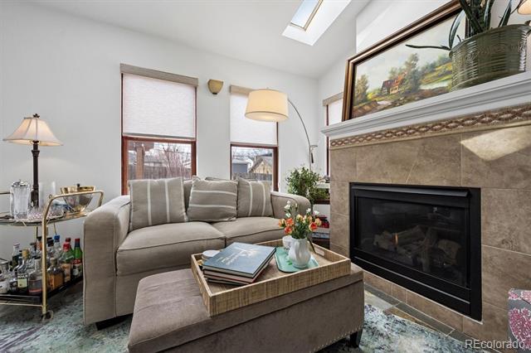
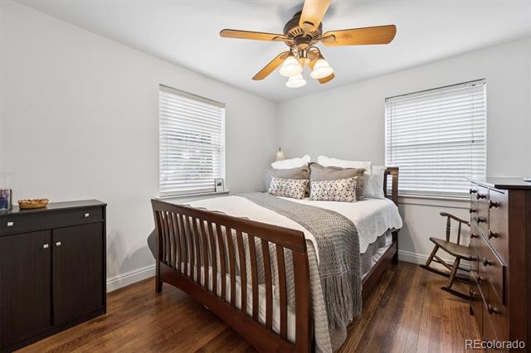
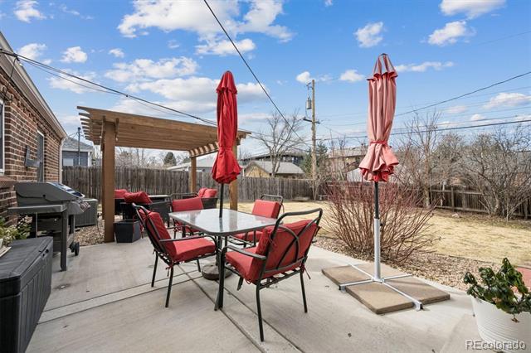
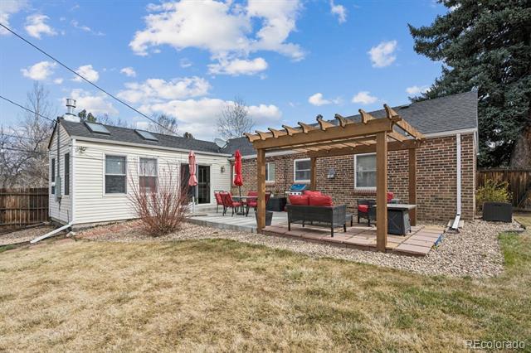
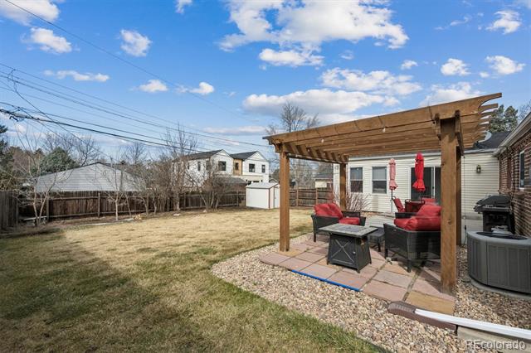
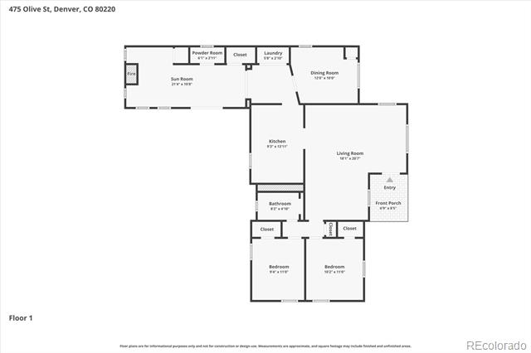
Welcome home to this charming ranch-style home with easy access to all Lowry has to offer, this is 475 Olive Street. This 3-bed/2-bath home greets you with instant curb appeal and unfolds to an updated home that perfectly blends modern amenities and historical charm. This home exudes pride of ownership! The main living spaces feature refinished hardwood floors, a neutral palette, and upgraded lighting. The formal dining room (currently used as a piano room) seamlessly connects to the updated kitchen, complete with white cabinetry, a gas range, granite counters, and abundant natural light from the above skylight. Enjoy a peaceful afternoon reading or relaxing evenings curled up by the gas fireplace in the back sunroom addition. Step out of the large glass slider to the spacious backyard, with a large patio and pergola, for summer entertaining, all overlooking mature trees and lush landscaping. The bonus shed is the ideal spot for all your tools and toys. Additional features of this residence include a tankless water heater, Lennox central AC, a well-insulated attic, and multiple off-street parking spots. 475 Olive Street is within minutes of Lowry Sports Complex, Great Lawn park, the Hanger Club, Lowry Beer Garden, and endless shopping, dining, and entertainment.

Share Property

Location

475 Olive Street, Denver, CO 80220

Status

Sold

Date Sold

May 4, 2026

Property Amenities

Interior
Laundry room In Unit
Fireplace Gas, Other
Appliances Dishwasher, Disposal, Dryer, Microwave, Oven, Range, Refrigerator, Tankless Water Heater, Washer
Flooring Stone, Tile, Wood
Total Bedrooms: 3
Half Bathrooms: 1
Full Bathrooms: 1
Other Interior Features Built-in Features, Ceiling Fan(s), Granite Counters, High Ceilings, No Stairs, Smoke Free, Vaulted Ceiling(s)
Area & Lot
Lot Area 6,680 Sq.Ft.
Living area 1,296 Sq.Ft.
MLS® ID 2102316
Year Built 1946
School District Denver 1
High School George Washington
Middle School Hill
Elementary School Lowry
Architecture Styles Traditional
Type Residential
Status Sold
Exterior
Stories 1
Air conditioning Central Air
Heat type Floor Furnace, Natural Gas
Water Source Public
Sewer Public Sewer
Other Exterior Features Garden, Private Yard, Rain Gutters
Lot Features Landscaped, Level, Many Trees, Sprinklers In Front, Sprinklers In Rear
Roof Composition
Finance
Sales Price $548,000
Real Estate Tax $3,029 yearly

360 Virtual Tour

Take a tour of this property

Featured Properties

Work With Angie

Experience a elevated approach to real estate built on trust, local expertise, and personalized service. Whether you are buying your dream home or selling a prized property, Angie provides the strategic guidance to turn your vision into reality.


















































