




Leave a Message

Thank you for your message. We will be in touch with you shortly.

4760 White Rock Drive
VIEW PHOTOS
$835,000

4760 White Rock Drive

2 Beds 2 Baths 1,897 Sq.Ft. 6,359 Sq.Ft.

Description

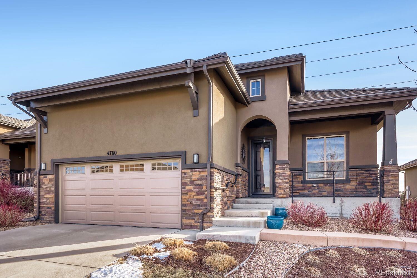
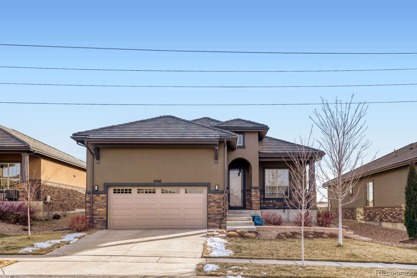
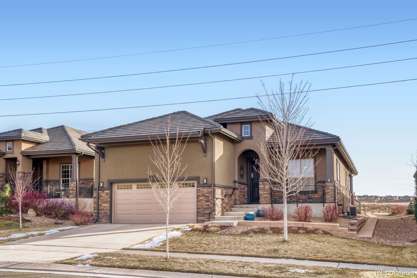
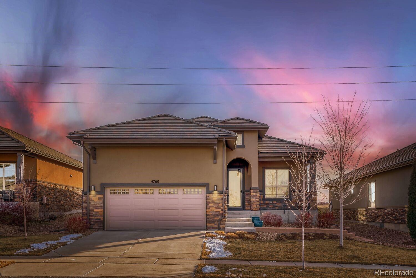
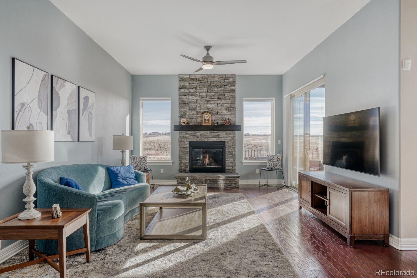
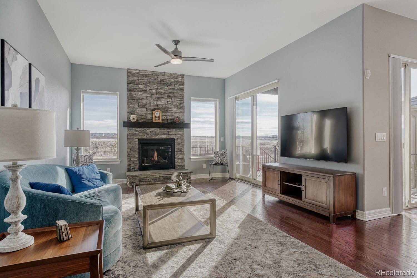
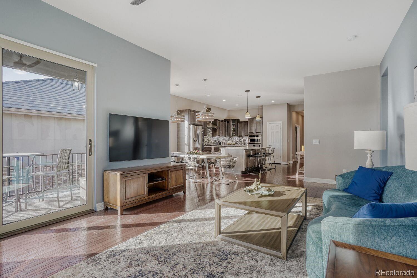
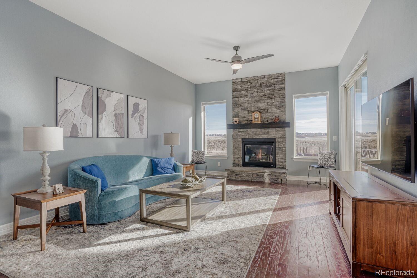
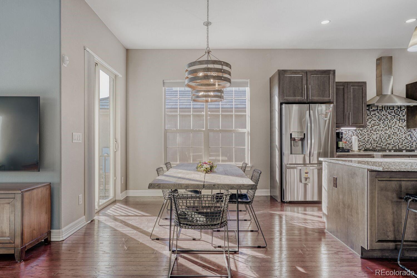
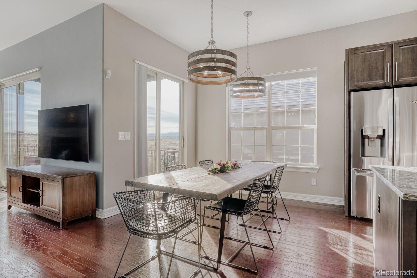
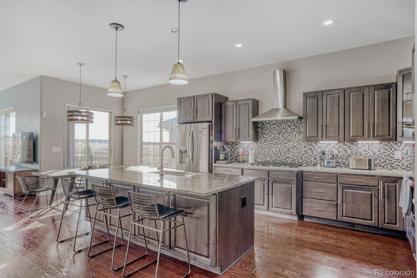
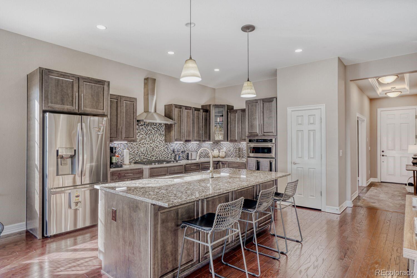
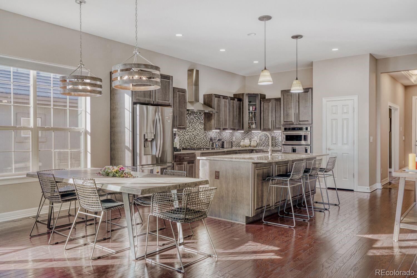
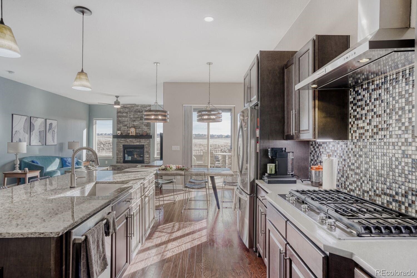
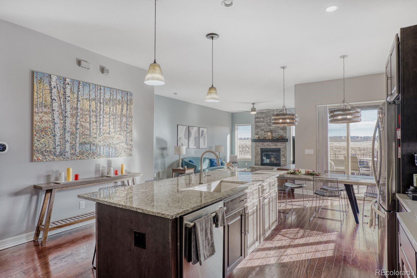
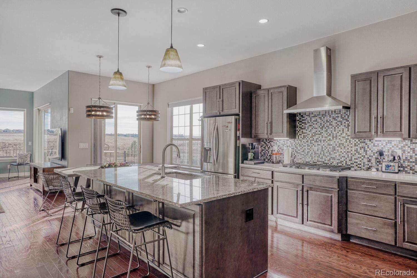
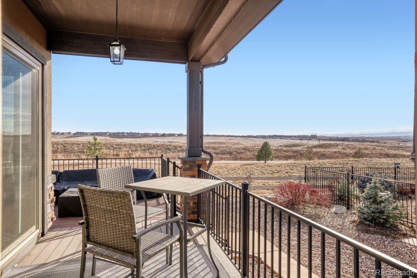
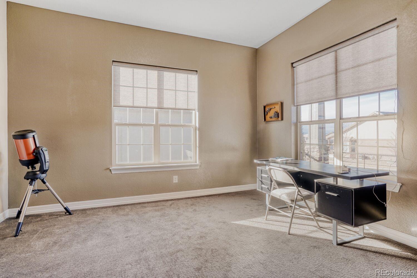
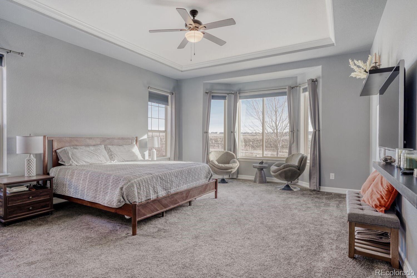
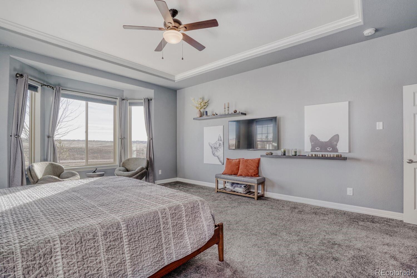
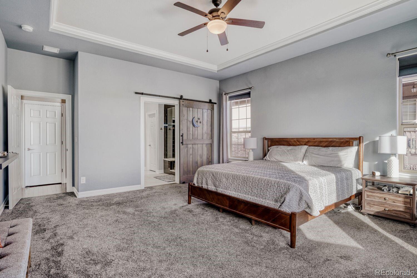
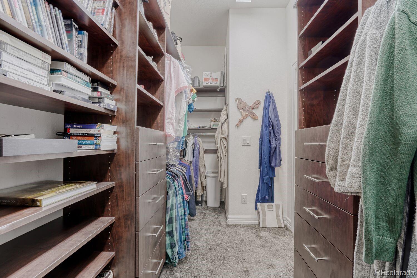
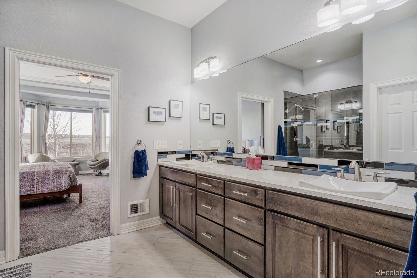
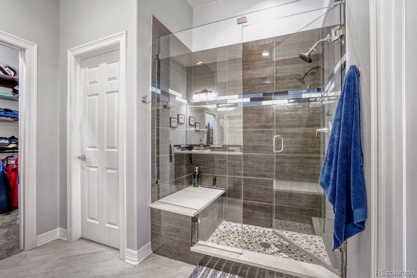
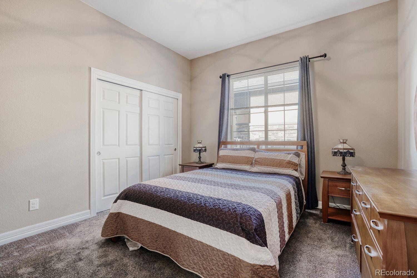
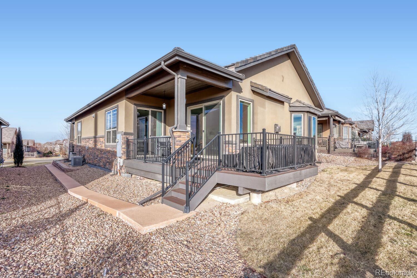
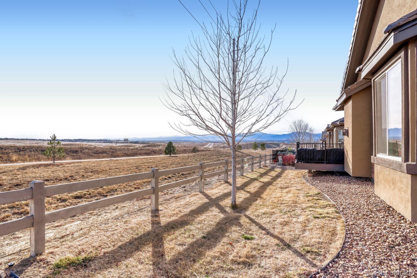
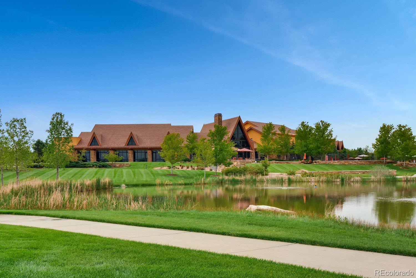
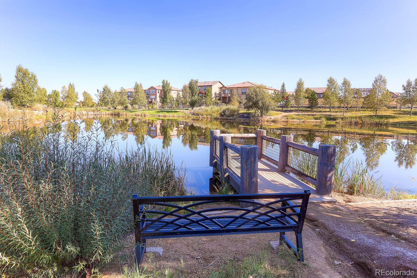
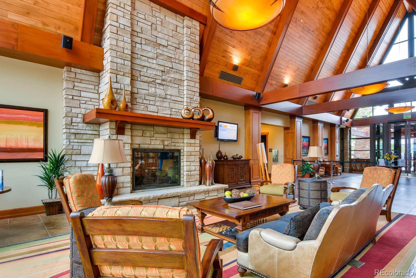
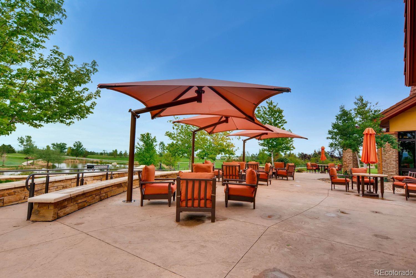
This stunning Toll Brothers Lindsey Model backs to a greenbelt &offers breathtaking MTN views of Colorado's Front Range. From the moment you arrive, the inviting front patio sets the tone for what awaits inside. Step through the front door into a warm, welcoming foyer where soaring 10-foot ceilings and a flowing open floorplan immediately impress. A spacious private study/flex room is thoughtfully positioned at the front of the home, providing the perfect retreat for a home office or quiet reading space, away from the main living areas.Continuing into the heart of the home, you'll discover a beautifully designed gourmet kit, great room, &dining area ideal for both everyday living&entertaining.The stylish kitchen showcases a large center island, abundant counter space,pantry, SSL appliances, gas cooktop, elegant tile backsplash,&generous cabinetry. The adjacent dining area offers additional seating and seamless connection to the living space. Hardwood floors extend throughout the main living areas, adding warmth and sophistication.Relax in the inviting great room, anchored by a custom stone fireplace and framed by a stunning 7-foot custom sliding door along the west wall. This impressive feature opens to the expanded back deck, perfectly capturing those unforgettable Colorado sunsets and mountain vistas. The outdoor space is enhanced with custom wrought iron railings, a fire pit, and deck furniture, making it ideal for evening gatherings.The primary suite features southern-facing windows that fill the room with natural light. The primary bathroom includes a luxurious walk-in shower with seating, dual vanities, & a spacious walk-in closet. Addt'l upgrades include electric-powered blinds, an added linen closet, &custom sliding doors.Located in Anthem Ranch 55+ community, residents enjoy over 48 miles of scenic walking&biking trails&access to the Aspen Lodge, offering indoor/outdoor pool, hot tubs tennis/pickleball,&more than 130 clubs for an active, vibrant lifestyle.

Share Property

Location

4760 White Rock Drive, Broomfield, CO 80023

Status

Sold

Date Sold

February 27, 2026

Property Amenities

Interior
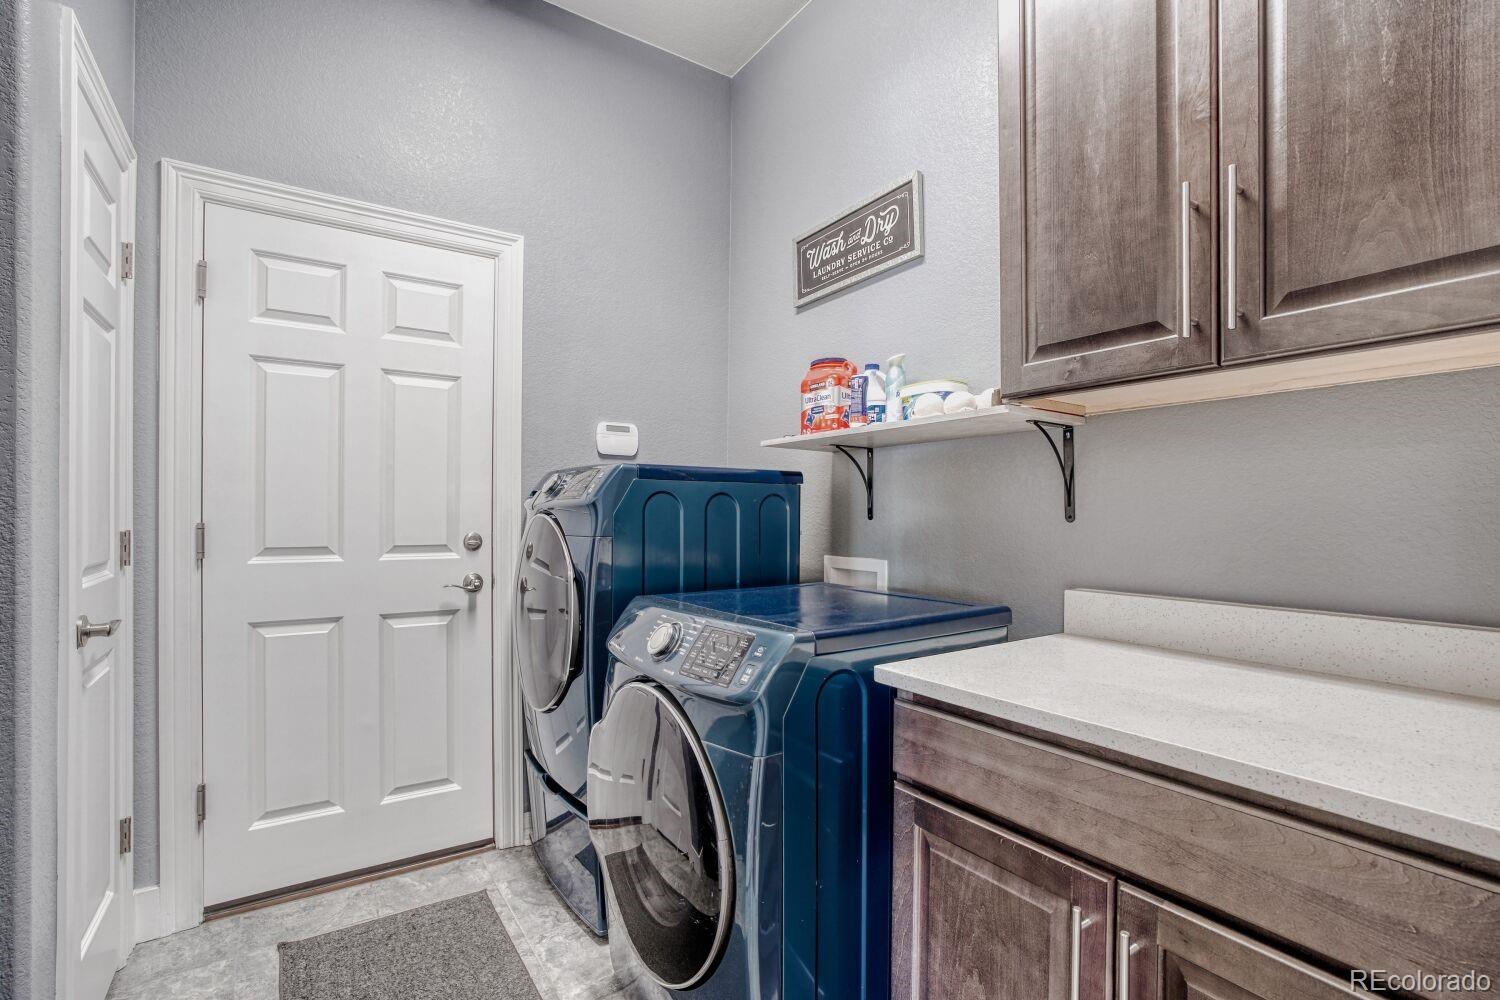
Laundry room In Unit
Fireplace Family Room
Appliances Bar Fridge, Convection Oven, Cooktop, Dishwasher, Disposal, Dryer, Humidifier, Microwave, Oven, Range, Range Hood, Refrigerator, Self Cleaning Oven, Sump Pump, Tankless Water Heater, Washer
Flooring Carpet, Tile, Wood
Total Bedrooms: 2
Three-Quarter Bathrooms: 1
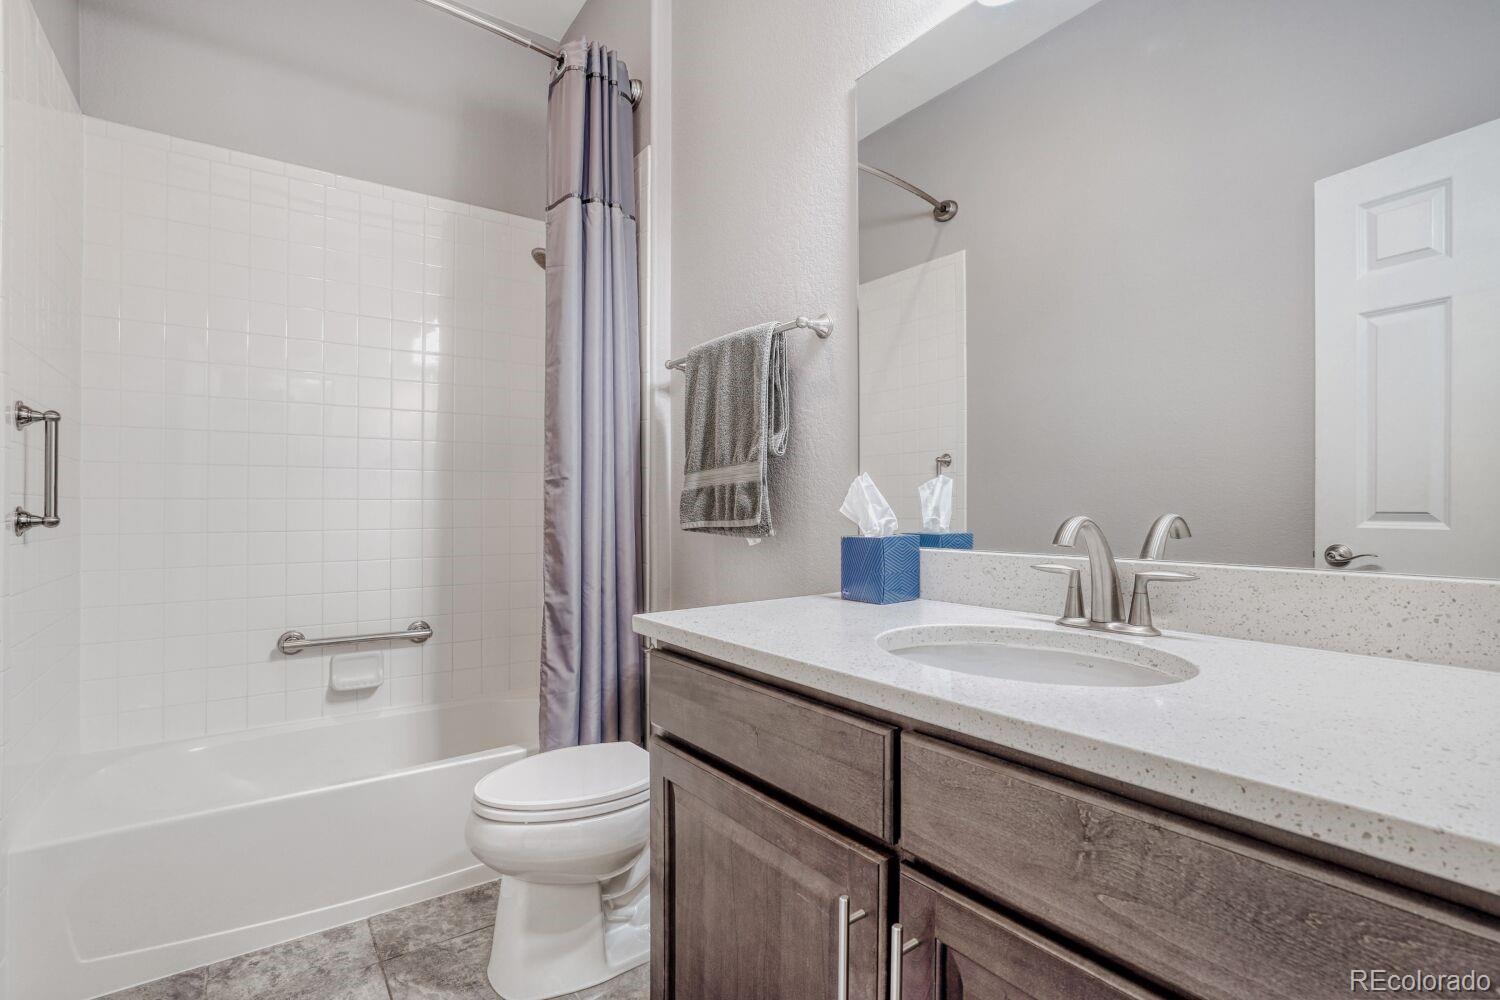
Full Bathrooms: 1
Other Interior Features Breakfast Bar, Ceiling Fan(s), Eat-in Kitchen, Entrance Foyer, Five Piece Bath, Granite Counters, High Speed Internet, Kitchen Island, No Stairs, Open Floorplan, Pantry, Primary Suite, Quartz Counters, Radon Mitigation System, Smoke Free, Walk-In Closet(s), Wired for Data
Area & Lot
Total area 1,897 Sq.Ft.
Lot Area 6,359 Sq.Ft.
Living area 1,897 Sq.Ft.
MLS® ID 5101575
Year Built 2018
School District Adams 12 5 Star Schl

High School Legacy
Middle School Thunder Vista
Elementary School Thunder Vista
View Description Mountain(s)
Architecture Styles Contemporary
Type Residential
Status Sold
Exterior
Stories 1
Air conditioning Central Air
Heat type Forced Air
Water Source Public
Garage Space 2.0
Security Features Carbon Monoxide Detector(s), Smoke Detector(s)
Sewer Public Sewer
Other Exterior Features Dog Run, Garden, Private Yard, Rain Gutters, Smart Irrigation
Parking Concrete
Lot Features Irrigated, Landscaped, Level, Many Trees, Master Planned, Open Space, Sprinklers In Front, Sprinklers In Rear
Roof Concrete
Utilities Cable Available, Electricity Connected, Internet Access (Wired), Natural Gas Connected, Phone Available
Finance
Sales Price $835,000
HOA Fees $307 monthly
Real Estate Tax $6,027 yearly

360 Virtual Tour

Take a tour of this property

Featured Properties

Work With Angie

Experience a elevated approach to real estate built on trust, local expertise, and personalized service. Whether you are buying your dream home or selling a prized property, Angie provides the strategic guidance to turn your vision into reality.

















































