Leave a Message

Thank you for your message. We will be in touch with you shortly.

4770 S Jason Street
4770 S Jason Street
4770 S Jason Street
4770 S Jason Street
4770 S Jason Street
4770 S Jason Street
4770 S Jason Street
4770 S Jason Street
4770 S Jason Street
4770 S Jason Street
4770 S Jason Street
4770 S Jason Street
4770 S Jason Street
4770 S Jason Street
4770 S Jason Street
4770 S Jason Street
4770 S Jason Street
4770 S Jason Street
4770 S Jason Street
4770 S Jason Street
4770 S Jason Street
4770 S Jason Street
4770 S Jason Street
VIEW PHOTOS
$625,000

4770 S Jason Street

5 Beds 2 Baths 1,167 Sq.Ft. 10,324 Sq.Ft.

Description

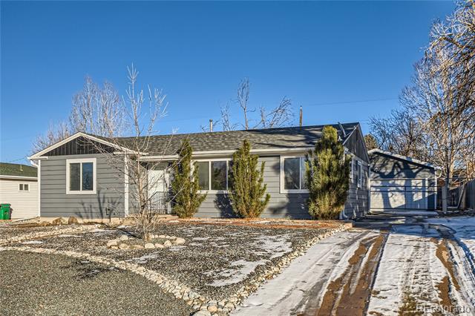
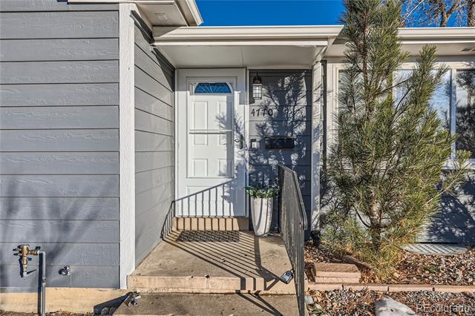
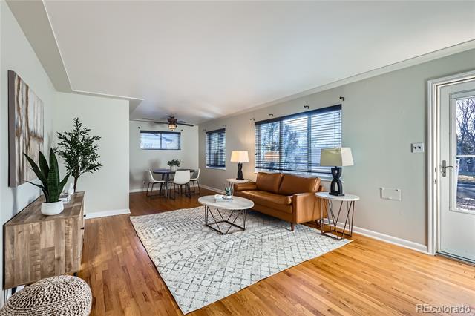
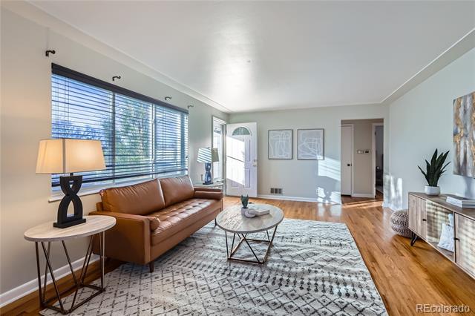
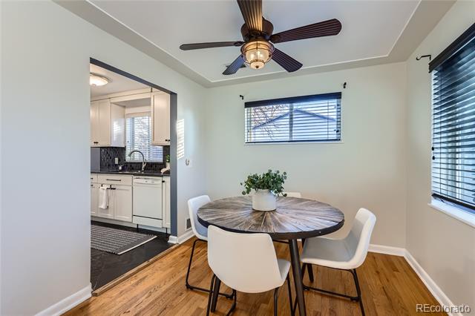
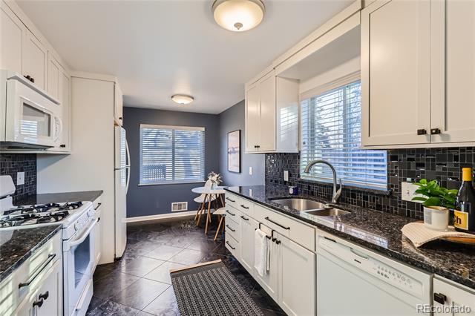
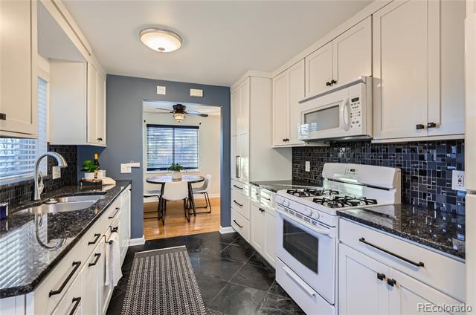
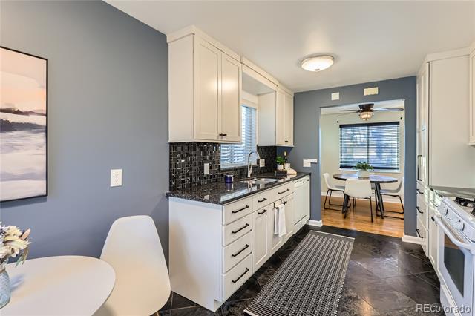
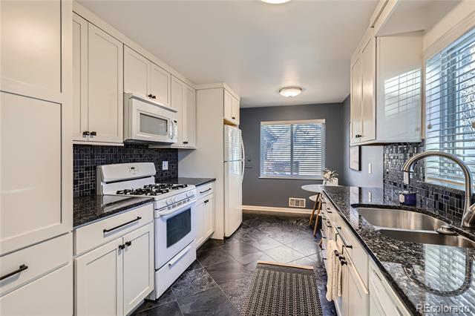
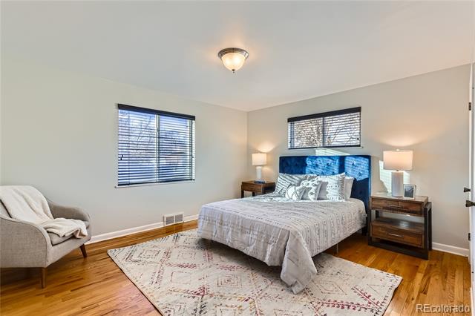
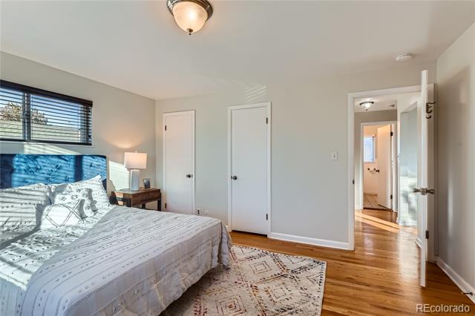
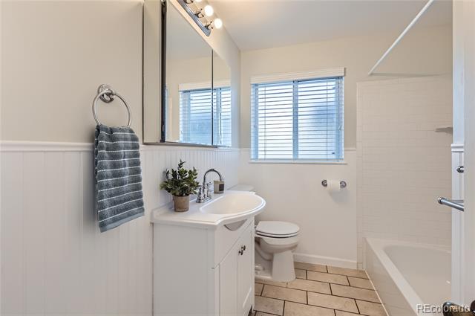
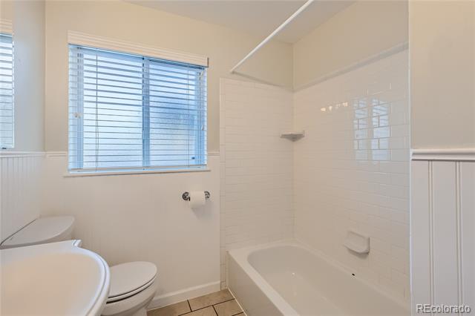
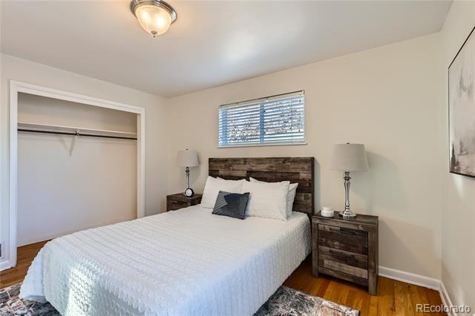
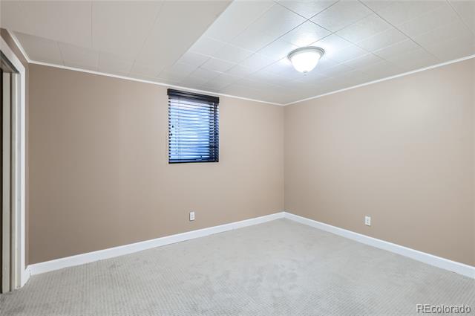
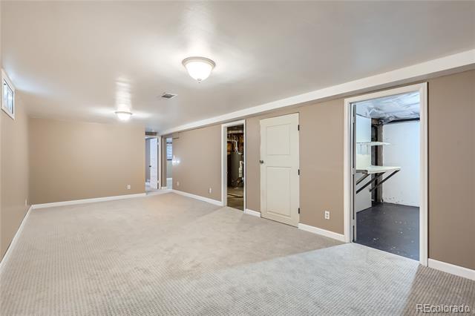
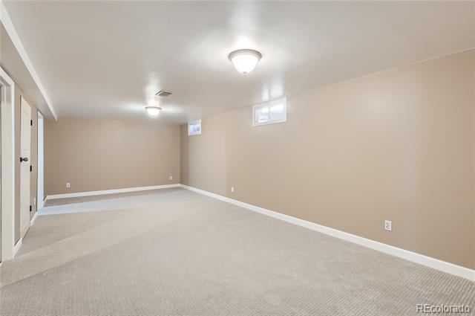
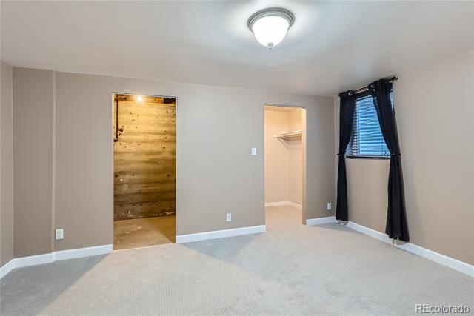
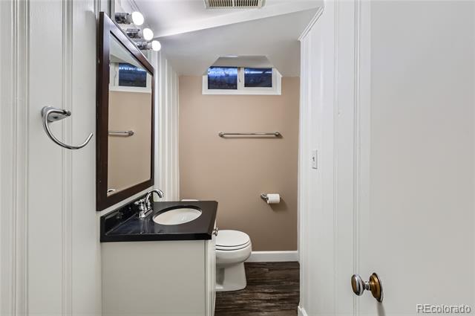
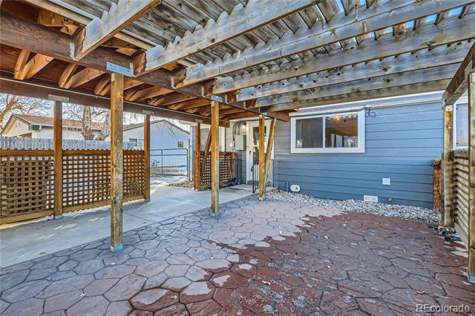
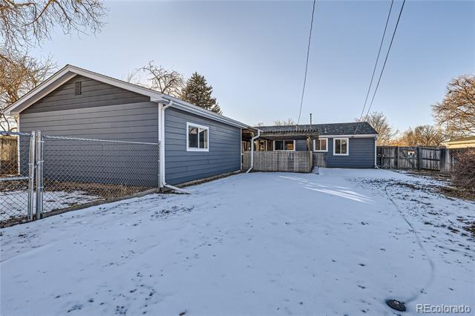
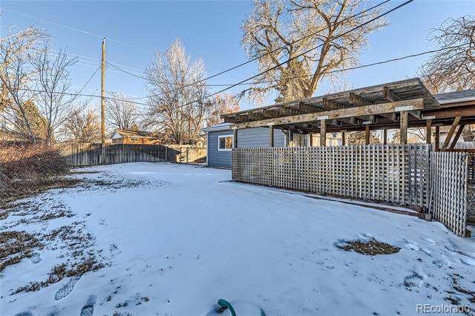
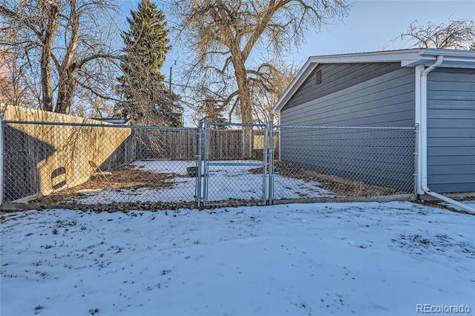
This turn-key, light and bright ranch in Belleview Park, offers updates throughout. Upon entry, beautiful hardwood floors, fresh interior paint, and updated lighting greet you. The spacious living and dining areas offer ample room for entertaining and are flooded with natural light and a mountain view. Enjoy preparing a meal in the eat-in kitchen featuring white shaker cabinetry with undermount lighting, a gas range, and tile floors. Step outside to Dine al fresco or host guests on the covered patio overlooking a private, professional low-maintenance landscaped backyard. This well-maintained home boasts 5 bedrooms and 2 full baths with over 2,300 sqft of living space. The finished basement includes new carpet and the backdoor entrance offers an income opportunity - maximizing the home's value with a rental income. Additional features of this property include a detached 2-car garage and additional off-street parking, blown-in additional insulation, fresh exterior paint, a newer electrical panel, a newer water heater, and a furnace. 4770 S Jason St is ideally situated within minutes of Belleview Park, endless shopping and dining options in River Point, and easy access to both public transportation and major roadways. Do not hesitate to book your showing for this property today, it will not last long.

Share Property

Location

4770 S Jason Street, Englewood, CO 80110

Status

Sold

Date Sold

March 28, 2025

Property Amenities

Interior
Laundry room In Unit
Appliances Dishwasher, Disposal, Dryer, Microwave, Range, Refrigerator, Washer
Flooring Carpet, Tile, Wood
Total Bedrooms: 5
Full Bathrooms: 2
Other Interior Features Ceiling Fan(s), Eat-in Kitchen, No Stairs, Open Floorplan, Pantry, Utility Sink
Area & Lot
Lot Area 10,324 Sq.Ft.
Living area 1,167 Sq.Ft.
MLS® ID 8143280
Year Built 1955
School District Englewood 1
High School Englewood
Middle School Englewood
Elementary School Clayton
View Description Mountain(s)
Type Residential
Status Sold
Exterior
Stories 1
Air conditioning Central Air
Heat type Forced Air
Water Source Public
Garage Space 2.0
Sewer Public Sewer
Other Exterior Features Private Yard, Rain Gutters
Lot Features Landscaped, Level, Near Public Transit
Roof Composition
Finance
Sales Price $625,000
Real Estate Tax $2,762 yearly

360 Virtual Tour

Take a tour of this property

Featured Properties

Work With Angie

Experience a elevated approach to real estate built on trust, local expertise, and personalized service. Whether you are buying your dream home or selling a prized property, Angie provides the strategic guidance to turn your vision into reality.

















































