Leave a Message

Thank you for your message. We will be in touch with you shortly.

4827 S Coors Lane
4827 S Coors Lane
4827 S Coors Lane
4827 S Coors Lane
4827 S Coors Lane
4827 S Coors Lane
4827 S Coors Lane
4827 S Coors Lane
4827 S Coors Lane
4827 S Coors Lane
4827 S Coors Lane
4827 S Coors Lane
4827 S Coors Lane
4827 S Coors Lane
4827 S Coors Lane
4827 S Coors Lane
4827 S Coors Lane
4827 S Coors Lane
4827 S Coors Lane
4827 S Coors Lane
4827 S Coors Lane
4827 S Coors Lane
4827 S Coors Lane
4827 S Coors Lane
4827 S Coors Lane
4827 S Coors Lane
4827 S Coors Lane
4827 S Coors Lane
VIEW PHOTOS
$794,900

4827 S Coors Lane

4 Beds 3 Baths 4,067 Sq.Ft. 5,100 Sq.Ft.

Description

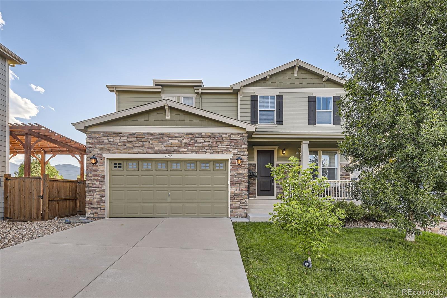
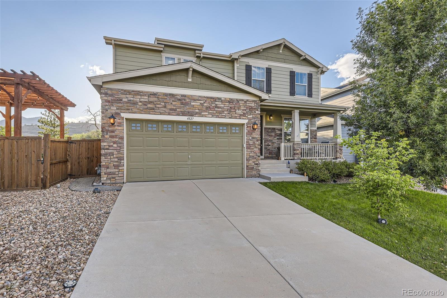
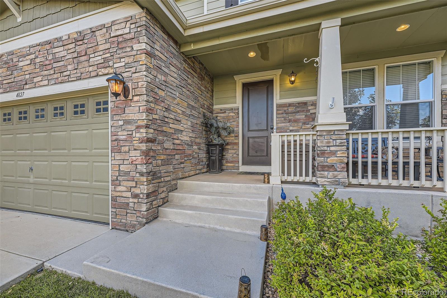
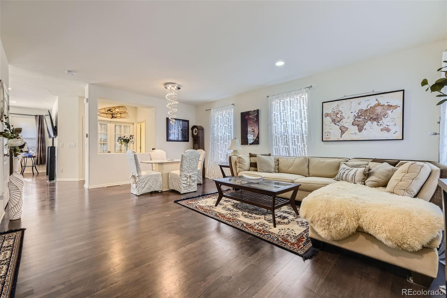
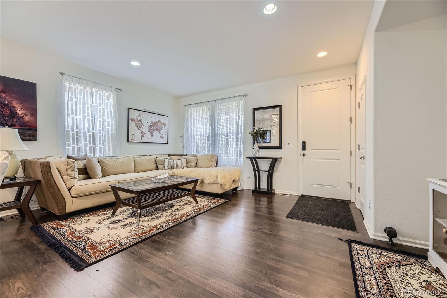
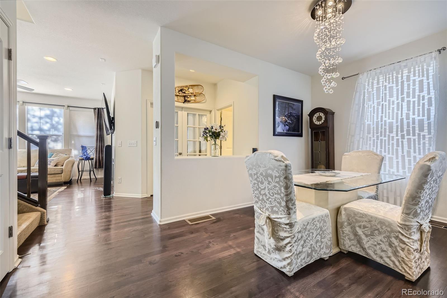
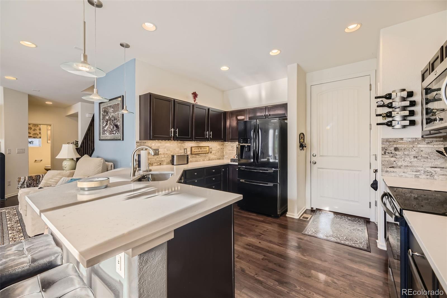
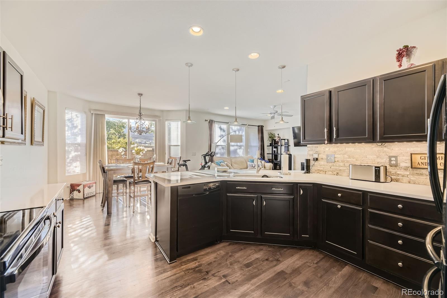
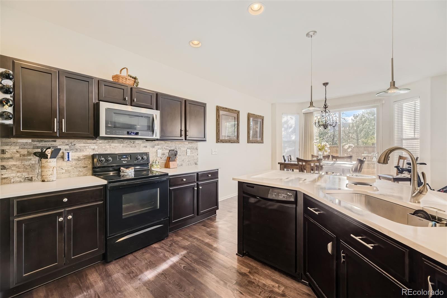
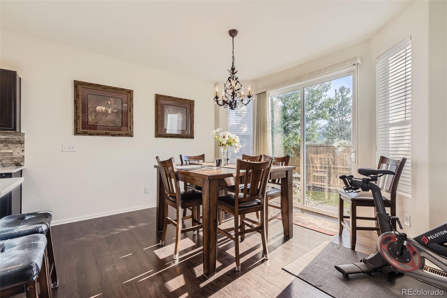
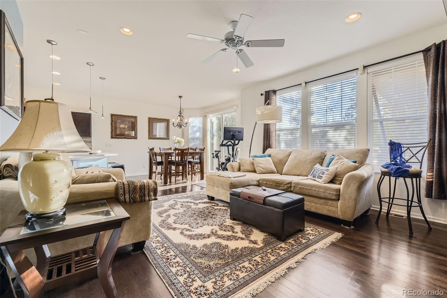
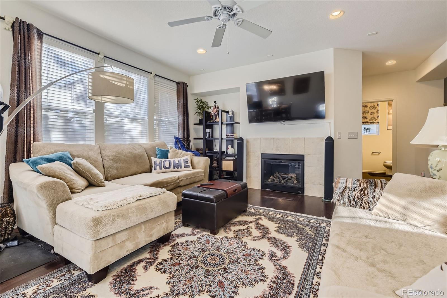
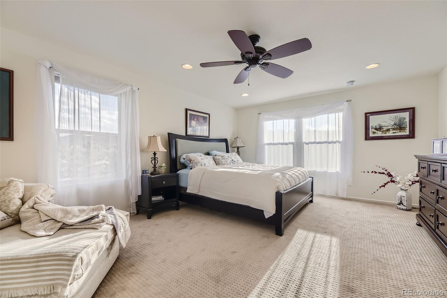
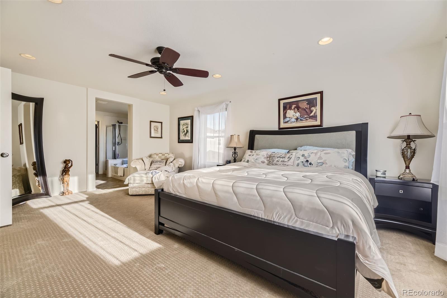
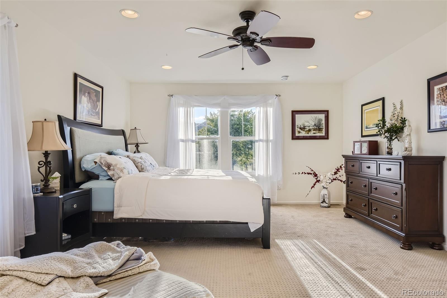
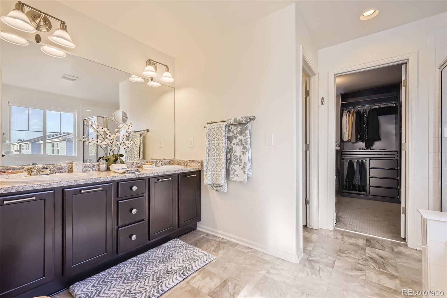
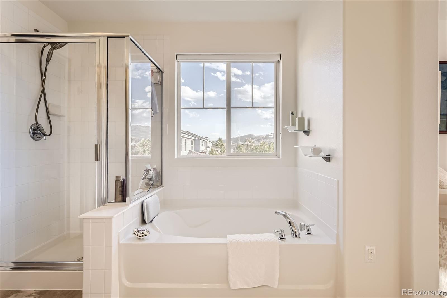
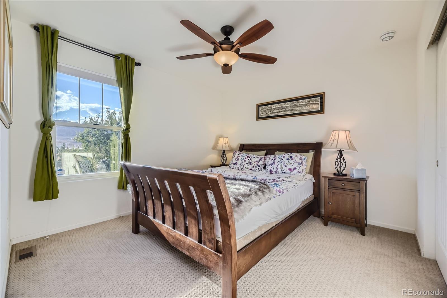
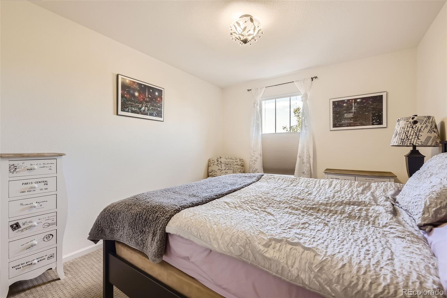
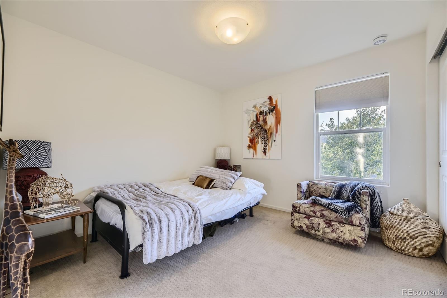
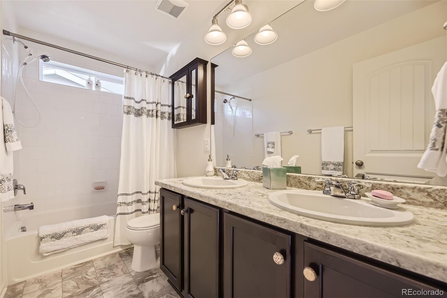
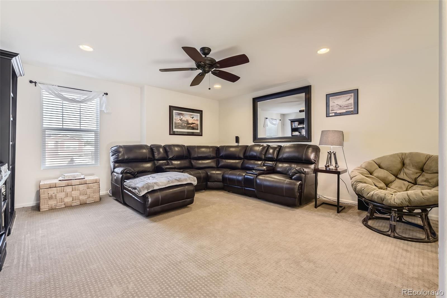
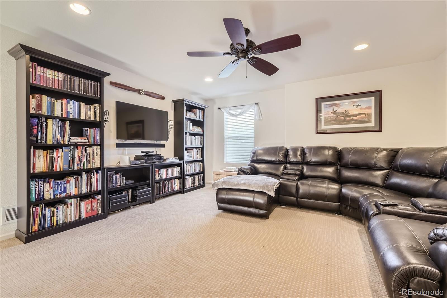
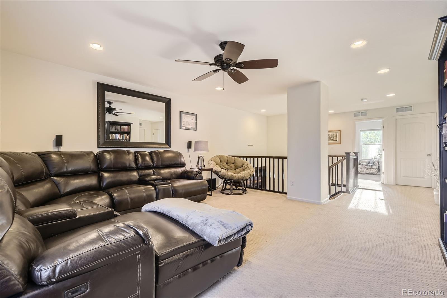
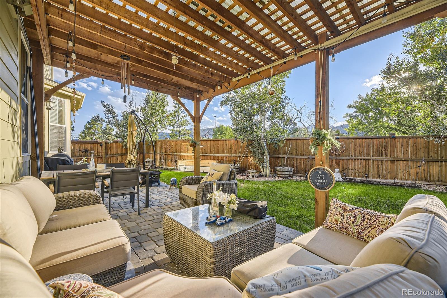
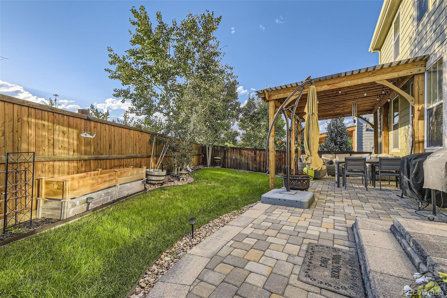
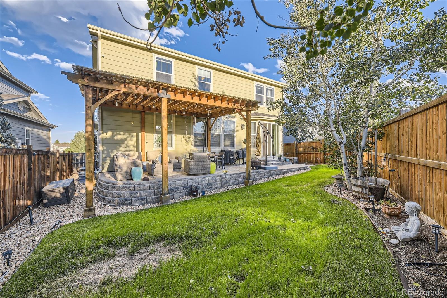
Perfectly located with views of the mountains and red rocks, this stunning home offers 2,786 finished square feet including four spacious bedrooms, a privately located office with double French doors, a sizable loft plus an additional 1,281 square foot unfinished basement. This home has been well-cared-for and has many recent improvements. The kitchen, which was reconfigured and updated, boasts striking cabinets, quartz countertops, custom tile backsplash, pendant lighting, under and above cabinet lighting and new sink and fixtures. This gorgeous kitchen opens to the family room complete with a fireplace. The primary bedroom features plenty of space, a five-piece bathroom, walk-in closet with organizers and tranquil mountain views. The exterior is equally impressive with a covered front porch, private backyard with an extended paver patio, pergola and peaceful views providing the perfect space to relax or entertain. This is a must-see home!

Share Property

Location

4827 S Coors Lane, Morrison, CO 80465

Status

Sold

Date Sold

March 31, 2025

Property Amenities

Interior
Fireplace Family Room, Gas Log
Appliances Dishwasher, Disposal, Dryer, Microwave, Oven, Refrigerator, Washer
Total Bedrooms: 4
Half Bathrooms: 1
Full Bathrooms: 2

Other Interior Features Built-in Features, Ceiling Fan(s), Eat-in Kitchen, Entrance Foyer, Five Piece Bath, Open Floorplan, Pantry, Primary Suite, Quartz Counters, Walk-In Closet(s)
Area & Lot
Total area 4,067 Sq.Ft.
Lot Area 5,100 Sq.Ft.
Living area 4,067 Sq.Ft.
MLS® ID 5848467
Year Built 2014
School District Jefferson County R-1
High School Bear Creek
Middle School Carmody
Elementary School Kendallvue
View Description Mountain(s)
Type Residential
Status Sold
Exterior
Stories 2
Air conditioning Central Air
Heat type Forced Air, Natural Gas
Garage Space 2.0
Sewer Public Sewer
Other Exterior Features Private Yard, Rain Gutters
Parking Dry Walled, Floor Coating, Oversized
Lot Features Greenbelt, Landscaped, Sprinklers In Front, Sprinklers In Rear
Roof Composition
Finance
Sales Price $794,900
HOA Fees $100 monthly
Real Estate Tax $4,449 yearly

360 Virtual Tour

Take a tour of this property

Featured Properties

Work With Angie

Experience a elevated approach to real estate built on trust, local expertise, and personalized service. Whether you are buying your dream home or selling a prized property, Angie provides the strategic guidance to turn your vision into reality.

















































