Leave a Message

Thank you for your message. We will be in touch with you shortly.

4844 Flash Court
4844 Flash Court
4844 Flash Court
4844 Flash Court
4844 Flash Court
4844 Flash Court
4844 Flash Court
4844 Flash Court
4844 Flash Court
4844 Flash Court
4844 Flash Court
4844 Flash Court
4844 Flash Court
4844 Flash Court
4844 Flash Court
4844 Flash Court
4844 Flash Court
4844 Flash Court
4844 Flash Court
4844 Flash Court
4844 Flash Court
4844 Flash Court
4844 Flash Court
4844 Flash Court
4844 Flash Court
4844 Flash Court
4844 Flash Court
4844 Flash Court
4844 Flash Court
4844 Flash Court
4844 Flash Court
4844 Flash Court
4844 Flash Court
4844 Flash Court
4844 Flash Court
4844 Flash Court
4844 Flash Court
4844 Flash Court
4844 Flash Court
4844 Flash Court
4844 Flash Court
4844 Flash Court
4844 Flash Court
4844 Flash Court
4844 Flash Court
4844 Flash Court
VIEW PHOTOS
$765,000

4844 Flash Court

2 Beds 2 Baths 3,148 Sq.Ft. 7,594 Sq.Ft.

Description

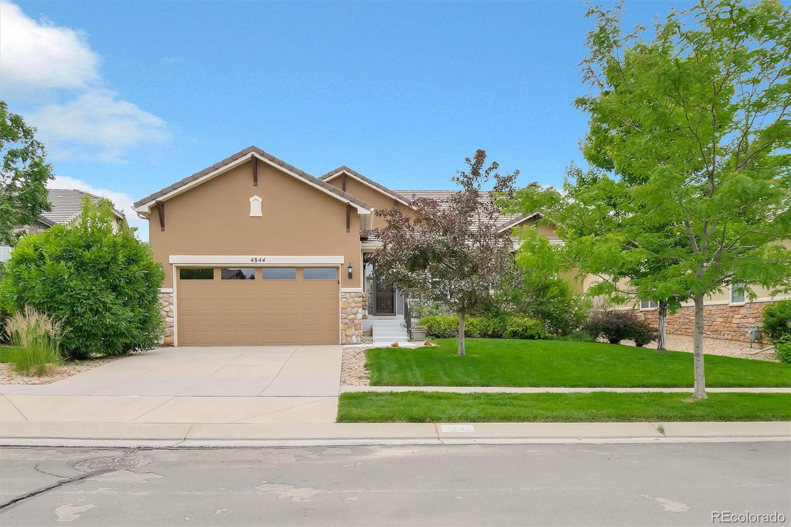
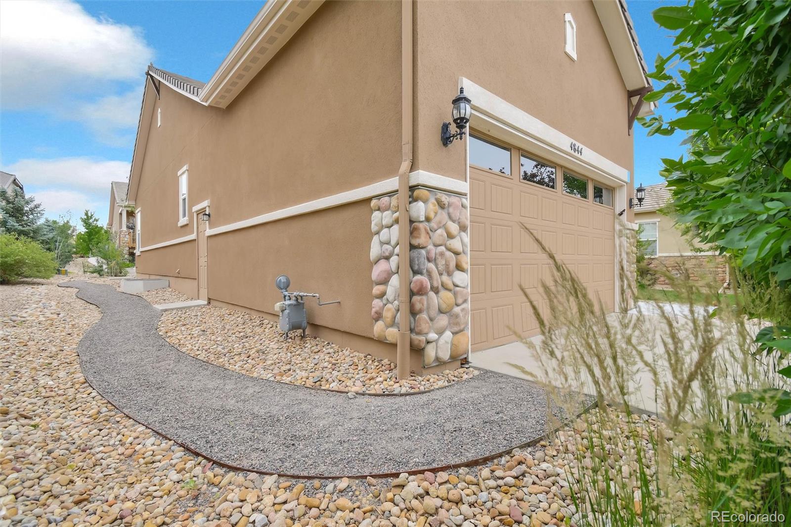
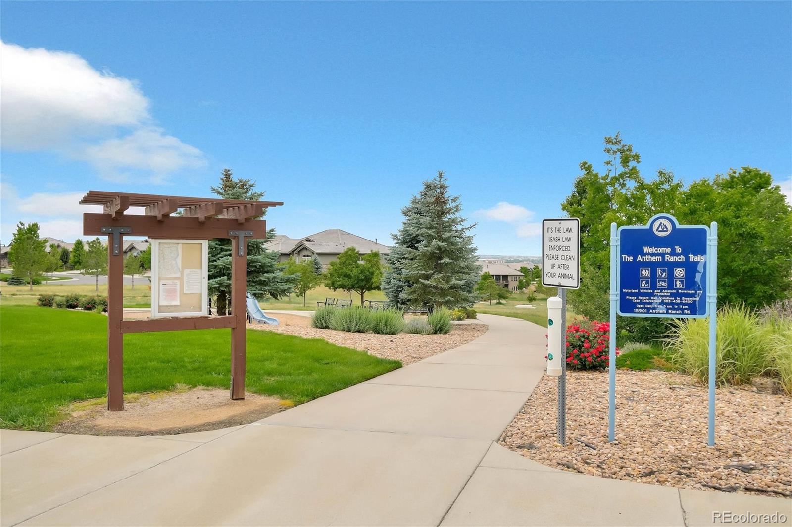
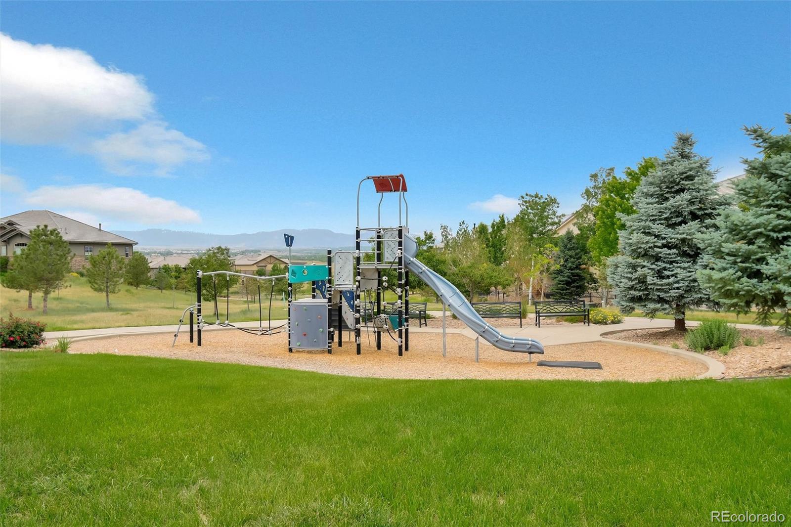
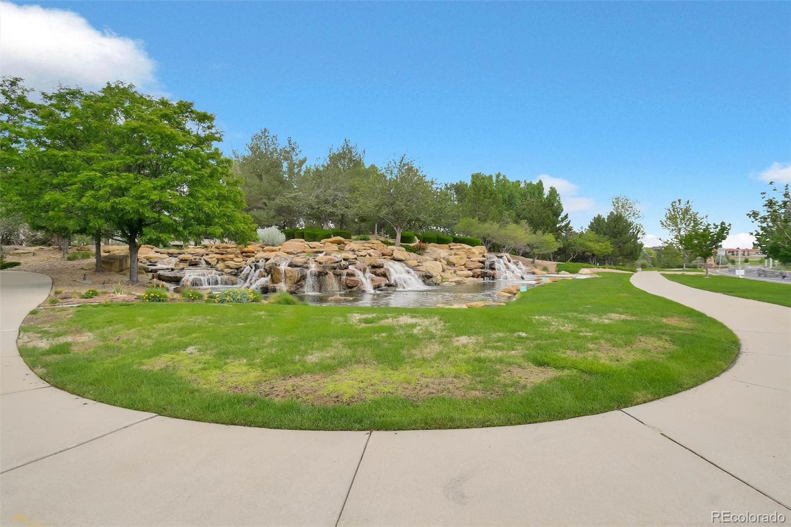
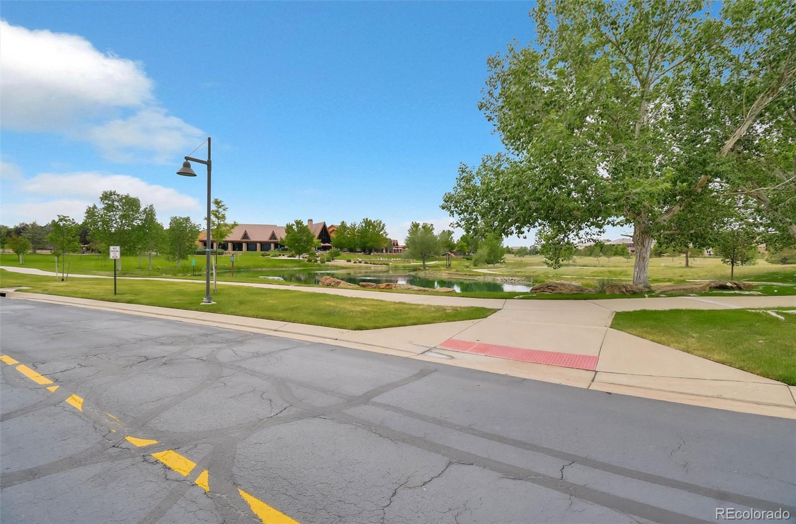
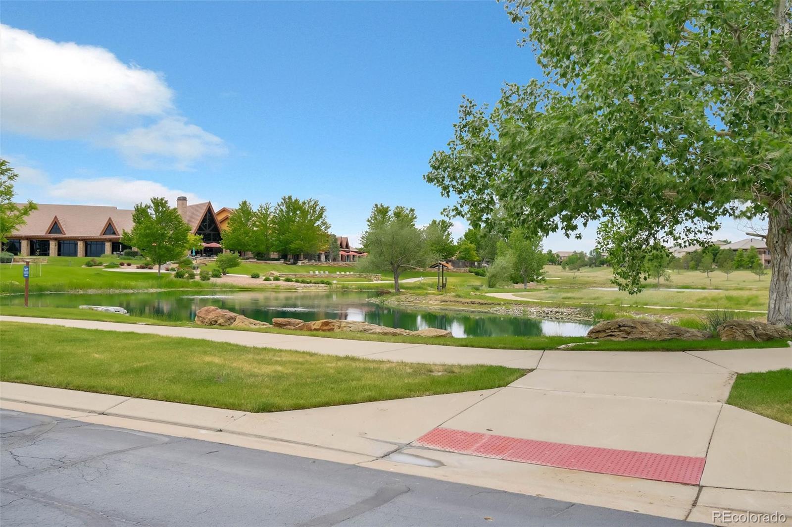
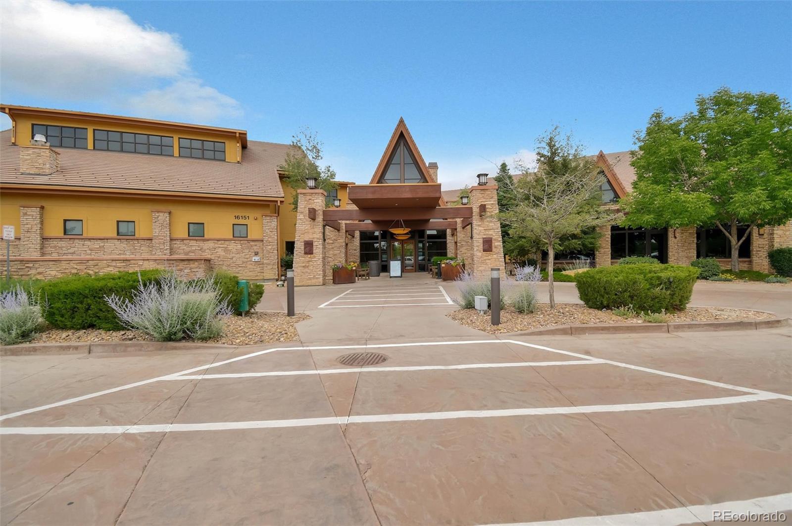
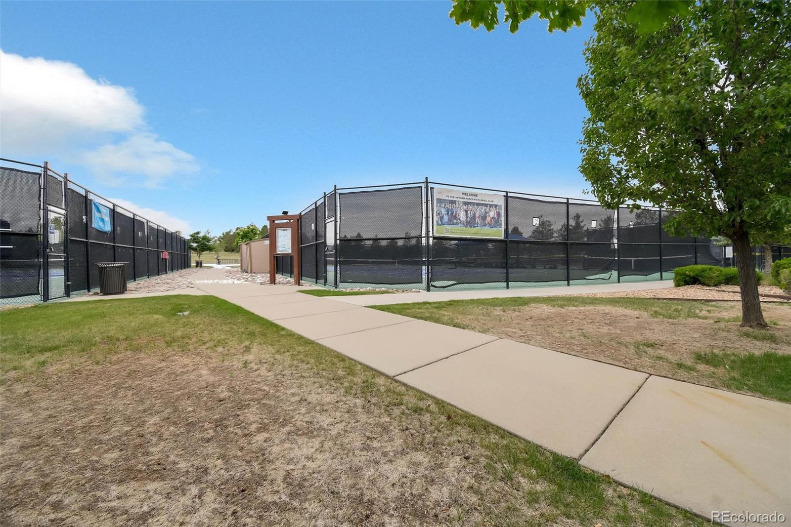
Welcome to carefree living in one of Colorado's premier 55+ communities! This beautifully maintained Breckenridge model is nestled in the highly desirable Del Webb active adult neighborhood, where an exceptional lifestyle awaits. Residents enjoy access to over 300,000 square feet of resort-style amenities, including indoor and outdoor pools, a state-of-the-art fitness center, indoor walking track, pickleball and tennis courts, bocce ball, more than 130 clubs and interest groups, and over 48 miles of scenic walking and biking trails.
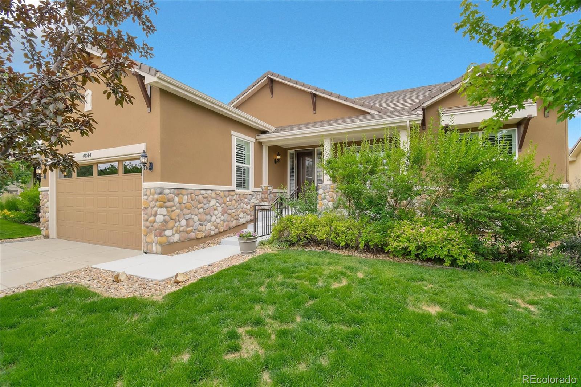
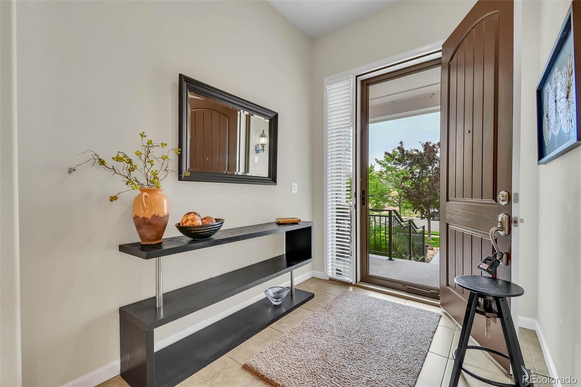
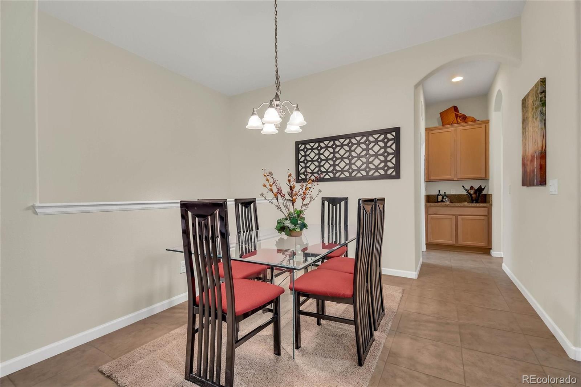
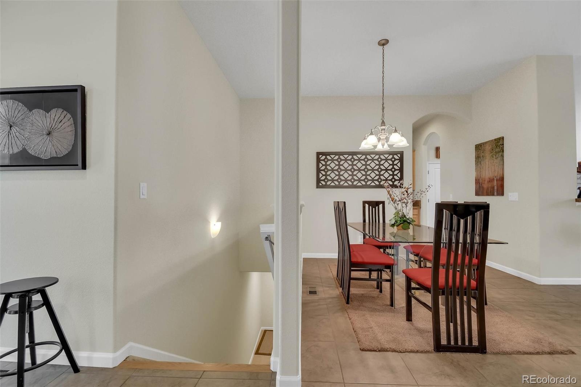
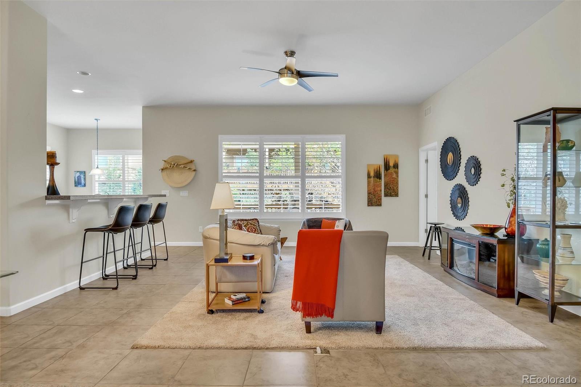
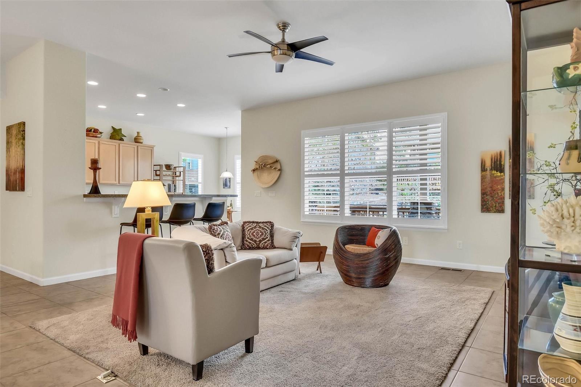
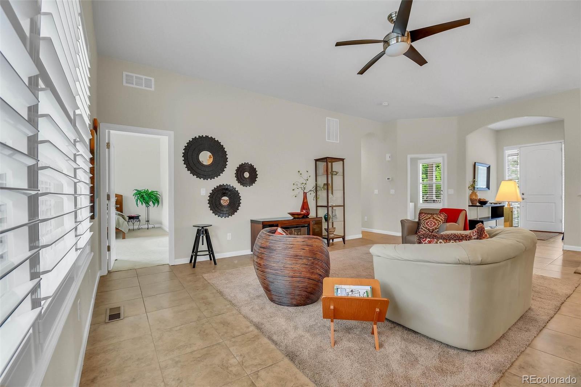
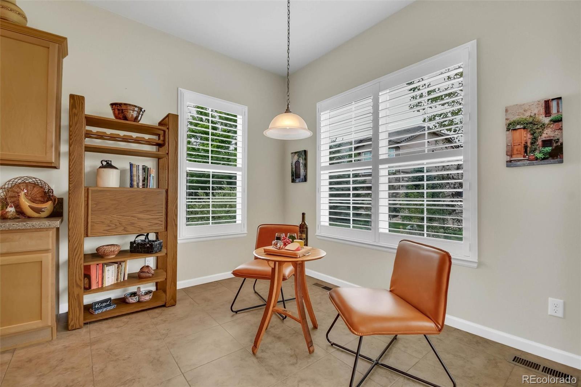
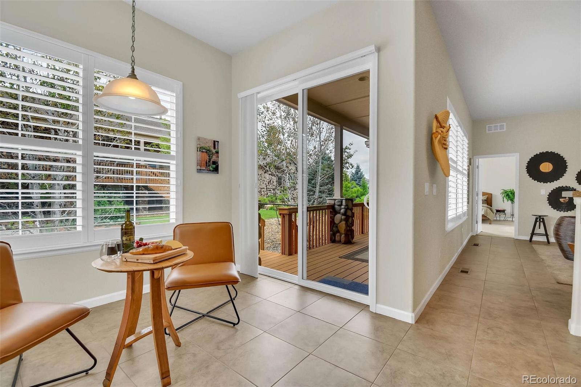
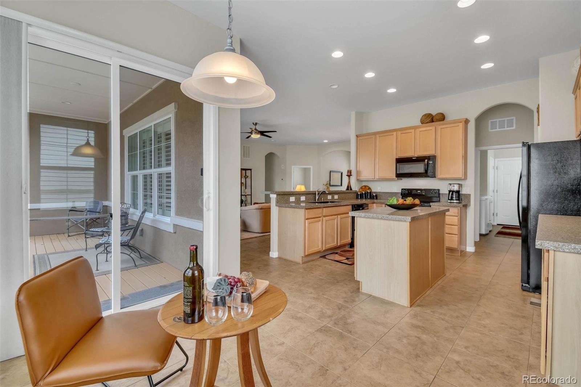
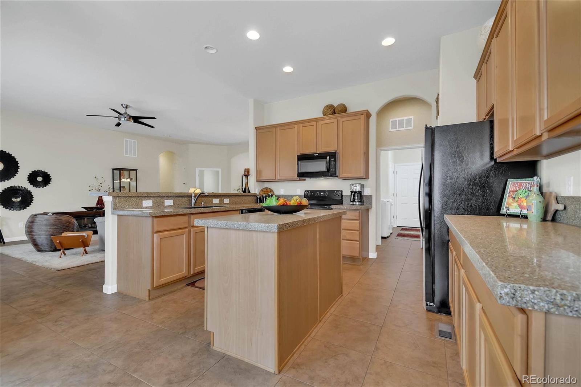
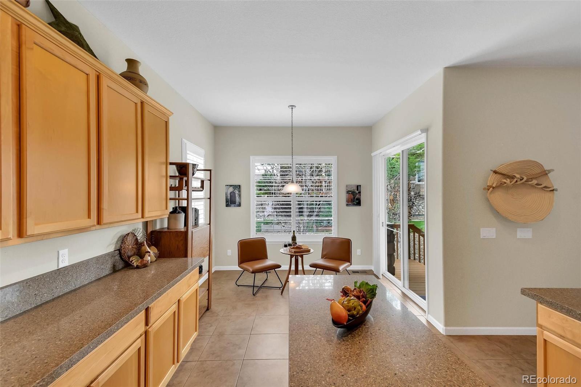
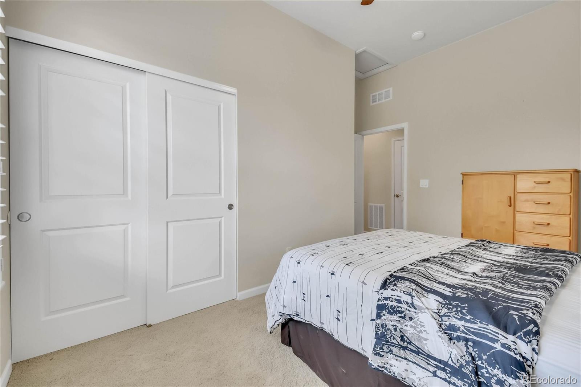
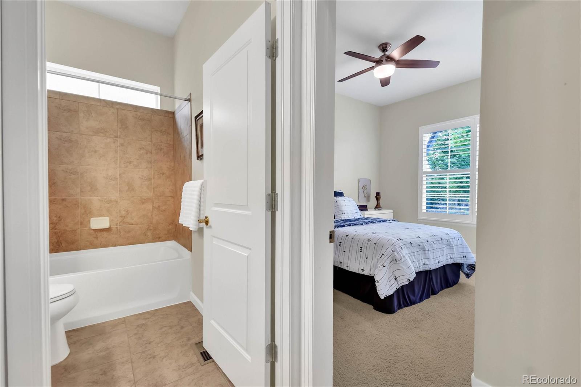
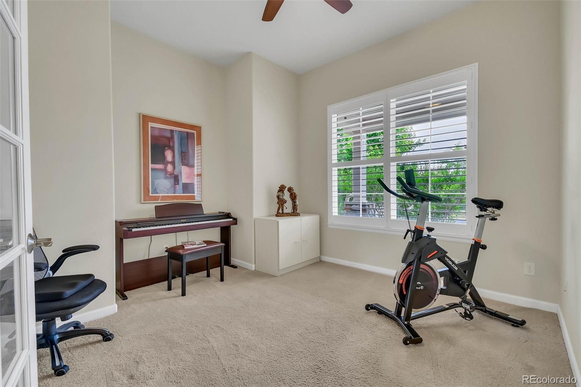
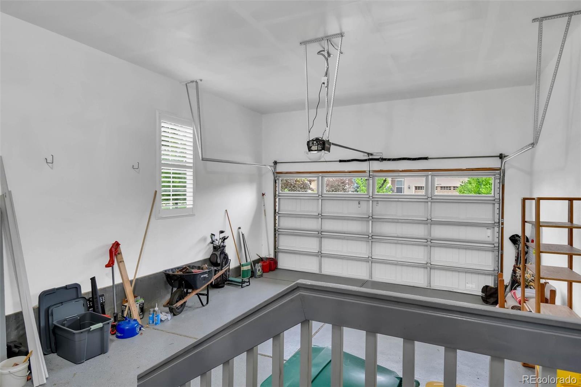
Designed for comfortable main-level living, this popular floor plan features 2 spacious bedrooms, 2 full baths, a private office with an elegant glass door, and an attached 2-car garage. The open layout offers both a formal dining room and a bright eat-in kitchen, creating the perfect balance for everyday living and entertaining.
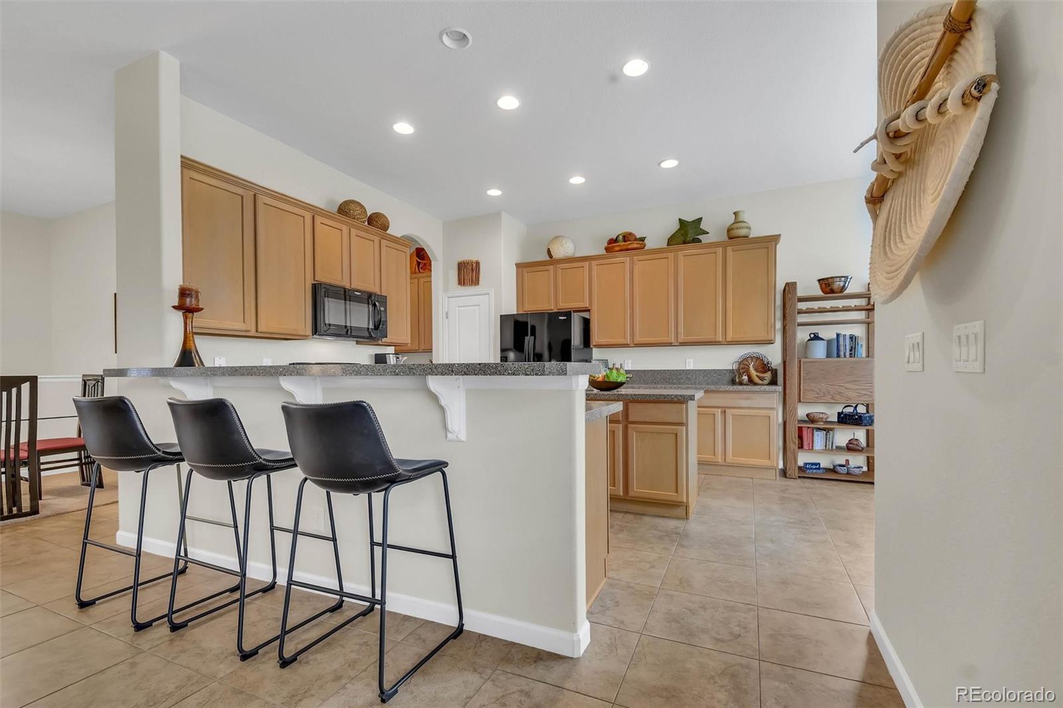
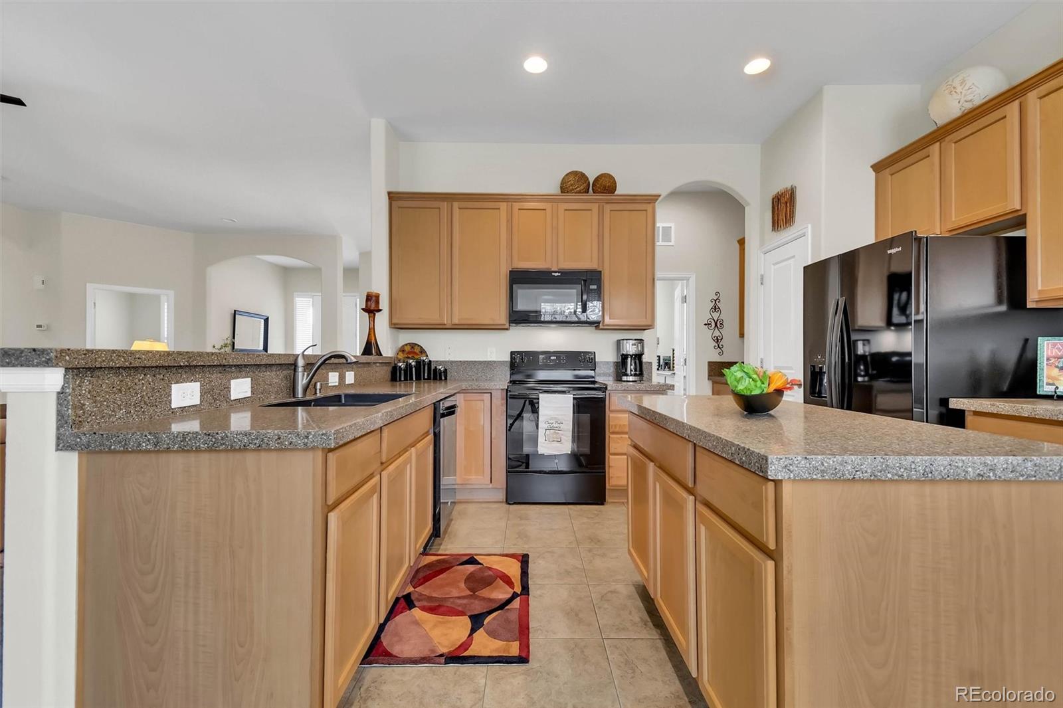
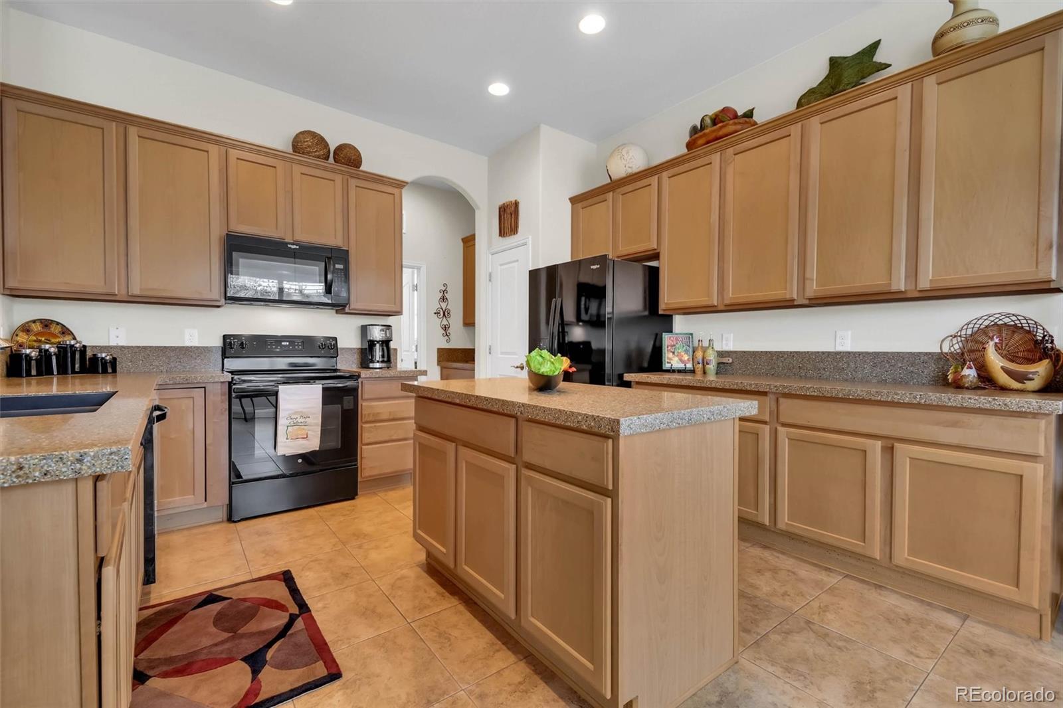
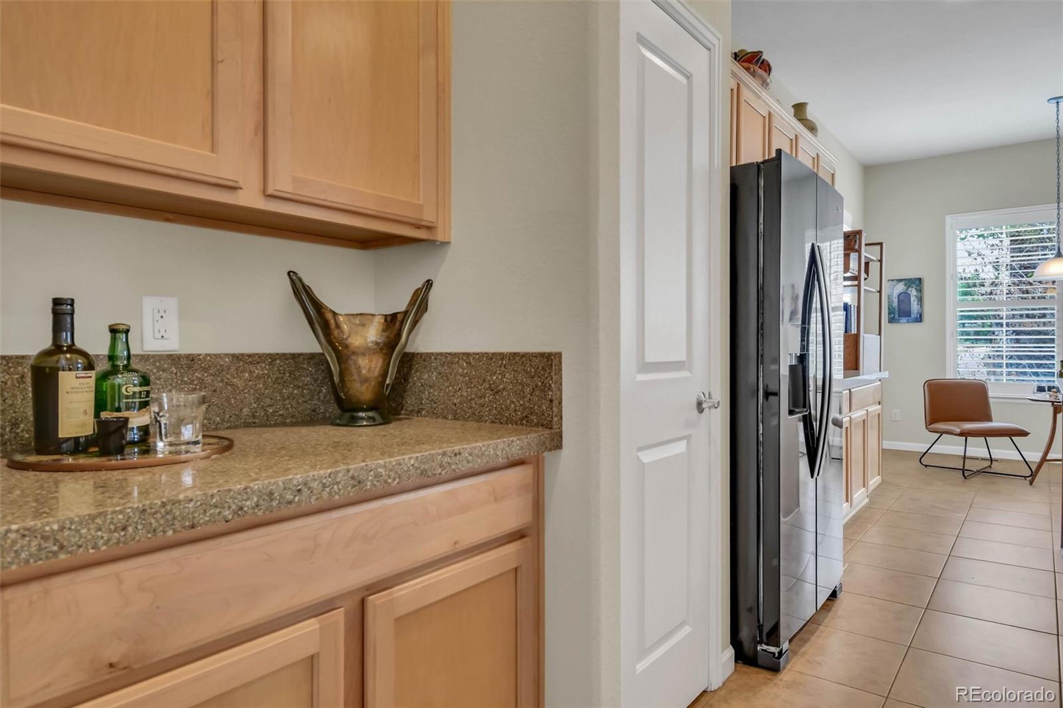
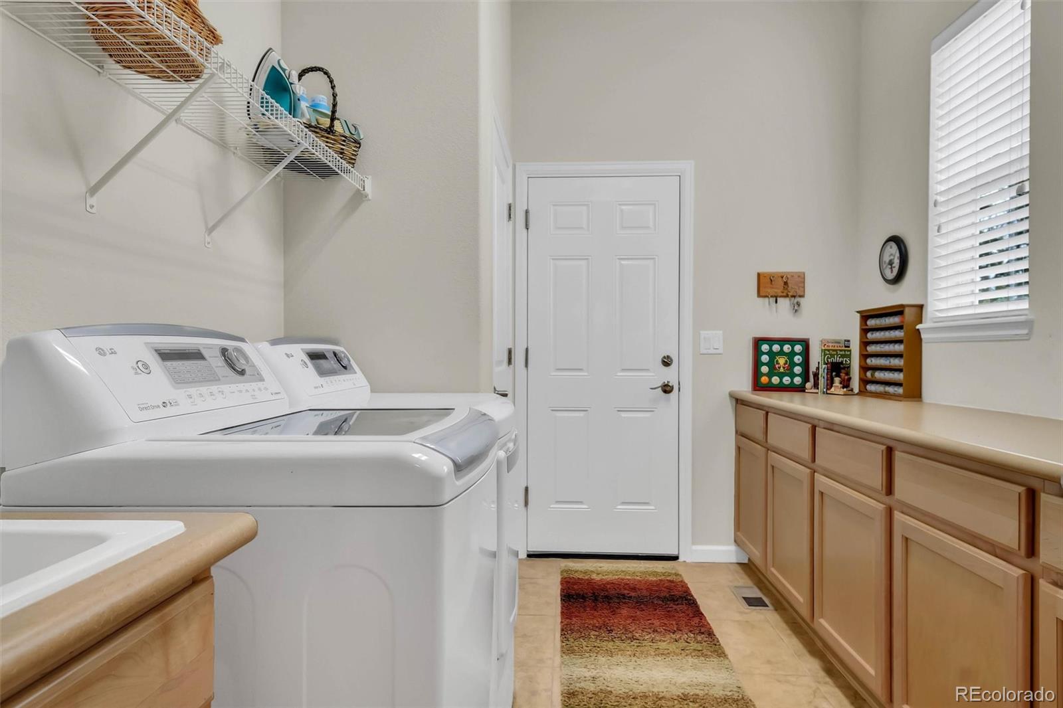
The well-appointed kitchen is designed with function in mind, featuring rollout drawers, abundant cabinetry, a butler's pantry, and generous workspace for preparing meals with ease. Just off the garage, the mudroom includes additional built-in cabinetry for exceptional storage and organization. The inviting family room is centered around a cozy gas fireplace, providing the perfect place to relax or gather with friends and family.
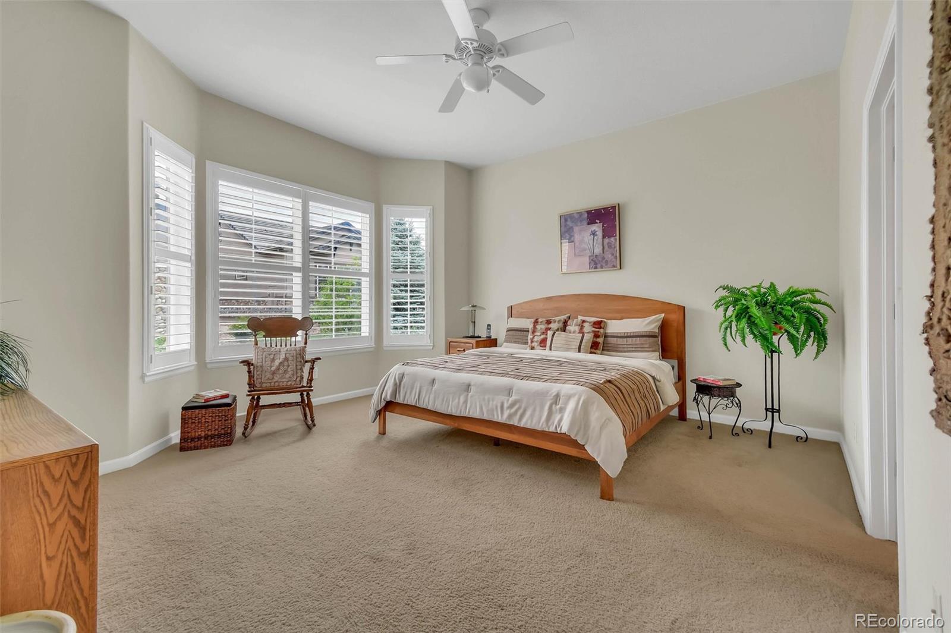
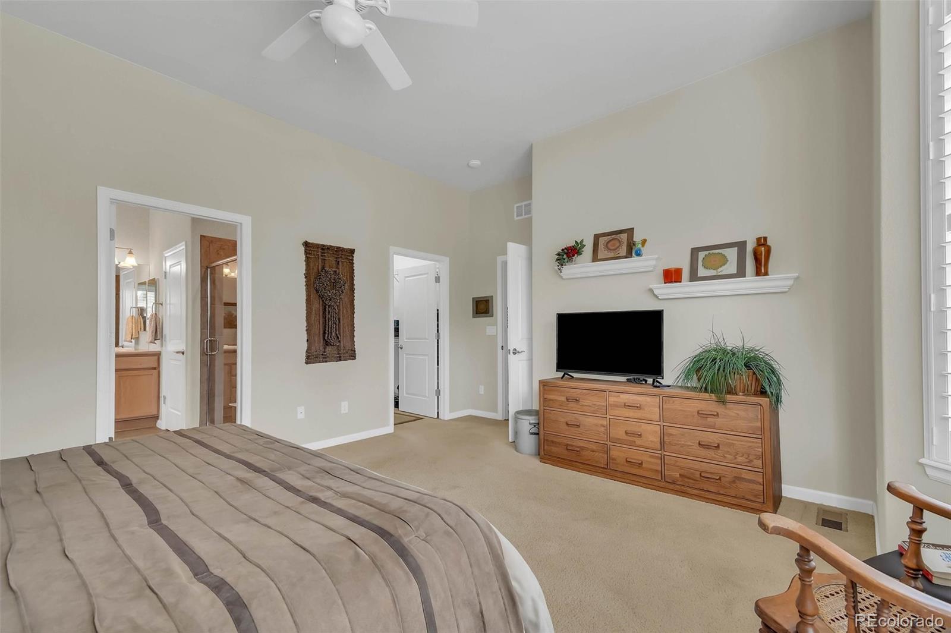
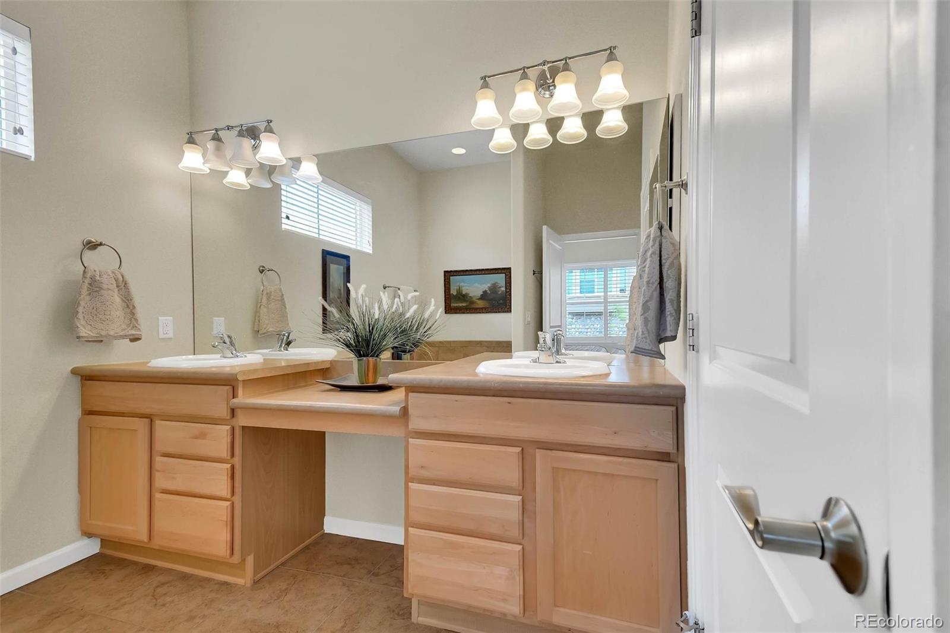
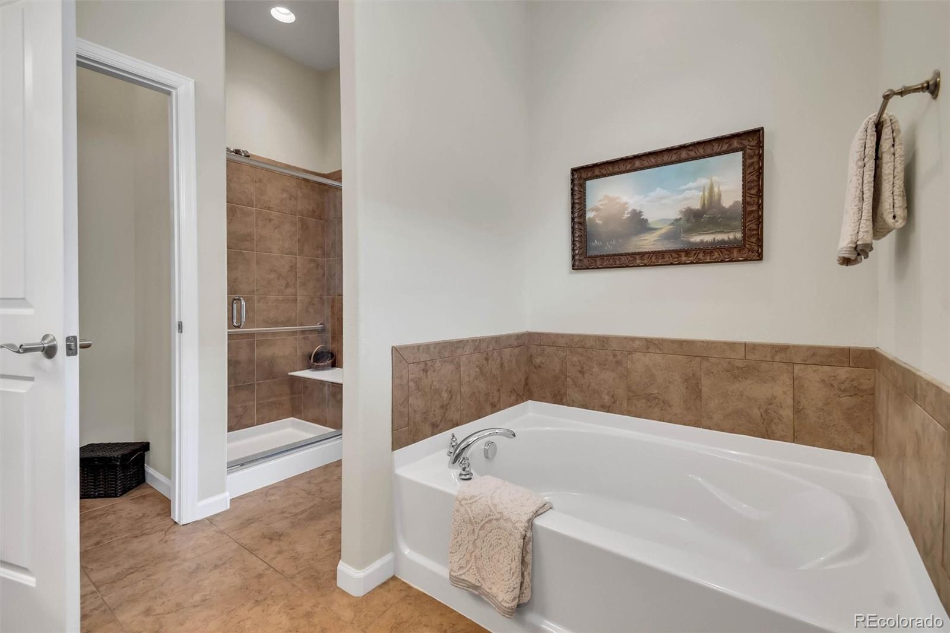
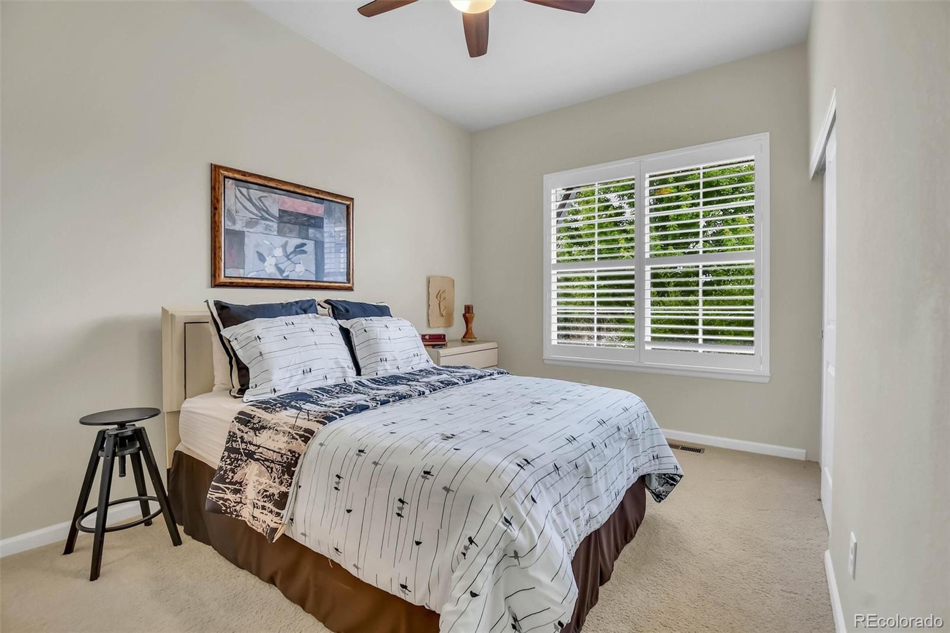
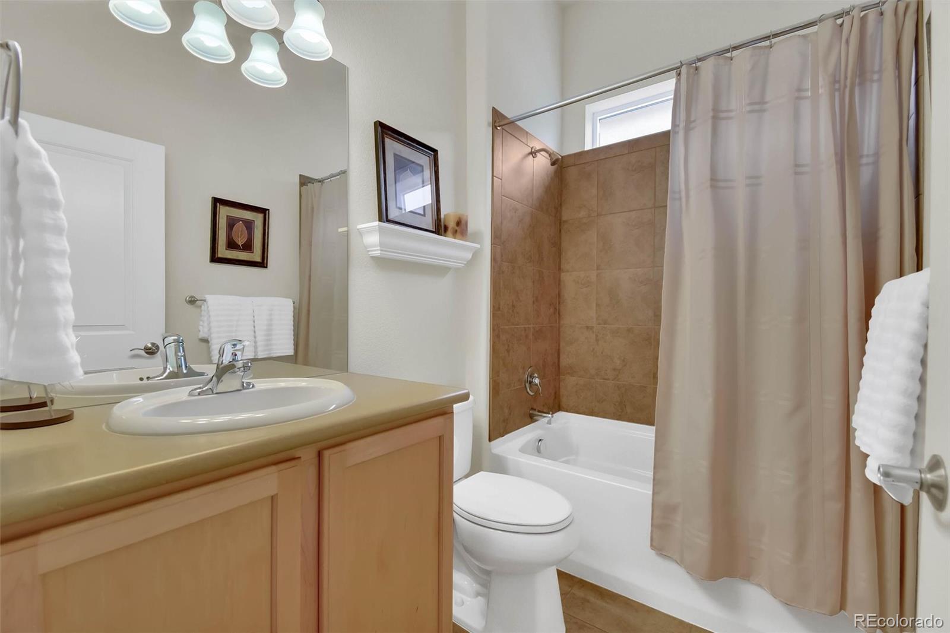
The spacious primary suite offers a peaceful retreat with a private bath, while the secondary bedroom and adjacent full bath provide comfortable accommodations for guests. Pride of ownership shines throughout, with all appliances having been replaced for added peace of mind. The kitchen appliances, washer, dryer, barbecue grill, and an extra refrigerator in the garage are all included, making this truly move-in ready.
Enjoy low-maintenance living, outstanding amenities, and a welcoming community where every day feels like a vacation. 30.000 sq ft rec center with over 130 clubs, pickleball, tennis, bocce and over 48 miles of trails. Close to shopping, DIA, Denver and Boulder.

Share Property

Location

4844 Flash Court, Broomfield, CO 80023

Status

Active Under Contract

Property Amenities

Interior
Laundry room Sink, In Unit
Appliances Convection Oven, Dishwasher, Disposal, Dryer, Humidifier, Microwave, Oven, Range, Refrigerator, Self Cleaning Oven, Sump Pump, Tankless Water Heater, Washer
Flooring Carpet, Tile, Wood
Total Bedrooms: 2
Full Bathrooms: 2
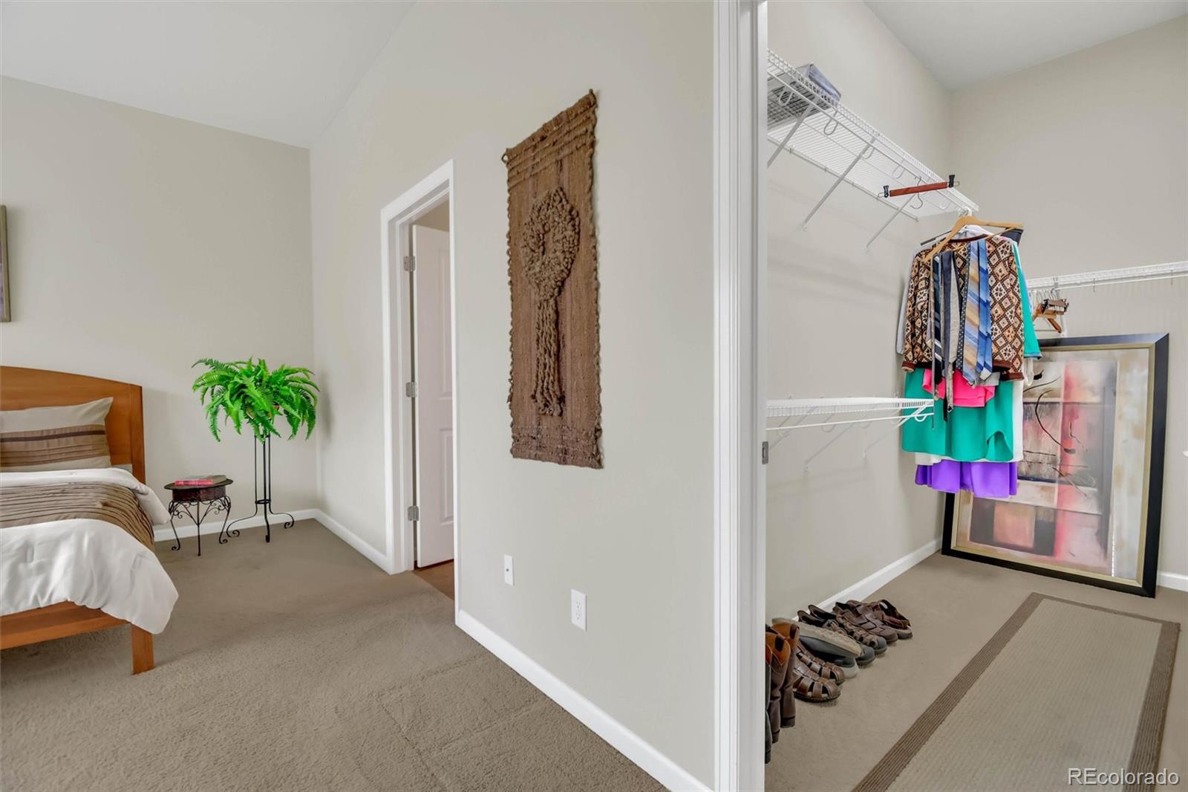
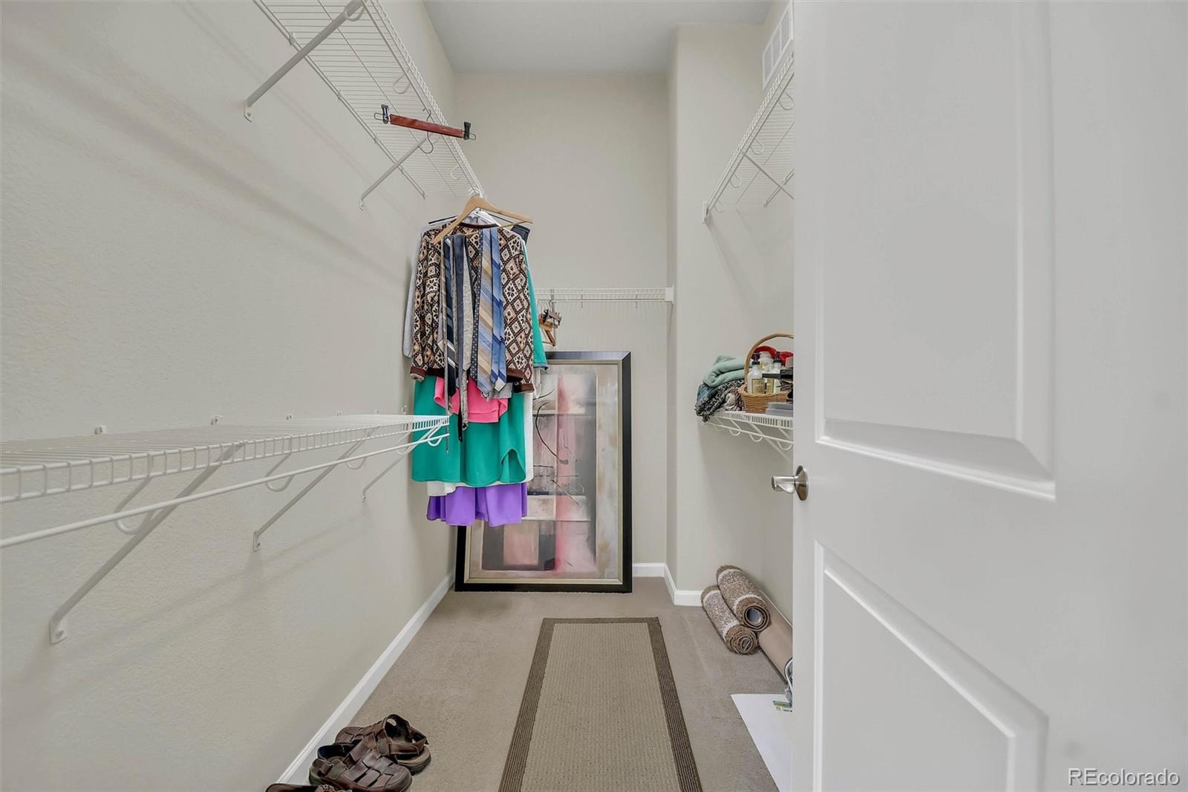
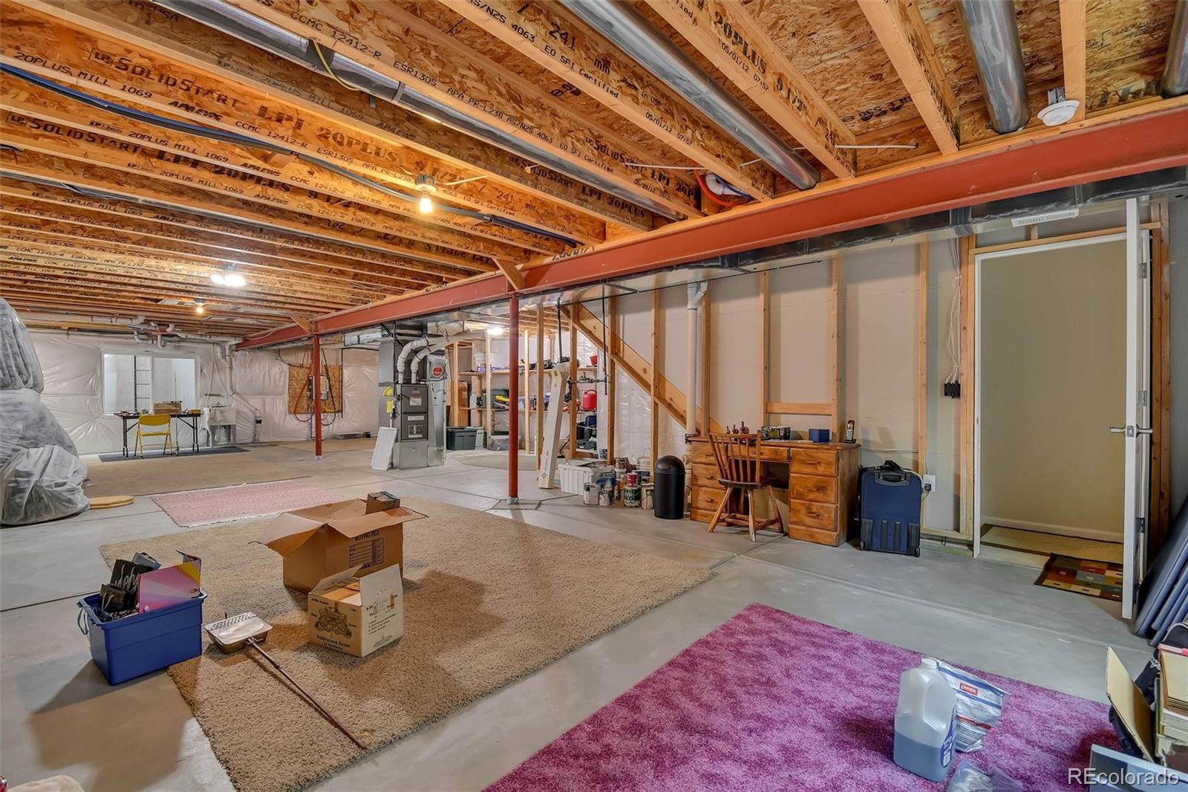
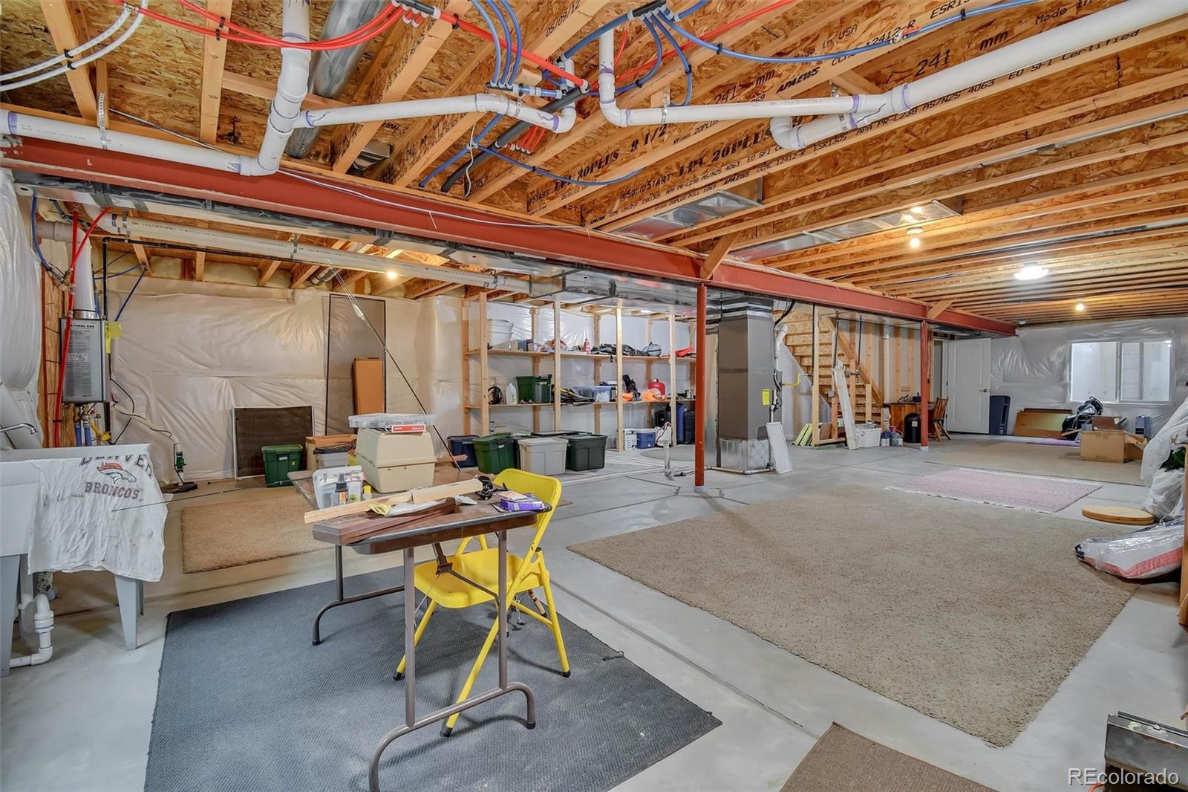
Other Interior Features Breakfast Bar, Ceiling Fan(s), Corian Counters, Eat-in Kitchen, Entrance Foyer, Five Piece Bath, Granite Counters, High Ceilings, High Speed Internet, Kitchen Island, Laminate Counters, Open Floorplan, Pantry, Primary Suite, Radon Mitigation System, Walk-In Closet(s), Wired for Data
Area & Lot
Total area 3,148 Sq.Ft.
Lot Area 7,594 Sq.Ft.
Living area 3,148 Sq.Ft.
MLS® ID 3829826
Year Built 2012
School District Adams 12 5 Star Schl
High School Legacy
Middle School Thunder Vista
Elementary School Thunder Vista
Type Residential
Status Active Under Contract
Exterior
Stories 1
Air conditioning Central Air
Heat type Forced Air
Water Source Public
Garage Space 2.0
Security Features Carbon Monoxide Detector(s), Smoke Detector(s)
Sewer Public Sewer
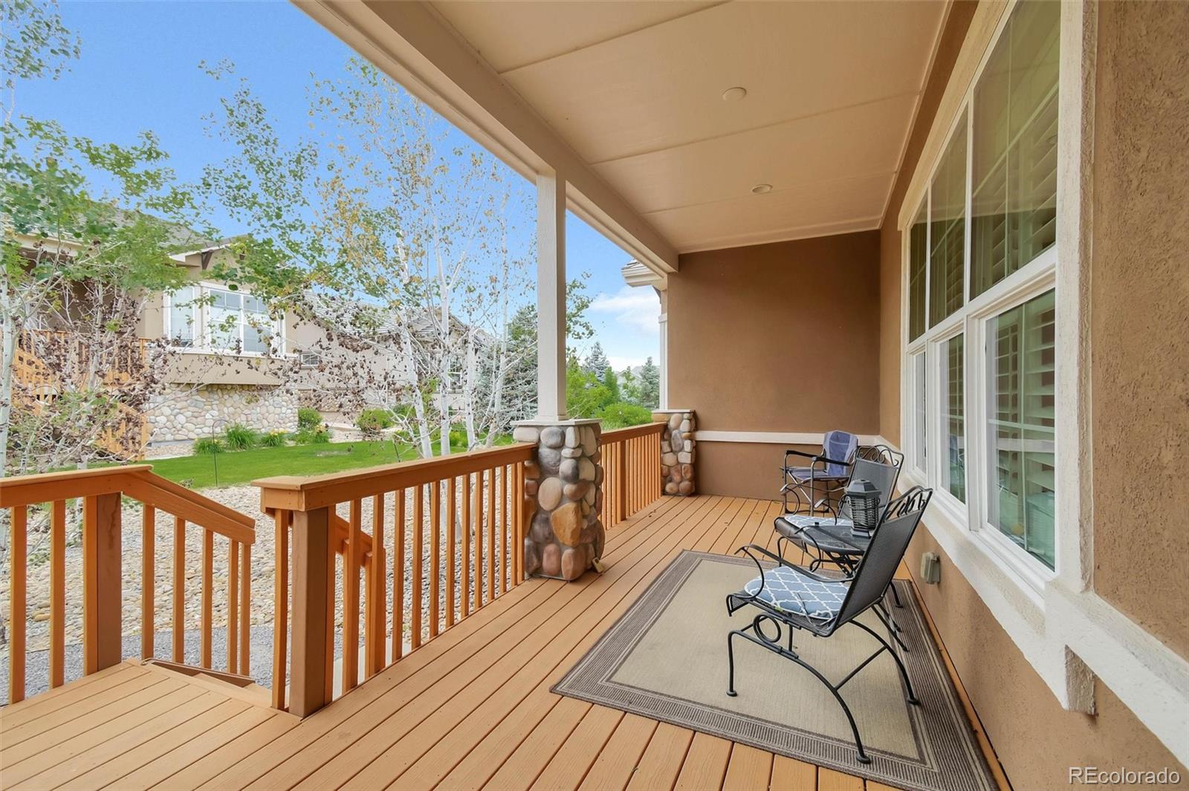
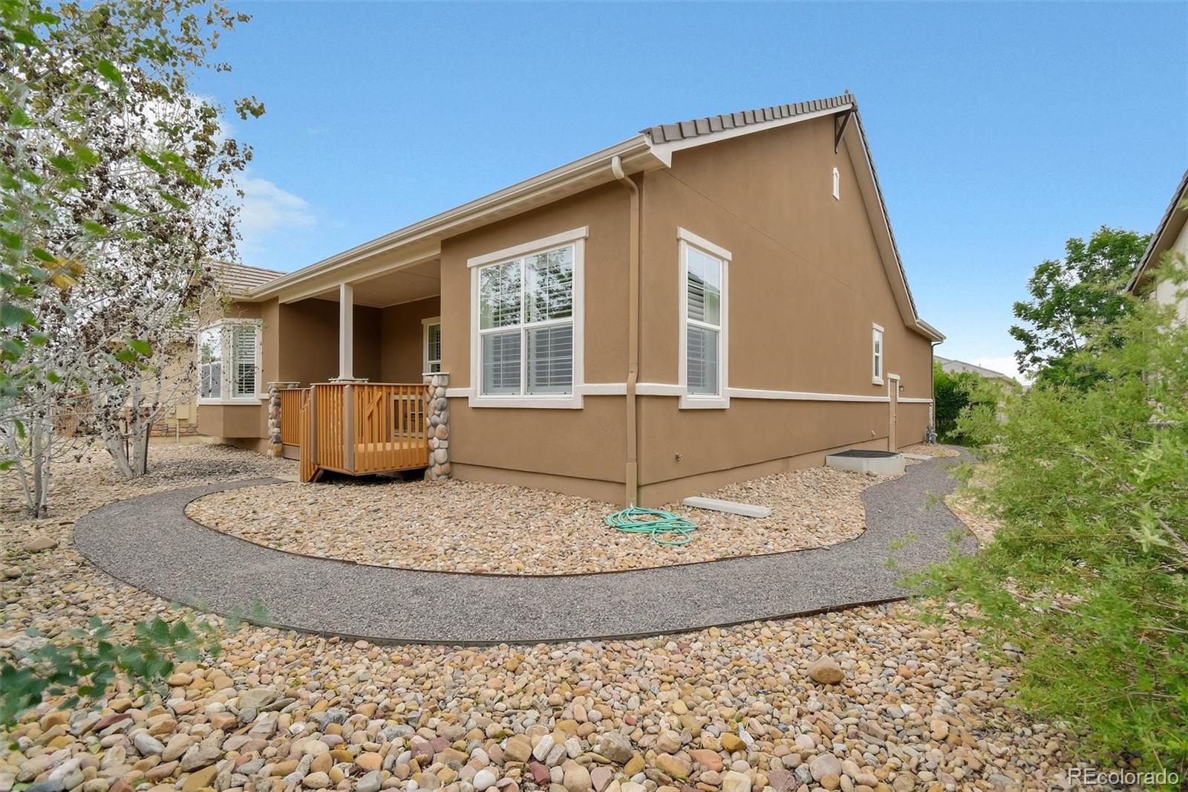
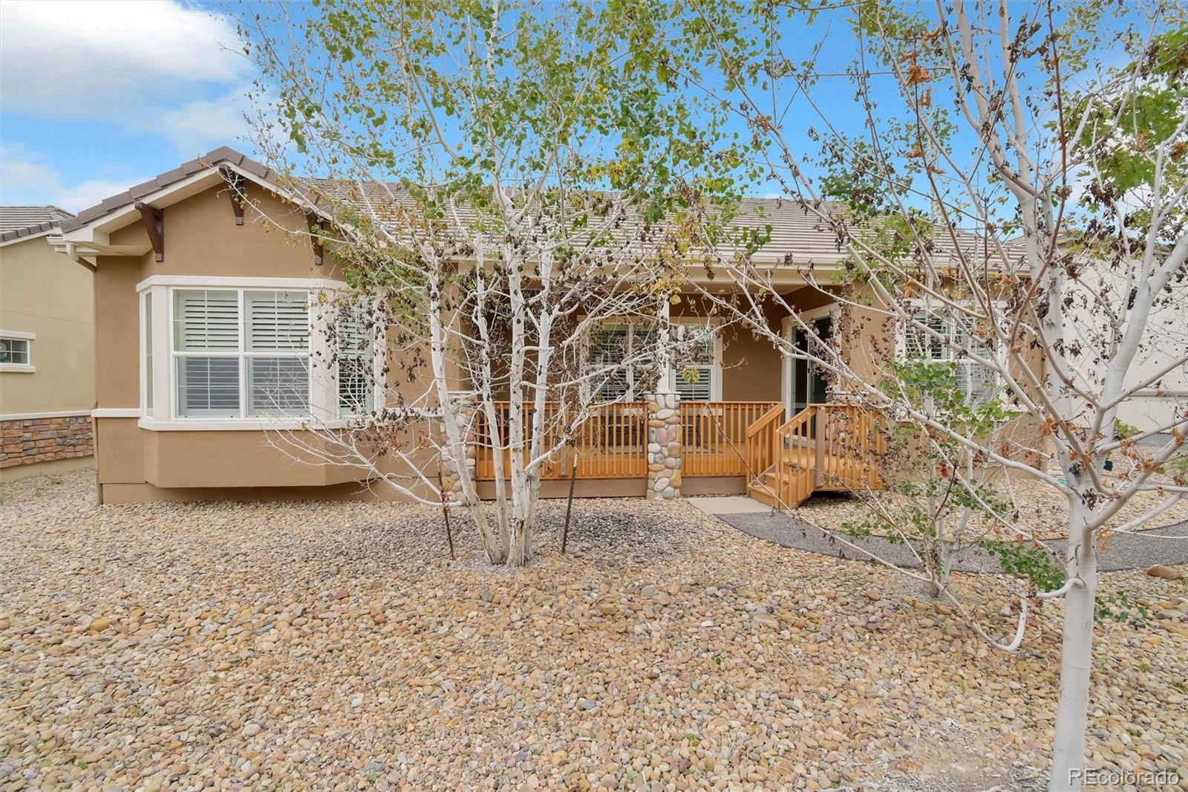
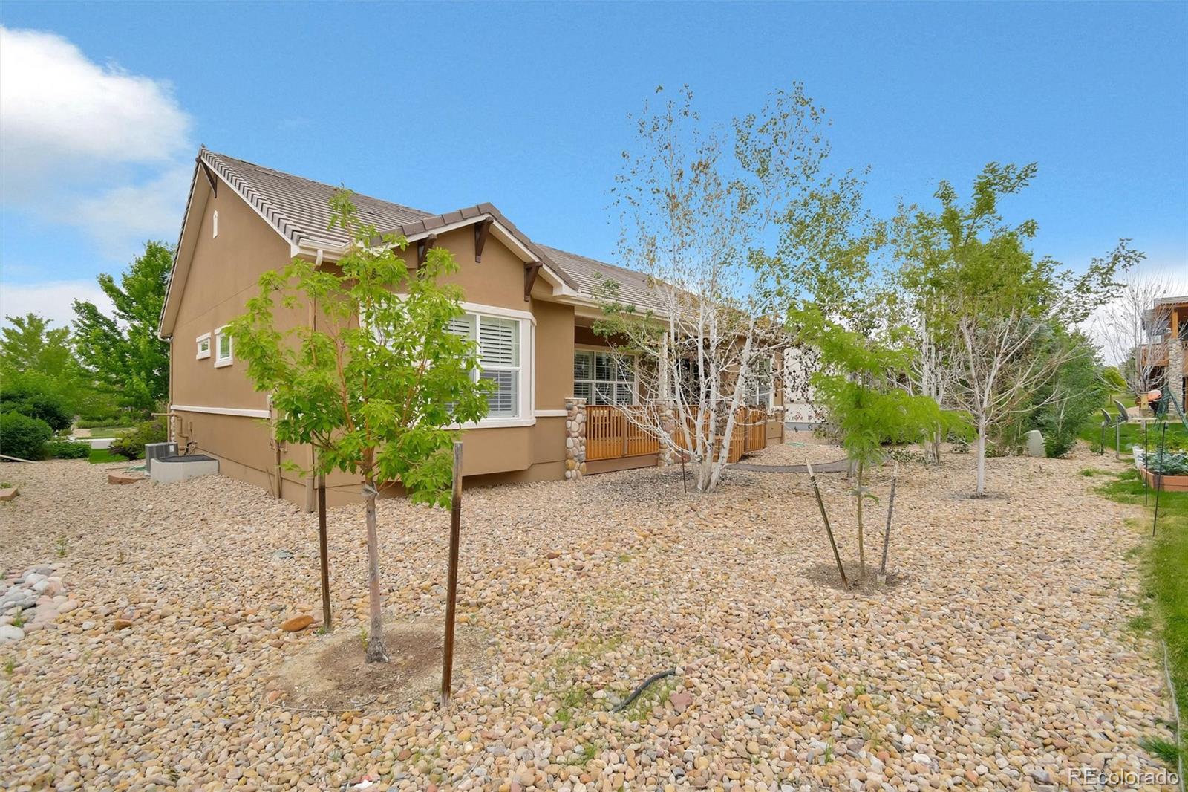
Other Exterior Features Balcony, Barbecue, Private Yard, Rain Gutters
Parking Concrete
Lot Features Cul-De-Sac, Irrigated, Landscaped, Level, Many Trees, Master Planned, Sprinklers In Front, Sprinklers In Rear
Roof Concrete
Utilities Cable Available, Electricity Connected, Internet Access (Wired), Natural Gas Connected, Phone Available
Finance
Sales Price $765,000
HOA Fees $307 monthly
Real Estate Tax $6,145 yearly

360 Virtual Tour

Take a tour of this property
image

Schedule a Showing

I would love to show you our beautiful property. Please select your preferred date and time below. An agent will be in touch shortly to confirm your appointment.

Schedule a Showing

I would love to show you our beautiful property. Please select your preferred date and time below. An agent will be in touch shortly to confirm your appointment.

Thank you for your interest in 4844 Flash Court, Broomfield, CO 80023. We are reviewing your request and will be in touch shortly!

Mortgage Calculator

Estimate your monthly mortgage payment, including the principal and interest, property taxes, and HOA. Adjust the values to generate a more accurate rate.


All estimates are provided for informational purposes only. Actual amounts may vary.
$0,000 Your Payment 20 15 65
$0,000 Your Payment

Featured Properties

Work With Angie

Experience a elevated approach to real estate built on trust, local expertise, and personalized service. Whether you are buying your dream home or selling a prized property, Angie provides the strategic guidance to turn your vision into reality.

















































