Leave a Message

Thank you for your message. We will be in touch with you shortly.

4880 Howell Street
4880 Howell Street
4880 Howell Street
4880 Howell Street
4880 Howell Street
4880 Howell Street
4880 Howell Street
4880 Howell Street
4880 Howell Street
4880 Howell Street
4880 Howell Street
4880 Howell Street
4880 Howell Street
4880 Howell Street
4880 Howell Street
4880 Howell Street
4880 Howell Street
4880 Howell Street
4880 Howell Street
4880 Howell Street
4880 Howell Street
4880 Howell Street
4880 Howell Street
4880 Howell Street
4880 Howell Street
4880 Howell Street
4880 Howell Street
4880 Howell Street
4880 Howell Street
4880 Howell Street
4880 Howell Street
4880 Howell Street
VIEW PHOTOS
$625,000

4880 Howell Street

3 Beds 3 Baths 1,792 Sq.Ft. 0.29 Acres

Description

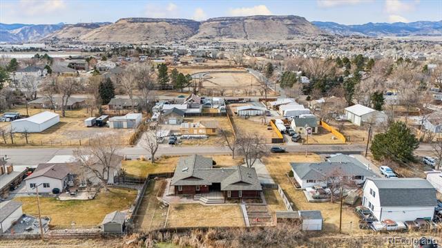
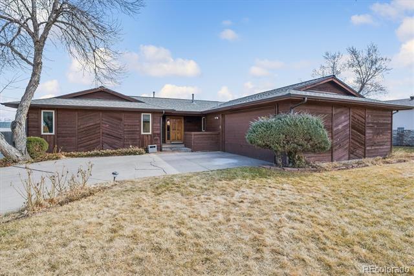
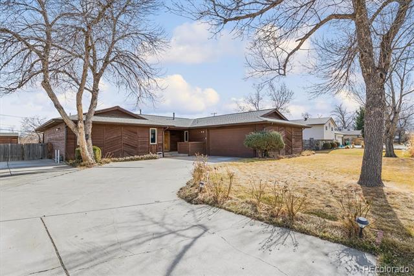
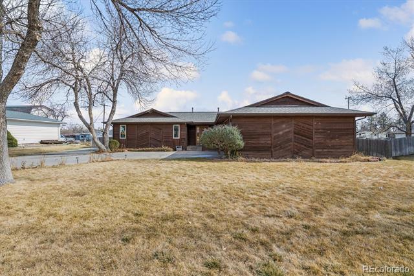
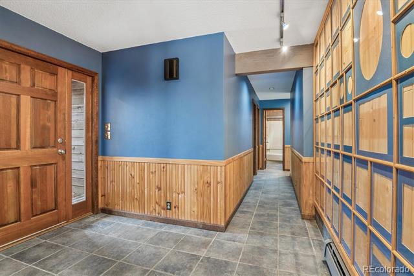
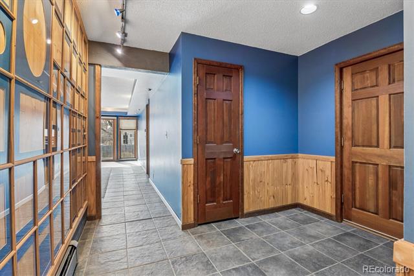
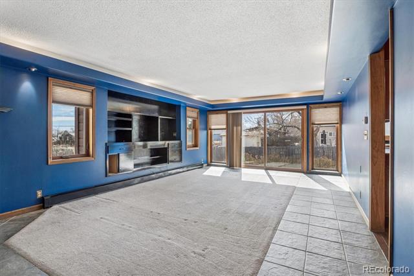
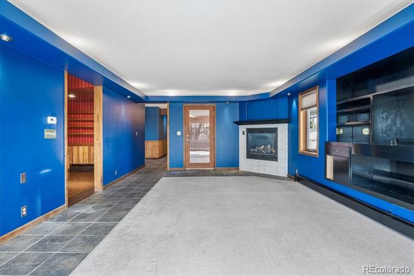
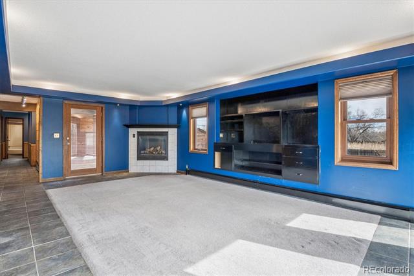
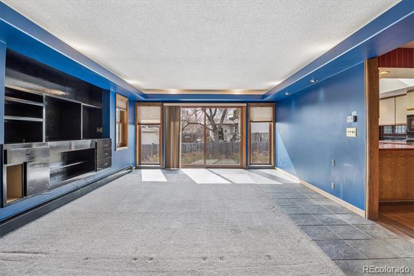
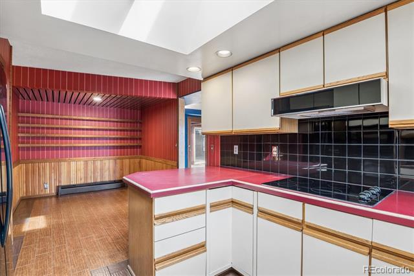
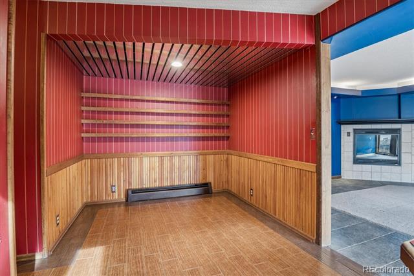
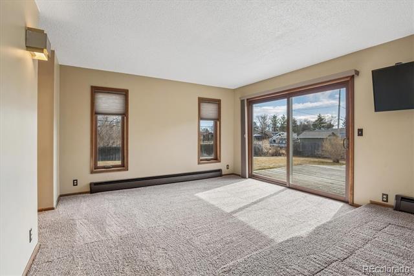
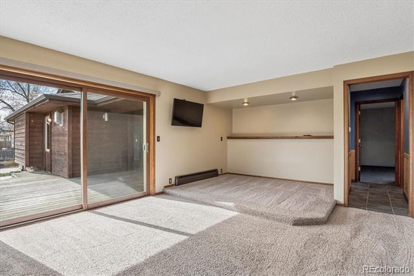
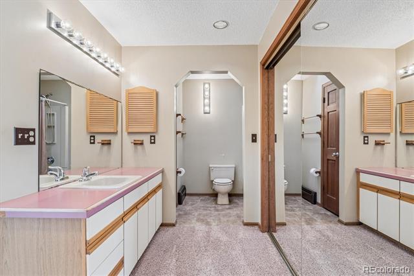
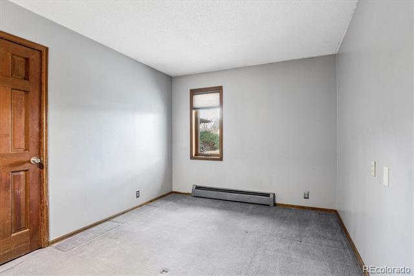
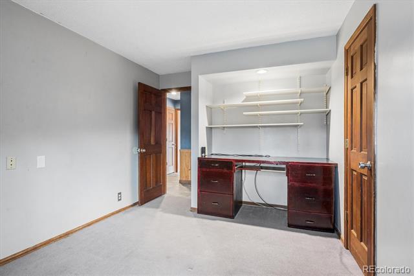
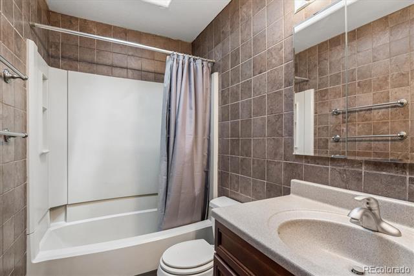
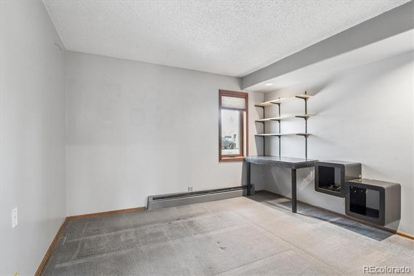
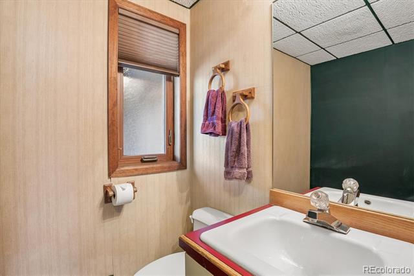
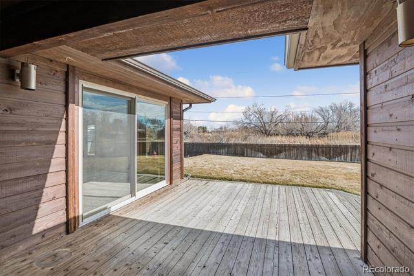
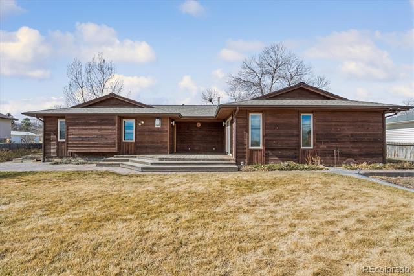
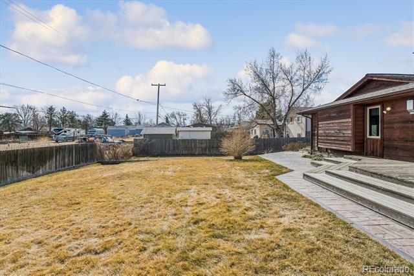
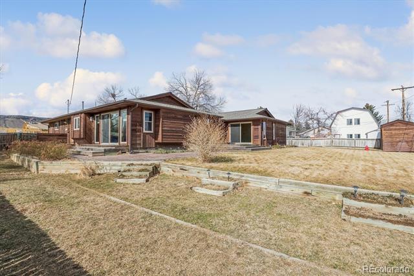
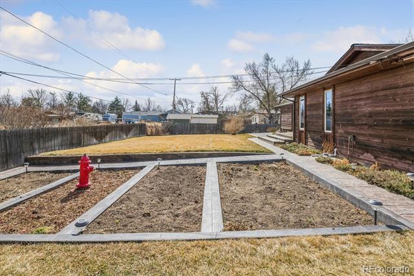
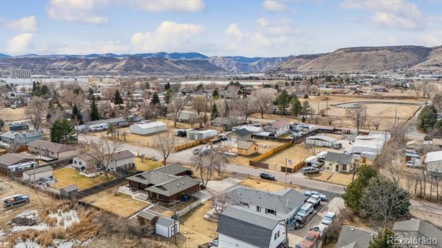
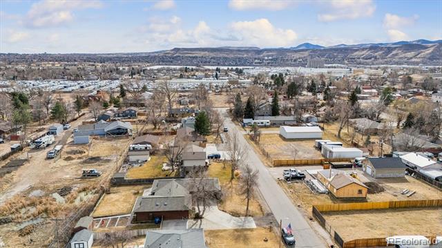
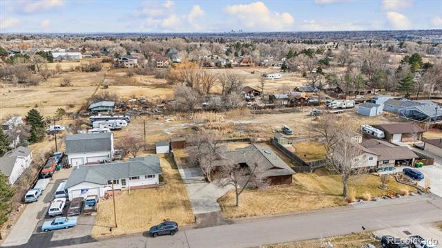
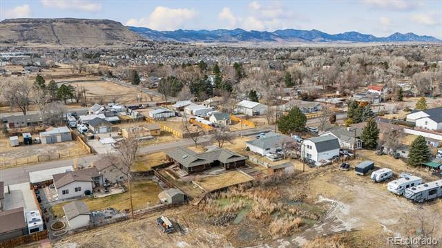
Situated on a spacious lot with professional, mature landscaping and a serene setting, 4880 Howell Street offers a ranch-style home in Golden's Sunny Dell neighborhood. Currently, this property is laid out with 3 bedrooms and 2 1/2 baths across nearly 1,800 sqft of functional space, offering versatile areas for everyday living and entertaining. Endless potential and ready for someone with vision to reimagine and redesign. Ideally situated on a .294 acre-lot with a redwood-stained, partially covered deck and a connecting stamped concrete patio with a cedar perimeter fence with Kentucky grass, raised garden beds, and full irrigation. This property is minutes from Denver West shopping and dining, with easy access to the Foothills, major roadways, and Jefferson County schools. In an ideal location with endless potential, this property is ready for its next chapter; all it needs is you.

Share Property

Location

4880 Howell Street, Golden, CO 80403

Status

Sold

Date Sold

March 31, 2026

Property Amenities

Interior
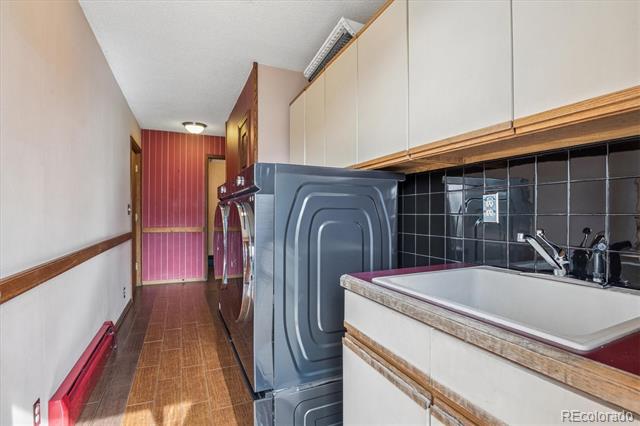
Laundry room In Unit
Fireplace Family Room, Gas
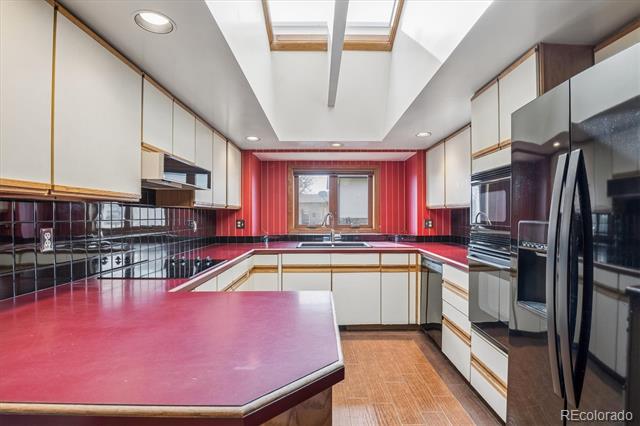
Appliances Dishwasher, Disposal, Dryer, Microwave, Oven, Refrigerator, Washer
Flooring Carpet, Tile
Total Bedrooms: 3
Half Bathrooms: 1
Full Bathrooms: 2
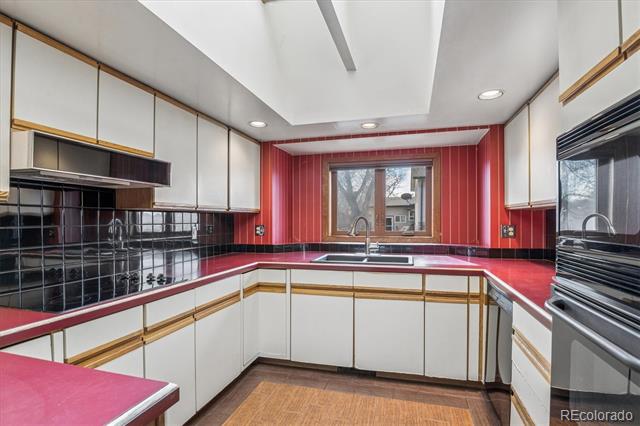
Other Interior Features Breakfast Nook, Eat-in Kitchen, Laminate Counters, No Stairs, Primary Suite, Utility Sink
Area & Lot
Lot Area 0.29 Acres
Living area 1,792 Sq.Ft.
MLS® ID 3095047
Year Built 1984
School District Jefferson County R-1
High School Arvada West
Middle School Drake
Elementary School Fairmount
Architecture Styles Traditional
Type Residential
Status Sold
Exterior
Stories 1
Air conditioning None
Heat type Radiant
Water Source Public
Garage Space 2.0
Sewer Public Sewer
Other Exterior Features Garden, Private Yard, Rain Gutters
Parking Dry Walled, Heated Garage, Oversized, Storage
Lot Features Irrigated, Landscaped, Many Trees, Sloped, Sprinklers In Front, Sprinklers In Rear
Roof Composition
Finance
Sales Price $625,000
Real Estate Tax $4,329 yearly

360 Virtual Tour

Take a tour of this property

Featured Properties

Work With Angie

Experience a elevated approach to real estate built on trust, local expertise, and personalized service. Whether you are buying your dream home or selling a prized property, Angie provides the strategic guidance to turn your vision into reality.

















































