Leave a Message

Thank you for your message. We will be in touch with you shortly.

4915 Parsons Way
4915 Parsons Way
4915 Parsons Way
4915 Parsons Way
4915 Parsons Way
4915 Parsons Way
4915 Parsons Way
4915 Parsons Way
4915 Parsons Way
4915 Parsons Way
4915 Parsons Way
4915 Parsons Way
4915 Parsons Way
4915 Parsons Way
4915 Parsons Way
4915 Parsons Way
4915 Parsons Way
4915 Parsons Way
4915 Parsons Way
4915 Parsons Way
4915 Parsons Way
4915 Parsons Way
4915 Parsons Way
4915 Parsons Way
4915 Parsons Way
4915 Parsons Way
4915 Parsons Way
4915 Parsons Way
4915 Parsons Way
4915 Parsons Way
4915 Parsons Way
VIEW PHOTOS
$555,000

4915 Parsons Way

3 Beds 4 Baths 2,217 Sq.Ft. 5,227 Sq.Ft.

Description

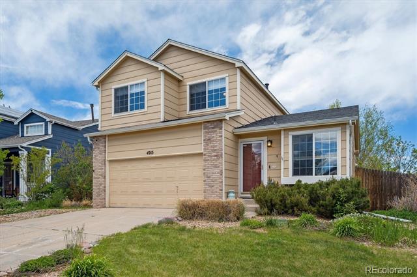
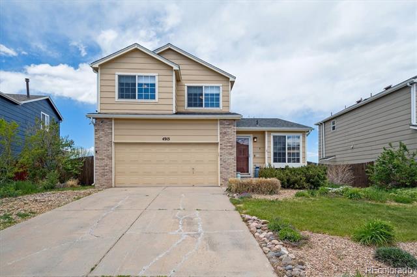
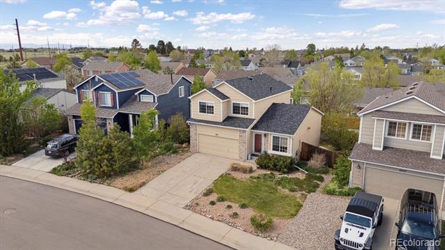
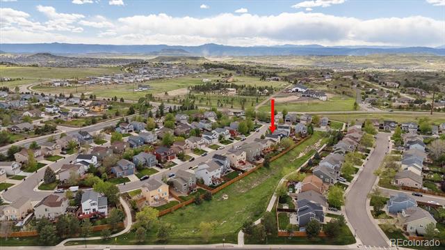
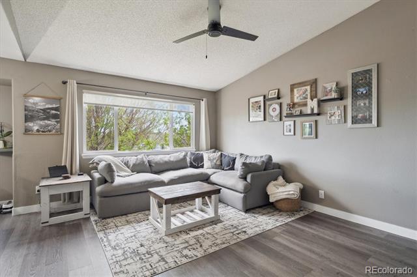
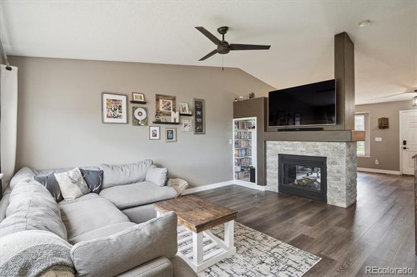
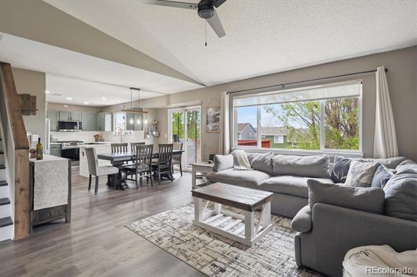
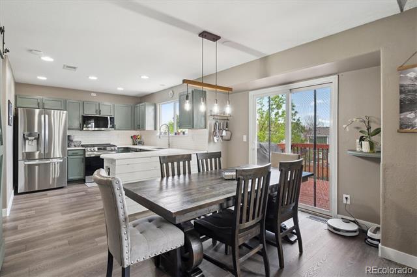
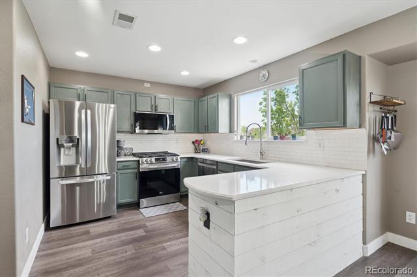
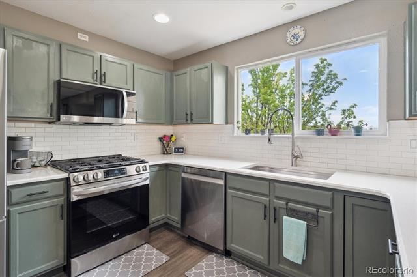
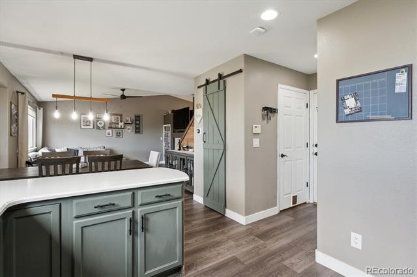
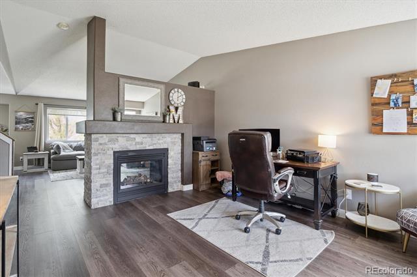
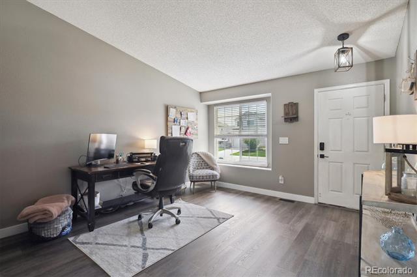
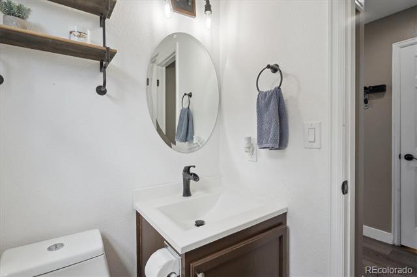
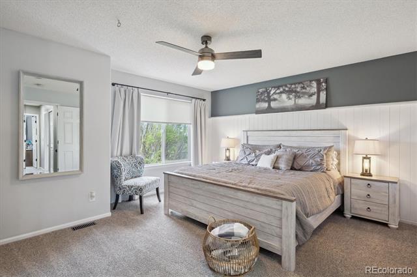
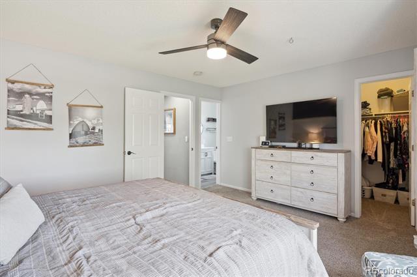
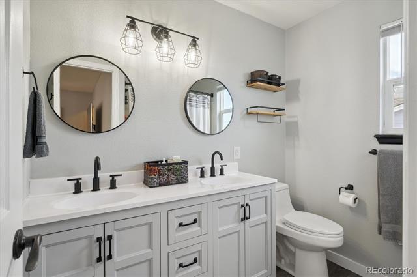
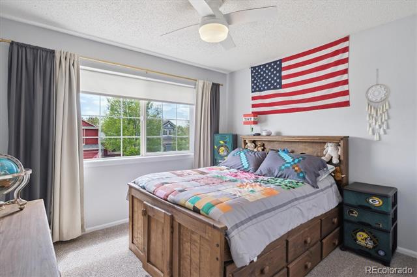
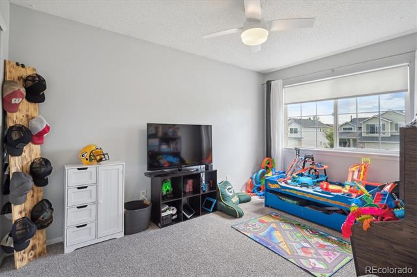
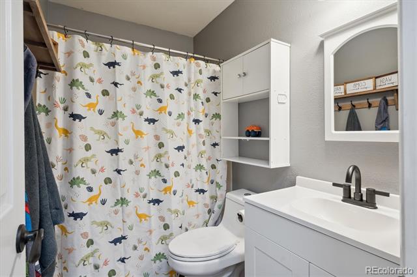
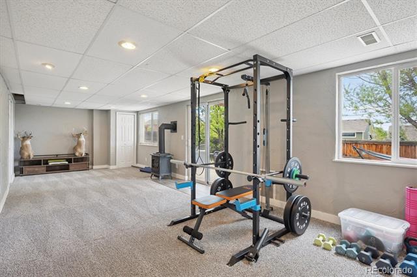
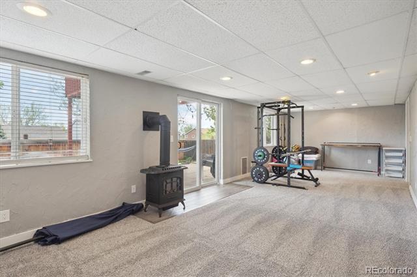
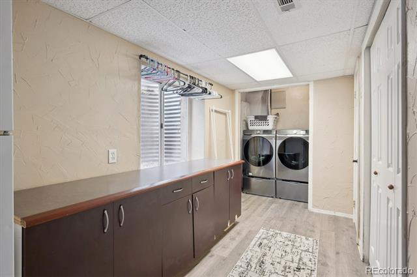
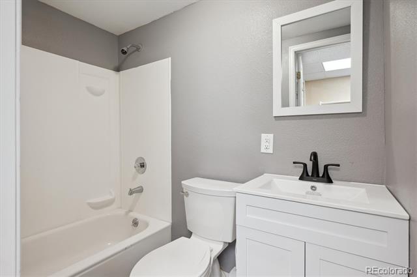
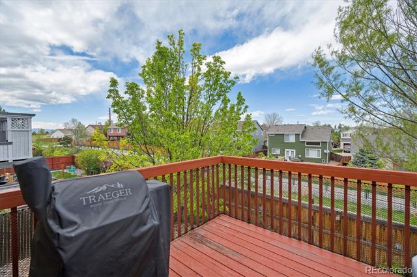
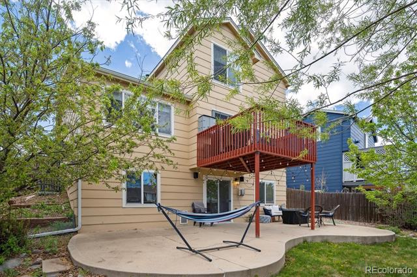
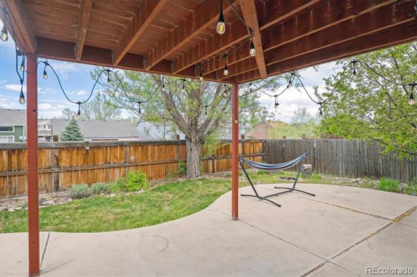
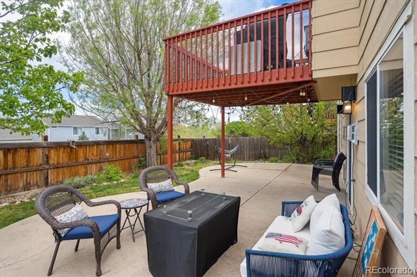
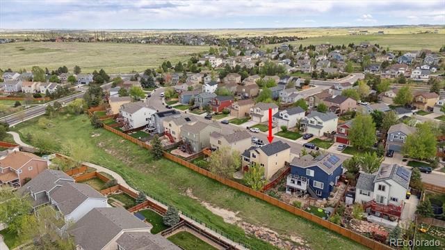
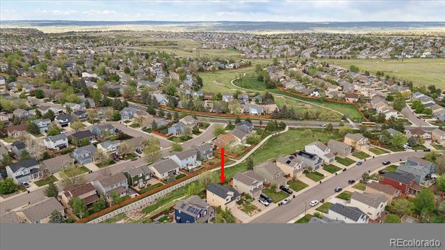
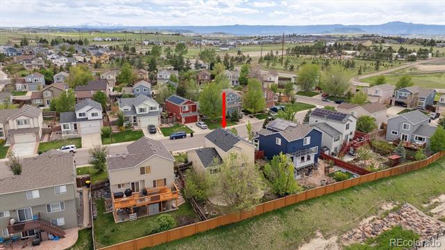
Thoughtfully updated, walk-out basement and situated on a premium lot backing to a greenbelt, 4915 Parsons Way perfectly blends modern amenities with timeless design in this 2-story home in Founders Village. Brand new LVP wide plank flooring, vaulted ceilings, and tons of natural light greet you upon entry and unfold to an inviting living room. The dual-sided gas fireplace with new tiled stone facade acts as the focal point of the room while bringing warmth and texture to the space. The spacious great room and dining area are ideal for entertaining, just steps from the updated kitchen. Enjoy preparing a meal in the well-equipped kitchen featuring brand-new stainless-steel appliances, freshly painted cabinetry, quartz counters, and a walk-in pantry with a barn door. Step outside to enjoy dining al fresco or sipping your morning coffee on the deck overlooking mountain views. Upstairs comprises of two secondary bedrooms, an updated full bath, and the primary suite. This primary sanctuary includes a walk-in closet and a 4-piece ensuite renovated bathroom. Descend to the lower level to enjoy a finished walkout basement, which includes Laundry area, full bathroom, new LVP flooring and carpet, bonus storage area and a free-standing fireplace in the den with easy walk-out access to the backyard. . Additional features of this turn-key residence include a new hail-resistant roof (2024), outdoor speakers, a solar-powered attic fan, whole-house humidifier, and integrated smart home technology. 4915 Parsons Way is minutes from neighborhood Douglas County schools, Matney, Disc Golf Course, multiple community parks, and the outdoor pool. With nearby shopping, dining, and easy highway access, this property is one not to miss. Book your showing today!

Share Property

Location

4915 Parsons Way, Castle Rock, CO 80104

Status

Sold

Date Sold

June 11, 2025
Angie Chavez

Angie Chavez

TITLE

REALTOR®

LICENSE

FA100068403

Property Amenities

Interior
Fireplace Basement, Family Room, Gas
Appliances Dishwasher, Disposal, Humidifier, Microwave, Oven, Refrigerator, Sump Pump
Flooring Carpet, Vinyl
Total Bedrooms: 3
Half Bathrooms: 1
Full Bathrooms: 3
Other Interior Features Ceiling Fan(s), Eat-in Kitchen, High Ceilings, Open Floorplan, Pantry, Primary Suite, Quartz Counters, Smart Thermostat, Smart Window Coverings, Utility Sink, Vaulted Ceiling(s), Walk-In Closet(s)
Area & Lot
Lot Area 5,227 Sq.Ft.
Living area 2,217 Sq.Ft.
MLS® ID 8973987
Year Built 1999
School District Douglas RE-1
High School Douglas County
Middle School Mesa
Elementary School Rock Ridge
View Description Plains
Type Residential
Status Sold
Exterior
Stories 2

Air conditioning Attic Fan, Central Air
Heat type Forced Air, Natural Gas
Water Source Public
Garage Space 2.0
Sewer Public Sewer
Other Exterior Features Balcony, Private Yard, Rain Gutters
Parking Storage
Lot Features Greenbelt, Landscaped, Level, Many Trees, Master Planned, Sprinklers In Front, Sprinklers In Rear
Roof Composition
Finance
Sales Price $555,000
HOA Fees $225 yearly
Real Estate Tax $6,045 yearly

360 Virtual Tour

Take a tour of this property

Featured Properties

Castle Rock

Work With Angie

Experience a elevated approach to real estate built on trust, local expertise, and personalized service. Whether you are buying your dream home or selling a prized property, Angie provides the strategic guidance to turn your vision into reality.