Leave a Message

Thank you for your message. We will be in touch with you shortly.

4984 S Gold Bug Way
4984 S Gold Bug Way
4984 S Gold Bug Way
4984 S Gold Bug Way
4984 S Gold Bug Way
4984 S Gold Bug Way
4984 S Gold Bug Way
4984 S Gold Bug Way
4984 S Gold Bug Way
4984 S Gold Bug Way
4984 S Gold Bug Way
4984 S Gold Bug Way
4984 S Gold Bug Way
4984 S Gold Bug Way
4984 S Gold Bug Way
4984 S Gold Bug Way
4984 S Gold Bug Way
4984 S Gold Bug Way
4984 S Gold Bug Way
4984 S Gold Bug Way
4984 S Gold Bug Way
4984 S Gold Bug Way
4984 S Gold Bug Way
4984 S Gold Bug Way
4984 S Gold Bug Way
4984 S Gold Bug Way
4984 S Gold Bug Way
4984 S Gold Bug Way
4984 S Gold Bug Way
4984 S Gold Bug Way
4984 S Gold Bug Way
4984 S Gold Bug Way
4984 S Gold Bug Way
4984 S Gold Bug Way
4984 S Gold Bug Way
4984 S Gold Bug Way
4984 S Gold Bug Way
4984 S Gold Bug Way
4984 S Gold Bug Way
4984 S Gold Bug Way
4984 S Gold Bug Way
4984 S Gold Bug Way
4984 S Gold Bug Way
4984 S Gold Bug Way
4984 S Gold Bug Way
4984 S Gold Bug Way
4984 S Gold Bug Way
4984 S Gold Bug Way
4984 S Gold Bug Way
VIEW PHOTOS
$635,000

4984 S Gold Bug Way

5 Beds 4 Baths 3,004 Sq.Ft. 6,647 Sq.Ft.

Description

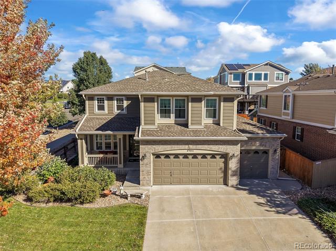
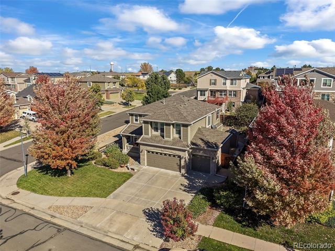
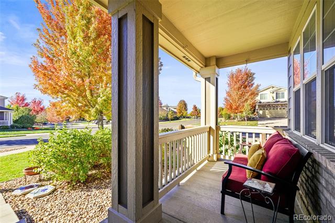
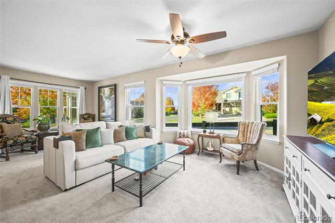
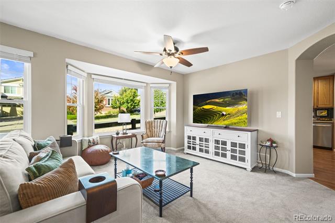
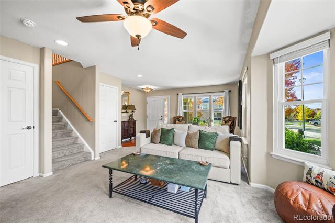
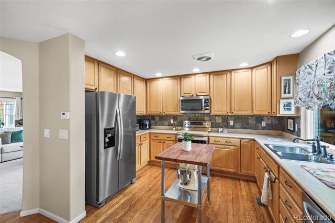
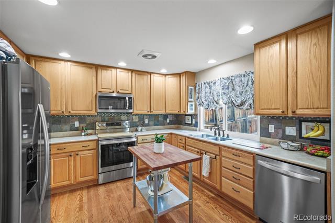
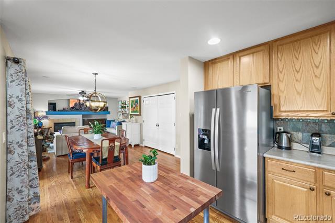
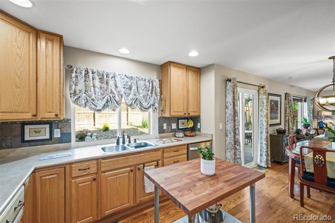
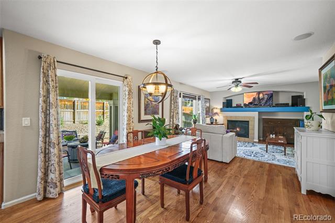
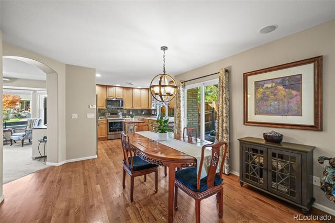
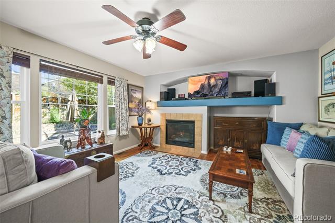
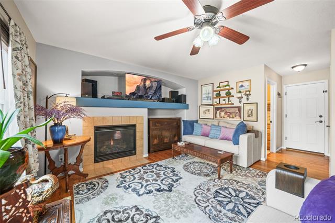
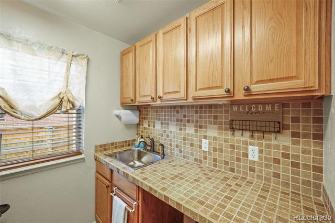
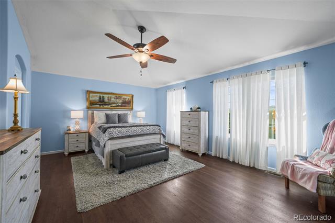
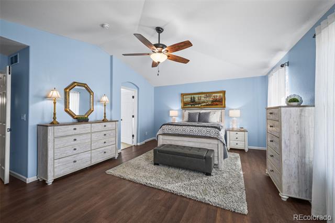
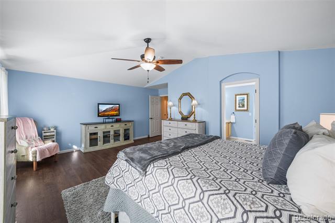
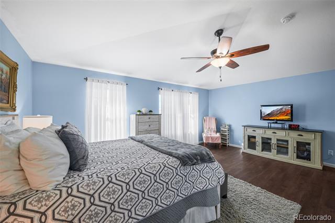
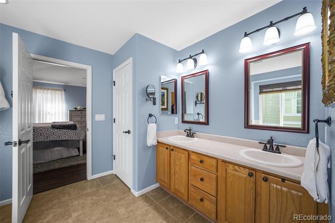
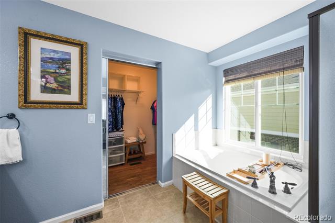
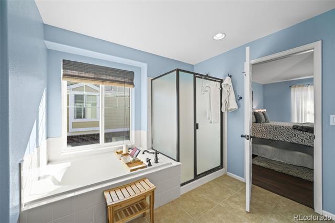
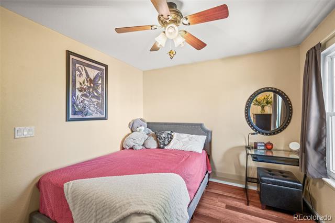
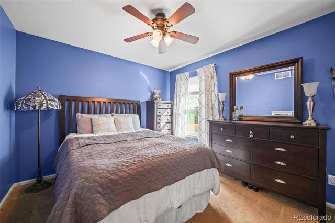
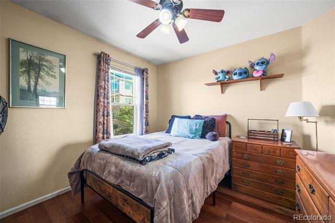
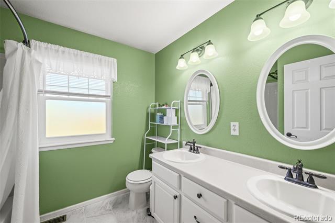
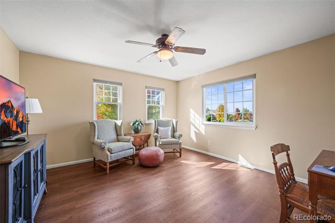
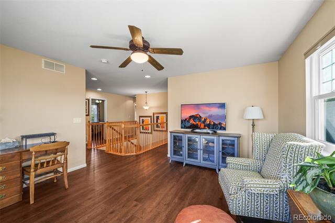
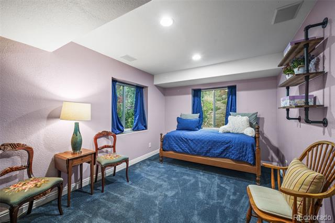
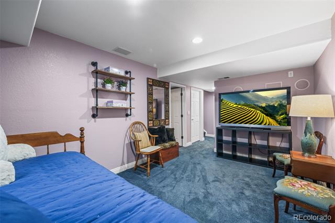
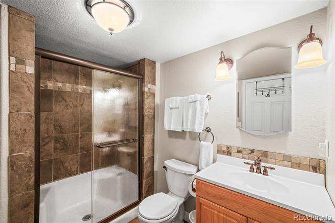
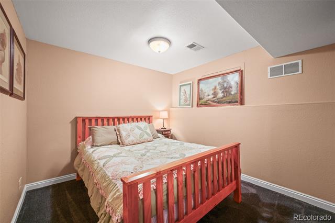
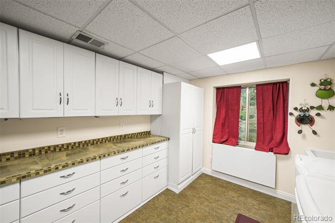
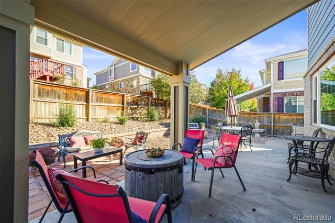
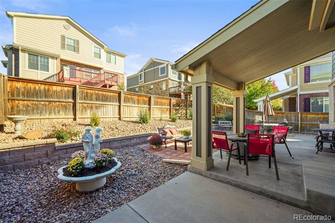
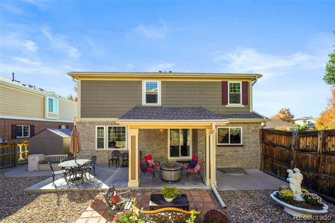
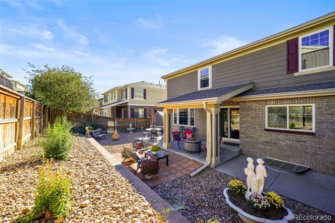
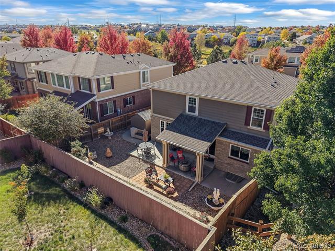
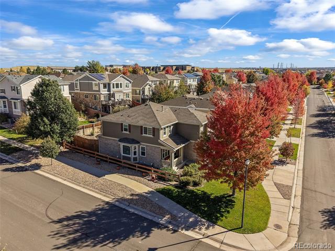
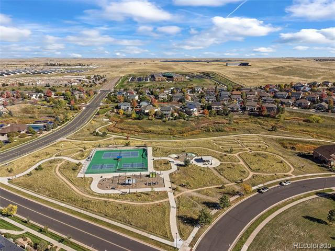
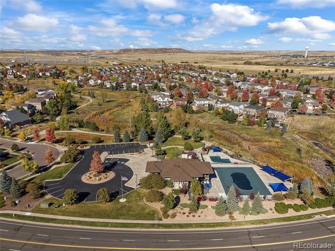
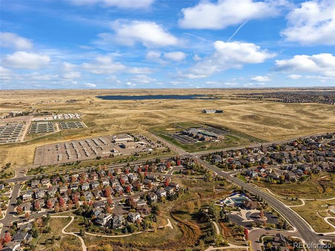
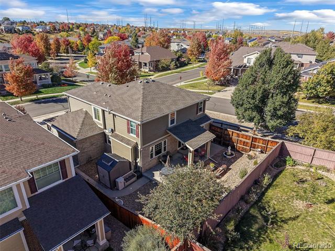
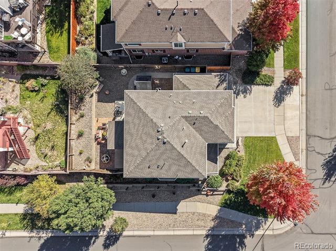
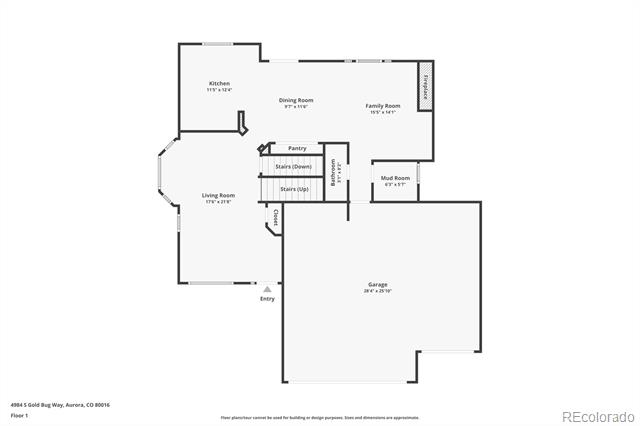
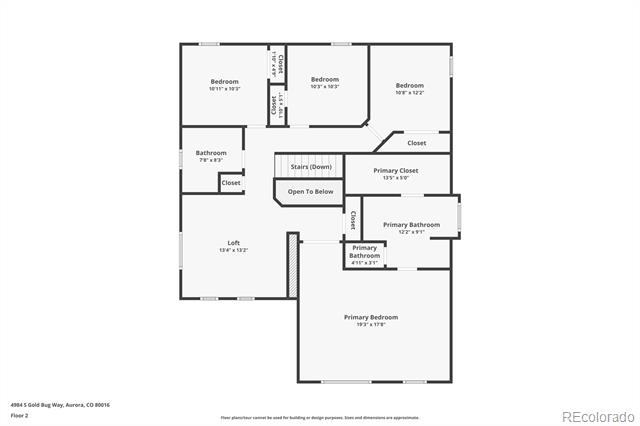
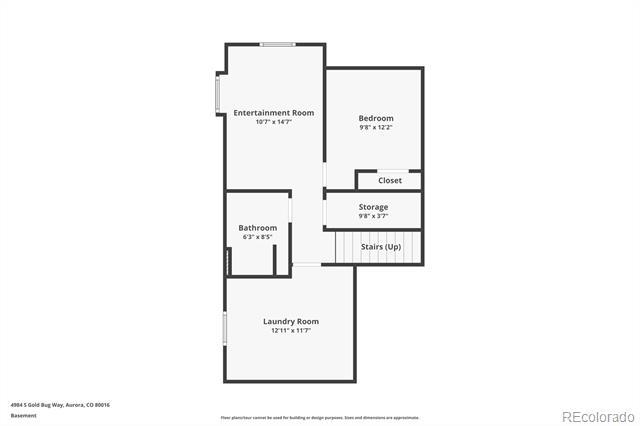
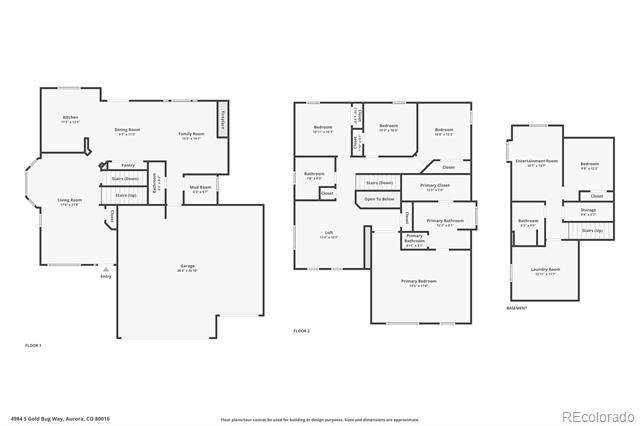
Situated on a premium corner lot in the family-friendly Tollgate Crossing community, this two-story residence offers contemporary living with over 3,000 sqft. of functional living space. The formal living room welcomes you upon entry and seamlessly transitions into the main living areas. Cozy up by the fireplace on cool Colorado evenings in the family room or enjoy preparing a meal in the inviting kitchen, featuring a stainless steel appliance package, ample counter space, oak cabinetry, and a large pantry. Step outside to a covered patio, ready for summer entertaining. The low-maintenance backyard boasts mature trees, providing added privacy and shade. Upstairs, new LVP flooring (2024) extends into three generously sized secondary bedrooms, a bonus loft (ideal for a playroom or home office), and the primary suite. This sanctuary is complete with vaulted ceilings, a walk-in closet, and an ensuite 5-piece bath. Family movie nights are ideal in the finished basement den. A non-conforming 5th bedroom, a bathroom, and a spacious laundry/utility room round out the lower level. Additional features of this turnkey residence include new windows (2023), new leaf guard gutters (2023), and a smartly located mud room with built-in storage and utility sink, just off the 3-car attached garage. Steps from your door are the Tollgate Crossing Creek Path, Cherry Creek Schools, and the community pool. With nearby shopping, dining, Aurora Reservoir, and major roadways, 4984 S Gold Bug Way is true contemporary living in an ideal location.

Share Property

Location

4984 S Gold Bug Way, Aurora, CO 80016

Status

Sold

Date Sold

December 5, 2025

Property Amenities

Interior
Laundry room In Unit
Fireplace Family Room, Gas
Appliances Dishwasher, Disposal, Dryer, Microwave, Oven, Refrigerator, Sump Pump, Washer
Flooring Carpet, Tile, Vinyl, Wood
Total Bedrooms: 5
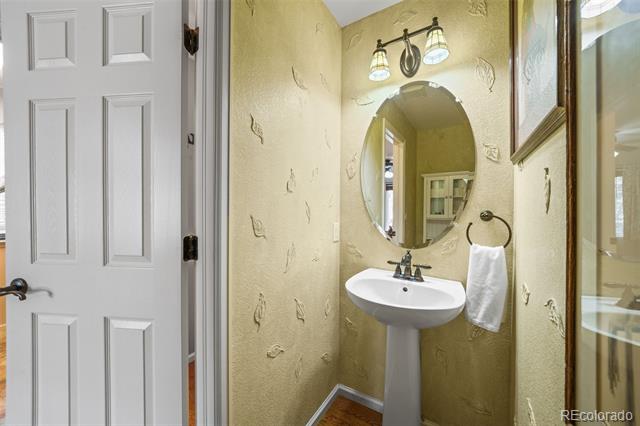
Half Bathrooms: 1
Three-Quarter Bathrooms: 1
Full Bathrooms: 2

Other Interior Features Ceiling Fan(s), Eat-in Kitchen, Laminate Counters, Open Floorplan, Pantry, Primary Suite, Radon Mitigation System, Smoke Free, Utility Sink, Vaulted Ceiling(s), Walk-In Closet(s)
Area & Lot
Lot Area 6,647 Sq.Ft.
Living area 3,004 Sq.Ft.
MLS® ID 1731007
Year Built 2006
School District Cherry Creek 5
High School Cherokee Trail
Middle School Fox Ridge
Elementary School Buffalo Trail
Architecture Styles Traditional
Type Residential
Status Sold
Exterior
Stories 2
Air conditioning Central Air
Heat type Forced Air
Water Source Public
Garage Space 3.0
Sewer Public Sewer
Other Exterior Features Private Yard, Rain Gutters
Parking Concrete
Lot Features Corner Lot, Level, Many Trees, Sprinklers In Front
Roof Composition
Finance
Sales Price $635,000
HOA Fees $200
Real Estate Tax $5,320 yearly

360 Virtual Tour

Take a tour of this property

Featured Properties

Work With Angie

Experience a elevated approach to real estate built on trust, local expertise, and personalized service. Whether you are buying your dream home or selling a prized property, Angie provides the strategic guidance to turn your vision into reality.

















































