Leave a Message

Thank you for your message. We will be in touch with you shortly.

4986 E 141st Avenue
4986 E 141st Avenue
4986 E 141st Avenue
4986 E 141st Avenue
4986 E 141st Avenue
4986 E 141st Avenue
4986 E 141st Avenue
4986 E 141st Avenue
4986 E 141st Avenue
4986 E 141st Avenue
4986 E 141st Avenue
4986 E 141st Avenue
4986 E 141st Avenue
4986 E 141st Avenue
4986 E 141st Avenue
4986 E 141st Avenue
4986 E 141st Avenue
4986 E 141st Avenue
4986 E 141st Avenue
4986 E 141st Avenue
4986 E 141st Avenue
4986 E 141st Avenue
4986 E 141st Avenue
4986 E 141st Avenue
4986 E 141st Avenue
4986 E 141st Avenue
4986 E 141st Avenue
4986 E 141st Avenue
4986 E 141st Avenue
4986 E 141st Avenue
4986 E 141st Avenue
4986 E 141st Avenue
4986 E 141st Avenue
4986 E 141st Avenue
4986 E 141st Avenue
4986 E 141st Avenue
4986 E 141st Avenue
4986 E 141st Avenue
4986 E 141st Avenue
4986 E 141st Avenue
4986 E 141st Avenue
4986 E 141st Avenue
4986 E 141st Avenue
4986 E 141st Avenue
4986 E 141st Avenue
4986 E 141st Avenue
4986 E 141st Avenue
4986 E 141st Avenue
4986 E 141st Avenue
VIEW PHOTOS
$925,000

4986 E 141st Avenue

4 Beds 4 Baths 5,554 Sq.Ft. 0.41 Acres

Description

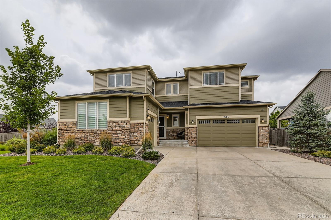
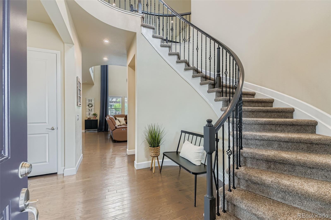
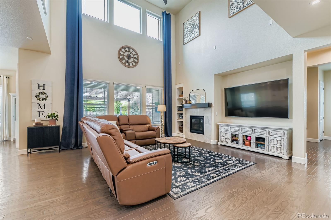
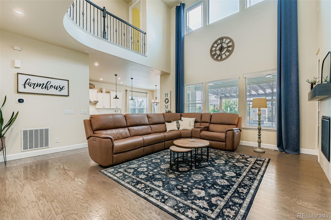
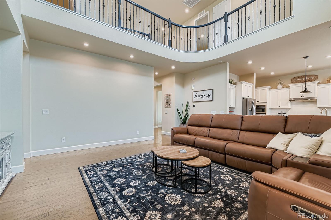
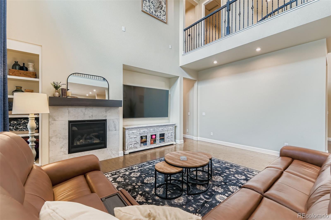
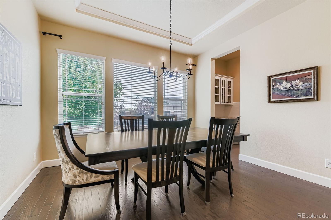
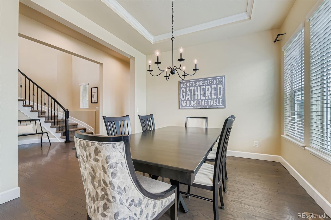
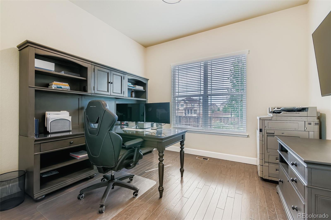
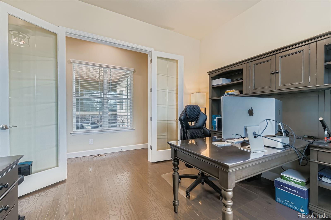
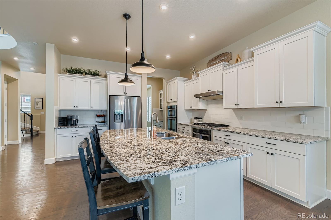
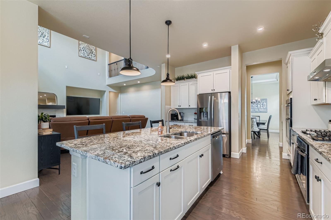
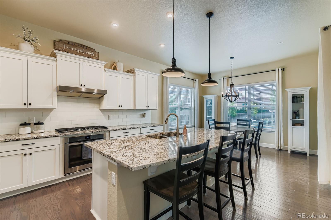
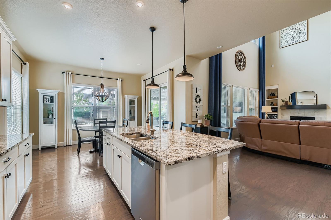
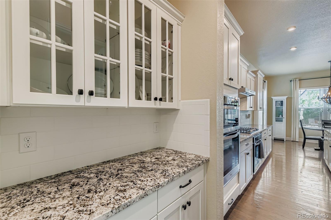
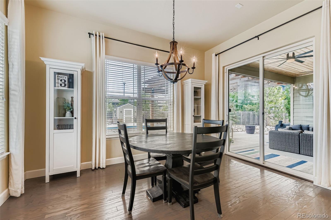
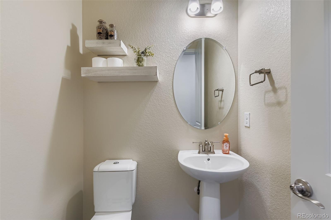
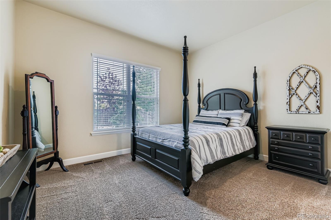
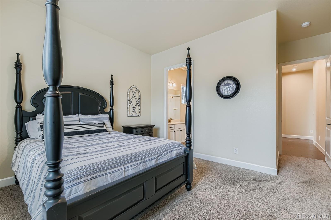
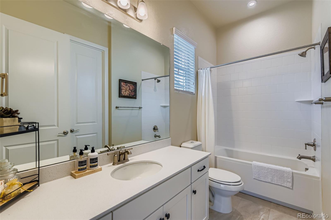
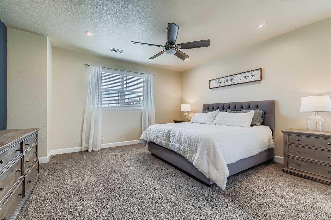
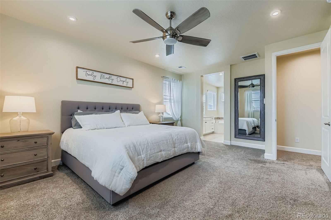
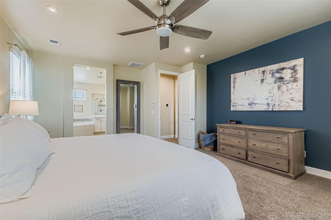
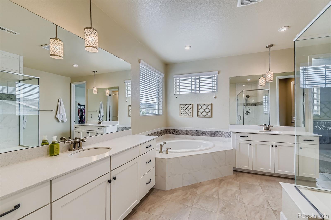
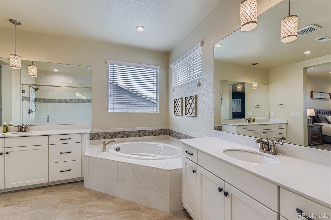
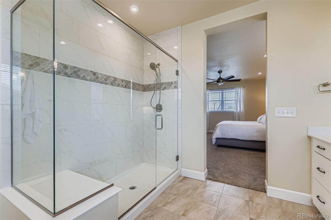
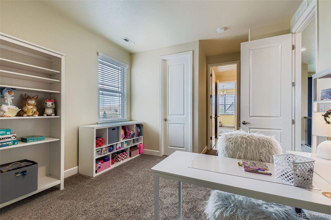
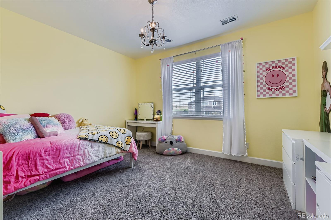
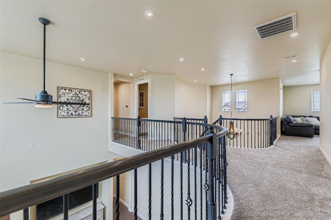
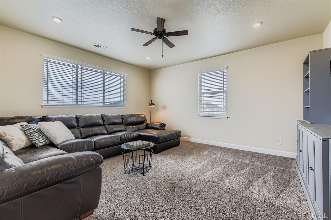
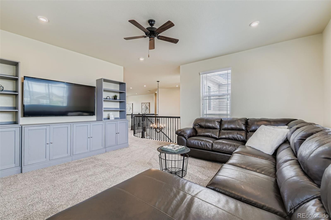
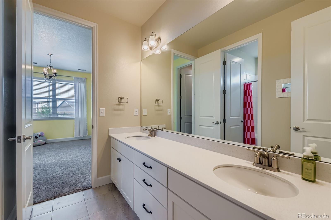
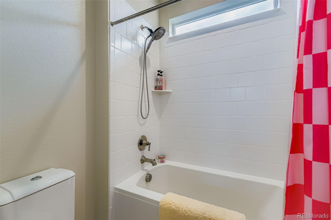
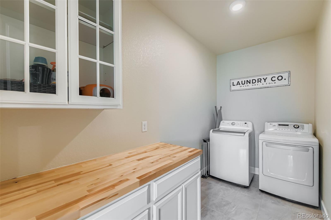
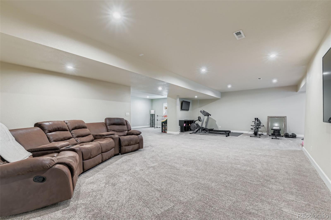
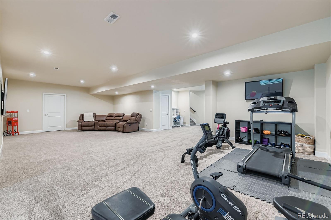
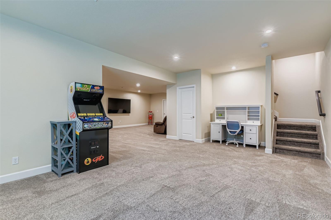
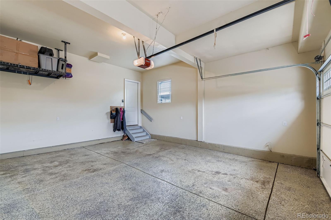
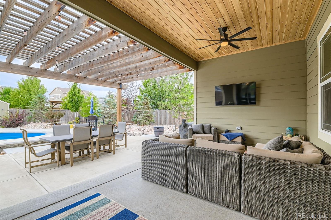
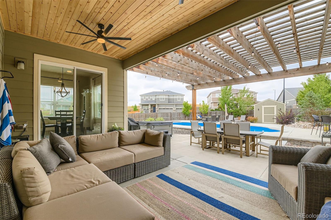
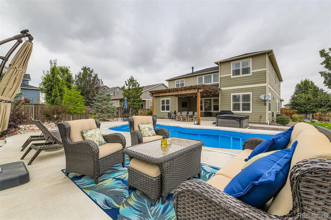
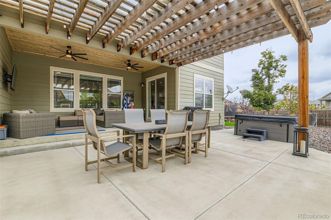
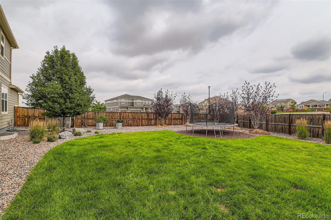
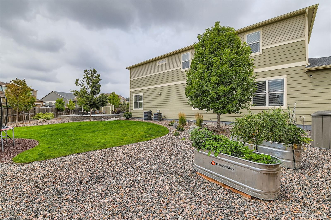
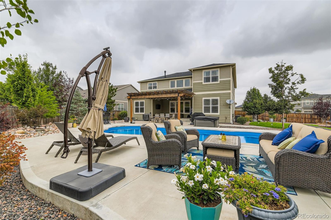
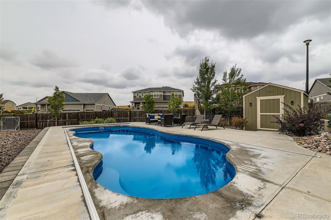
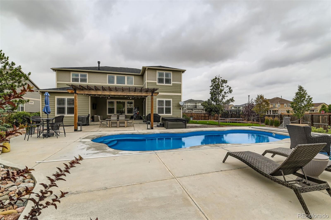
Welcome to 4986 E. 141st Avenue--where luxury living meets everyday comfort on an expansive 17,000+ sqft corner lot. This stunning home is designed for entertaining and relaxation, featuring a resort-style in-ground saltwater pool and an extended covered back patio complete with a cedar-planked ceiling and pergola--your private backyard retreat. Step inside to a dramatic spiral staircase and a thoughtfully designed layout that includes a main floor study, a spacious loft, and a spectacular two-story family room that fills the home with natural light. The gourmet kitchen is a chef's dream, boasting stainless steel appliances including a gas cooktop, striking cabinets and ample counter space including a massive island perfect for gatherings. Upstairs, the primary bedroom is a serene escape, complete with a spa-like en-suite bathroom featuring luxurious finishes and a relaxing ambiance. The full finished basement provides even more room to spread out, ideal for a recreation or media room. Additional highlights include four generous bedrooms, dual furnaces and A/C units for energy efficiency, and a finished, insulated 3-car garage with a sleek epoxy floor coating. Located in the highly rated Adams 12 Five Star School District and topped with a brand-new Class 4 impact-resistant roof installed in 2025, this home offers resort-style living with every modern convenience.

Share Property

Location

4986 E 141st Avenue, Thornton, CO 80602

Status

Sold

Date Sold

September 12, 2025

Property Amenities

Interior
Fireplace Family Room
Appliances Cooktop, Dishwasher, Microwave, Oven, Range Hood, Refrigerator
Total Bedrooms: 4
Half Bathrooms: 1
Full Bathrooms: 3
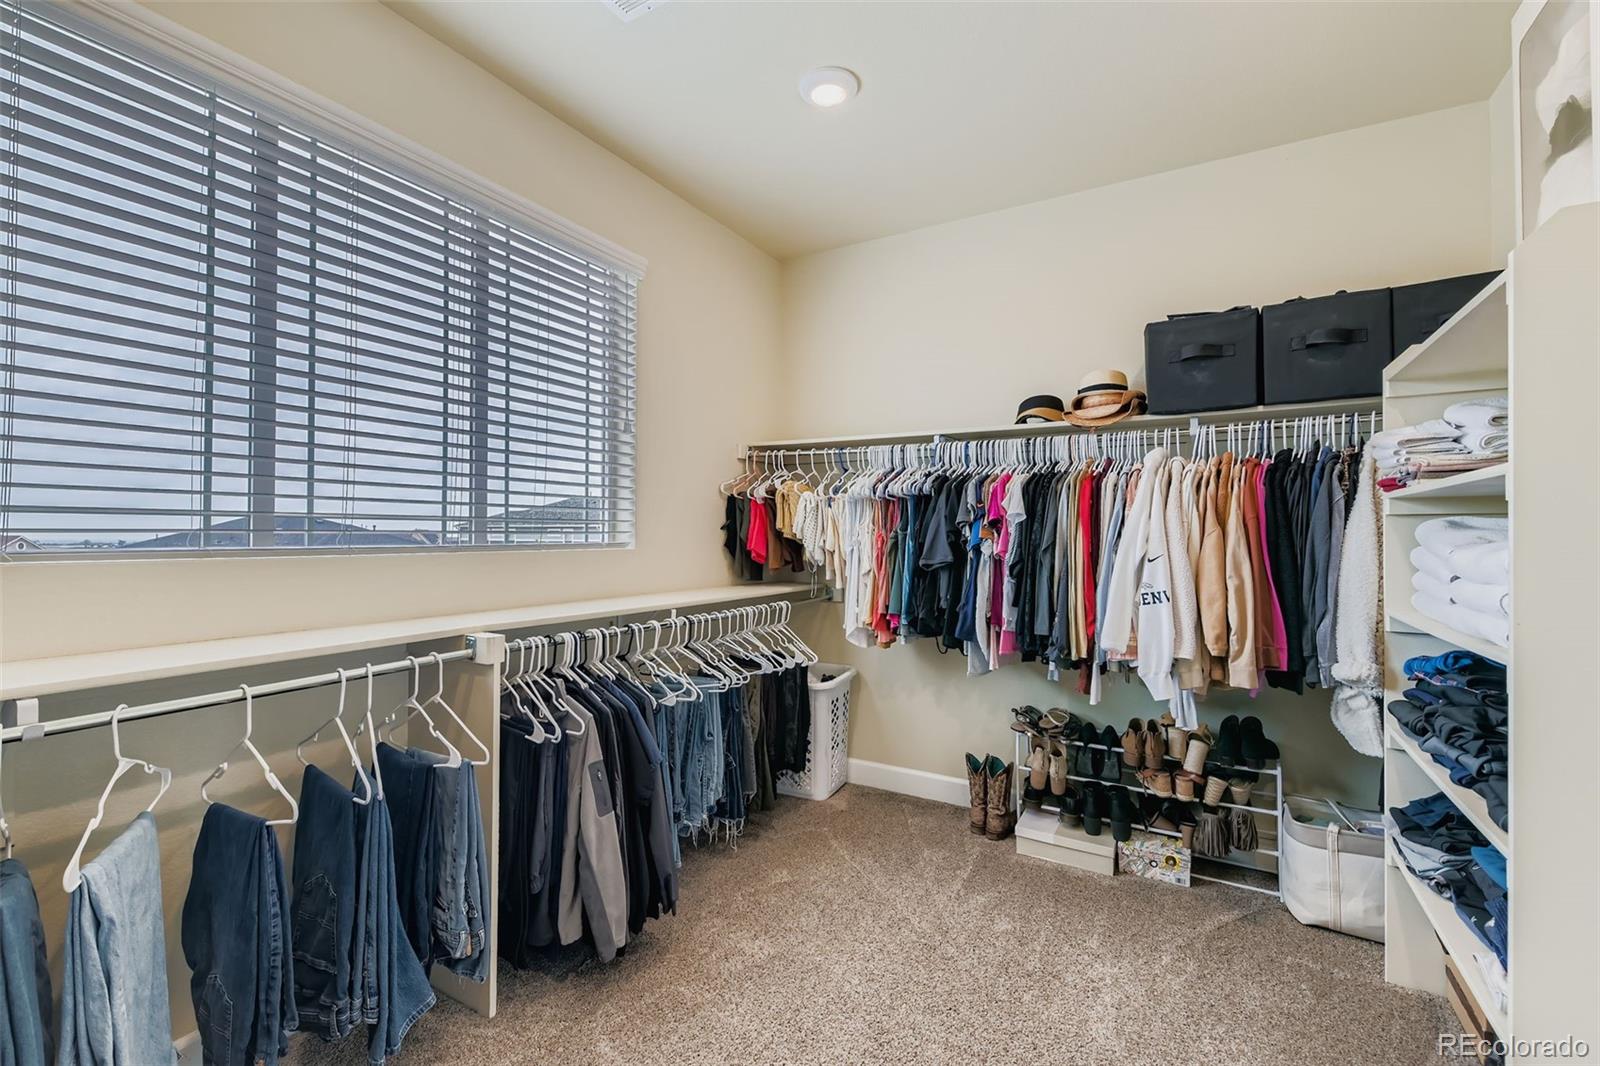
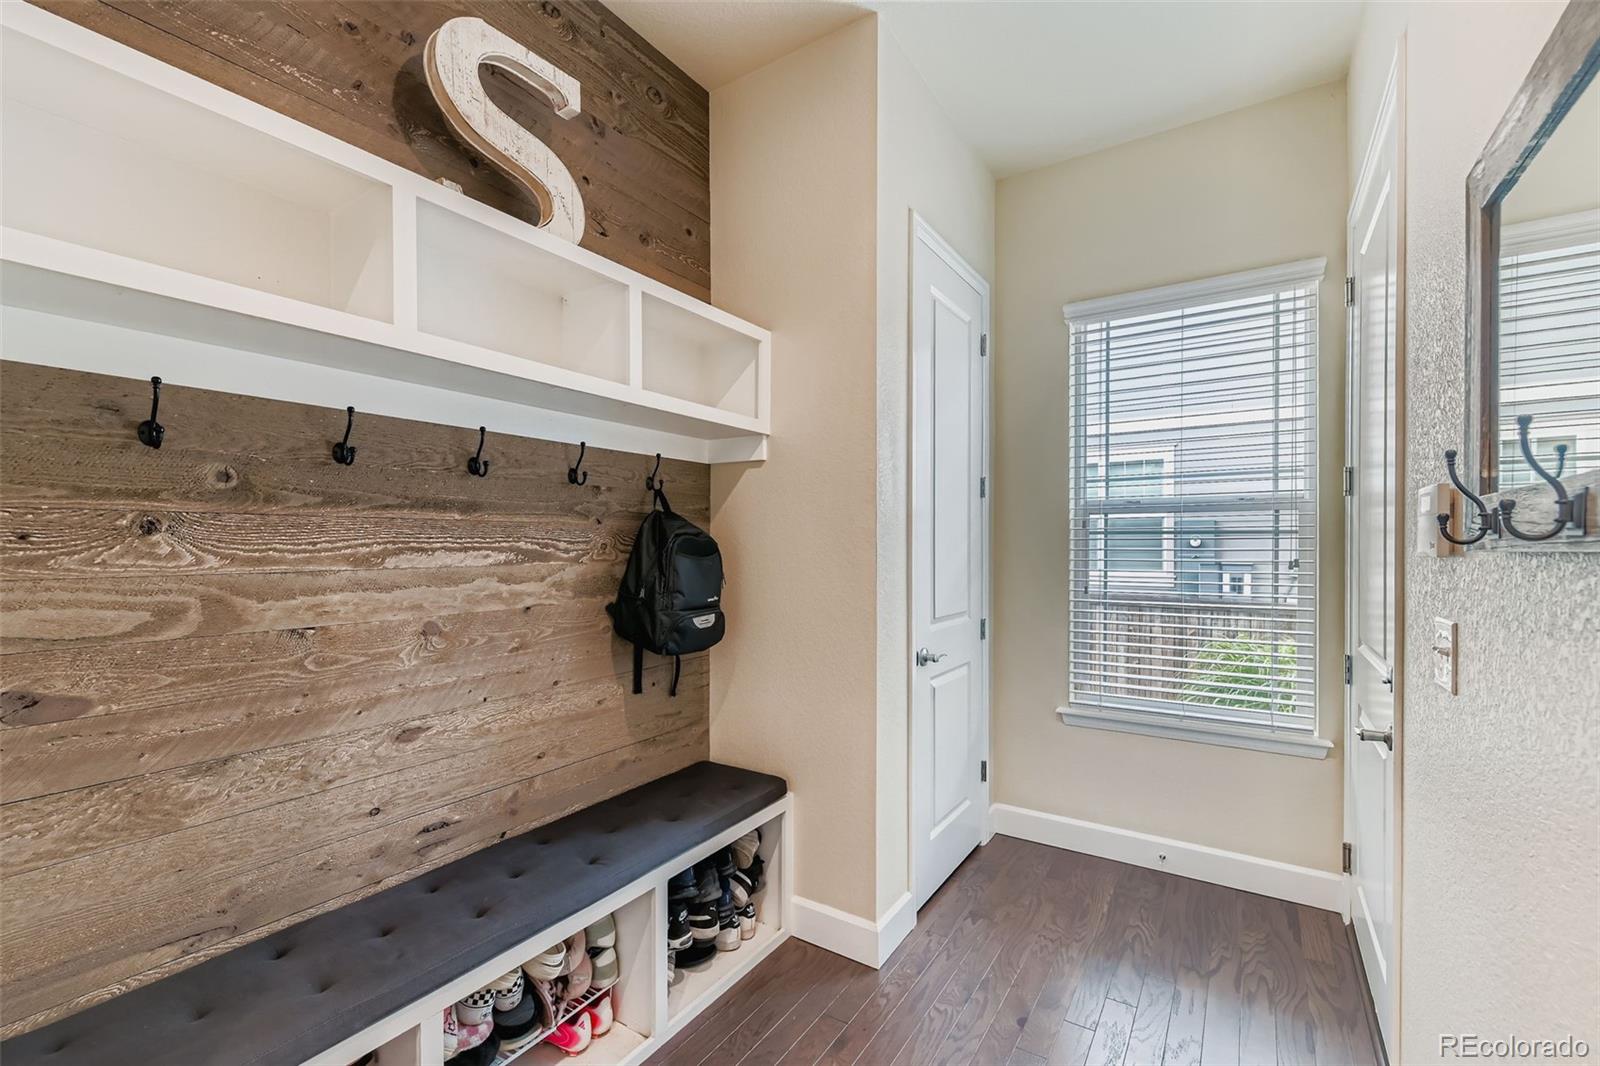
Other Interior Features Built-in Features, Ceiling Fan(s), Eat-in Kitchen, Entrance Foyer, Five Piece Bath, Granite Counters, High Ceilings, In-Law Floorplan, Jack Jill Bathroom, Kitchen Island, Open Floorplan, Pantry, Primary Suite, Vaulted Ceiling(s), Walk-In Closet(s)
Area & Lot
Total area 5,554 Sq.Ft.
Lot Area 0.41 Acres
Living area 5,554 Sq.Ft.
MLS® ID 4152140
Year Built 2018
School District Adams 12 5 Star Schl
High School Horizon
Middle School Rocky Top
Elementary School Eagleview
Type Residential
Status Sold
Exterior
Stories 2
Pool Outdoor Pool
Air conditioning Central Air
Heat type Forced Air, Natural Gas
Water Source Public
Garage Space 3.0
Sewer Public Sewer
Other Exterior Features Private Yard, Rain Gutters
Parking Dry Walled, Finished Garage, Floor Coating, Insulated Garage, Oversized
Lot Features Corner Lot, Landscaped, Many Trees, Sprinklers In Front, Sprinklers In Rear
Roof Composition
Finance
Sales Price $925,000
Real Estate Tax $9,077 yearly

360 Virtual Tour

Take a tour of this property

Featured Properties

Work With Angie

Experience a elevated approach to real estate built on trust, local expertise, and personalized service. Whether you are buying your dream home or selling a prized property, Angie provides the strategic guidance to turn your vision into reality.
















































