Leave a Message

Thank you for your message. We will be in touch with you shortly.

5008 S Nepal Street
5008 S Nepal Street
5008 S Nepal Street
5008 S Nepal Street
5008 S Nepal Street
5008 S Nepal Street
5008 S Nepal Street
5008 S Nepal Street
5008 S Nepal Street
5008 S Nepal Street
5008 S Nepal Street
5008 S Nepal Street
5008 S Nepal Street
5008 S Nepal Street
5008 S Nepal Street
5008 S Nepal Street
5008 S Nepal Street
5008 S Nepal Street
5008 S Nepal Street
5008 S Nepal Street
5008 S Nepal Street
5008 S Nepal Street
5008 S Nepal Street
5008 S Nepal Street
5008 S Nepal Street
5008 S Nepal Street
5008 S Nepal Street
5008 S Nepal Street
5008 S Nepal Street
5008 S Nepal Street
5008 S Nepal Street
5008 S Nepal Street
5008 S Nepal Street
5008 S Nepal Street
5008 S Nepal Street
5008 S Nepal Street
5008 S Nepal Street
5008 S Nepal Street
5008 S Nepal Street
5008 S Nepal Street
5008 S Nepal Street
5008 S Nepal Street
5008 S Nepal Street
5008 S Nepal Street
5008 S Nepal Street
5008 S Nepal Street
5008 S Nepal Street
5008 S Nepal Street
5008 S Nepal Street
5008 S Nepal Street
VIEW PHOTOS
$756,000

5008 S Nepal Street

4 Beds 4 Baths 3,109 Sq.Ft. 10,525 Sq.Ft.

Description

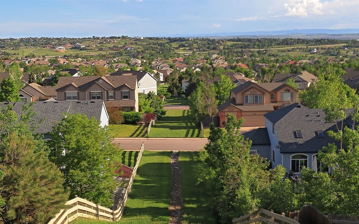
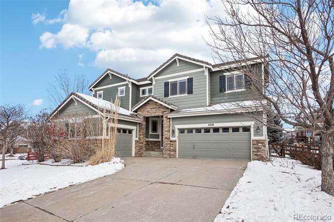
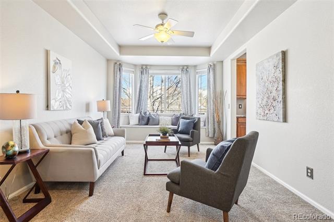
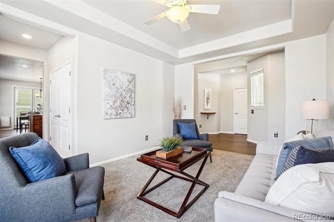
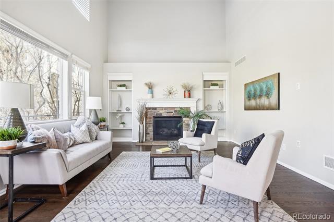
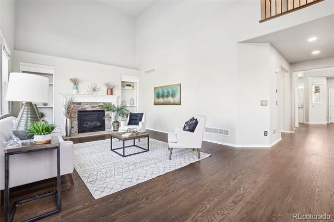
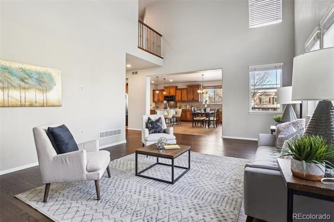
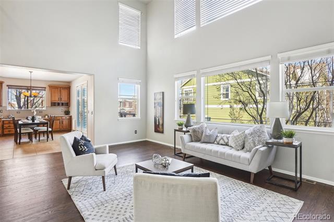
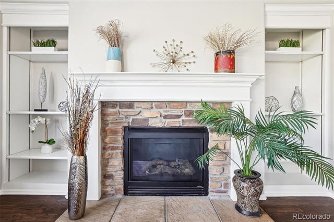
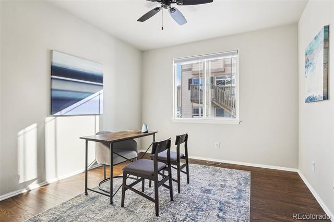
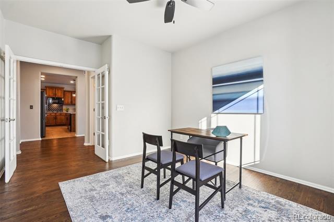
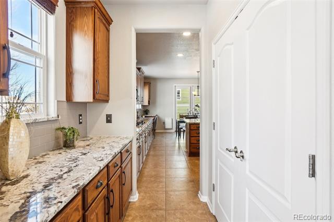
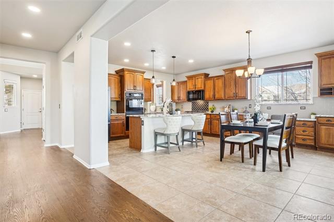
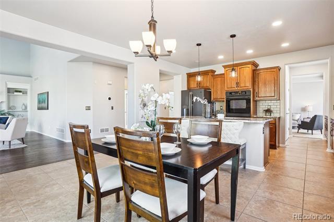
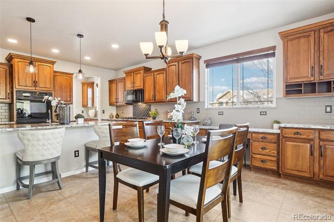
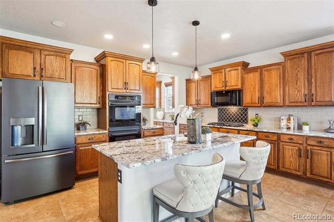
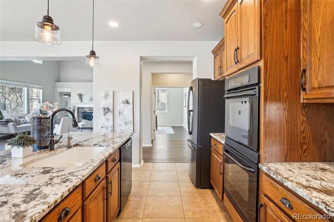
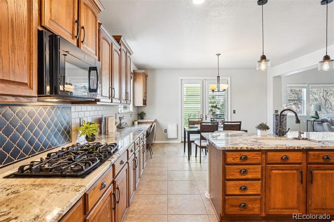
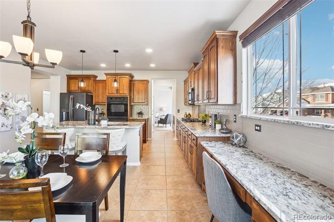
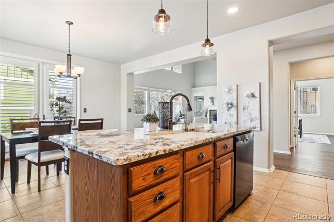
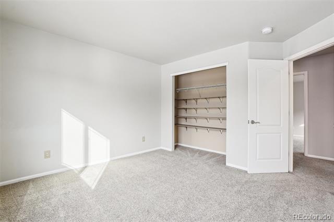
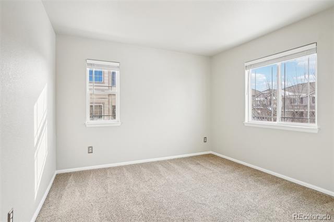
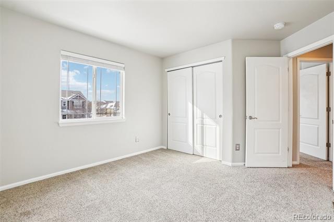
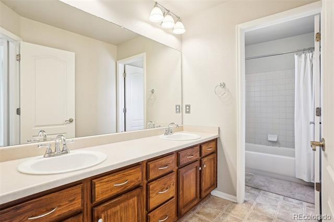
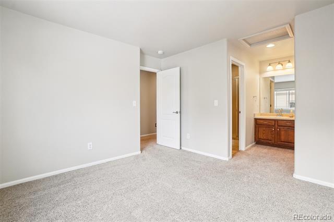
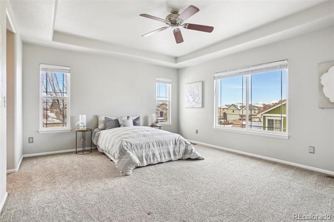
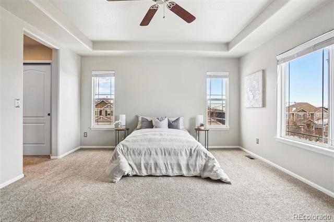
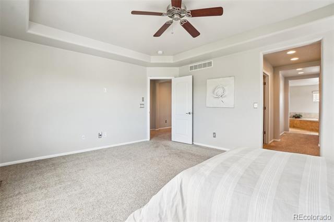
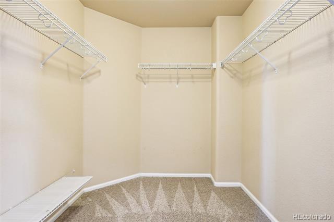
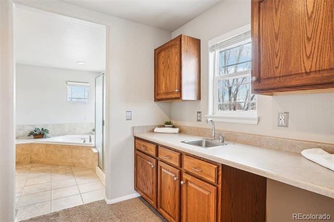
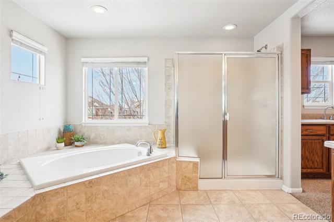
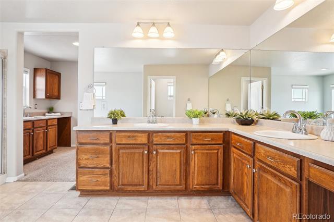
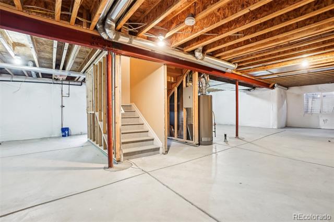
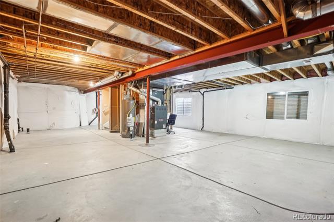
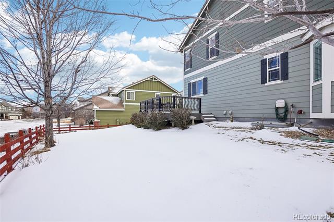
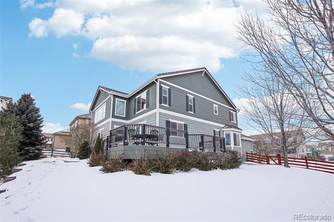
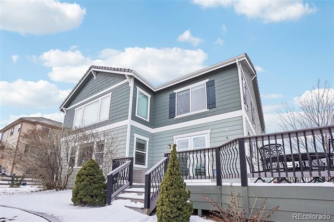
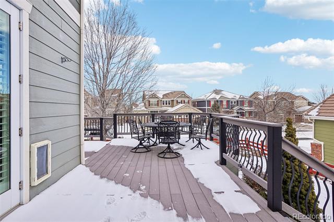
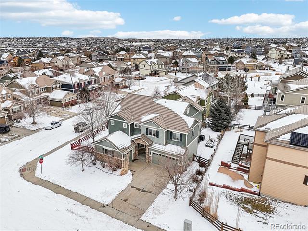
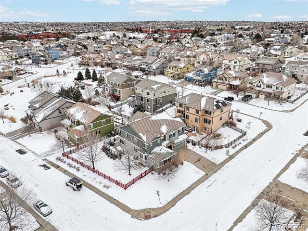
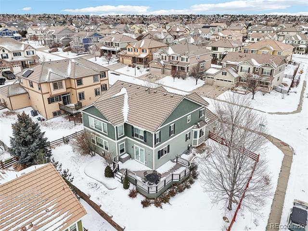
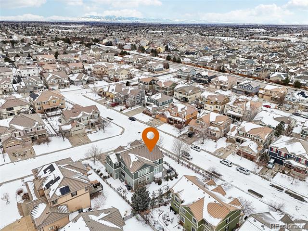
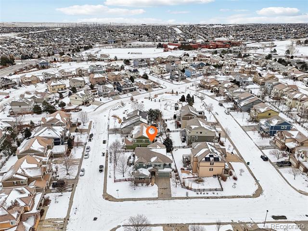
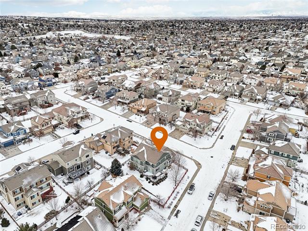
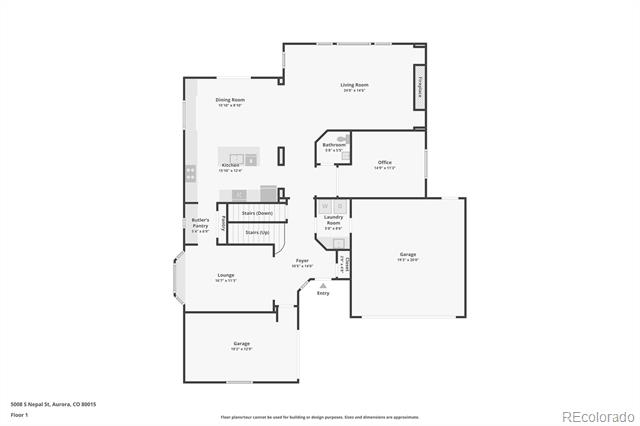
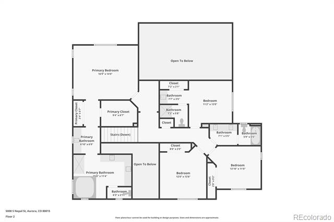
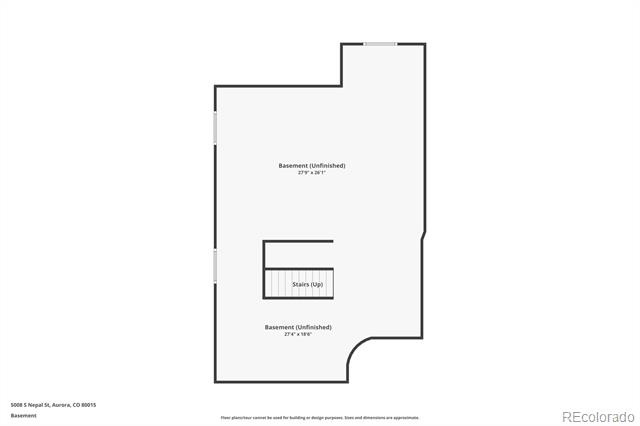
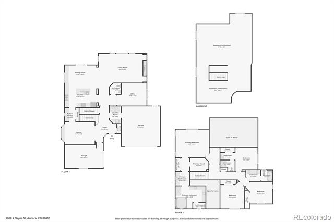
Welcome home to this stunning 2-story contemporary home situated on a large premium corner-lot in the heart of Copperleaf! This well-maintained property greets you with a welcoming foyer boasting newly refinished hardwood floors, grand 2-story tall ceilings, and a neutral palette that unfolds to over 3,100 sqft of finished living space. The inviting living room features tre-ceilings and a large bay window. This space would also be perfect to use as a formal dining room as it conveniently leads directly to the butler's pantry and into the kitchen. The heart of the home is the inviting great room featuring soaring ceilings, drenched in natural light with large windows all around! Beautiful gas fireplace with mantel, flanked by built-ins which is a true focal point to the room. The well-appointed gourmet kitchen includes a large center island with bar seating, granite counters, refinished wood cabinetry with soft-close doors, double ovens, and a butler's pantry. Working from home is perfect in this spacious main floor study with french doors. Step outside to a multi-level wrap-around, low maintenance composite deck which is the perfect spot to host BBQs or get-togethers in the warm summer months. The upper level offers private living quarters where you are welcomed by three bedrooms and a large primary suite. This sanctuary includes dual closets, a coffee bar, and a generous 5-piece ensuite bathroom. Additional features of this turn-key property include a newer water heater & AC, a reverse osmosis system, a whole-house fan, tons of storage and 3-car garage. The options are endless with over 1,500 sqft of additional living space in the unfinished basement, ready for you to make it your own! 5008 S Nepal Street is ideally situated around the corner from Copperleaf's neighborhood park and outdoor pool and also only minutes from award-winning Cherry Creek schools, shopping, dining, and more. Do not hesitate to see this gorgeous home today!

Share Property

Location

5008 S Nepal Street, Centennial, CO 80015

Status

Sold

Date Sold

March 24, 2025

Property Amenities

Interior
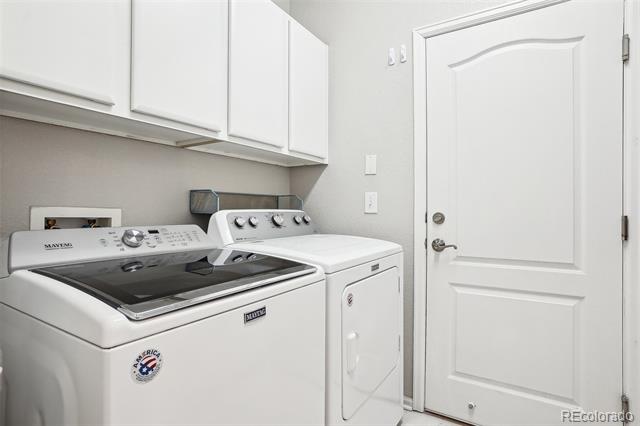
Laundry room In Unit
Fireplace Family Room, Gas
Appliances Dishwasher, Disposal, Double Oven, Dryer, Microwave, Range, Refrigerator, Self Cleaning Oven, Washer, Water Purifier
Flooring Carpet, Tile, Wood
Total Bedrooms: 4
Half Bathrooms: 1
Three-Quarter Bathrooms: 1
Full Bathrooms: 2

Other Interior Features Built-in Features, Ceiling Fan(s), Corian Counters, Eat-in Kitchen, Entrance Foyer, Five Piece Bath, Granite Counters, High Ceilings, Kitchen Island, Open Floorplan, Pantry, Primary Suite, Smoke Free, Vaulted Ceiling(s), Walk-In Closet(s)
Area & Lot
Lot Area 10,525 Sq.Ft.
Living area 3,109 Sq.Ft.
MLS® ID 9063447
Year Built 2006
School District Cherry Creek 5
High School Eaglecrest
Middle School Thunder Ridge
Elementary School Timberline
Architecture Styles Traditional
Type Residential
Status Sold
Exterior
Stories 2
Air conditioning Attic Fan, Central Air
Heat type Forced Air, Natural Gas
Water Source Public
Garage Space 3.0
Sewer Public Sewer
Other Exterior Features Balcony, Garden, Lighting, Private Yard
Parking Concrete, Exterior Access Door, Oversized, Storage
Lot Features Corner Lot, Landscaped, Level, Sprinklers In Front, Sprinklers In Rear
Roof Concrete
Finance
Sales Price $756,000
HOA Fees $448
Real Estate Tax $5,752 yearly

Featured Properties

Centennial

Work With Angie

Experience a elevated approach to real estate built on trust, local expertise, and personalized service. Whether you are buying your dream home or selling a prized property, Angie provides the strategic guidance to turn your vision into reality.