Leave a Message

Thank you for your message. We will be in touch with you shortly.

503 S Rollie Avenue Unit: 12D
VIEW PHOTOS
$354,000

503 S Rollie Avenue Unit: 12D

2 Beds 3 Baths 1,122 Sq.Ft. 1,174 Sq.Ft.

Description

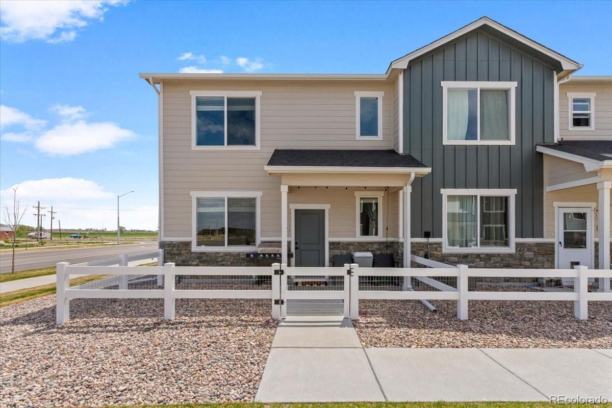
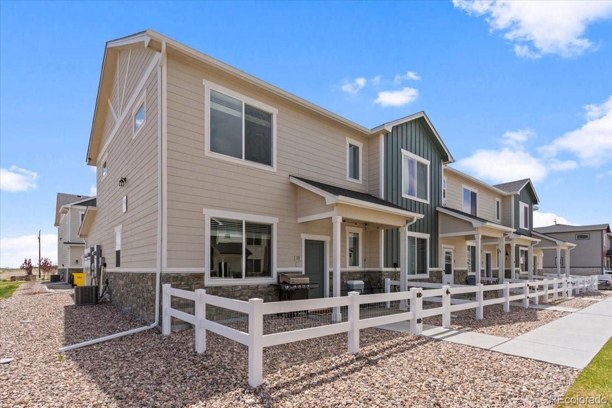
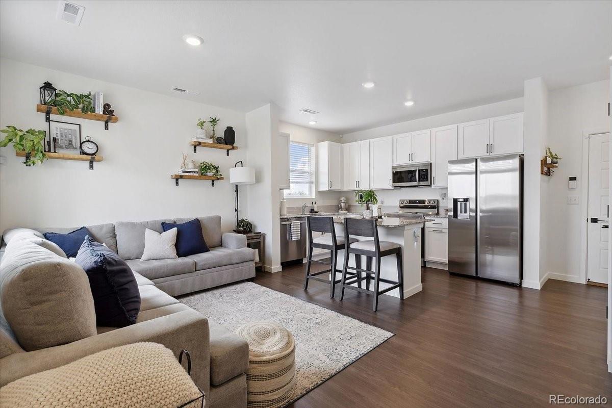
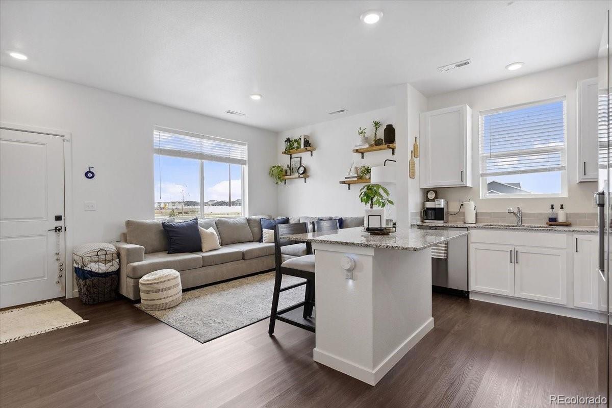
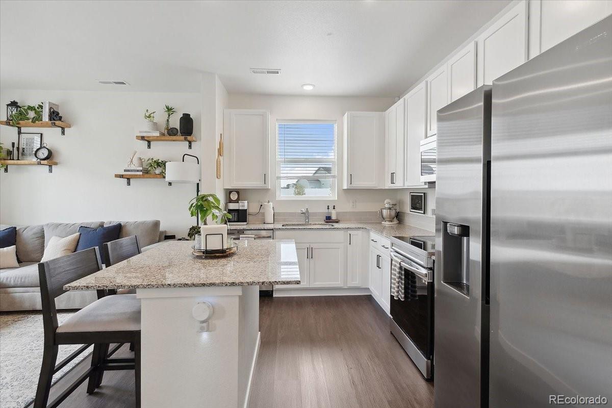
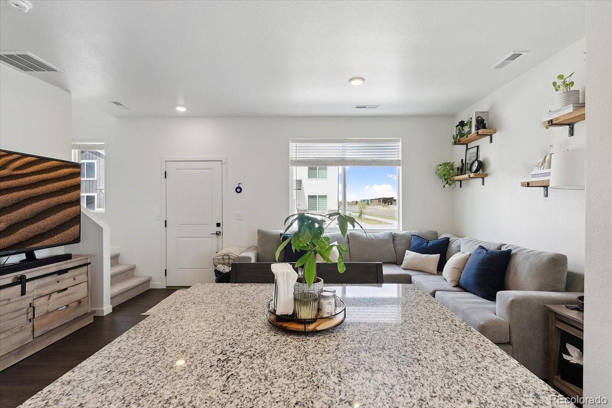
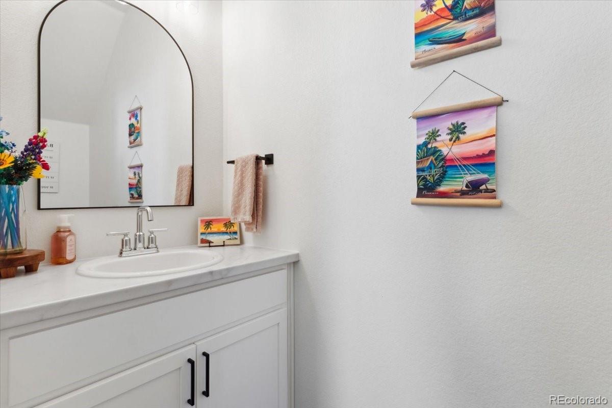
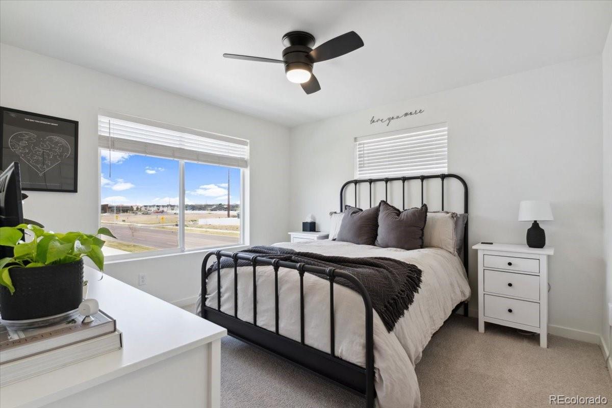
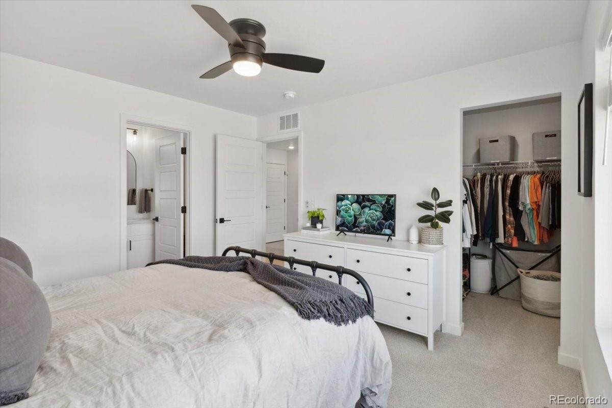
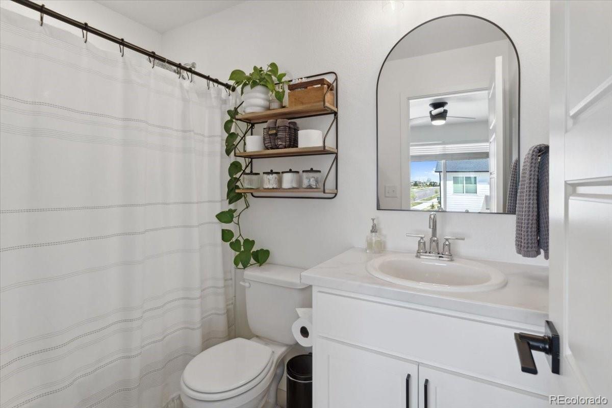
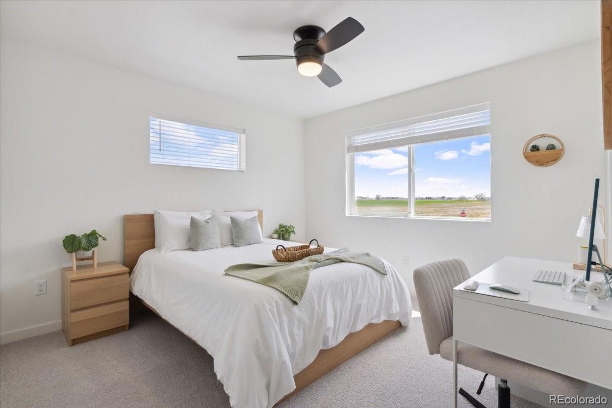
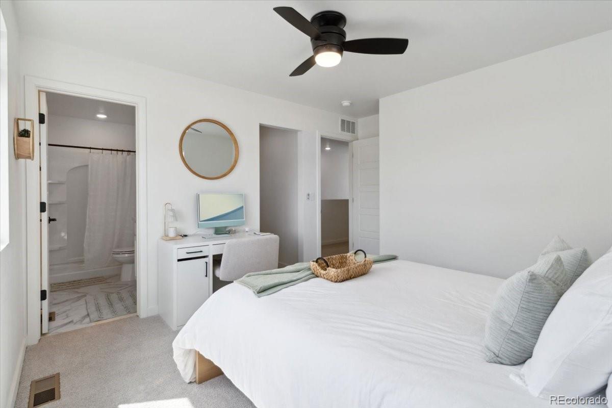
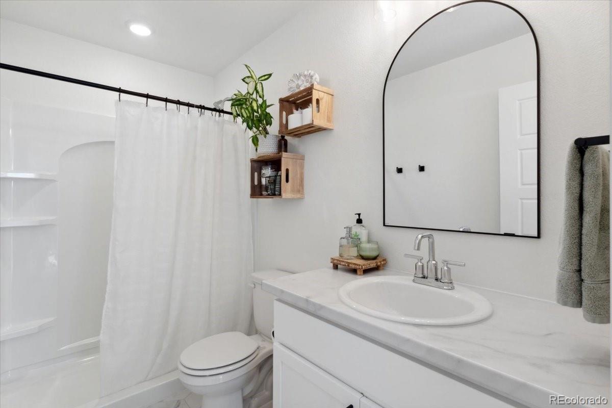
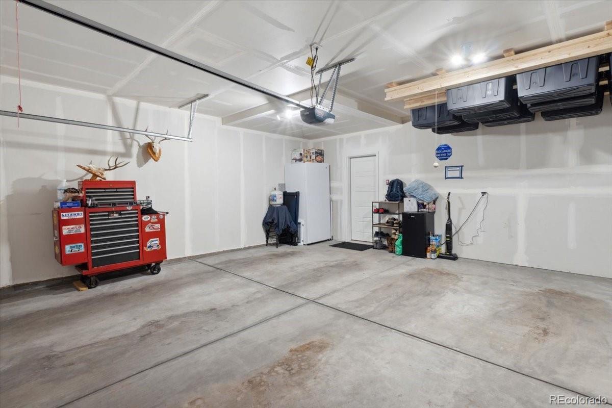
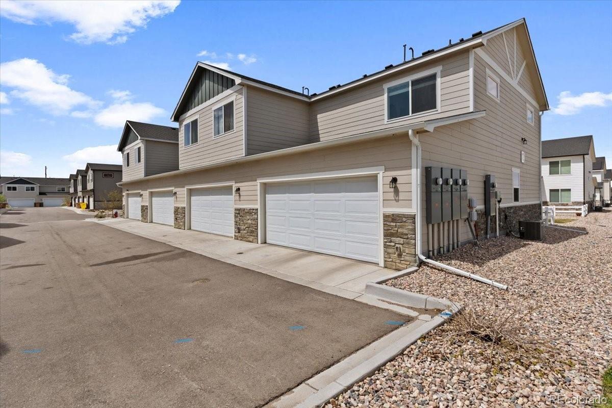
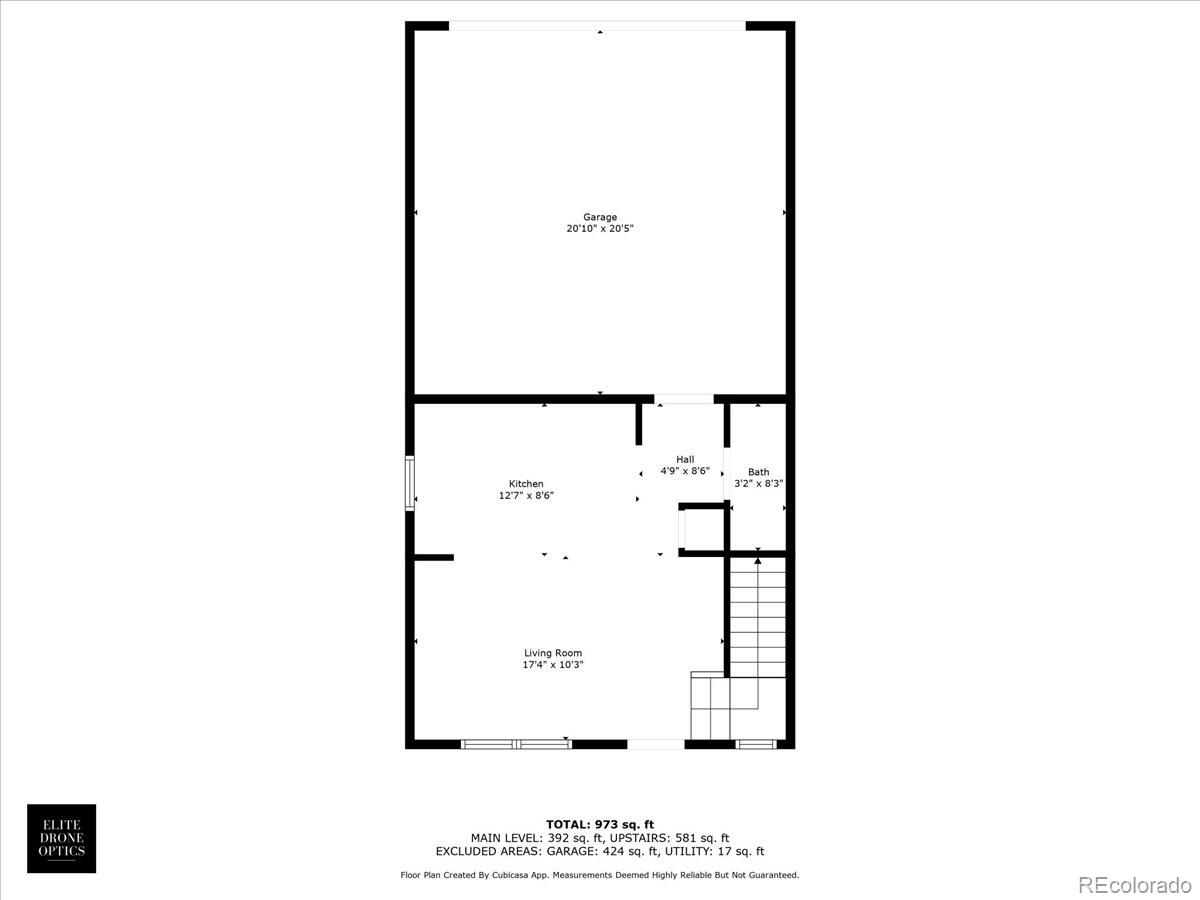
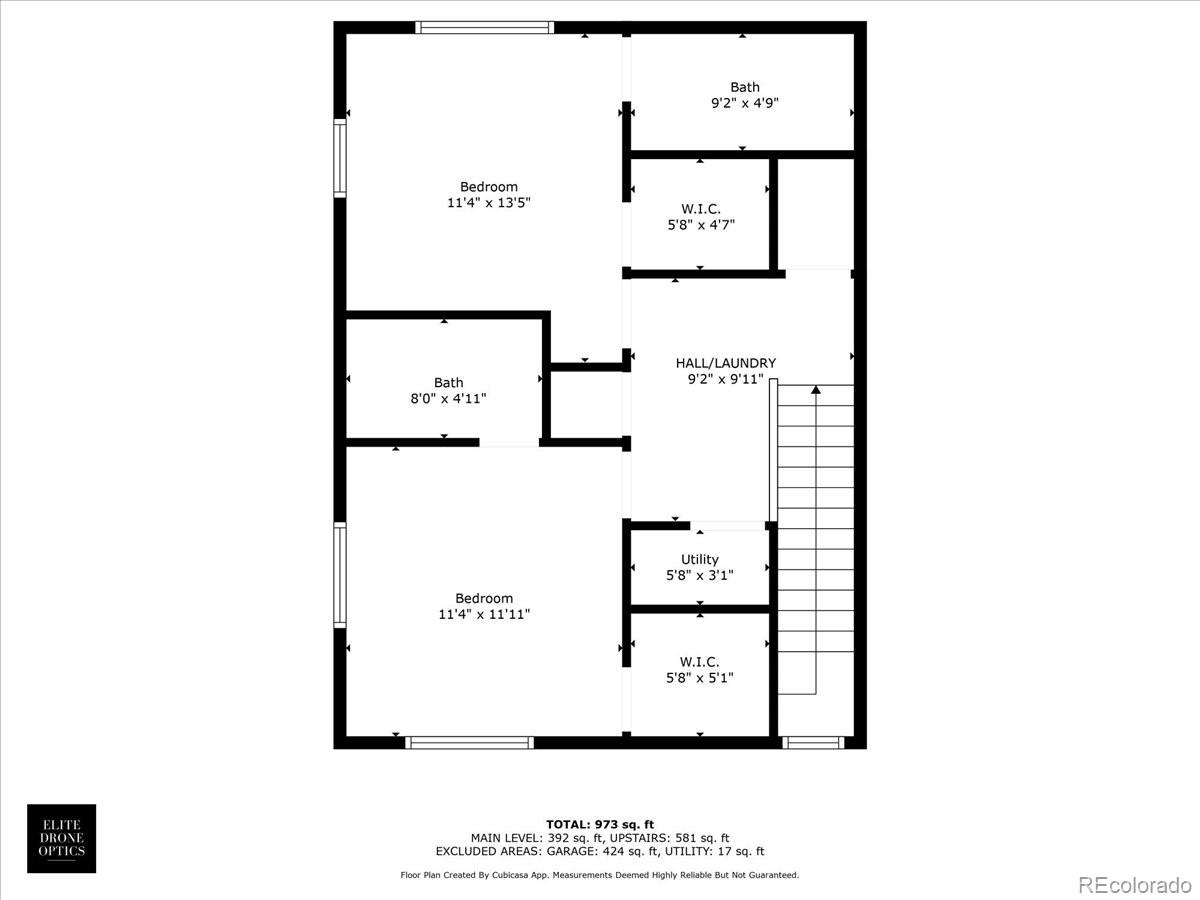
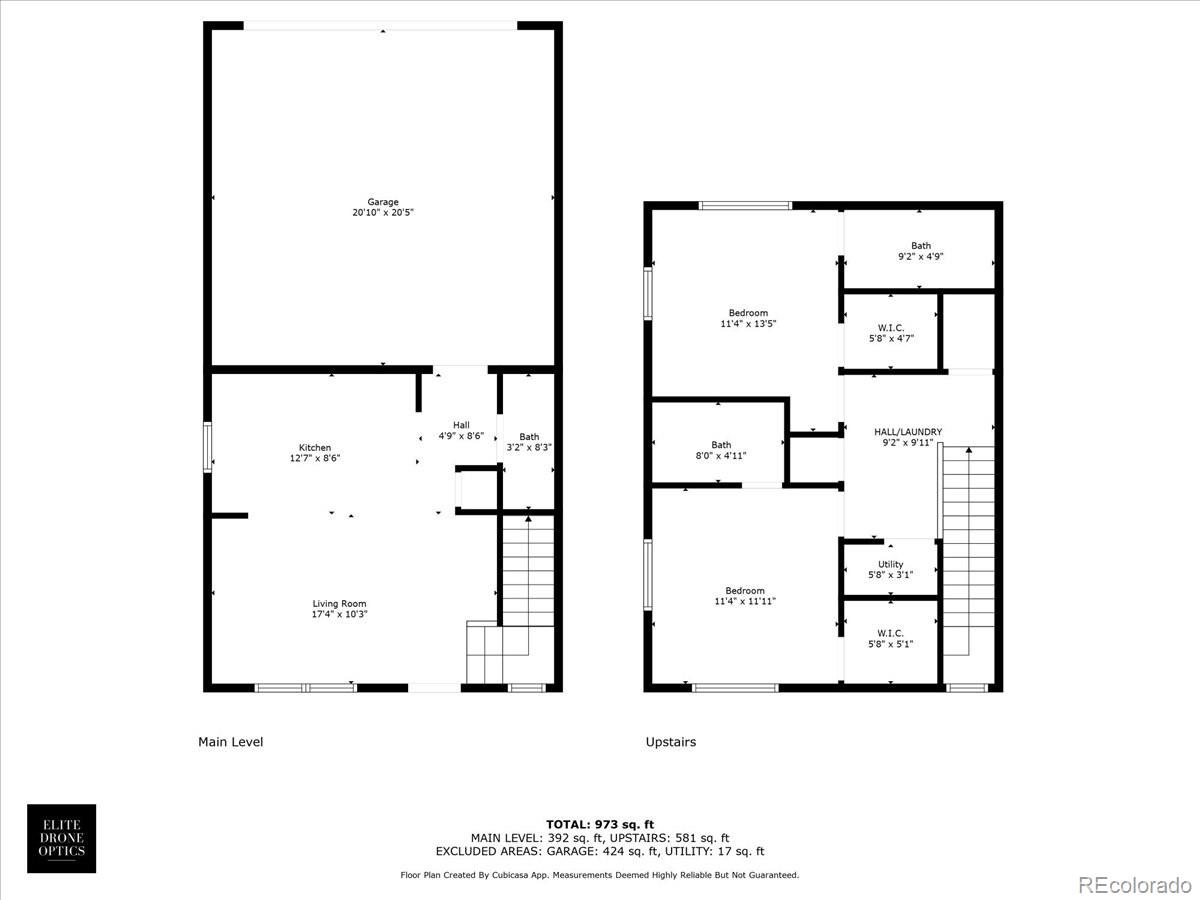
Immaculate and move-in ready end-unit townhome in a prime Fort Lupton location! This beautifully maintained home features two spacious bedroom suites, each with a private bathroom--plus an additional half bath for added convenience on the mail level. The kitchen boasts granite countertops and updated hardware and hinges throughout the home, giving it a fresh, modern feel. Enjoy the comfort of a two-car heated garage, perfect for Colorado winters. With an open layout, quality finishes, and thoughtful updates throughout, this home offers easy living and a fantastic location to local dining, parks, and more. Don't miss out on this gem!

Share Property

Location

503 S Rollie Avenue Unit: 12D, Fort Lupton, CO 80621

Status

Sold

Date Sold

May 27, 2025

Property Amenities

Interior
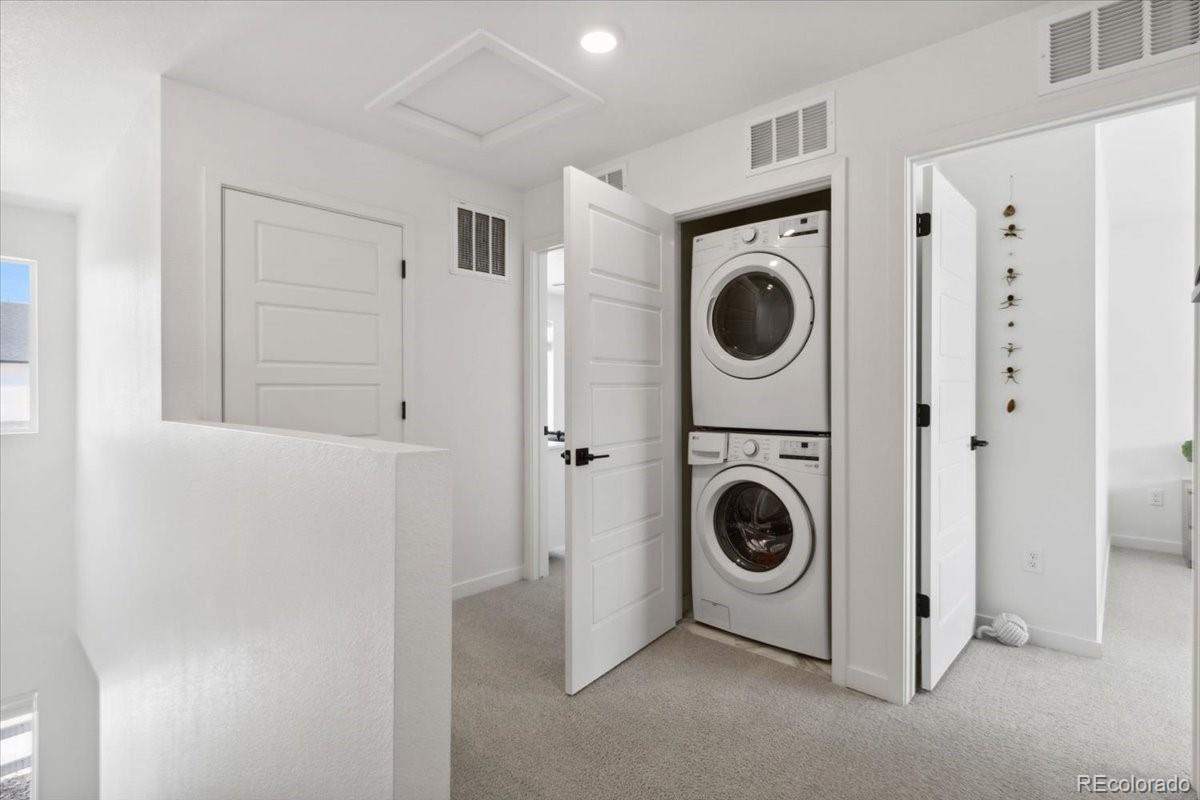
Appliances Dishwasher, Disposal, Dryer, Microwave, Oven, Range, Refrigerator, Washer
Flooring Carpet, Laminate, Tile
Total Bedrooms: 2

Half Bathrooms: 1
Three-Quarter Bathrooms: 1
Full Bathrooms: 1
Other Interior Features Ceiling Fan(s), Kitchen Island, Pantry, Primary Suite, Smoke Free, Walk-In Closet(s)
Area & Lot
Total area 1,122 Sq.Ft.
Lot Area 1,174 Sq.Ft.
Living area 1,122 Sq.Ft.
MLS® ID 9899630
Year Built 2023
School District Weld County RE-8
High School Fort Lupton
Middle School Fort Lupton
Elementary School Twombly
Type Townhouse
Status Sold
Exterior
Stories 2
Air conditioning Central Air
Heat type Forced Air
Water Source Public
Garage Space 2.0
Sewer Public Sewer
Lot Features Greenbelt, Landscaped
Roof Composition
Finance
Sales Price $354,000
HOA Fees $275 quarterly
Real Estate Tax $3,405 yearly

360 Virtual Tour

Take a tour of this property

Featured Properties

Work With Angie

Experience a elevated approach to real estate built on trust, local expertise, and personalized service. Whether you are buying your dream home or selling a prized property, Angie provides the strategic guidance to turn your vision into reality.

















































