Leave a Message

Thank you for your message. We will be in touch with you shortly.

5049 Spyglass Drive
5049 Spyglass Drive
5049 Spyglass Drive
5049 Spyglass Drive
5049 Spyglass Drive
5049 Spyglass Drive
5049 Spyglass Drive
5049 Spyglass Drive
5049 Spyglass Drive
5049 Spyglass Drive
5049 Spyglass Drive
5049 Spyglass Drive
5049 Spyglass Drive
5049 Spyglass Drive
5049 Spyglass Drive
5049 Spyglass Drive
5049 Spyglass Drive
5049 Spyglass Drive
5049 Spyglass Drive
5049 Spyglass Drive
5049 Spyglass Drive
5049 Spyglass Drive
5049 Spyglass Drive
5049 Spyglass Drive
5049 Spyglass Drive
5049 Spyglass Drive
5049 Spyglass Drive
5049 Spyglass Drive
5049 Spyglass Drive
VIEW PHOTOS
$591,500

5049 Spyglass Drive

4 Beds 4 Baths 2,409 Sq.Ft. 4,114 Sq.Ft.

Description

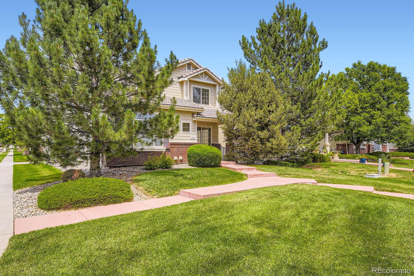
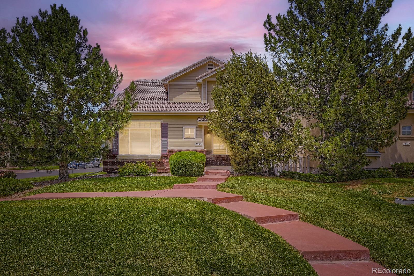
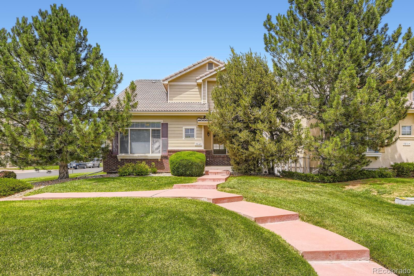
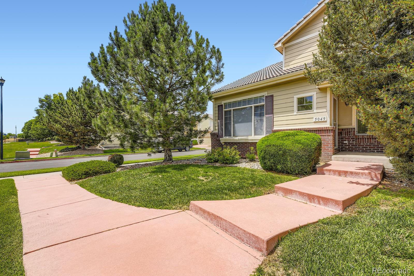
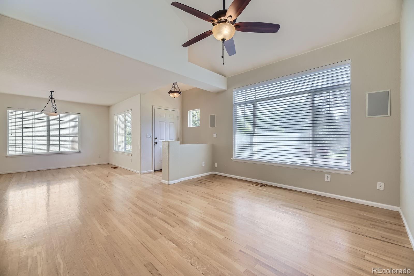
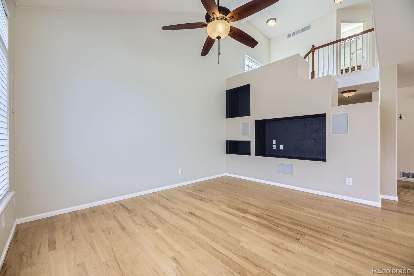
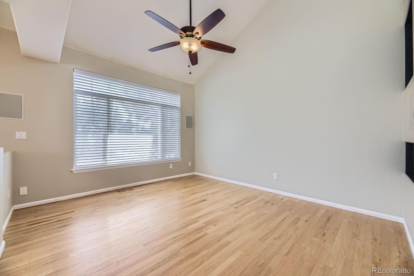
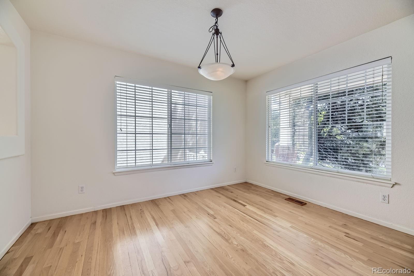
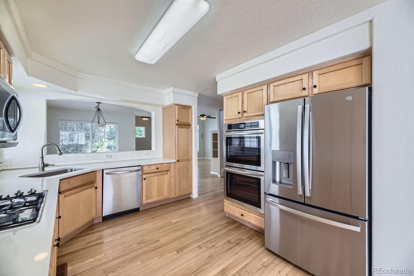
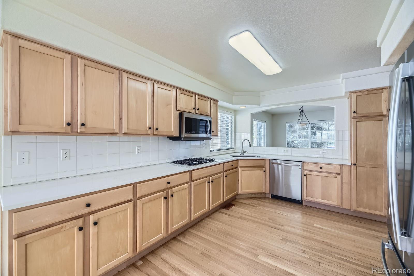
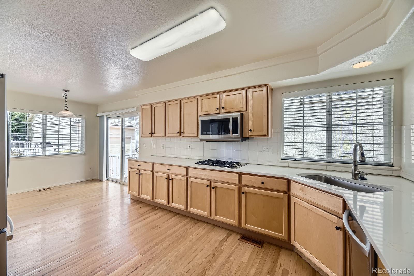
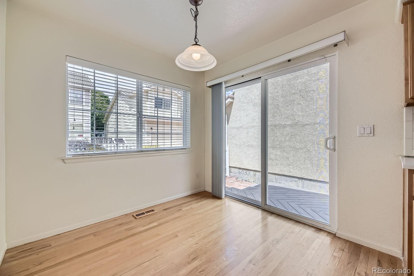
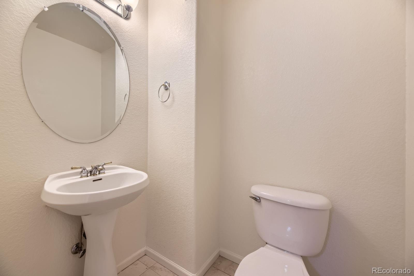
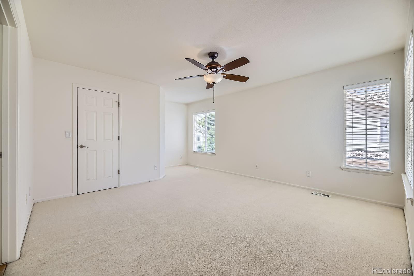
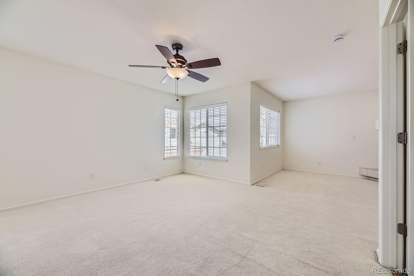
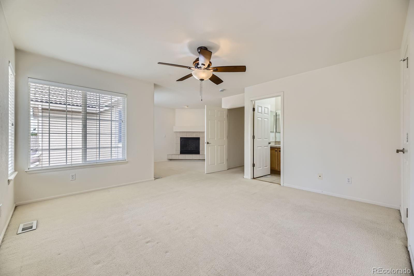
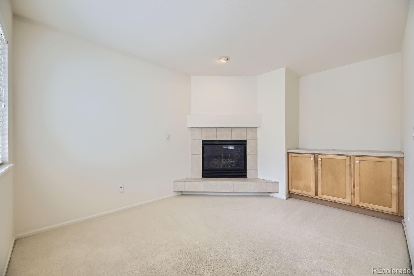
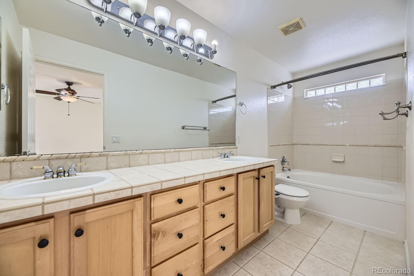
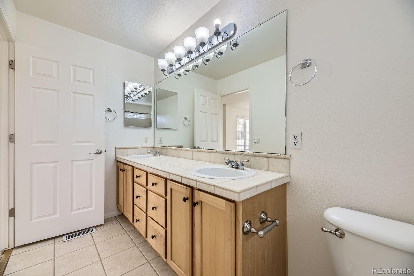
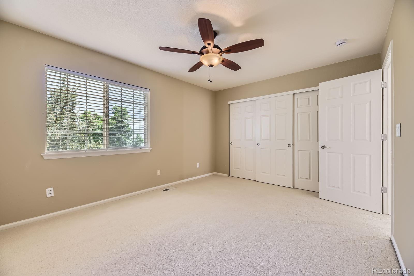
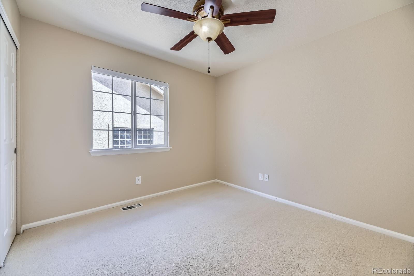
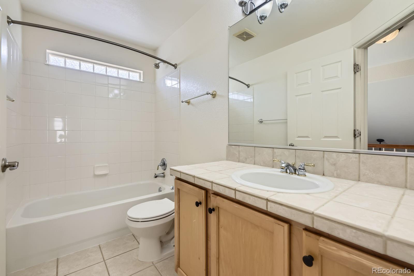
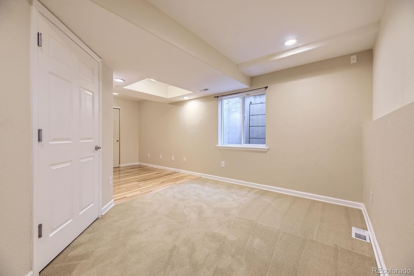
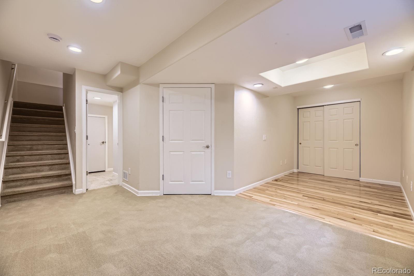
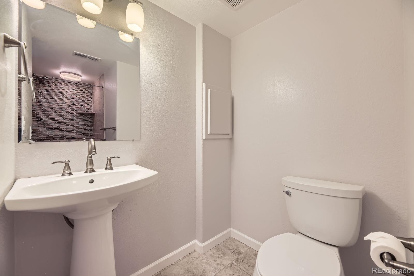
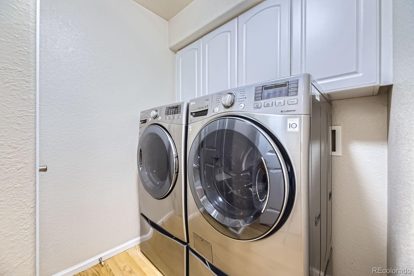
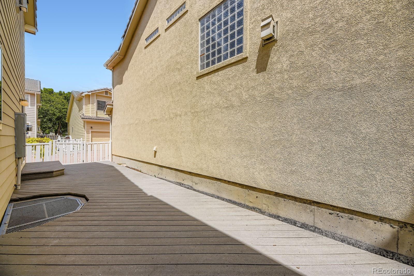
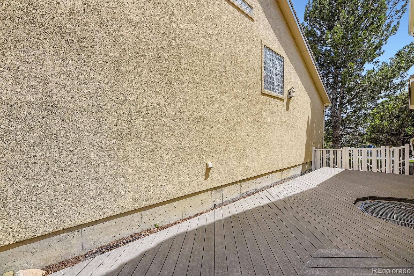
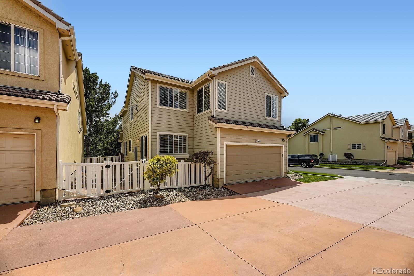
Home Sweet Home! Stunning 4 bedroom, 3.5 bath patio home on Corner Lot, covered front porch, storm door with built in screen in the highly sought after Broadlands Cottages. Low maintenance home with no shared walls offers exceptional privacy and space. Soaring vaulted ceilings in the living room and entry, surround sound speakers and picture window in the living room. The thoughtfully designed floor plan includes a family room, eat in kitchen and separate dining room and gourmet kitchen with new appliances, double ovens, cooktop and abundant cabinetry and counter space. The breakfast nook provides another access point to the quiet private side outdoor patio 12X35 and enclosed fencing. Retreat to the expansive primary suite that features a cozy sitting area with fireplace, buffet bar for wine or coffee and a spacious en-suite bath. Two secondary bedrooms utilize the hall bath and shower. Main floor powder bath, laundry/mudroom for added convenience. The finished basement offers a 4th bedroom or fitness, craft room, 2nd entertaining space with 3/4 bath. Attached good sized 2 car garage. 50 gallon hot water heater, new paint, A/C Main floor laundry with LG front load and pedestals and extra overhead cabinets. The hoa maintains the landscaping. Easy access to the Broadlands Golf Course, parks, walking trails, the rec center, shopping, restaurants and great schools. The Paul Derda and BCC Broomfield rec centers are close by for added fitness opportunities.

Share Property

Location

5049 Spyglass Drive, Broomfield, CO 80023

Status

Sold

Date Sold

August 1, 2025

Property Amenities

Interior
Laundry room In Unit
Fireplace Family Room, Gas Log, Primary Bedroom
Appliances Convection Oven, Cooktop, Dishwasher, Disposal, Double Oven, Dryer, Microwave, Oven, Refrigerator, Self Cleaning Oven, Sump Pump, Washer
Flooring Carpet, Tile, Wood
Total Bedrooms: 4
Half Bathrooms: 1
Three-Quarter Bathrooms: 1
Full Bathrooms: 2
Other Interior Features Ceiling Fan(s), Eat-in Kitchen, Entrance Foyer, Five Piece Bath, High Speed Internet, Kitchen Island, Laminate Counters, Open Floorplan, Pantry, Quartz Counters, Smoke Free, Walk-In Closet(s), Wired for Data
Area & Lot
Total area 2,409 Sq.Ft.
Lot Area 4,114 Sq.Ft.
Living area 2,409 Sq.Ft.
MLS® ID 6487890
Year Built 2001
School District Adams 12 5 Star Schl

High School Legacy
Middle School Westlake
Elementary School Coyote Ridge
Architecture Styles Contemporary
Type Residential
Status Sold
Exterior
Stories 3
Air conditioning Central Air
Heat type Forced Air
Water Source Public
Garage Space 2.0
Security Features Carbon Monoxide Detector(s), Smoke Detector(s)
Sewer Public Sewer
Other Exterior Features Private Yard, Rain Gutters
Parking Concrete
Lot Features Corner Lot, Cul-De-Sac, Irrigated, Landscaped, Level, Many Trees, Master Planned, Sprinklers In Front, Sprinklers In Rear
Roof Composition
Utilities Cable Available, Electricity Available, Internet Access (Wired), Natural Gas Connected, Phone Available
Finance
Sales Price $591,500
HOA Fees $200 monthly
Real Estate Tax $4,252 yearly

360 Virtual Tour

Take a tour of this property

Featured Properties

Work With Angie

Experience a elevated approach to real estate built on trust, local expertise, and personalized service. Whether you are buying your dream home or selling a prized property, Angie provides the strategic guidance to turn your vision into reality.
















































