Leave a Message

Thank you for your message. We will be in touch with you shortly.

5072 S Netherland Way
VIEW PHOTOS
$640,000

5072 S Netherland Way

4 Beds 3 Baths 3,195 Sq.Ft. 7,893 Sq.Ft.

Description

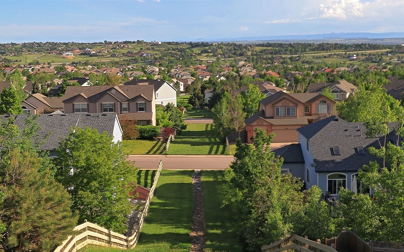
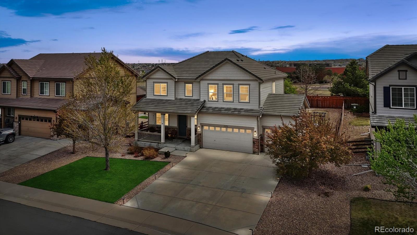
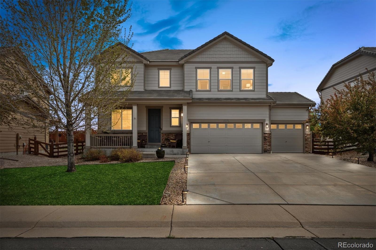
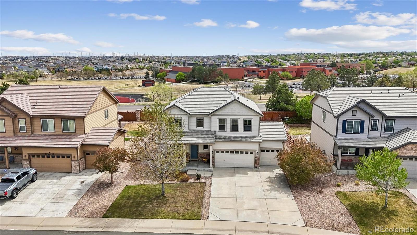
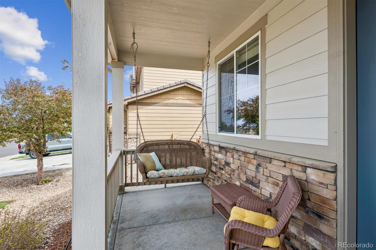
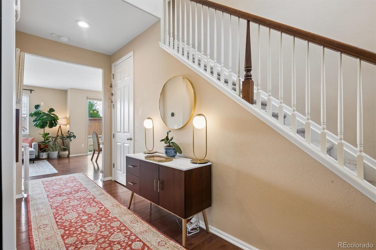
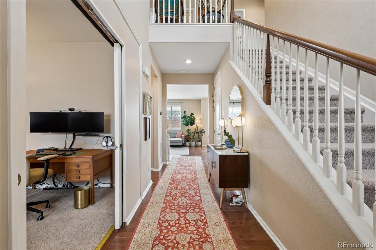
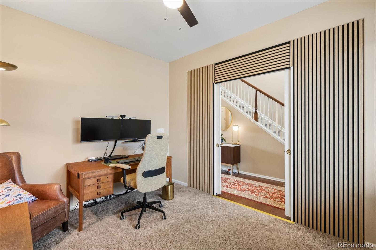
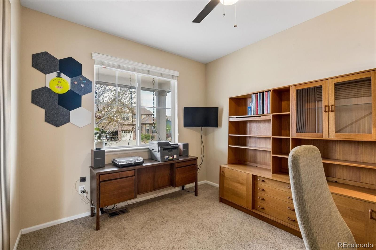
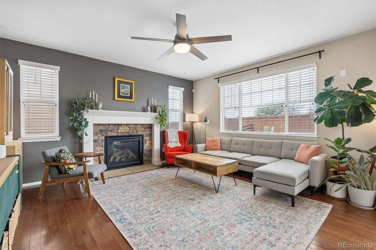
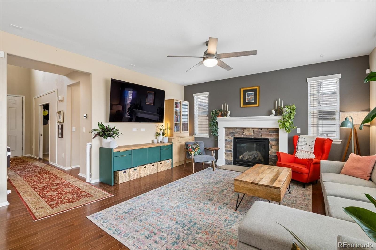
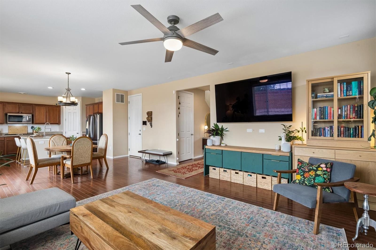
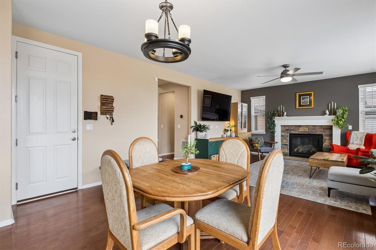
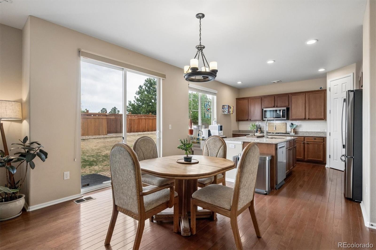
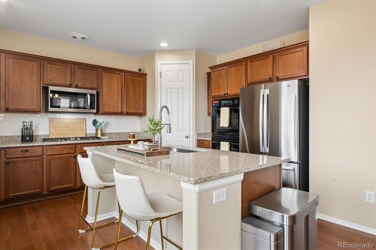
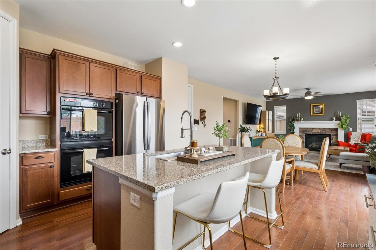
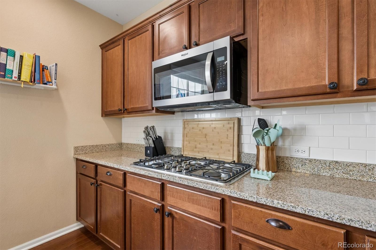
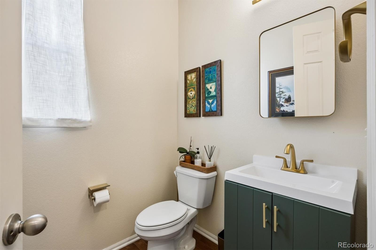
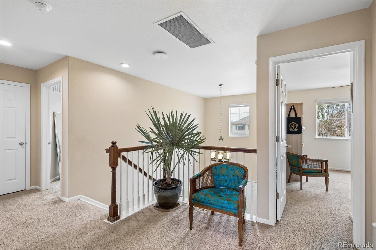
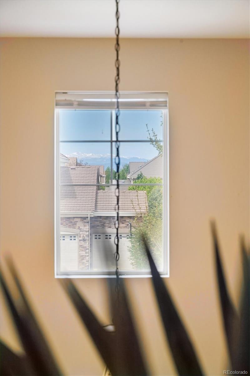
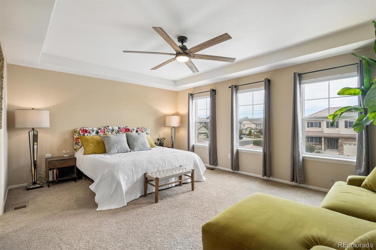
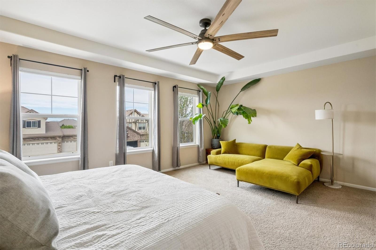
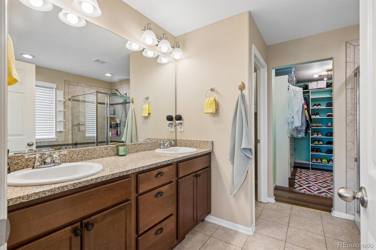
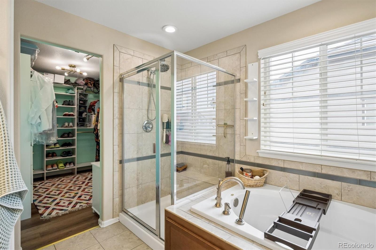
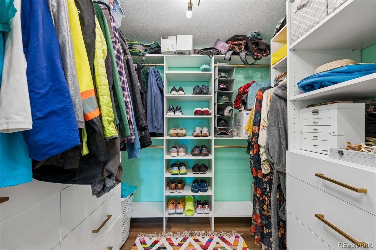
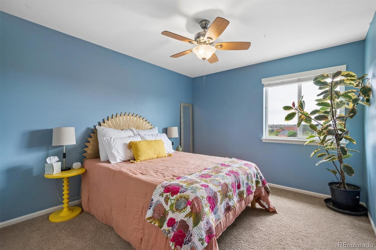
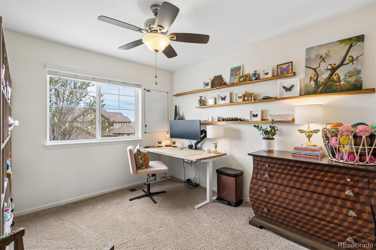
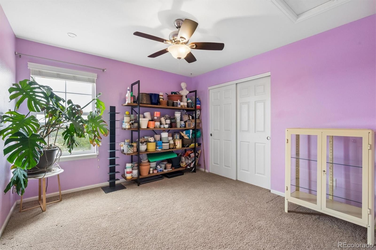
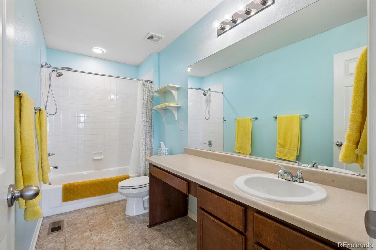
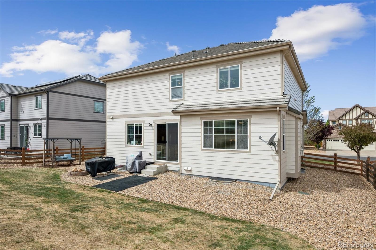
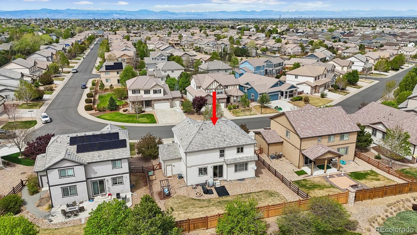
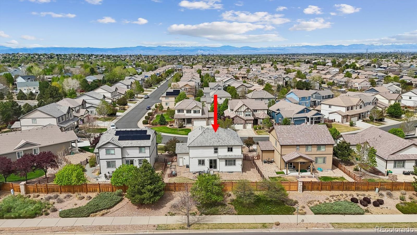
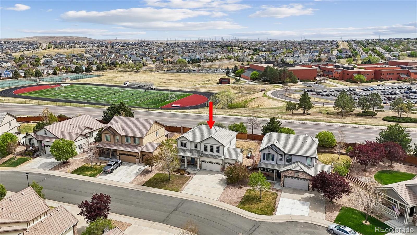
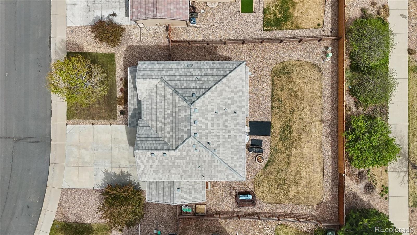
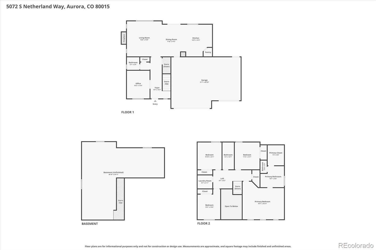
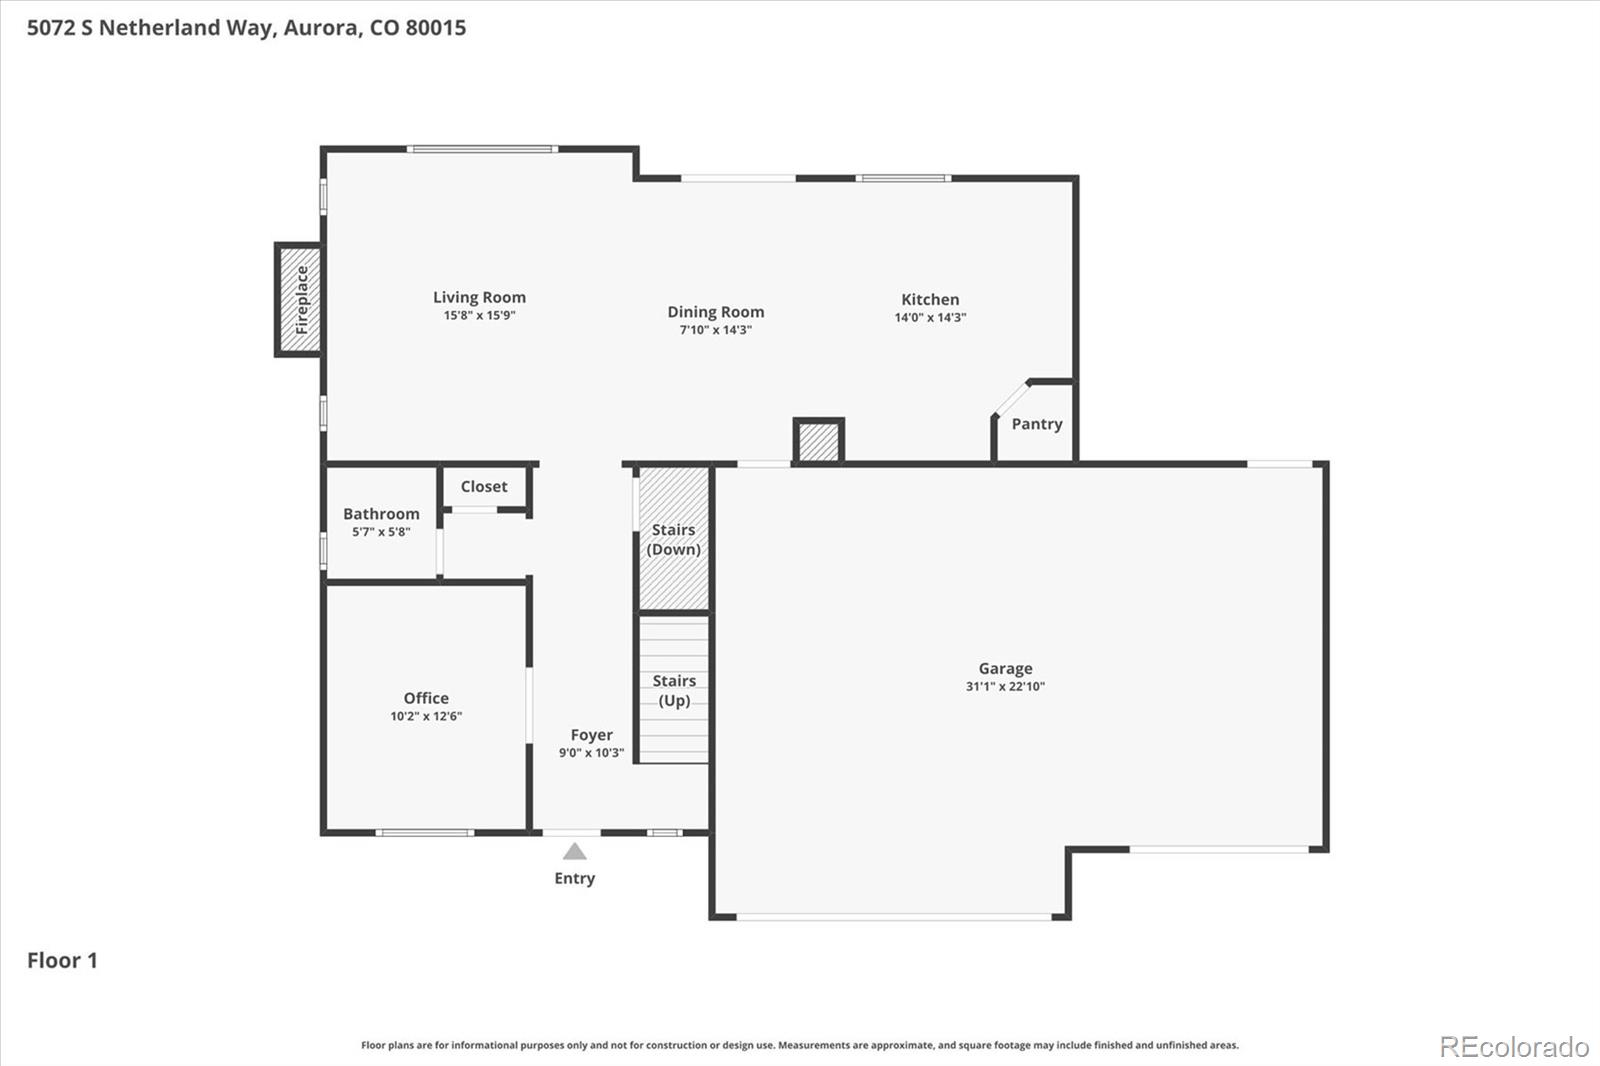
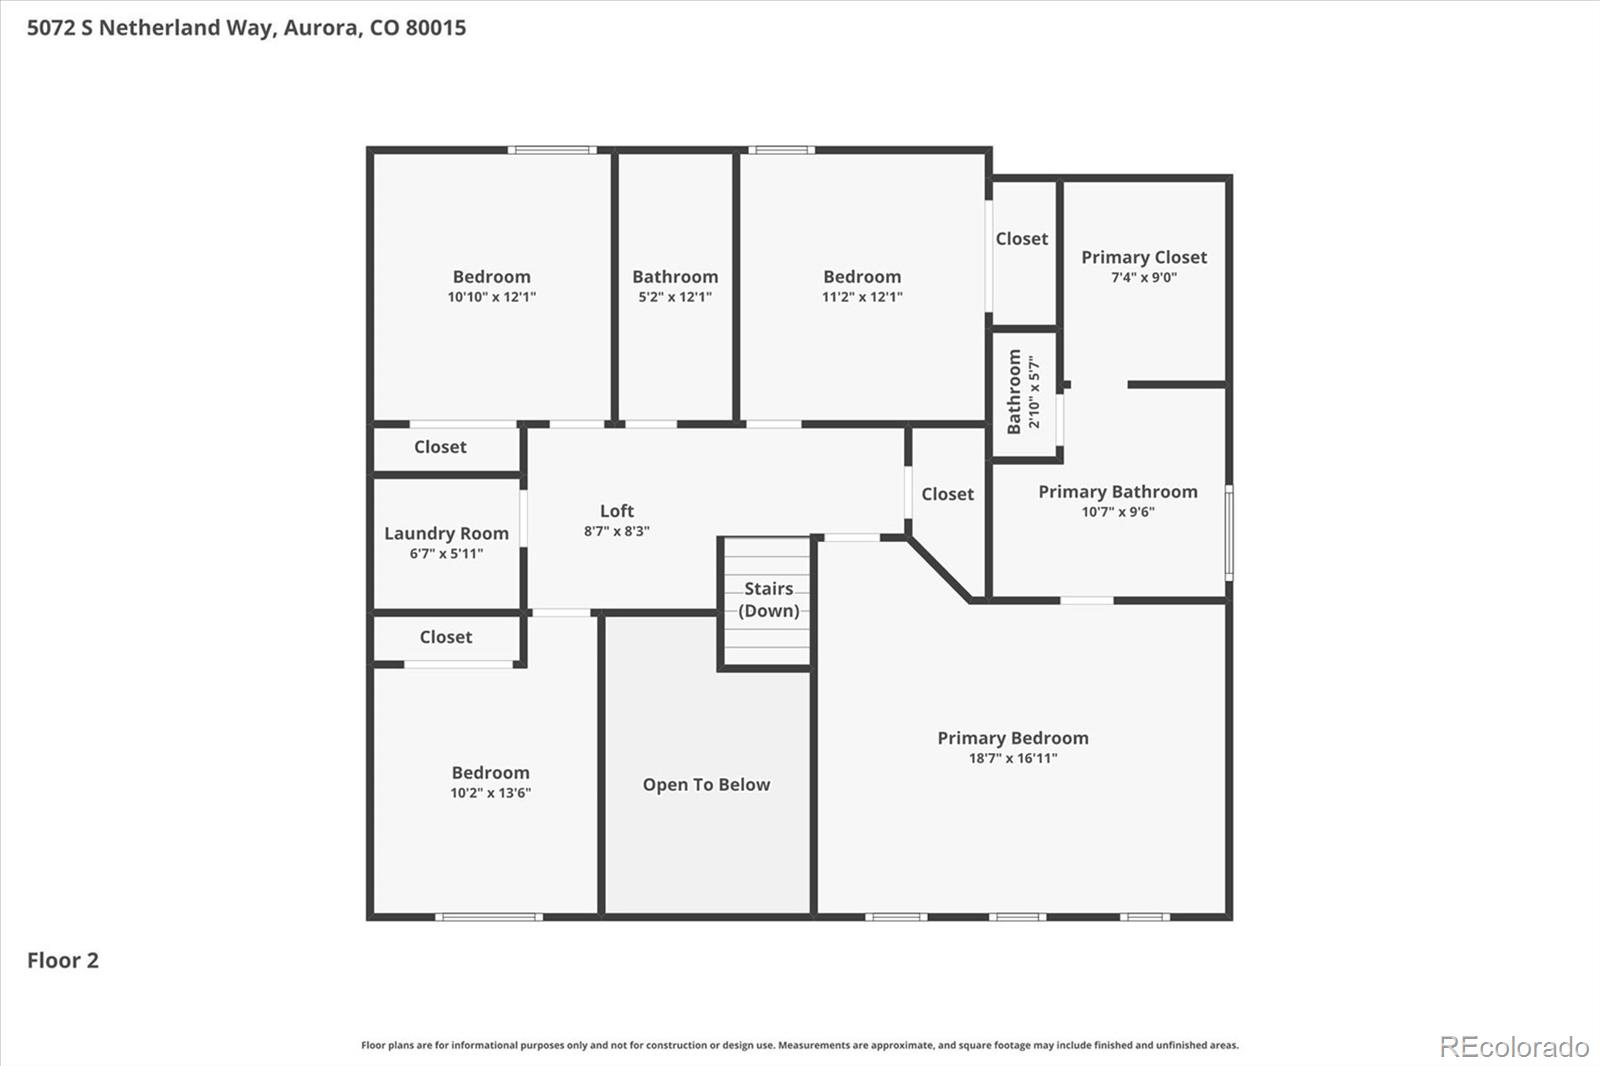
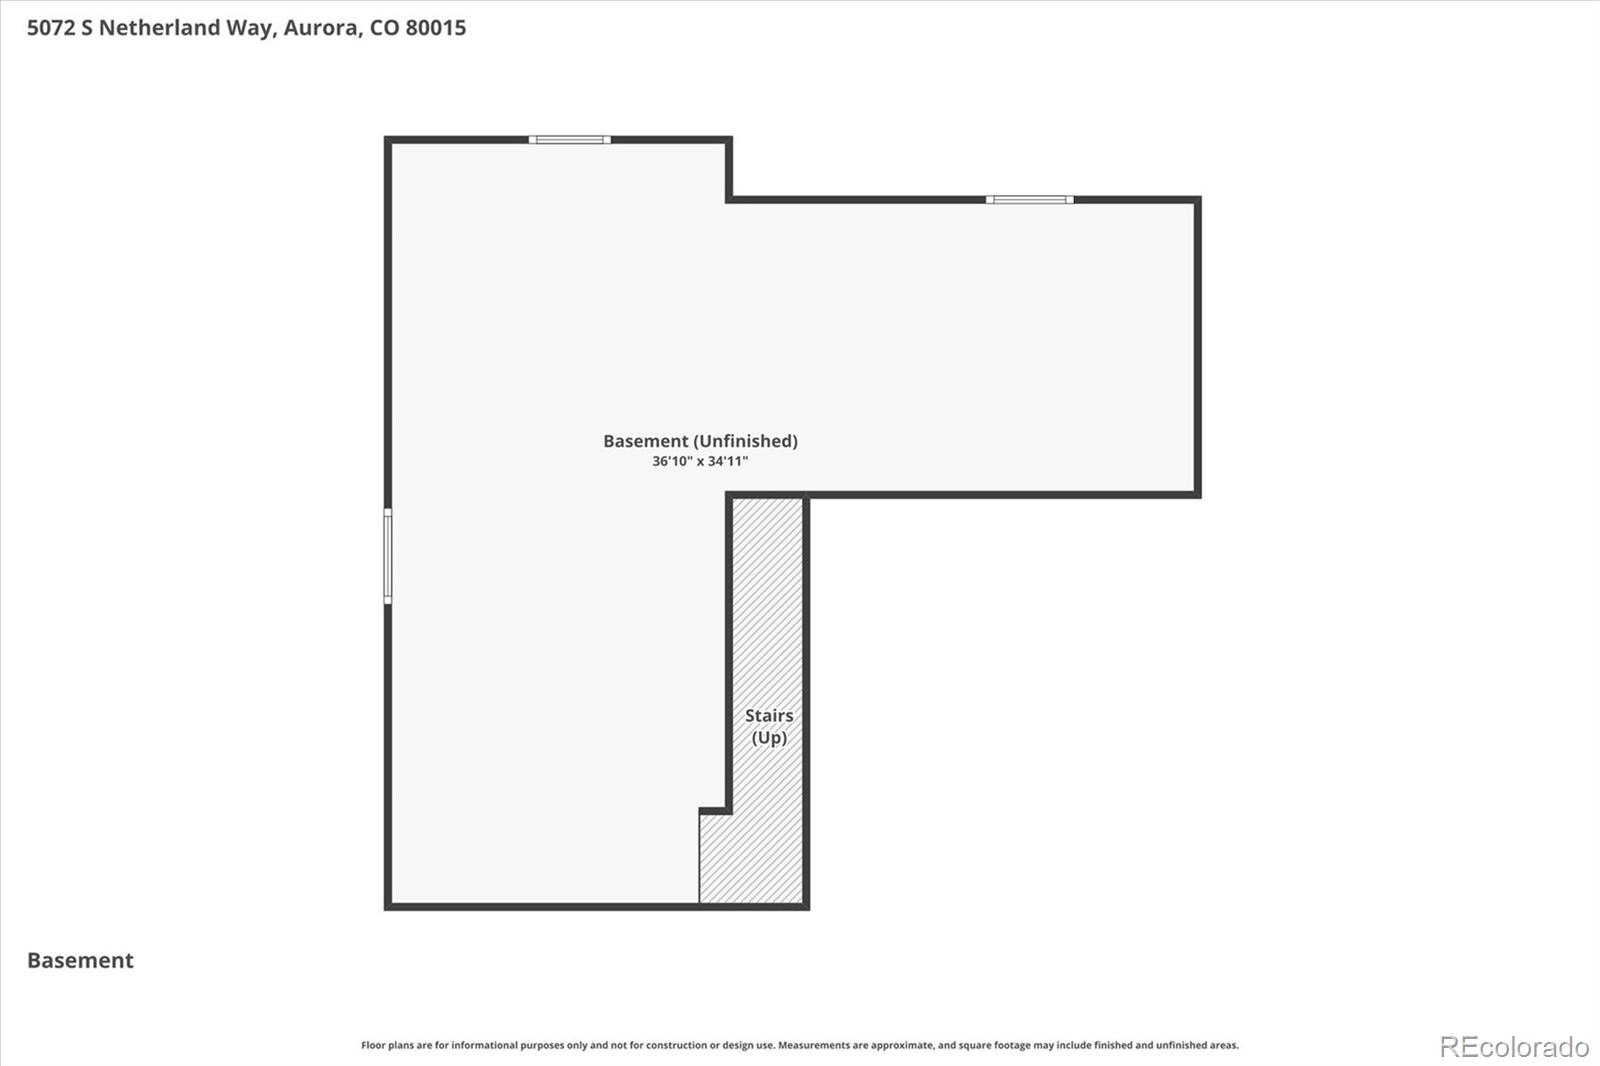
Situated on a large lot with no behind neighbors in Copperleaf, this stunning 2-story home offers a rare blend of contemporary design and serene Colorado living. This turnkey 'Twain' model exudes countless upgrades, including stunning hardwood floors, abundant natural light, a gourmet kitchen, and expertly crafted details. The front formal dining space - or optioned office- includes custom pocket doors for added privacy. The spacious great room with a gas fireplace for added warmth and texture, is just steps off the eat-in kitchen, which features granite counters, an oversized center island, GE Whirlpool appliances, and a walk-in pantry. Upstairs, the private living quarters include three generously sized secondary bedrooms, a full bath, laundry, and a primary suite. This palatial retreat offers a sitting area, an ensuite 5-piece bath, and a sizeable walk-in closet with a custom closet system. The large fenced-in backyard includes a Wi-Fi-enabled sprinkler system, a fire pit, and low-maintenance landscaping. Additional features of this property include a whole-house attic fan, integrated smart home technology, including Caseta Lutron switches and automated lighting, an unfinished, plumbed-in basement ready for future expansion, and a large 3-car attached garage. Copperleaf is an established, family-friendly community with a pool and clubhouse, and hosts multiple events throughout the year, including food trucks, holiday celebrations, game nights, and more. Experience elevated contemporary living by booking your showing today. Welcome home!!

Share Property

Location

5072 S Netherland Way, Centennial, CO 80015

Status

Sold

Date Sold

June 29, 2026

Property Amenities

Interior
Laundry room In Unit
Fireplace Family Room, Gas
Appliances Dishwasher, Disposal, Microwave, Oven, Refrigerator, Sump Pump
Flooring Carpet, Tile, Wood
Total Bedrooms: 4
Half Bathrooms: 1
Full Bathrooms: 2
Other Interior Features Breakfast Bar, Ceiling Fan(s), Eat-in Kitchen, Entrance Foyer, Five Piece Bath, Granite Counters, High Ceilings, Open Floorplan, Pantry, Primary Suite, Radon Mitigation System, Smart Ceiling Fan, Smart Light(s), Smart Thermostat, Smoke Free, Walk-In Closet(s)
Area & Lot
Total area 3,195 Sq.Ft.
Lot Area 7,893 Sq.Ft.
Living area 3,195 Sq.Ft.
MLS® ID 6624467
Year Built 2012

School District Cherry Creek 5
High School Eaglecrest
Middle School Thunder Ridge
Elementary School Timberline
Architecture Styles Contemporary
Type Residential
Status Sold
Exterior
Stories 2

Air conditioning Attic Fan, Central Air
Heat type Forced Air, Natural Gas
Water Source Public
Garage Space 3.0
Security Features Carbon Monoxide Detector(s), Radon Detector, Smart Locks, Smoke Detector(s), Video Doorbell
Sewer Public Sewer
Other Exterior Features Fire Pit, Private Yard, Rain Gutters
Parking Dry Walled, Exterior Access Door, Storage
Lot Features Level, Master Planned, Open Space, Sprinklers In Front, Sprinklers In Rear
Roof Concrete
Finance
Sales Price $640,000
HOA Fees $602
Real Estate Tax $5,766 yearly

360 Virtual Tour

Take a tour of this property

Featured Properties

Centennial

Work With Angie

Experience a elevated approach to real estate built on trust, local expertise, and personalized service. Whether you are buying your dream home or selling a prized property, Angie provides the strategic guidance to turn your vision into reality.