Leave a Message

Thank you for your message. We will be in touch with you shortly.

5117 W 108th Circle
5117 W 108th Circle
5117 W 108th Circle
5117 W 108th Circle
5117 W 108th Circle
5117 W 108th Circle
5117 W 108th Circle
5117 W 108th Circle
5117 W 108th Circle
5117 W 108th Circle
5117 W 108th Circle
5117 W 108th Circle
5117 W 108th Circle
5117 W 108th Circle
5117 W 108th Circle
5117 W 108th Circle
5117 W 108th Circle
5117 W 108th Circle
5117 W 108th Circle
5117 W 108th Circle
5117 W 108th Circle
5117 W 108th Circle
5117 W 108th Circle
5117 W 108th Circle
5117 W 108th Circle
5117 W 108th Circle
5117 W 108th Circle
5117 W 108th Circle
5117 W 108th Circle
5117 W 108th Circle
5117 W 108th Circle
5117 W 108th Circle
5117 W 108th Circle
5117 W 108th Circle
5117 W 108th Circle
VIEW PHOTOS
$990,000

5117 W 108th Circle

5 Beds 4 Baths 4,236 Sq.Ft. 7,032 Sq.Ft.

Description

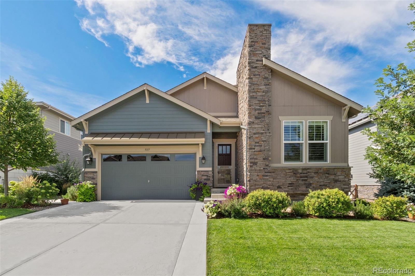
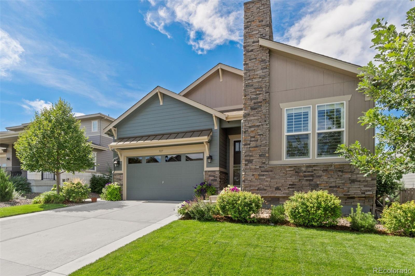
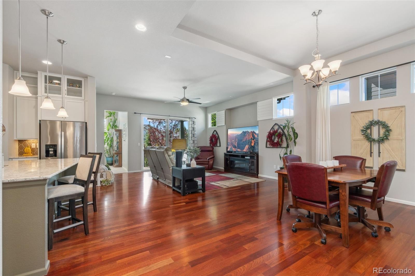
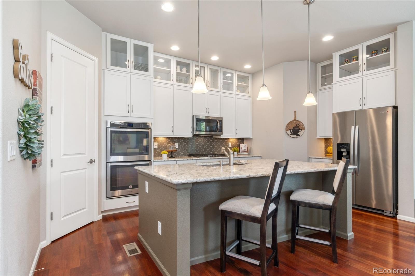
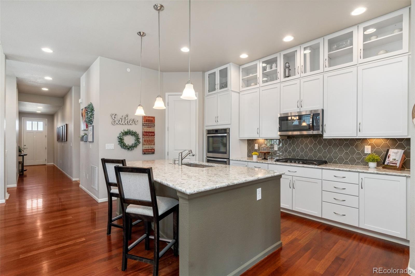
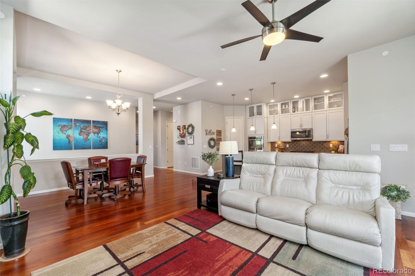
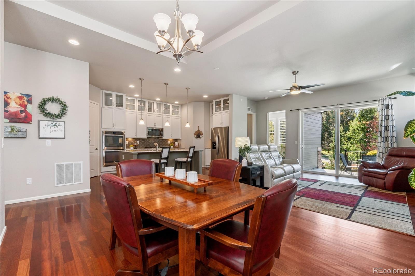
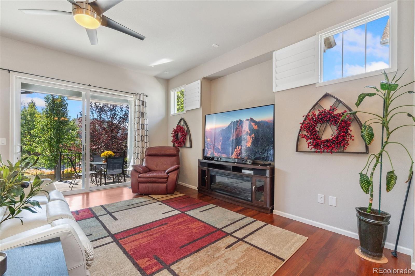
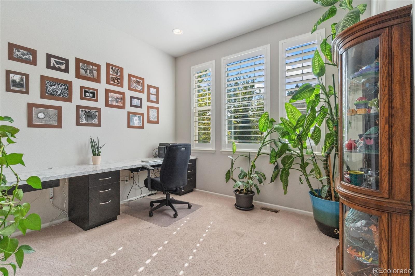
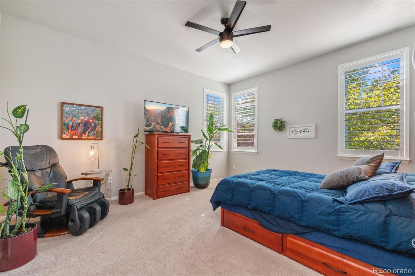
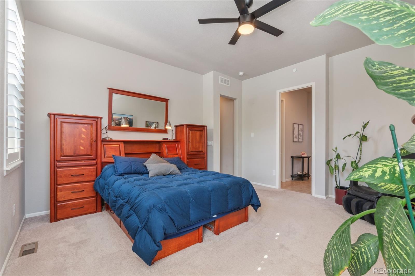
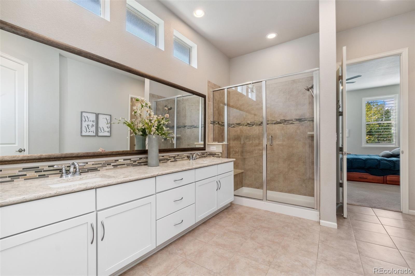
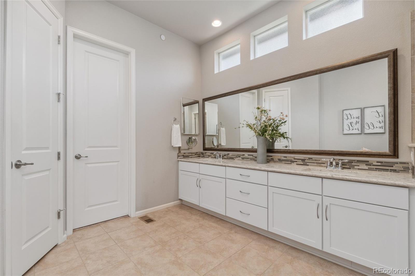
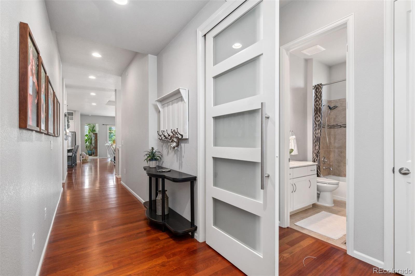
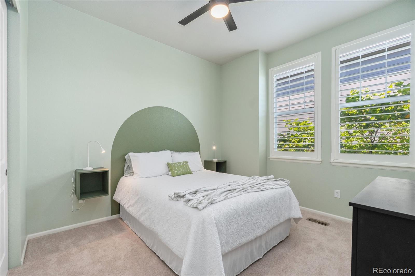
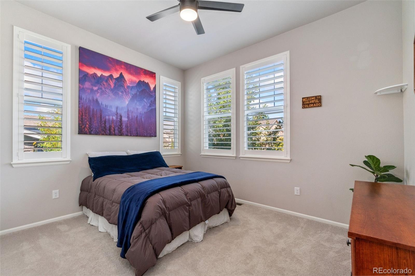
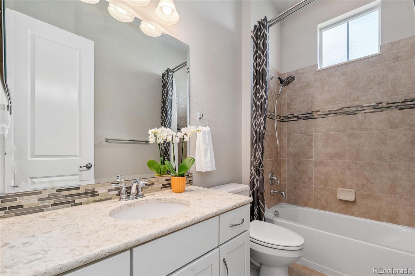
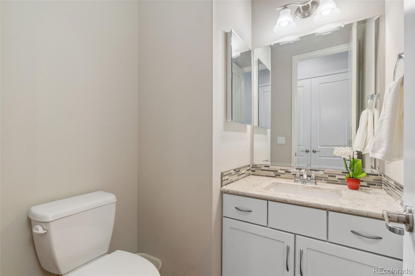
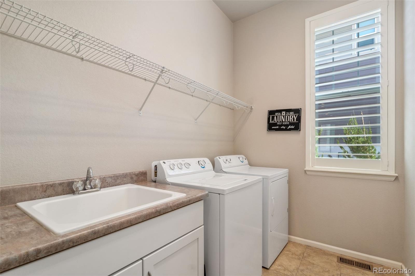
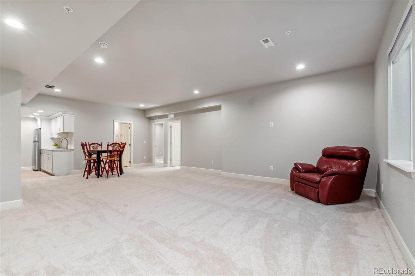
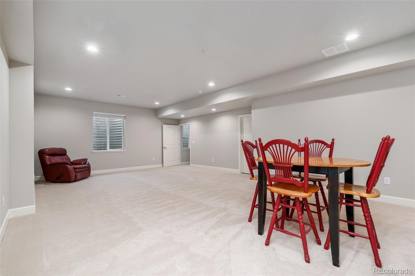
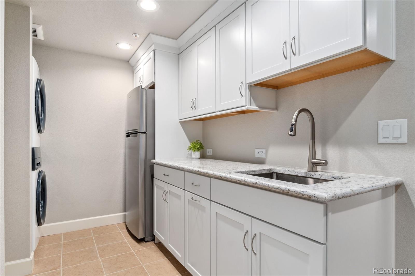
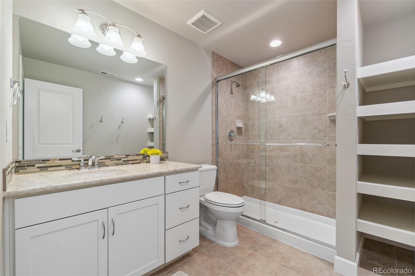
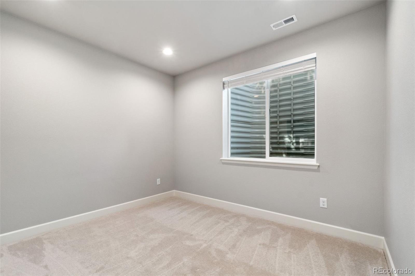
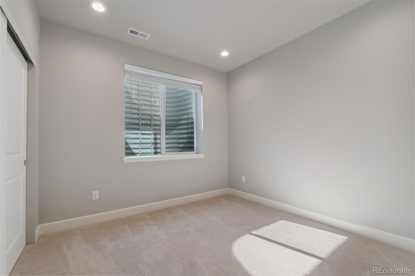
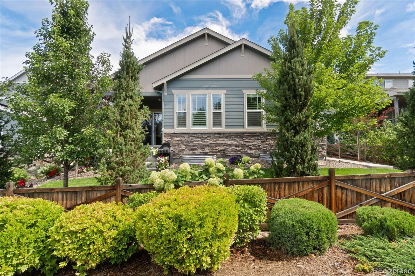
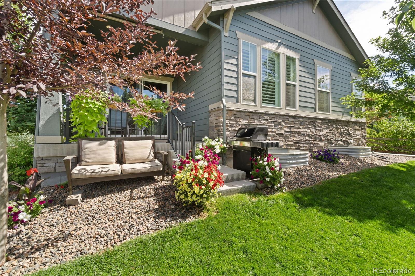
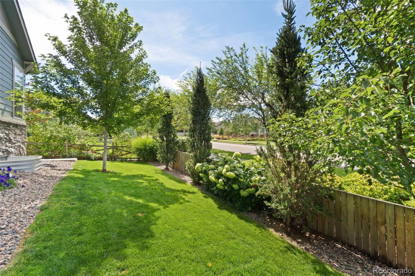
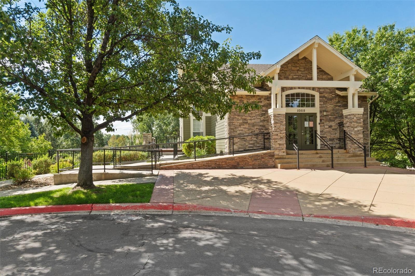
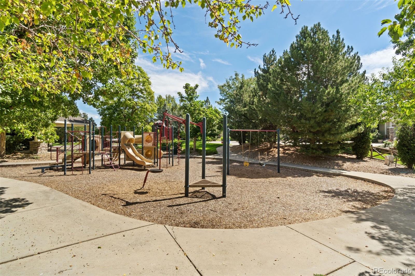
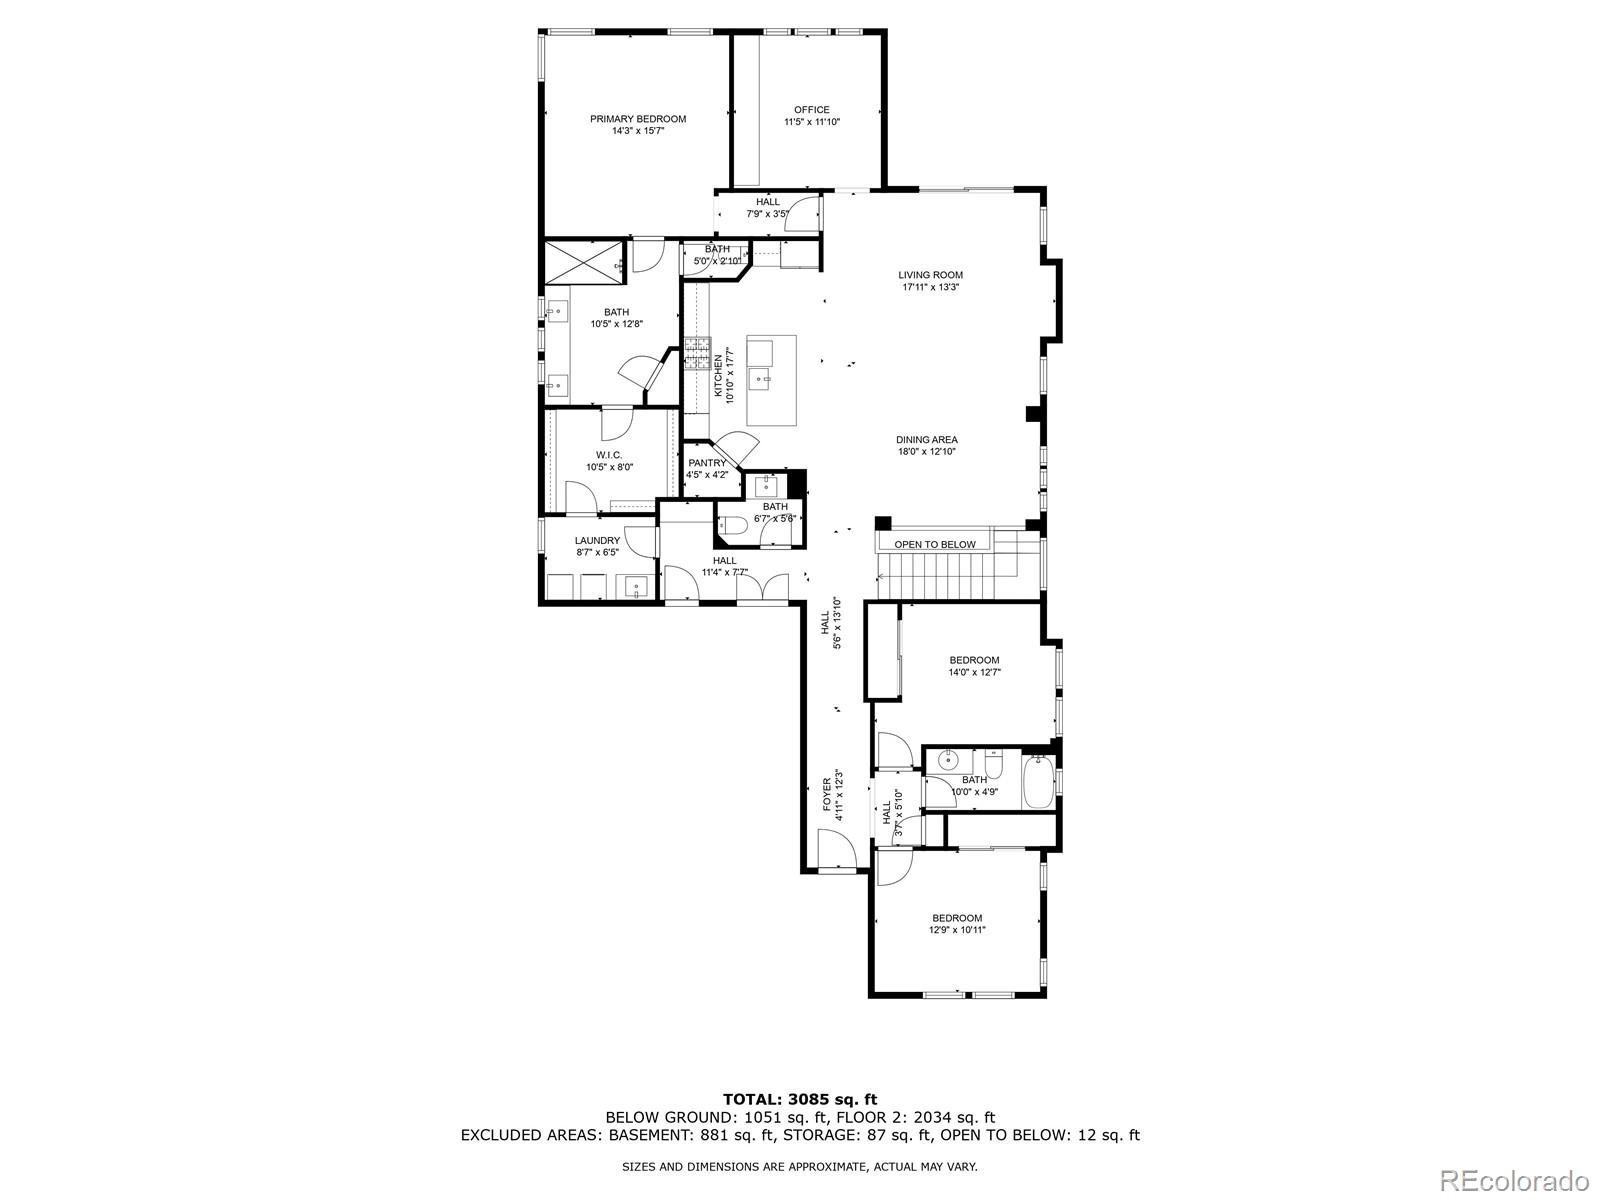
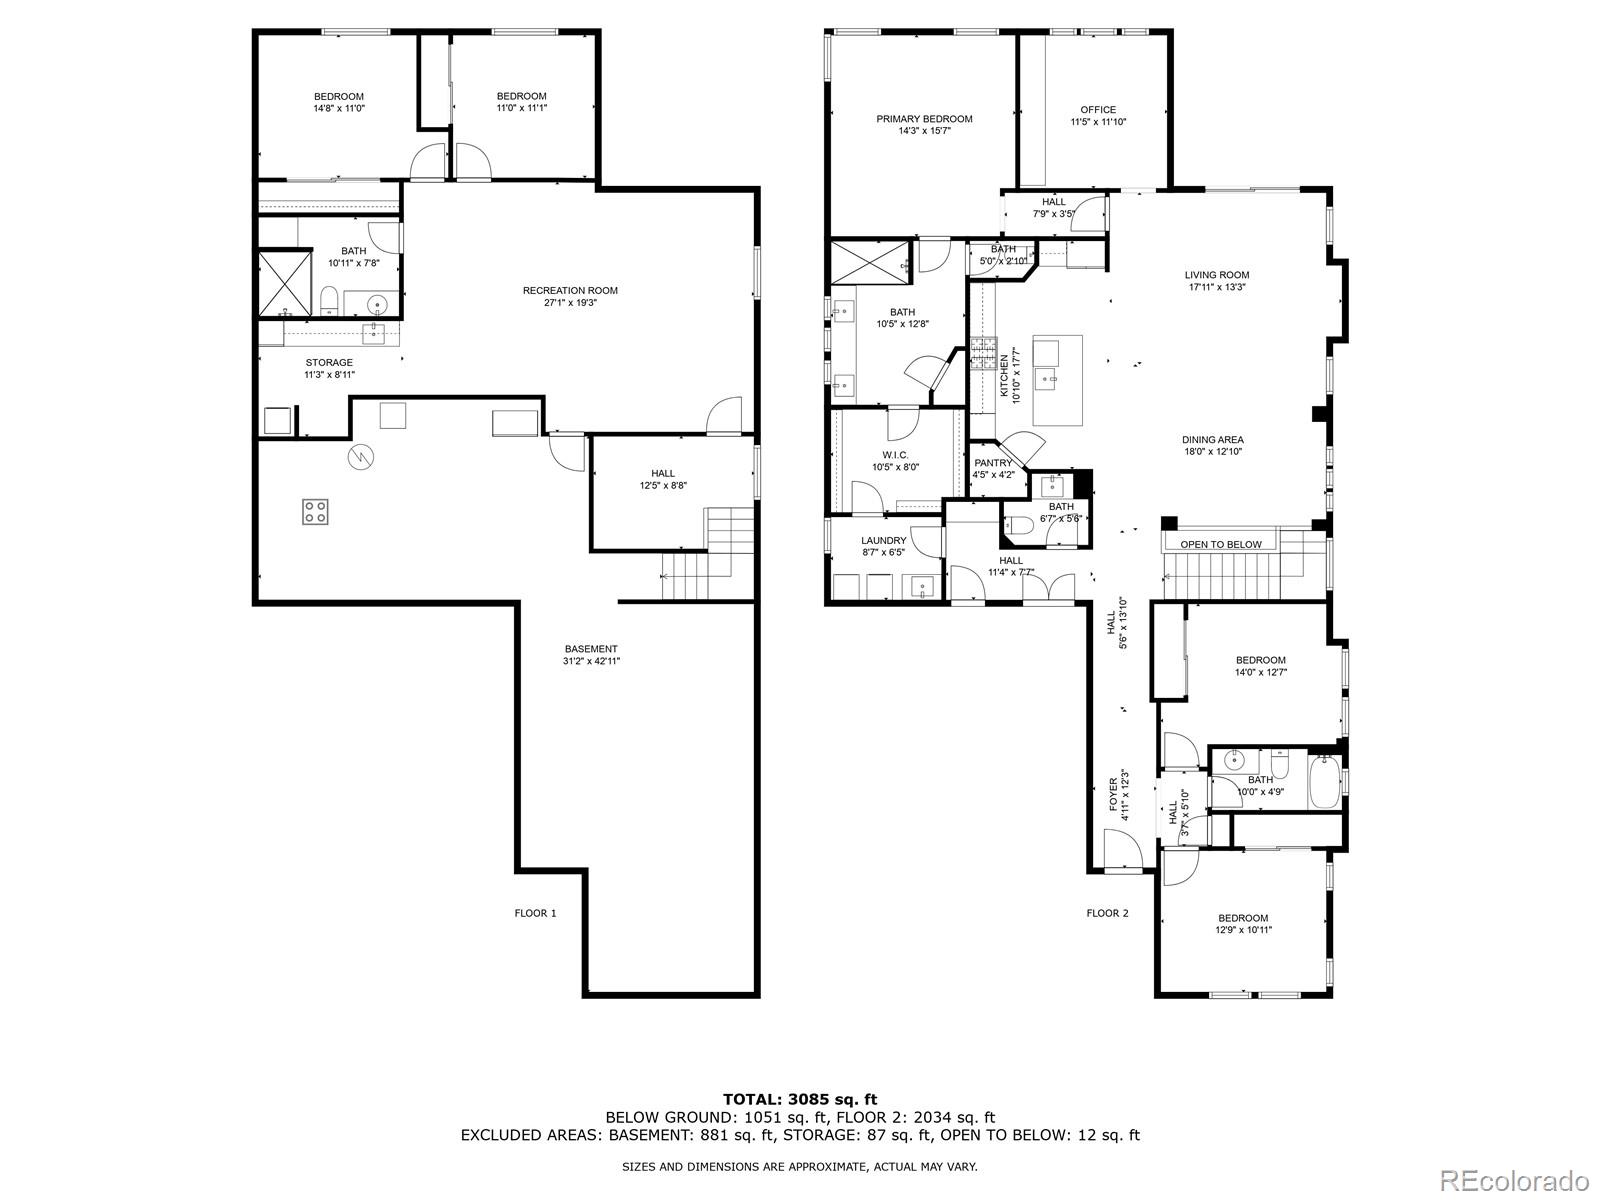
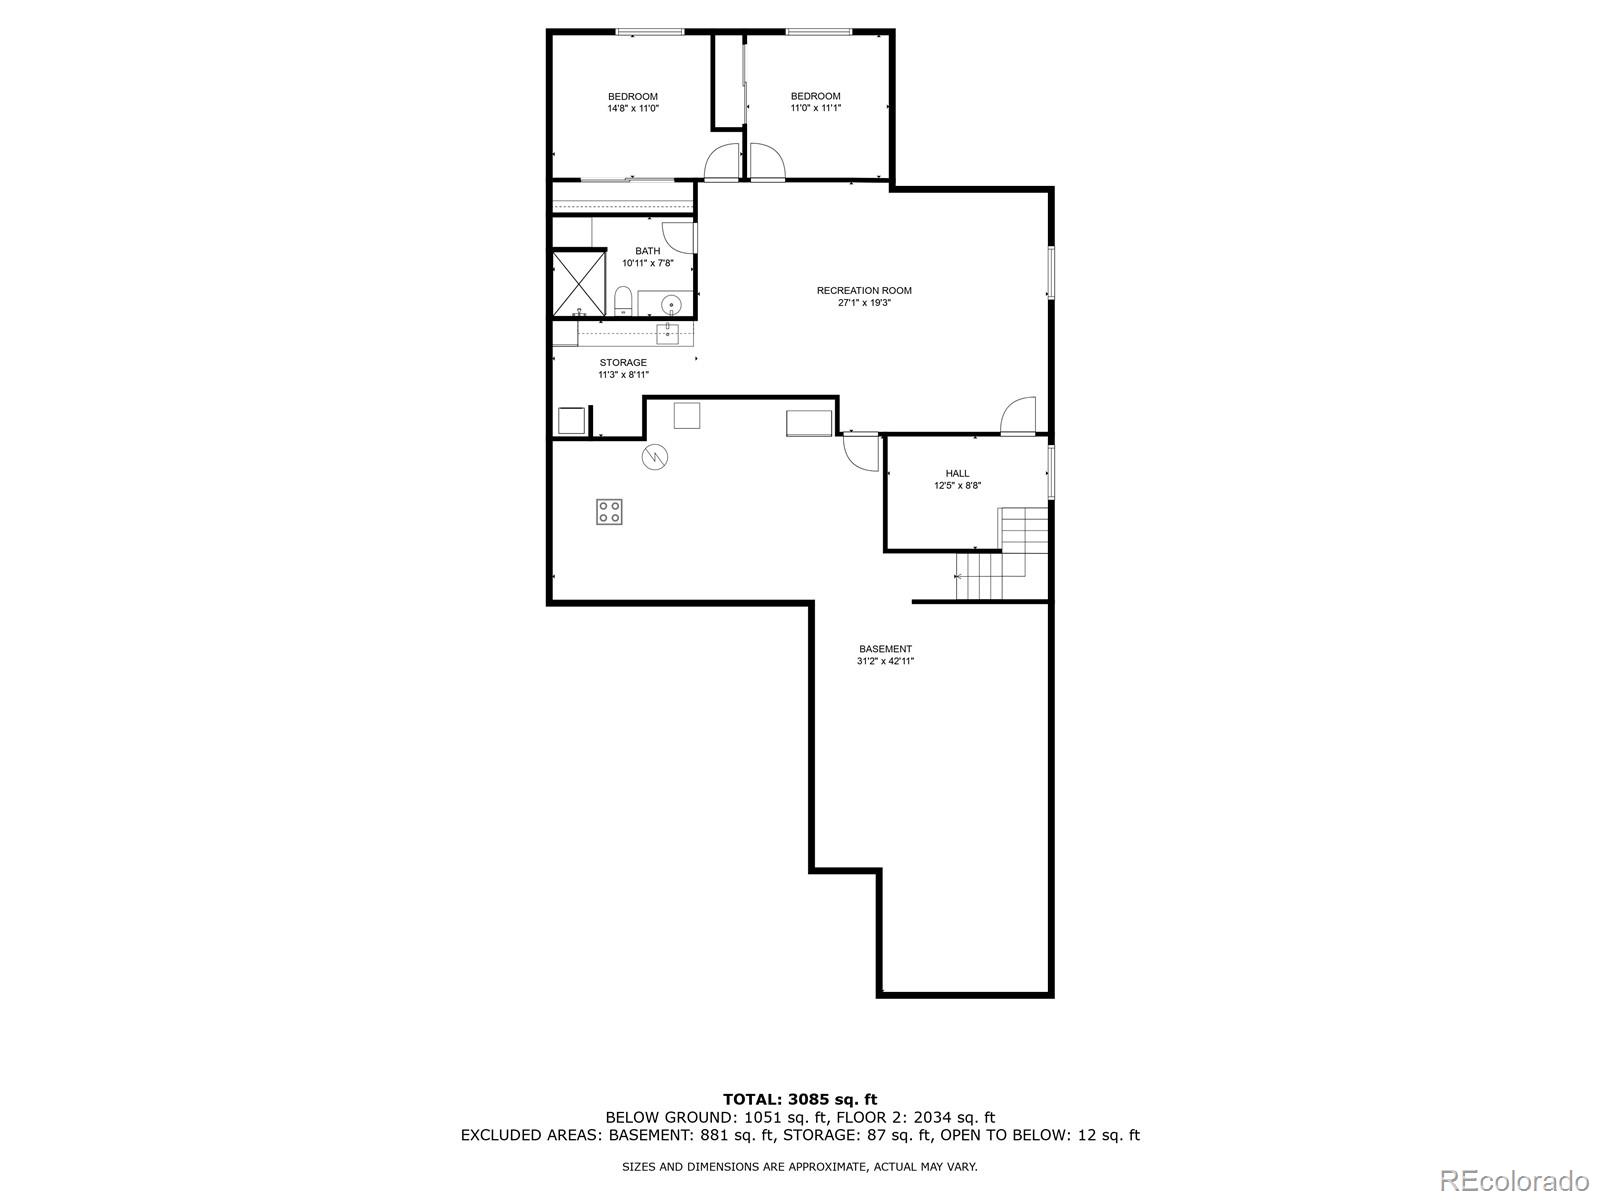
Welcome to this stunning 5-bedroom, 4-bathroom home in the highly sought-after Legacy Ridge West Golf Neighborhood. Upon entering, you're greeted by an open floor plan adorned with beautiful hardwood floors and plantation shutters. The chef's kitchen will captivate you with ample cabinet space, beautiful glass front doors, granite countertops, double ovens, a gas cooktop, a large pantry, and an oversized center island perfect for entertaining. On the main floor, you'll find the primary bedroom with an expansive bathroom with granite countertops, a spacious shower, and a large walk-in closet that connects to the laundry room. A beautiful barn door separates two additional large secondary bedrooms and a full bathroom. In addition to the three bedrooms, you will find a spacious main-floor office and half bath for guests. The newly finished basement offers ample space to spread out with two additional bedrooms, a full bath, a kitchenette and second laundry area as well as a huge storage area. Step outside to enjoy the prime outdoor living space with a lovely covered patio and beautifully landscaped yard. Legacy Ridge offers so much, from a clubhouse and pool to parks and trails. Close to shopping, schools, and HWYS.

Share Property

Location

5117 W 108th Circle, Westminster, CO 80031

Status

Sold

Date Sold

November 8, 2024

Property Amenities

Interior
Appliances Dishwasher, Dryer, Microwave, Oven, Range, Refrigerator, Washer
Flooring Carpet, Tile, Wood
Total Bedrooms: 5
Half Bathrooms: 1
Three-Quarter Bathrooms: 2
Full Bathrooms: 1
Other Interior Features Ceiling Fan(s), Granite Counters, High Ceilings, Kitchen Island, Open Floorplan, Pantry, Primary Suite, Smoke Free, Utility Sink, Walk-In Closet(s)
Area & Lot
Total area 4,236 Sq.Ft.
Lot Area 7,032 Sq.Ft.
Living area 4,236 Sq.Ft.
MLS® ID 2435971
Year Built 2017
School District Adams 12 5 Star Schl

High School Northglenn
Middle School Silver Hills
Elementary School Cotton Creek
Type Residential
Status Sold
Exterior
Stories 1
Air conditioning Central Air
Heat type Electric, Natural Gas
Garage Space 2.0
Sewer Public Sewer
Roof Composition
Finance
Sales Price $990,000
HOA Fees $135 monthly
Real Estate Tax $5,594 yearly

Featured Properties

Work With Angie

Experience a elevated approach to real estate built on trust, local expertise, and personalized service. Whether you are buying your dream home or selling a prized property, Angie provides the strategic guidance to turn your vision into reality.

















































