Leave a Message

Thank you for your message. We will be in touch with you shortly.

5120 W Plymouth Drive
VIEW PHOTOS
$1,285,963

5120 W Plymouth Drive

4 Beds 3 Baths 3,270 Sq.Ft. 0.51 Acres

Description

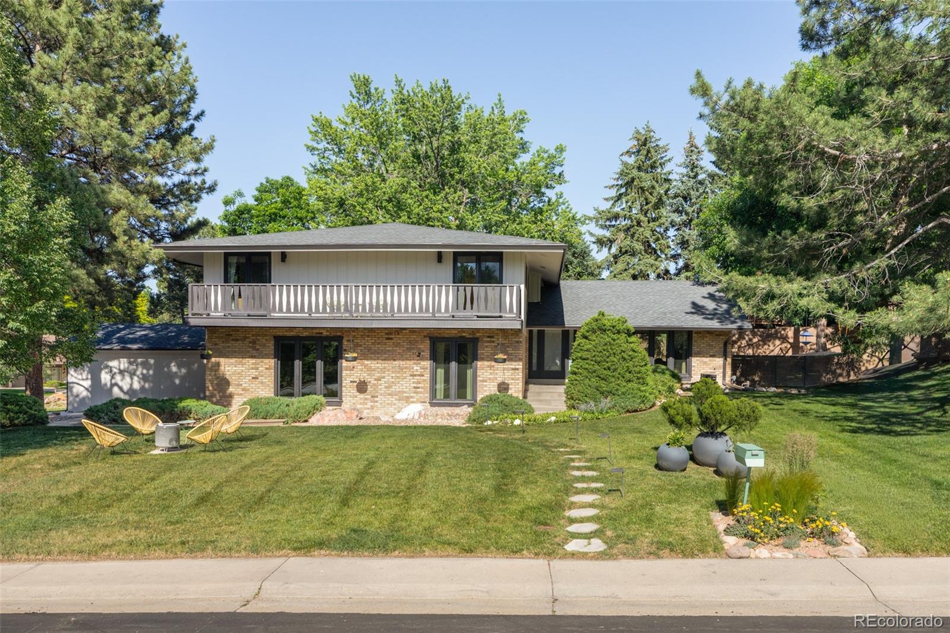
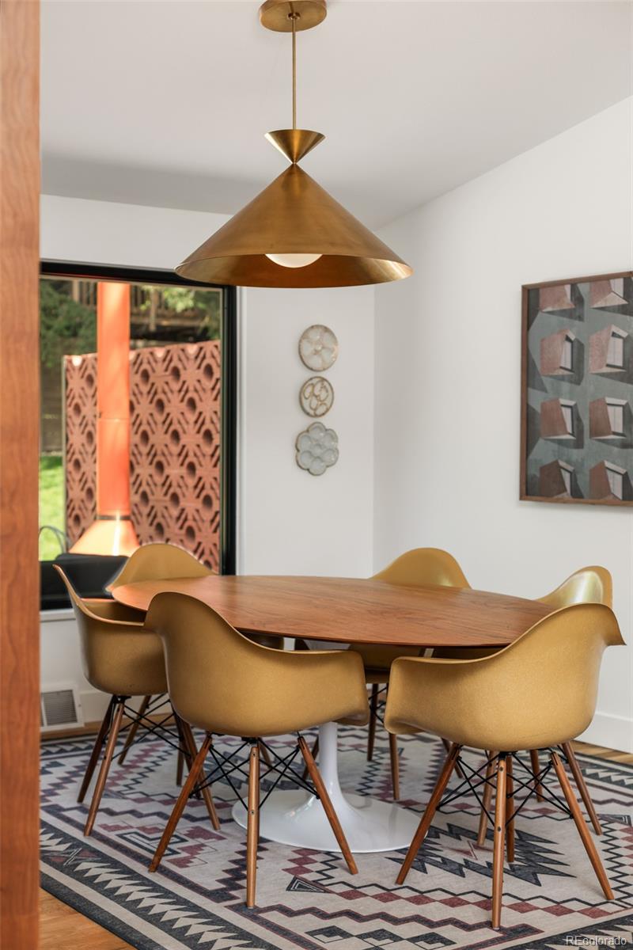
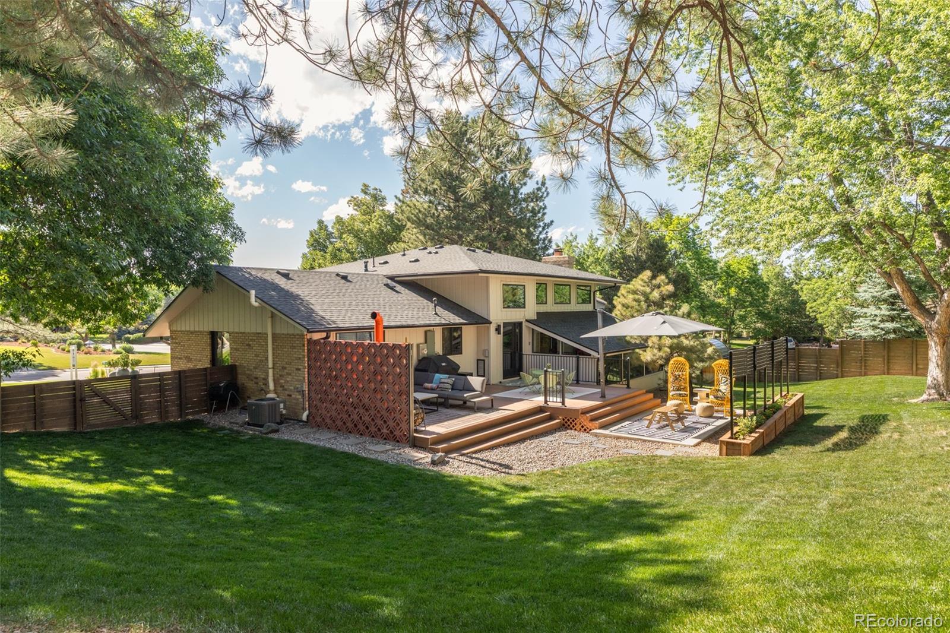
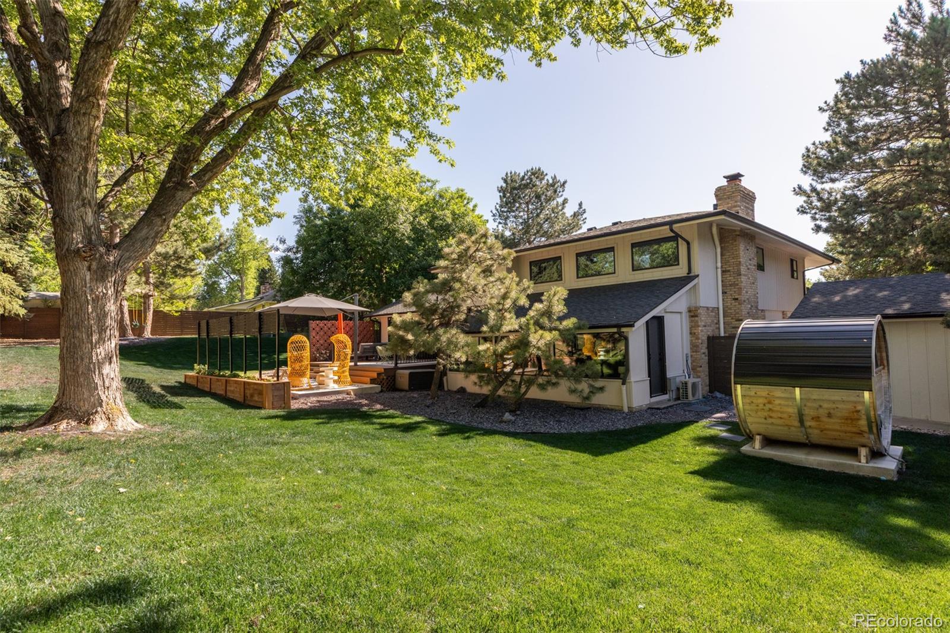
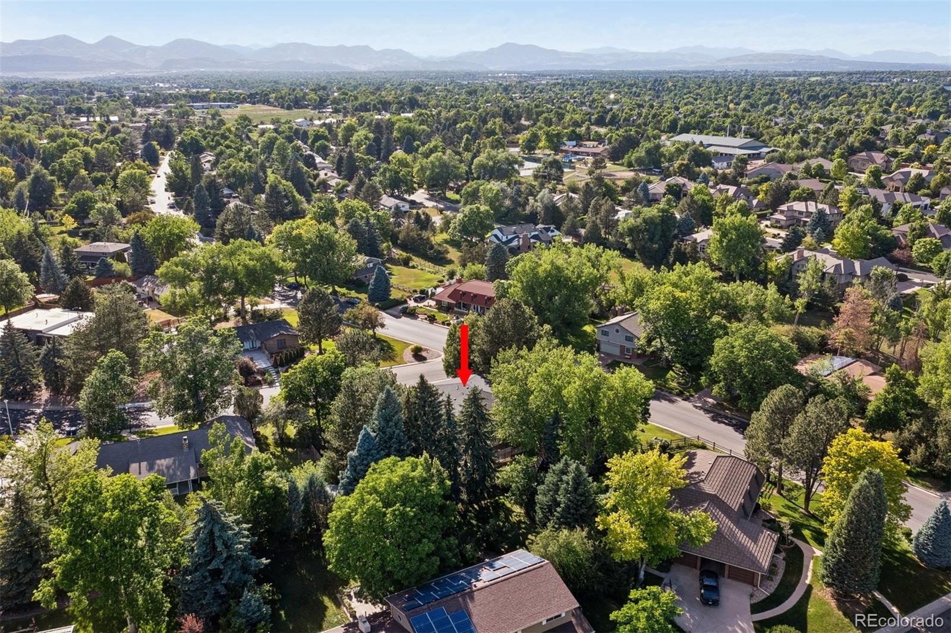
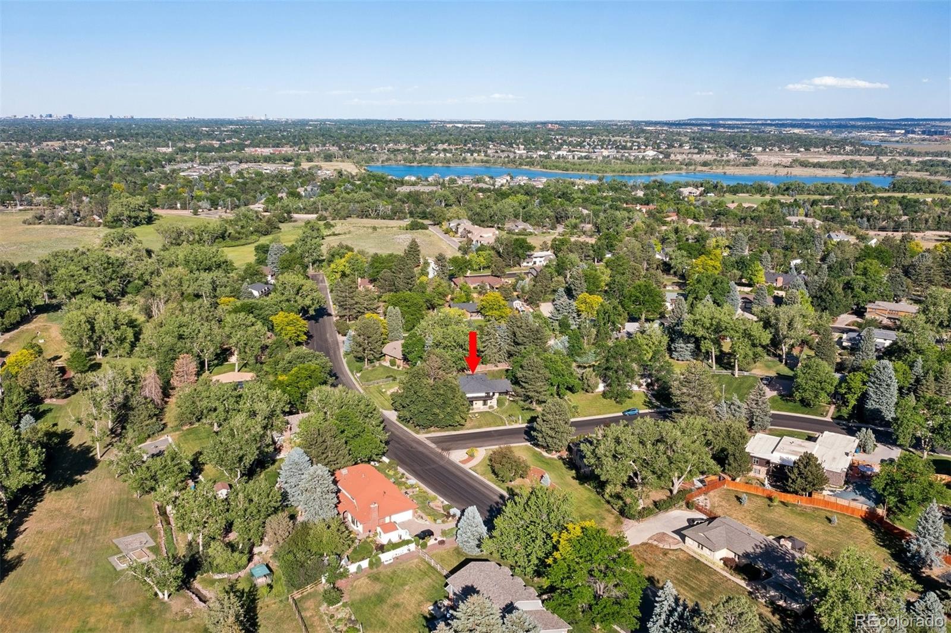
This home has been beautifully restored by Nook Design Collective to provide a space where timeless architecture meets modern luxury on a stunning half-acre treed lot in one of Littleton's beloved neighborhoods, Normandy Estates.

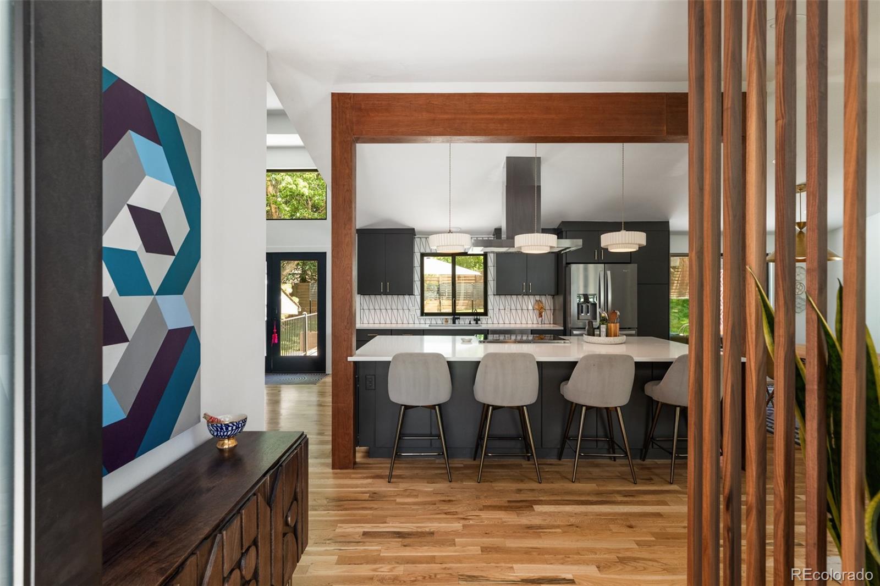
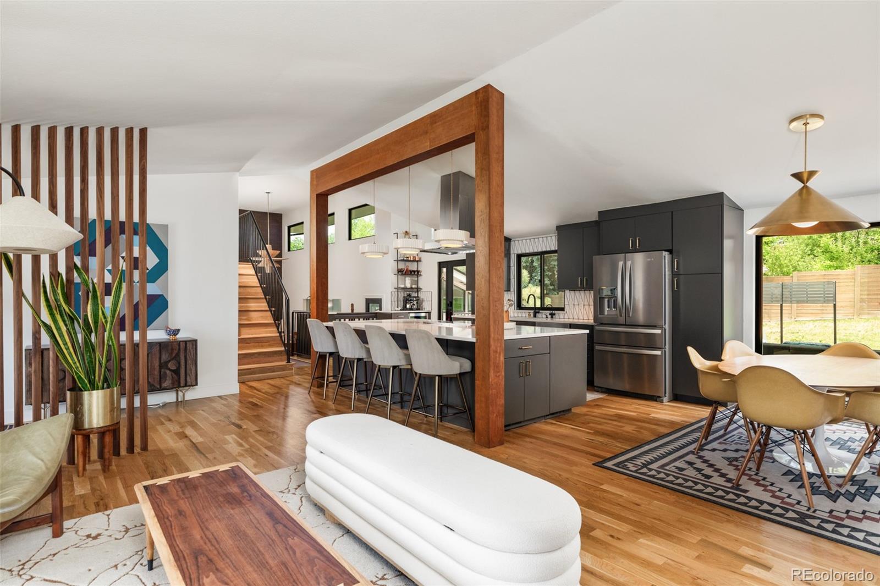
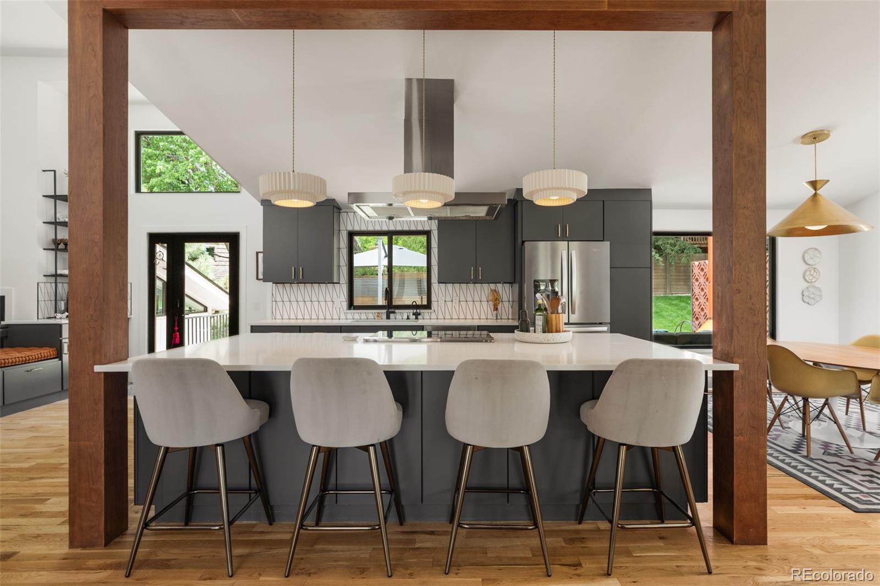
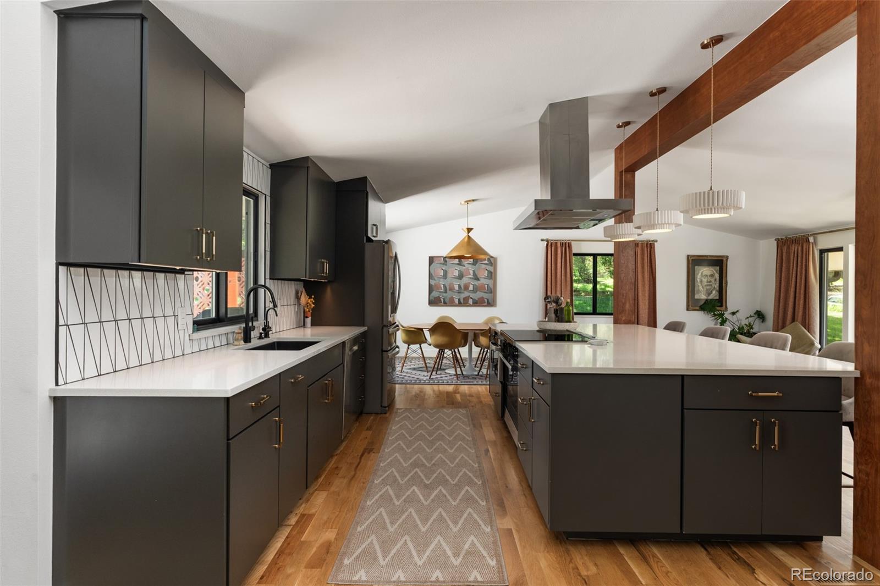
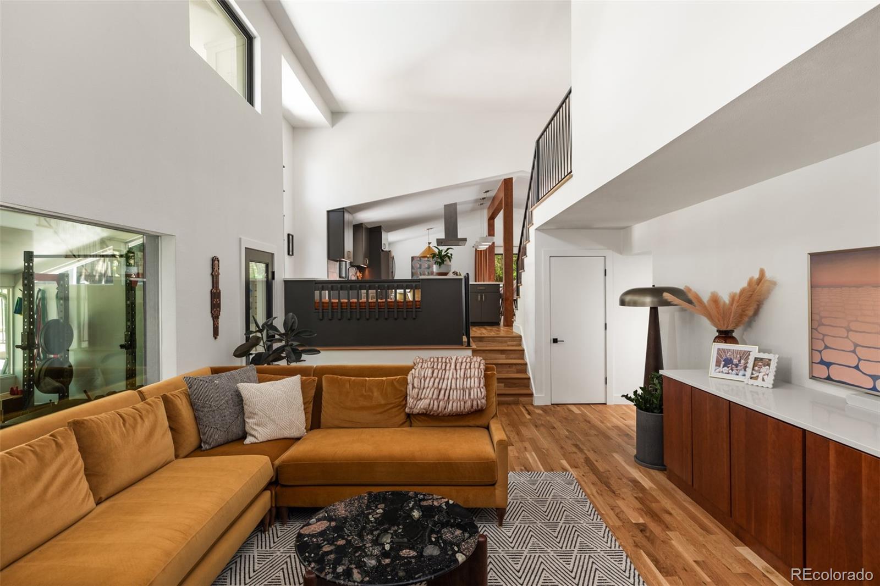
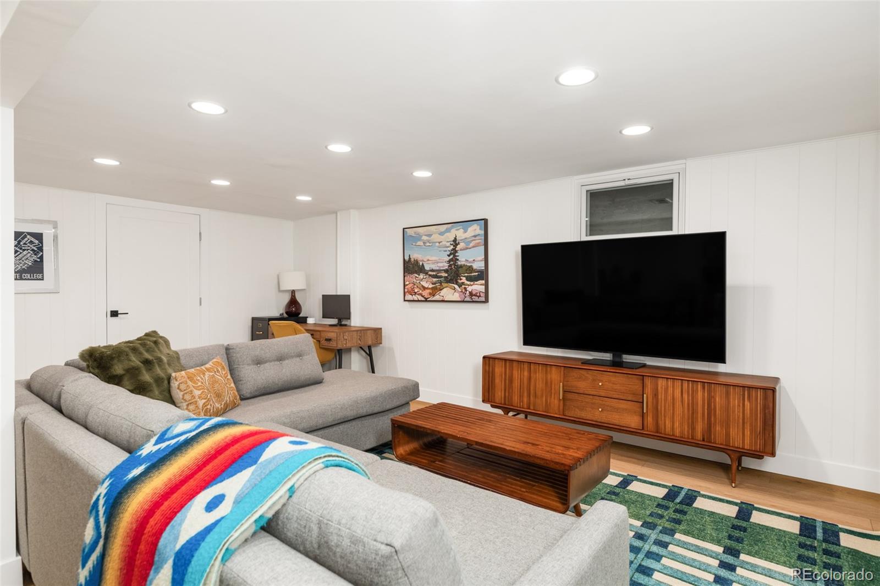
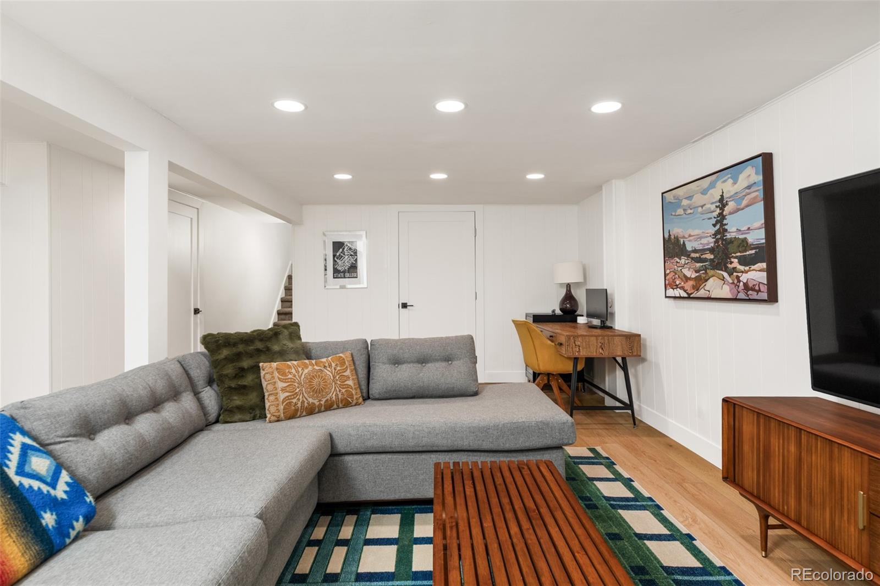
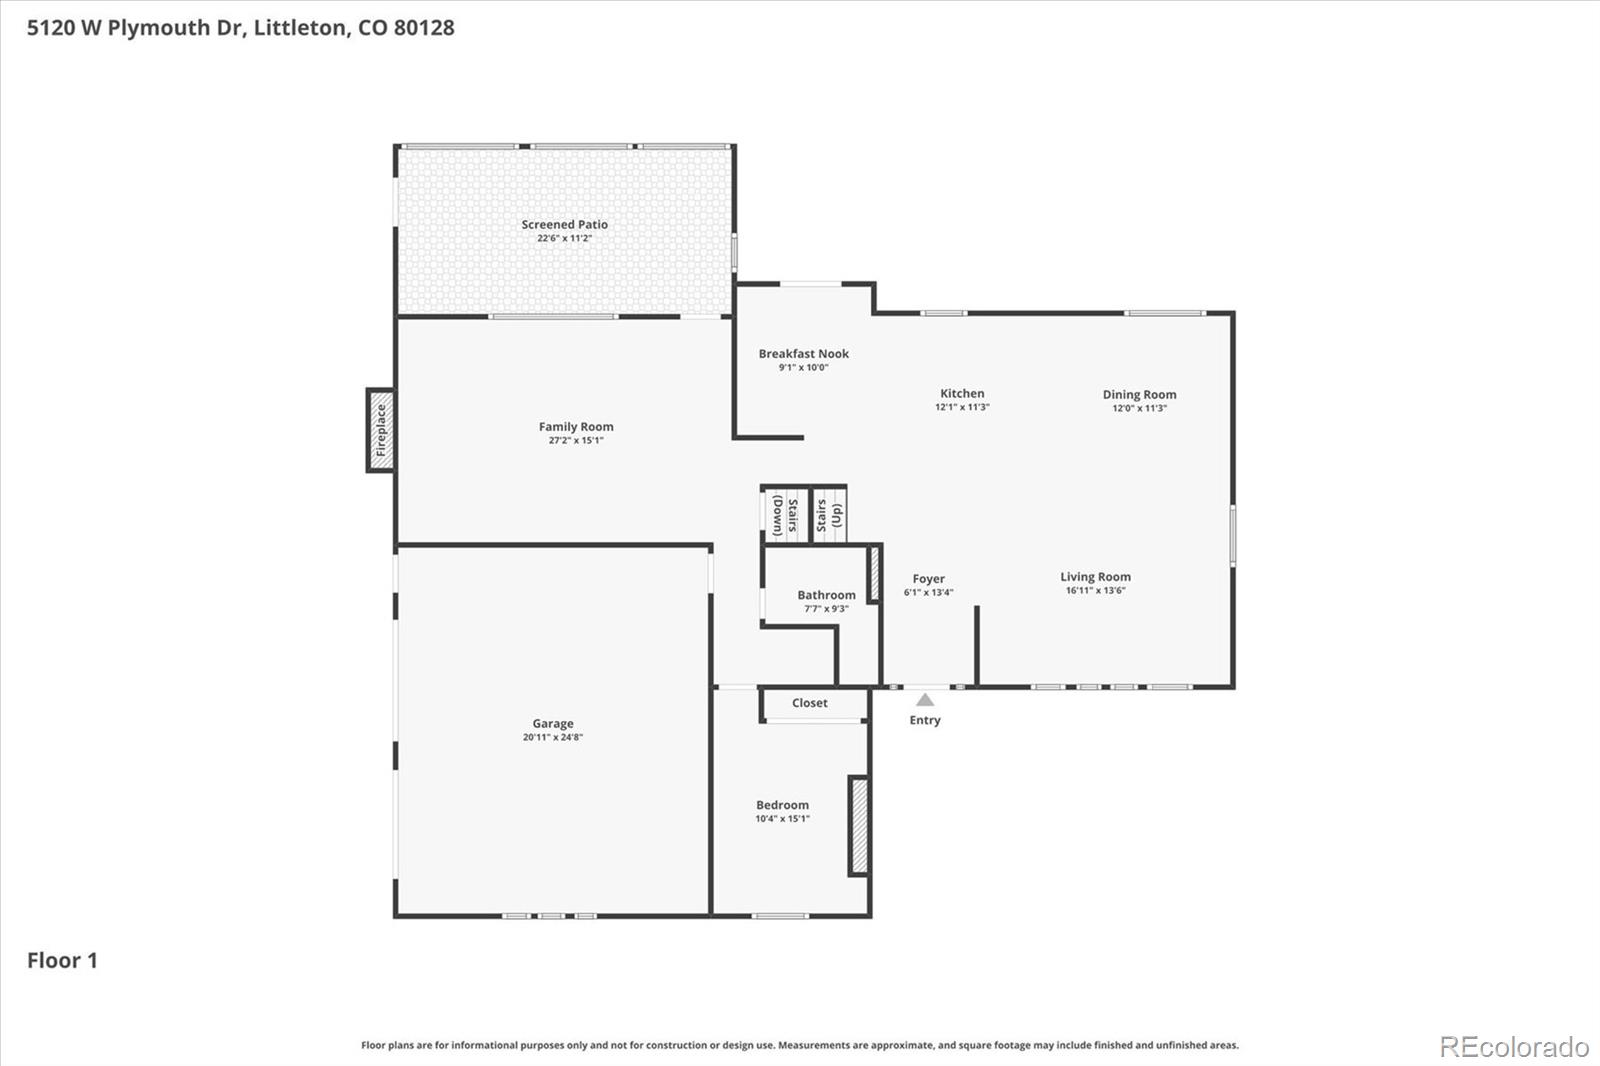
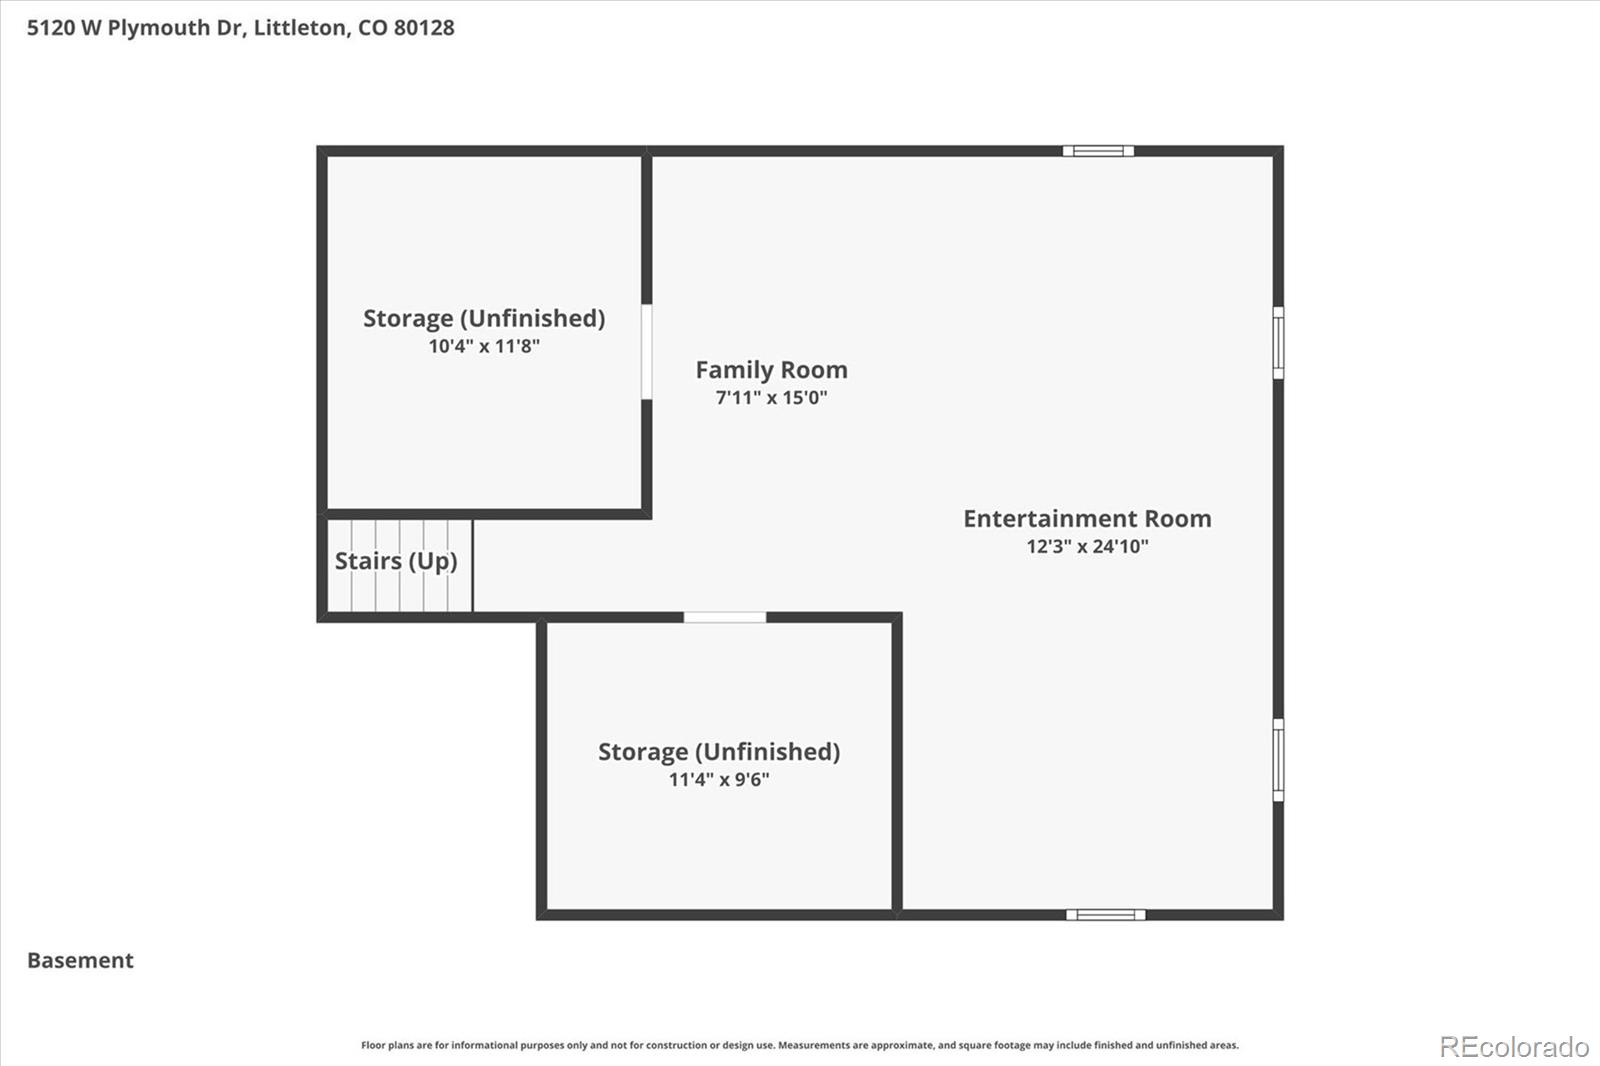
Gather in the designer kitchen, which features an oversized island with abundant cabinet storage, a new induction range, and hood vent. Solid hardwood flooring extends throughout the main and upper levels, while durable luxury vinyl plank flooring enhances the finished basement.

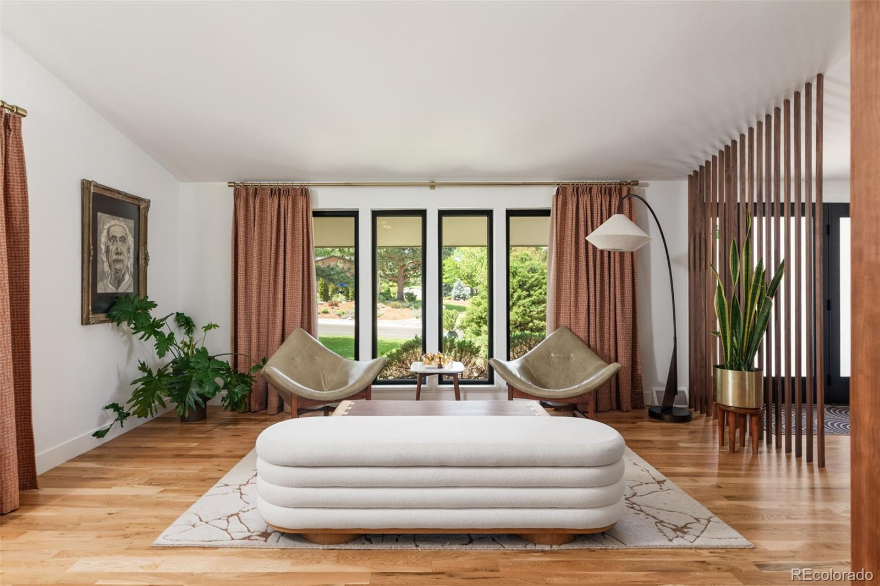
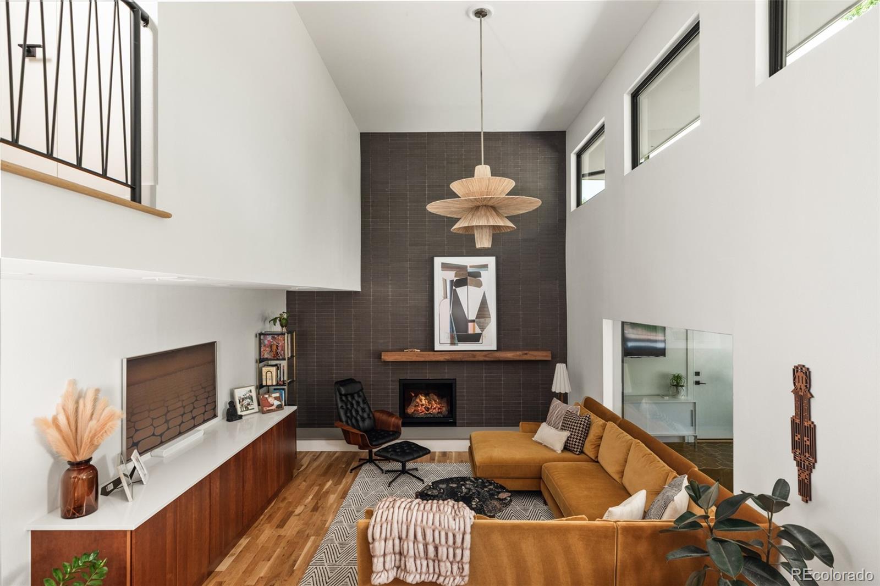
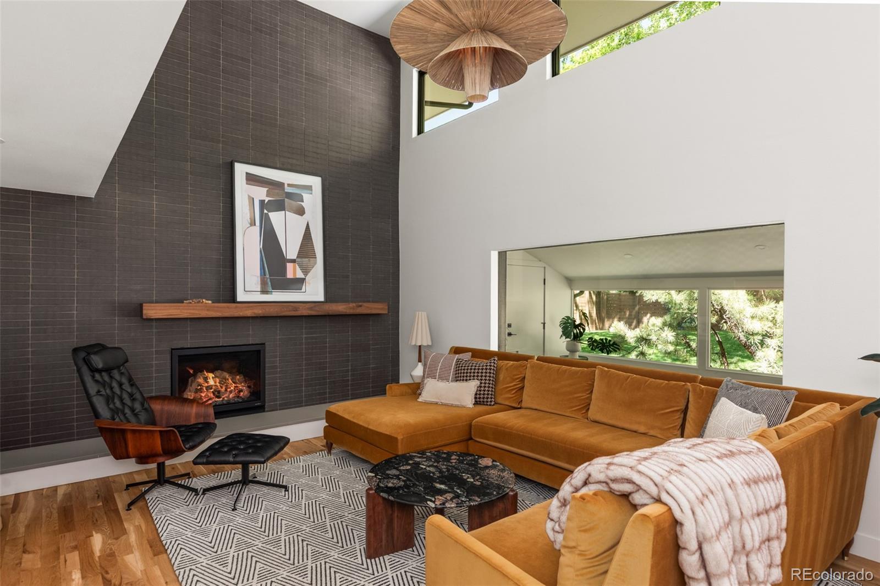
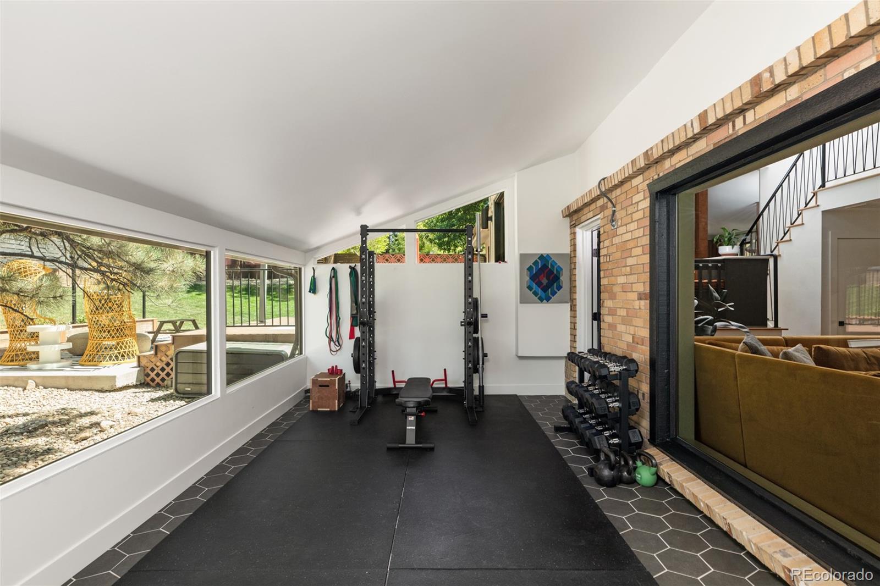
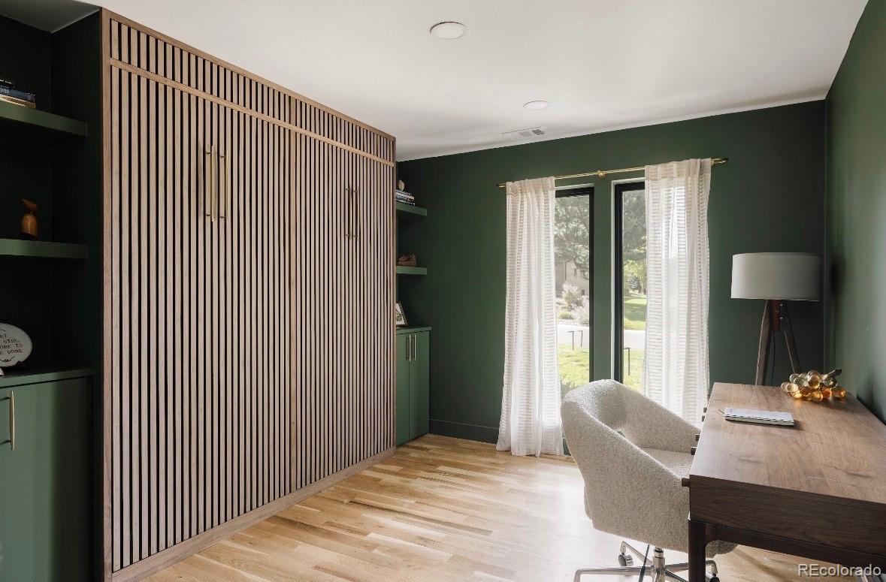
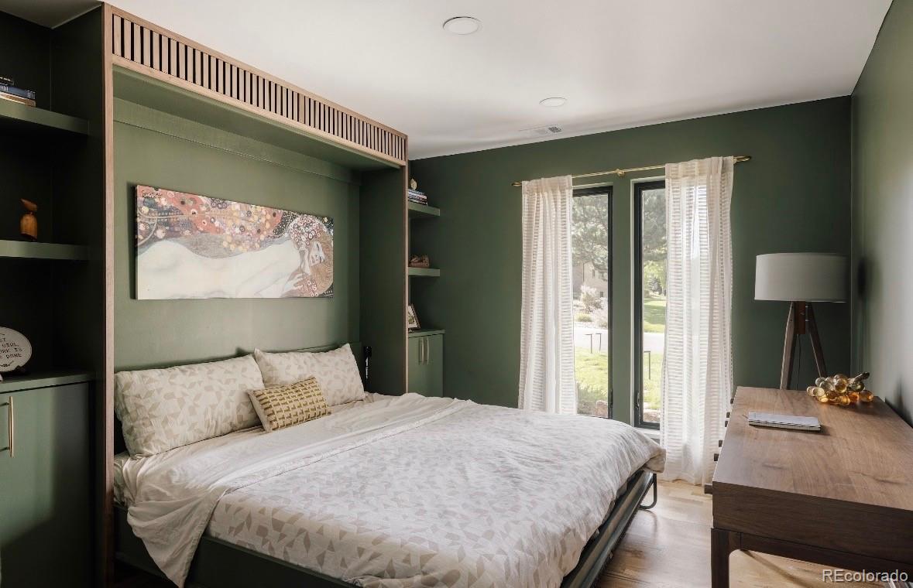
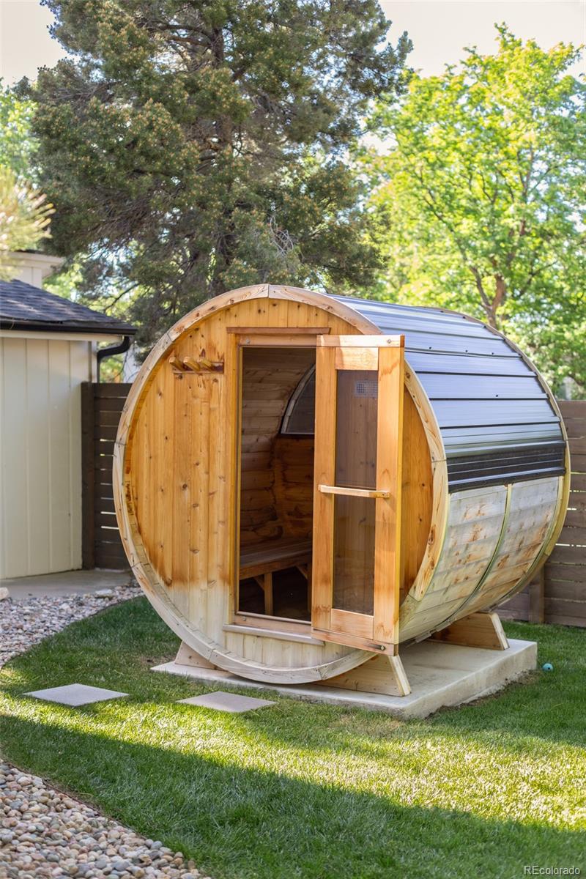
The dramatic two-story family room is anchored by a gas fireplace and connects to the reimagined sunroom, which has been transformed into a year-round sanctuary with new windows, upgraded insulation, and a dedicated mini-split heating and cooling system. Adjacent to the sunroom, enjoy your own private sauna. A custom Murphy bed concealed behind elegant walnut slat detailing creates a beautiful and functional guest space and office right off the family room.

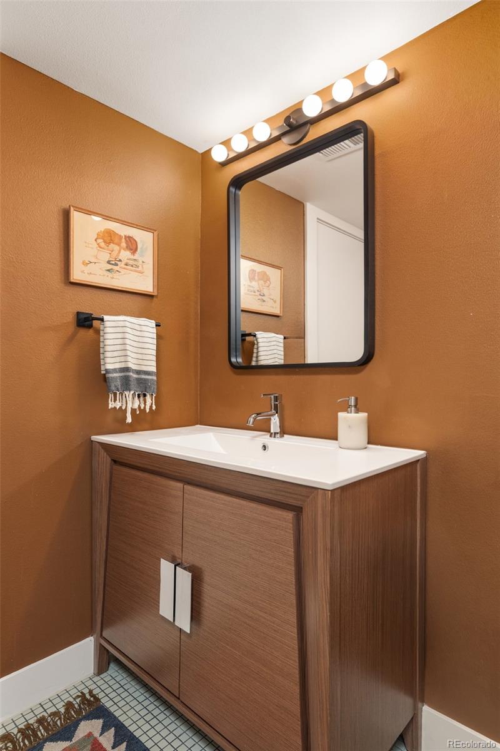
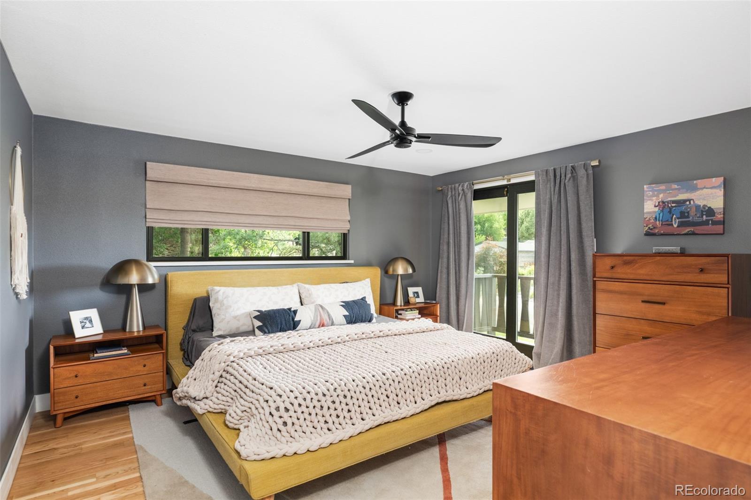
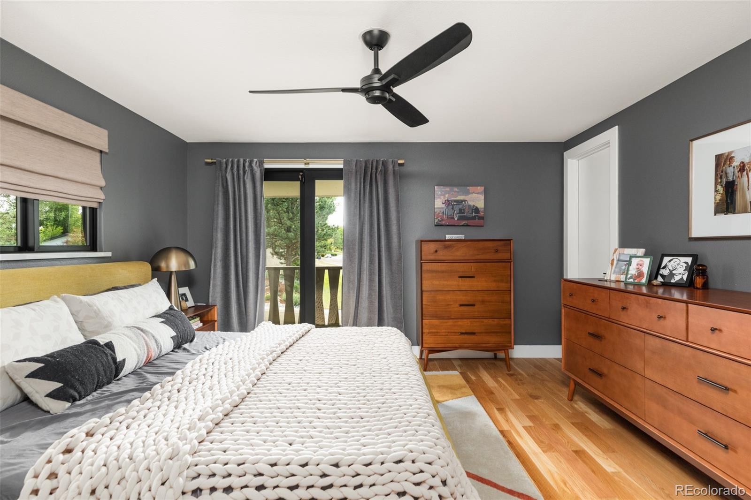
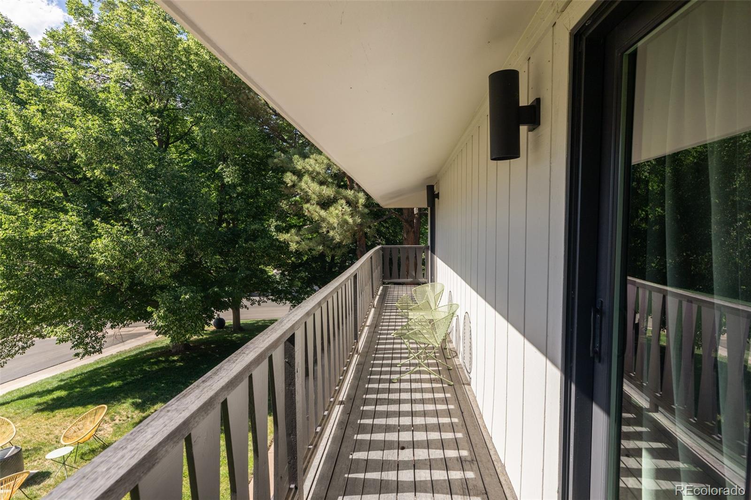
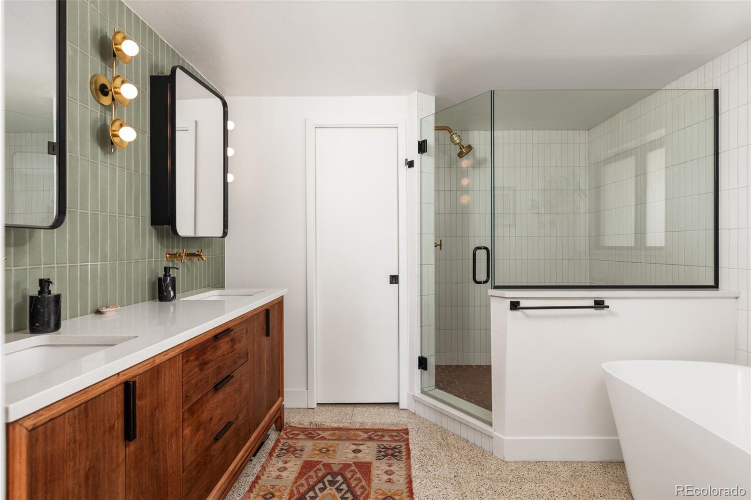
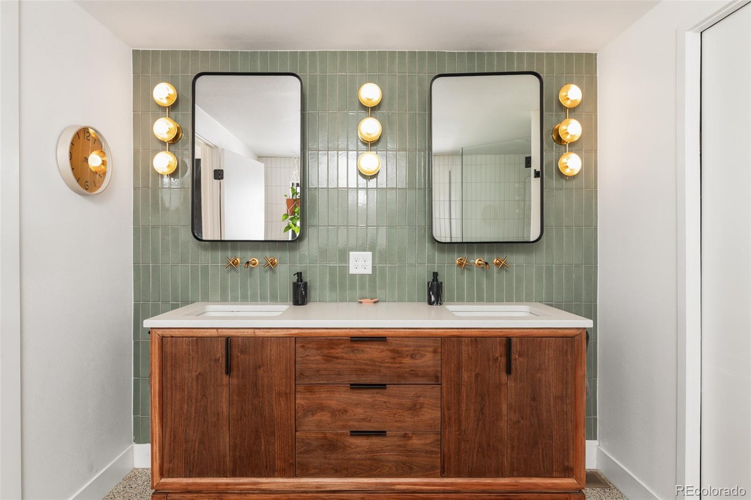
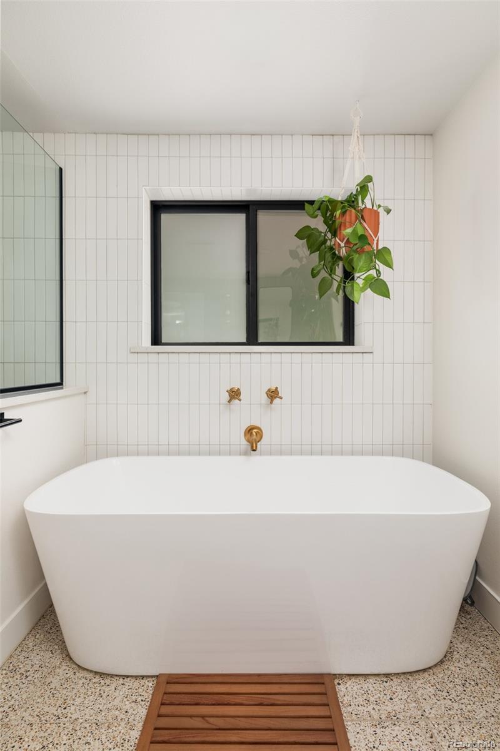
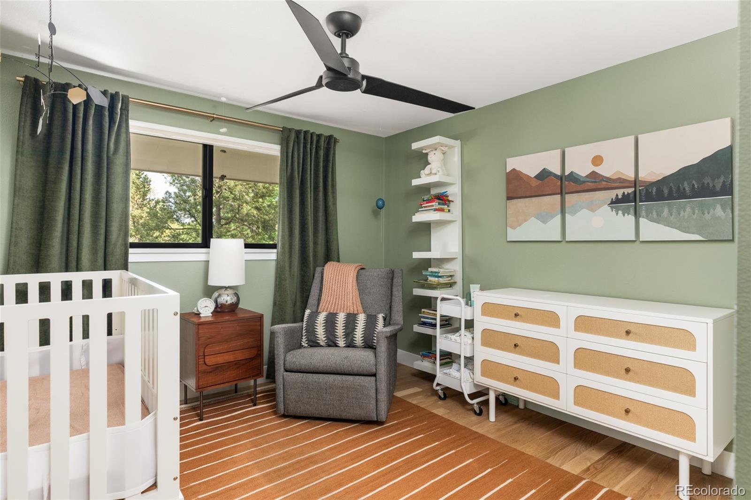
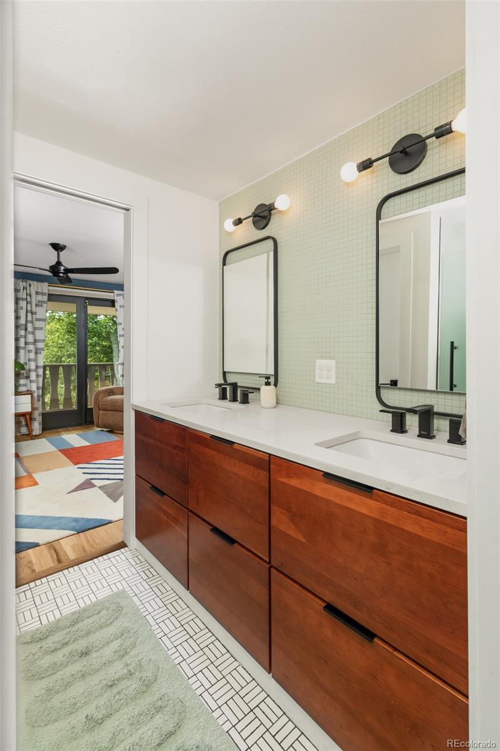
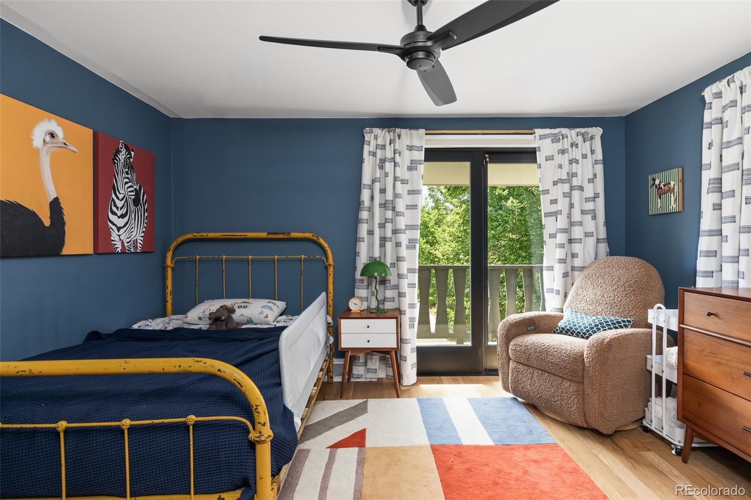
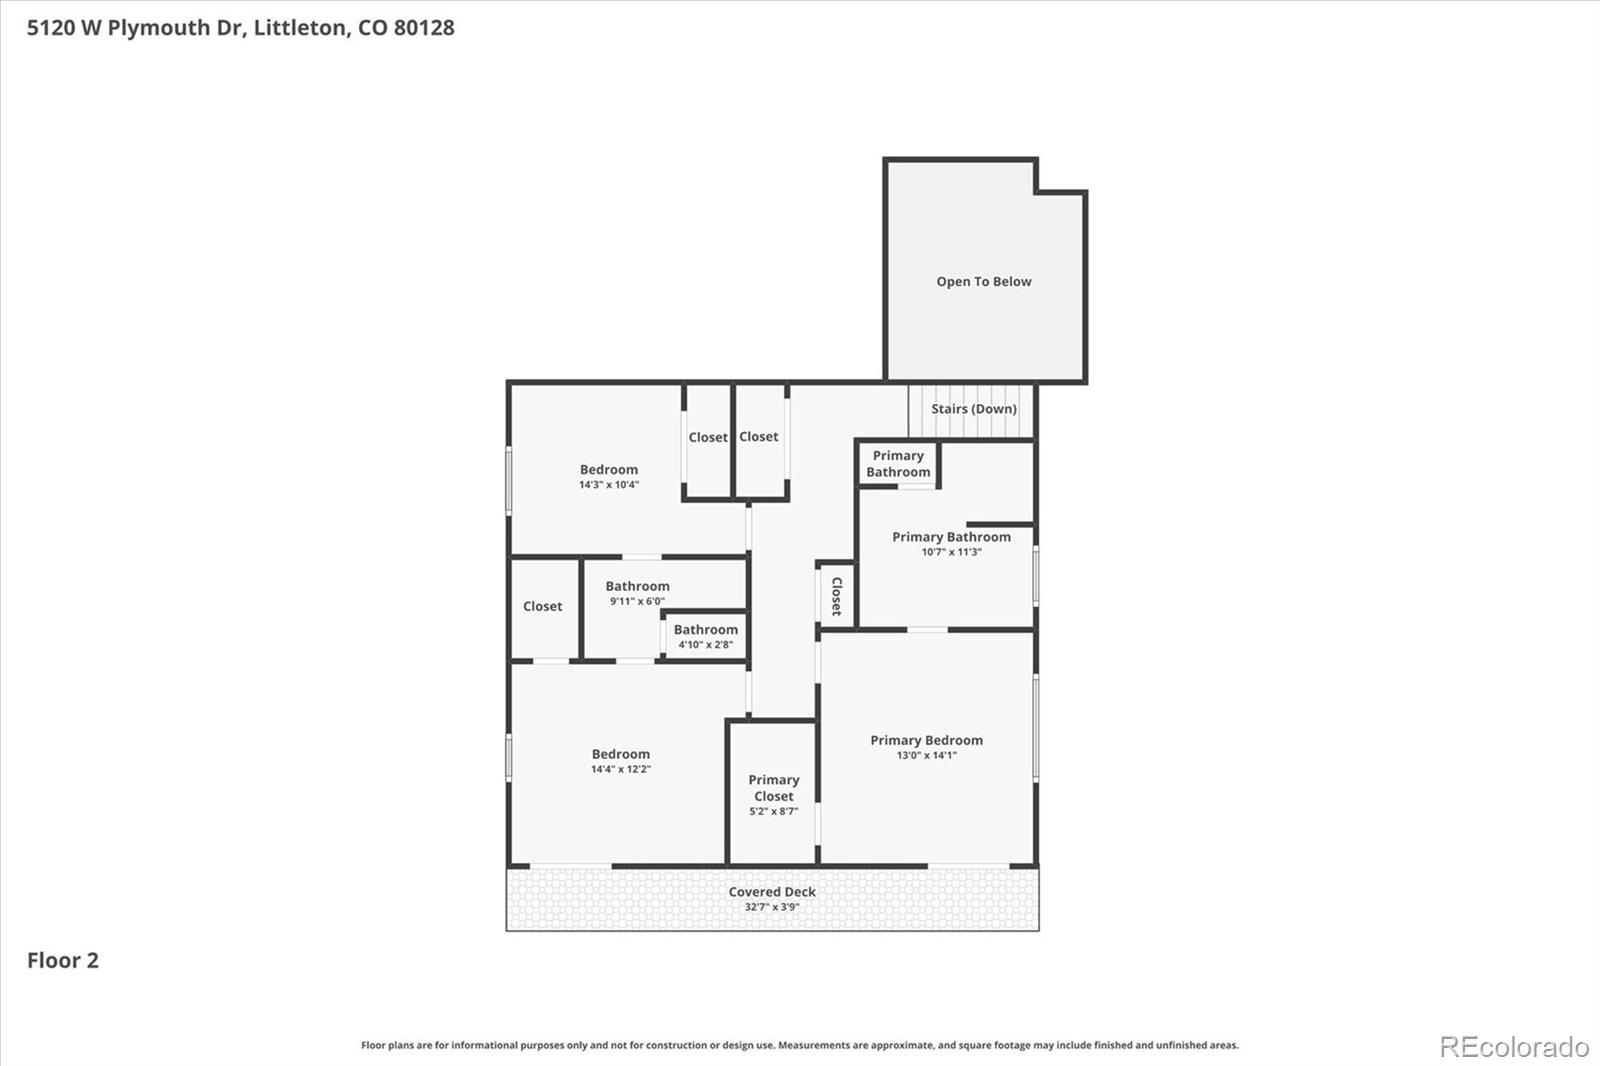
The primary serves as a private retreat, complete with a walk-in closet, balcony, and a stunning spa-inspired en suite bath featuring an oversized walk-in shower and freestanding tub. Additional bedrooms offer generous closet space and share a convenient Jack-and-Jill bathroom, while upper-level laundry adds everyday convenience.

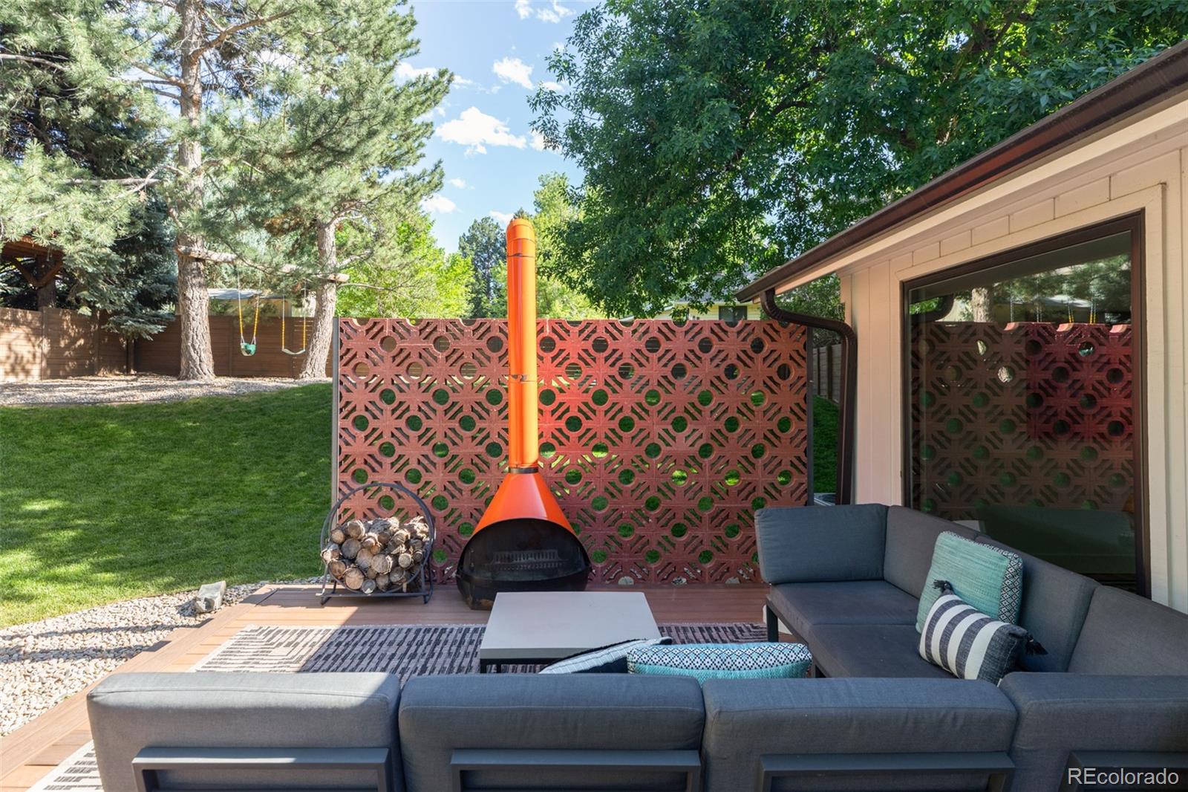
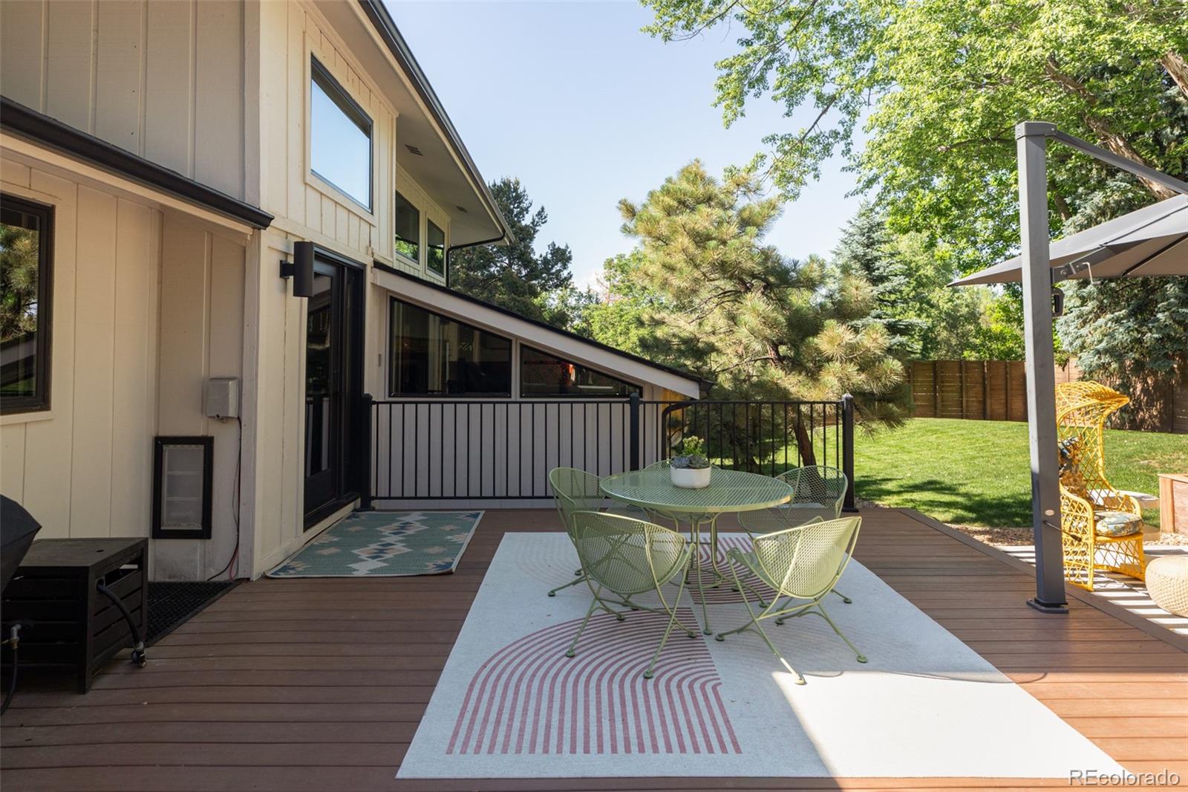
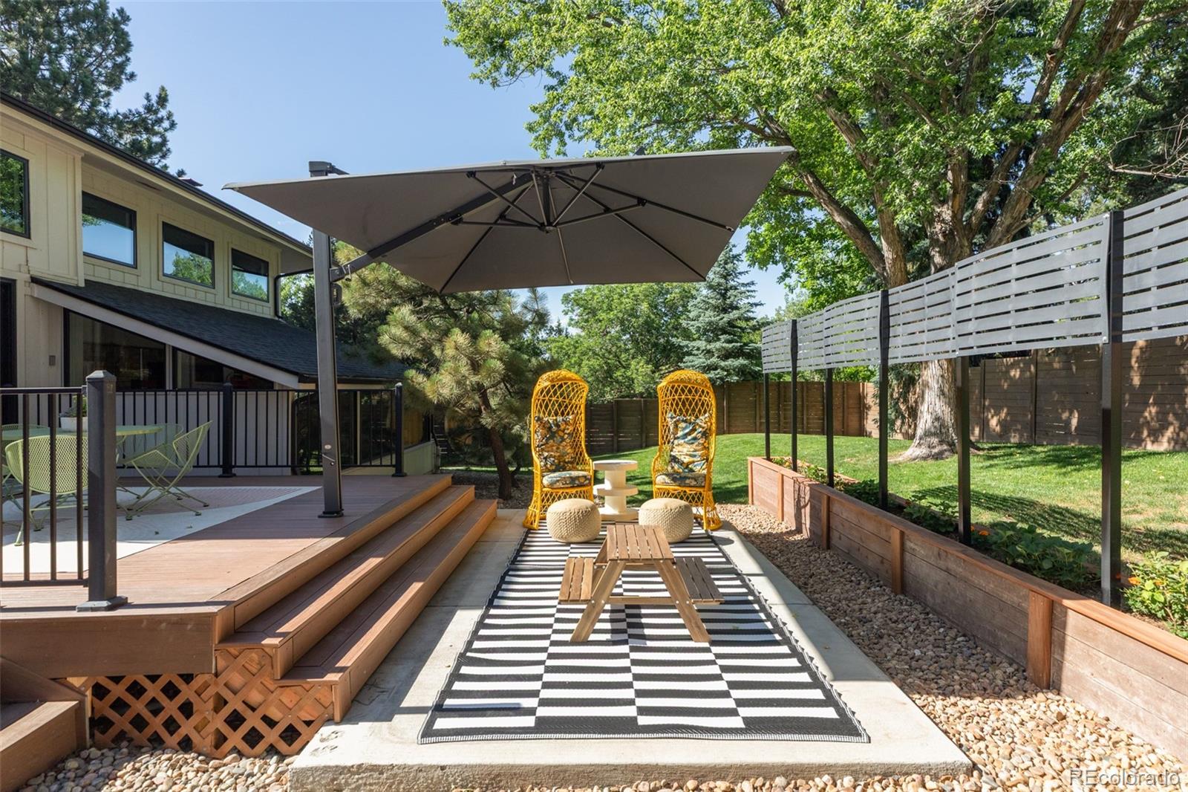
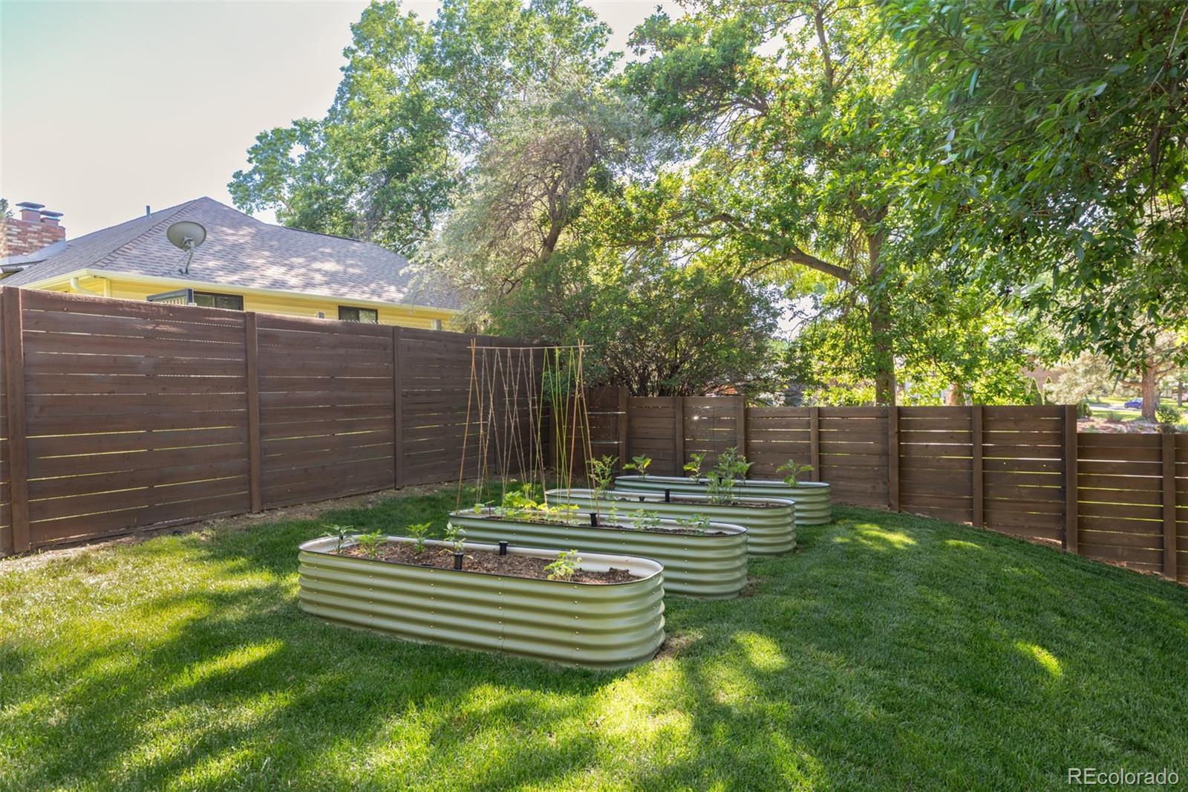
Extensive recent improvements provide peace of mind including a Class 4 impact-resistant shingle roof, newer windows, a new custom stair rail, fresh interior paint, updated light fixtures, new window wells and covers, French drains, radon mitigation, kitchen water filtration, and new fencing. Outdoor living has been equally enhanced with a Trex deck, a breeze-block patio wall, double storage sheds, and raised garden beds with irrigation.

Located within the acclaimed Littleton Public Schools district, this desirable neighborhood offers minimal HOA fees while providing residents access to the Normandy Estates Pool and Tennis Club one block away and neighborhood bike paths.

Share Property

Location

5120 W Plymouth Drive, Littleton, CO 80128

Status

Sold

Date Sold

July 17, 2026

Property Amenities

Interior
Laundry room In Unit
Fireplace Family Room
Appliances Dishwasher, Disposal, Microwave, Oven, Range, Range Hood, Refrigerator, Water Purifier
Total Bedrooms: 4
Three-Quarter Bathrooms: 1
Full Bathrooms: 2

Area & Lot
Total area 3,270 Sq.Ft.
Lot Area 0.51 Acres
Living area 3,270 Sq.Ft.
MLS® ID 2474342
Year Built 1973
School District Littleton 6
High School Heritage
Middle School Goddard
Elementary School Wilder
Type Residential
Status Sold
Exterior
Stories 3
Air conditioning Central Air
Heat type Forced Air
Garage Space 2.0
Security Features Smart Cameras
Sewer Public Sewer
Other Exterior Features Garden, Private Yard, Rain Gutters
Parking Concrete
Lot Features Landscaped, Level, Many Trees
Roof Composition
Finance
Sales Price $1,285,963
HOA Fees $100 yearly
Real Estate Tax $10,409 yearly

360 Virtual Tour

Take a tour of this property

Featured Properties

Littleton

Work With Angie

Experience a elevated approach to real estate built on trust, local expertise, and personalized service. Whether you are buying your dream home or selling a prized property, Angie provides the strategic guidance to turn your vision into reality.