Leave a Message

Thank you for your message. We will be in touch with you shortly.

5202 Fairfield Circle
VIEW PHOTOS
$1,060,000

5202 Fairfield Circle

5 Beds 5 Baths 4,140 Sq.Ft. 0.53 Acres

Description

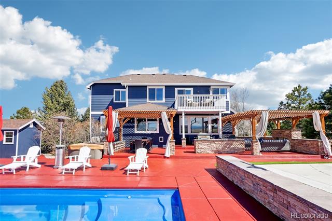
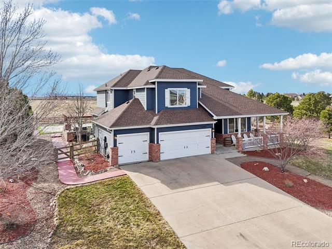
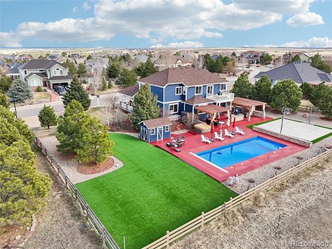
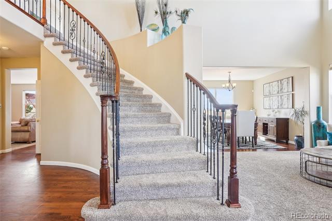
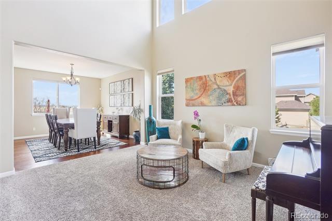
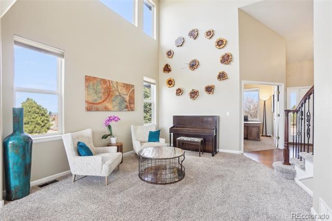
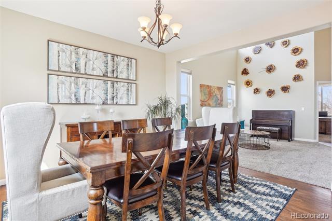
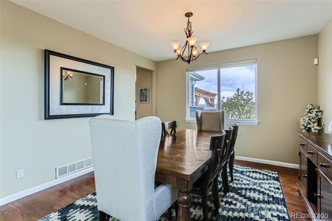
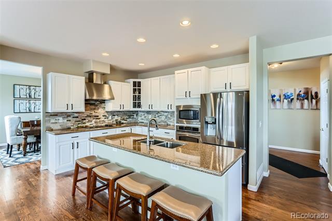
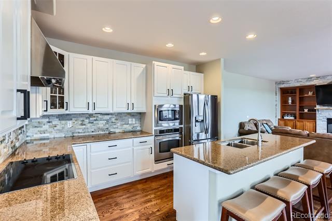
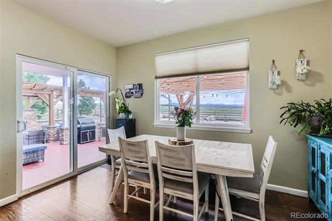
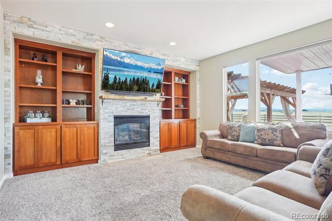
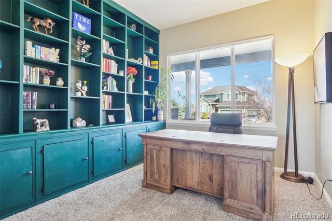
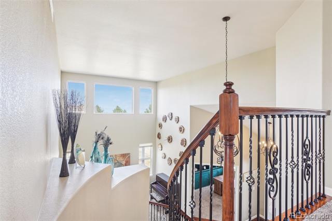
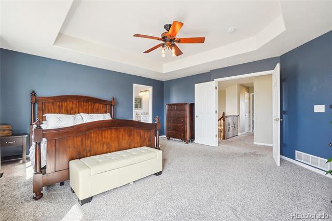
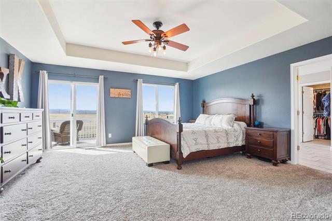
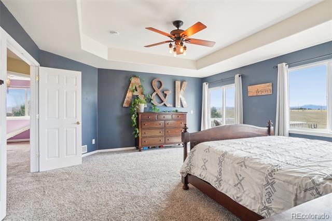
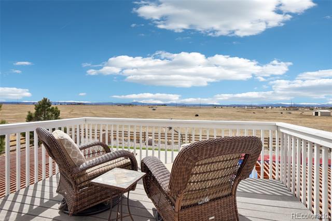
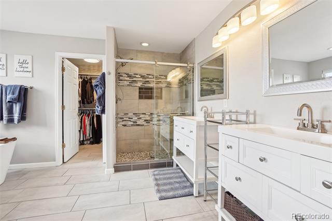
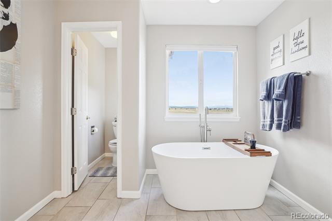
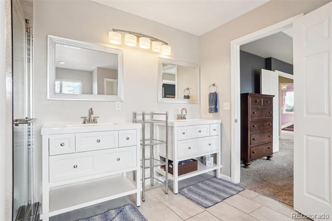
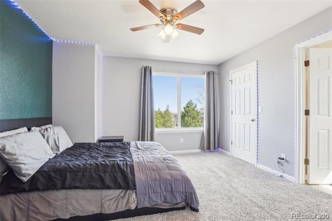
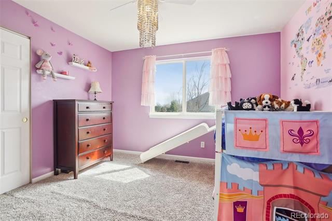
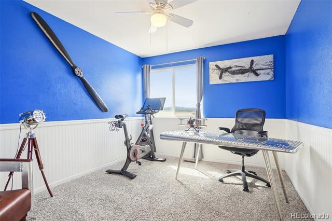
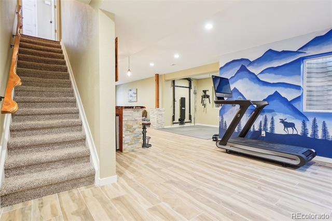
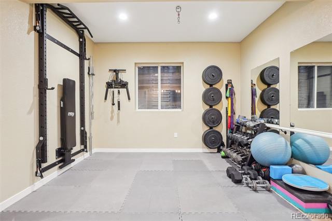
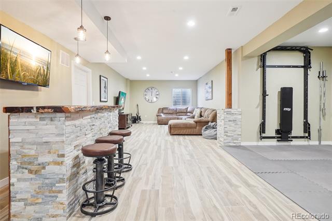
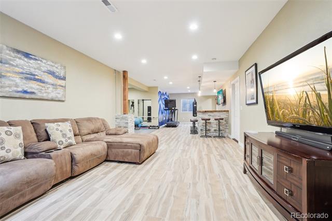
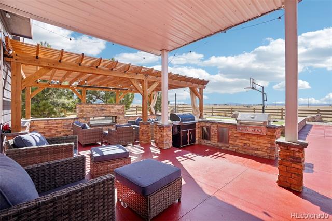
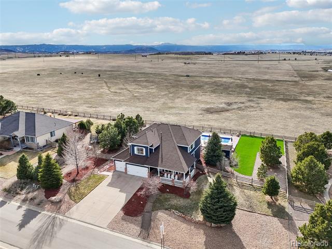
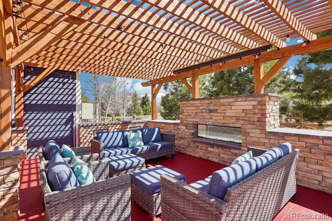
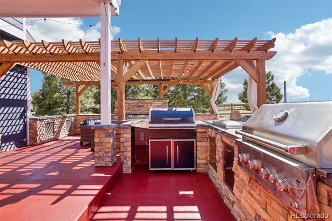
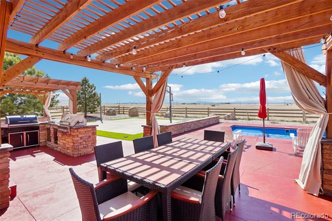
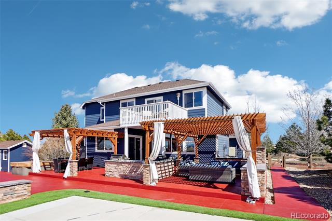
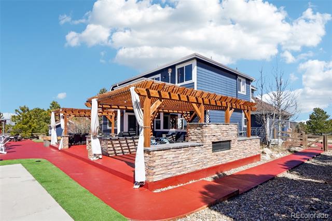
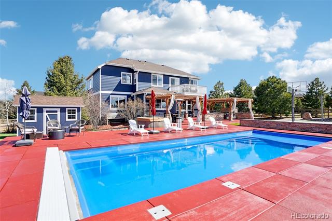
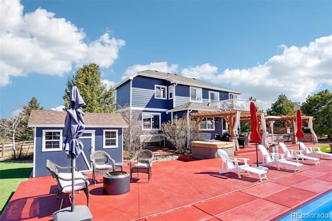
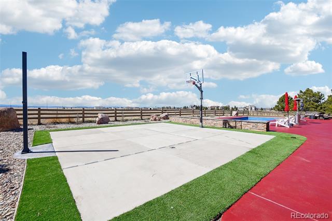
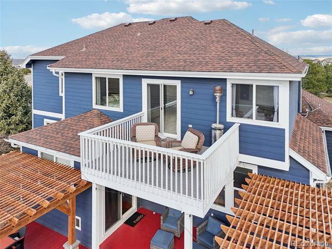
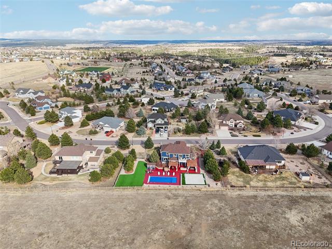
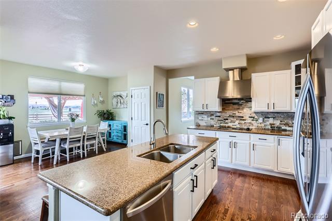
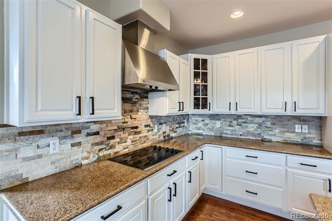
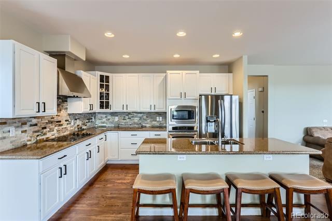
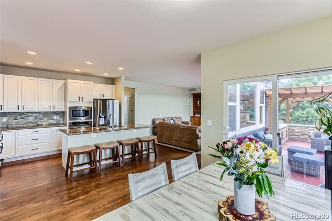
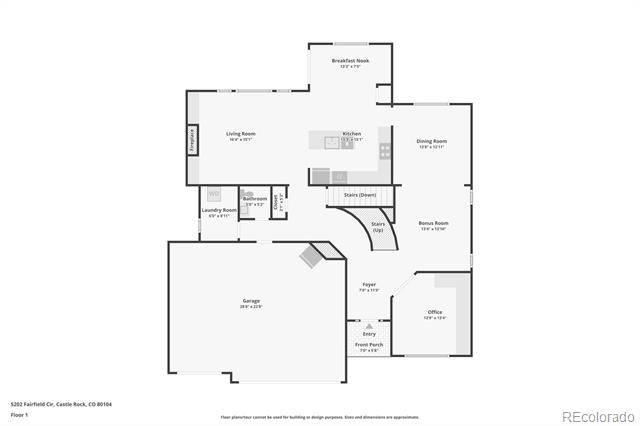
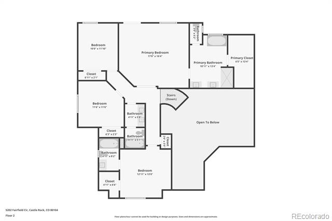
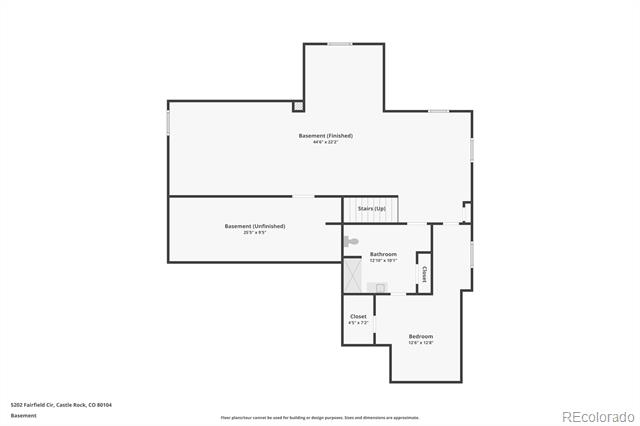
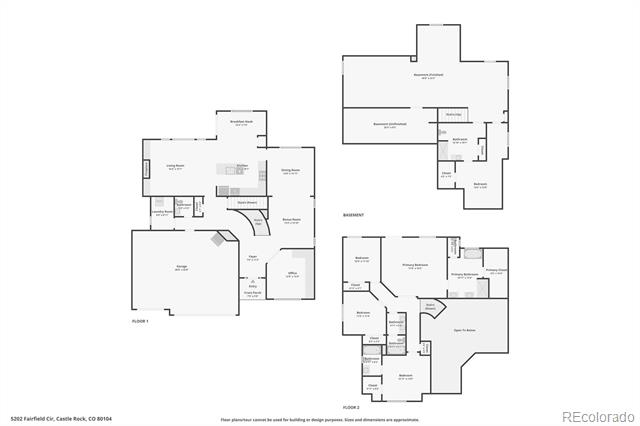
No expense was spared in creating this backyard oasis centered around a custom outdoor kitchen, multiple pergolas with misters, a basketball court, and an opulent in-ground heated salt water pool (plumbed for a waterslide). Luxury resort entertainment with 180-degree mountain views, backing to 55 acres of open space, a zero-maintenance turf yard complemented by professional landscaping. Inside, this updated two-story property offers formal living and dining spaces that seamlessly connect to a well-appointed kitchen featuring stainless steel appliances, an oversized center island, granite counters, and a breakfast nook. Steps off the kitchen is the inviting family room with a stacked stone fireplace surrounded by custom built-ins. The upper level offers private living quarters including three secondary bedrooms, two full bathrooms (one ensuite to a bedroom), and the impressive primary suite. This sanctuary includes tre-ceilings, a private balcony with views of Pikes Peak, and a spa-like renovated 5-piece bath. The recently finished lower level offers over 1,200+ sqft of additional living and entertaining space, including a spacious den with a wet bar, a custom home gym, and a private 5th bedroom and bath, ideal for guests or a mother-in-law suite. Additional features of this turn-key residence include a main-floor home office, custom iron railings, a newer HVAC and AC, two brand new water heaters, a brand new roof, and a 3-car attached garage. 5202 Fairfield Circle is luxury living with breathtaking views throughout every corner of the home and property, do not hesitate to experience this property today!

Share Property

Location

5202 Fairfield Circle, Castle Rock, CO 80104

Status

Sold

Date Sold

September 15, 2025

Property Amenities

Interior
Laundry room In Unit
Fireplace Family Room, Gas
Appliances Bar Fridge, Dishwasher, Disposal, Double Oven, Dryer, Microwave, Range, Range Hood, Refrigerator, Sump Pump, Washer
Flooring Carpet, Tile, Vinyl, Wood
Total Bedrooms: 5
Half Bathrooms: 1
Three-Quarter Bathrooms: 1
Full Bathrooms: 3
Other Interior Features Breakfast Nook, Built-in Features, Ceiling Fan(s), Eat-in Kitchen, Entrance Foyer, Five Piece Bath, Granite Counters, Kitchen Island, Open Floorplan, Pantry, Primary Suite, Smoke Free, Vaulted Ceiling(s), Walk-In Closet(s), Wet Bar
Area & Lot
Lot Area 0.53 Acres
Living area 4,140 Sq.Ft.
MLS® ID 4830910
Year Built 2004
School District Douglas RE-1
High School Douglas County
Middle School Mesa
Elementary School Flagstone
View Description Mountain(s)
Type Residential
Status Sold
Exterior
Stories 2
Pool Outdoor Pool, Private
Air conditioning Central Air
Heat type Forced Air, Natural Gas
Water Source Public
Garage Space 3.0
Sewer Public Sewer
Other Exterior Features Balcony, Gas Grill, Lighting, Private Yard
Lot Features Landscaped, Level, Open Lot, Sprinklers In Front
Roof Composition
Finance
Sales Price $1,060,000
HOA Fees $54 monthly
Real Estate Tax $5,799 yearly

360 Virtual Tour

Take a tour of this property

Featured Properties

Castle Rock

Work With Angie

Experience a elevated approach to real estate built on trust, local expertise, and personalized service. Whether you are buying your dream home or selling a prized property, Angie provides the strategic guidance to turn your vision into reality.