
Leave a Message

Thank you for your message. We will be in touch with you shortly.

5221 E 143rd Drive
5221 E 143rd Drive
5221 E 143rd Drive
5221 E 143rd Drive
5221 E 143rd Drive
5221 E 143rd Drive
5221 E 143rd Drive
5221 E 143rd Drive
5221 E 143rd Drive
5221 E 143rd Drive
5221 E 143rd Drive
5221 E 143rd Drive
5221 E 143rd Drive
5221 E 143rd Drive
5221 E 143rd Drive
5221 E 143rd Drive
5221 E 143rd Drive
5221 E 143rd Drive
5221 E 143rd Drive
5221 E 143rd Drive
5221 E 143rd Drive
5221 E 143rd Drive
5221 E 143rd Drive
5221 E 143rd Drive
5221 E 143rd Drive
5221 E 143rd Drive
5221 E 143rd Drive
5221 E 143rd Drive
5221 E 143rd Drive
5221 E 143rd Drive
5221 E 143rd Drive
5221 E 143rd Drive
5221 E 143rd Drive
5221 E 143rd Drive
5221 E 143rd Drive
5221 E 143rd Drive
5221 E 143rd Drive
5221 E 143rd Drive
5221 E 143rd Drive
5221 E 143rd Drive
5221 E 143rd Drive
VIEW PHOTOS
$715,000

5221 E 143rd Drive

4 Beds 3 Baths 3,706 Sq.Ft. 7,947 Sq.Ft.

Description

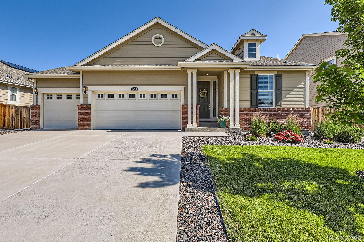
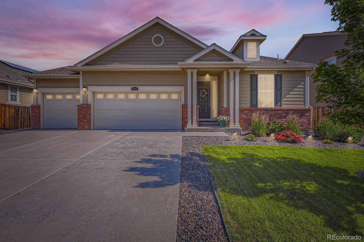
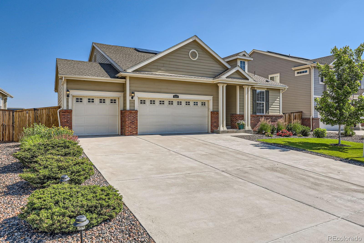
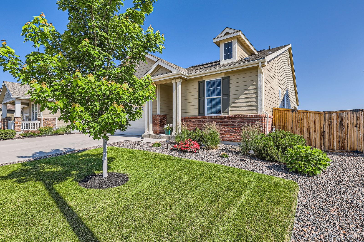
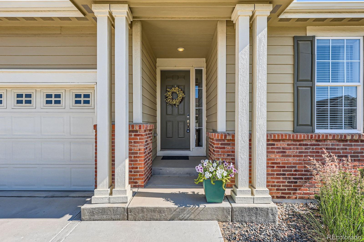
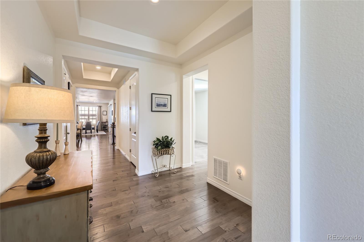
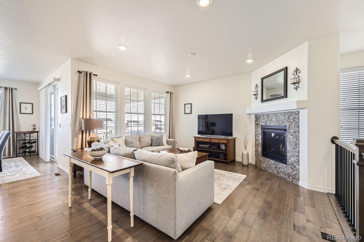
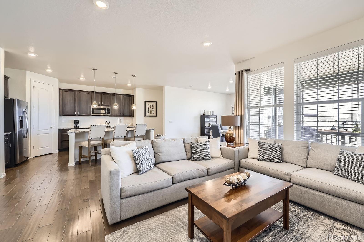
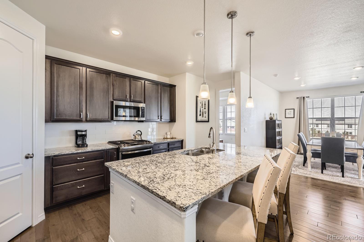
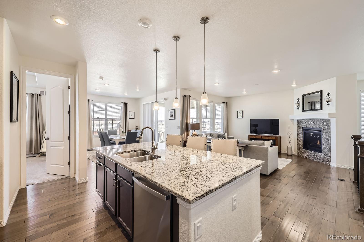
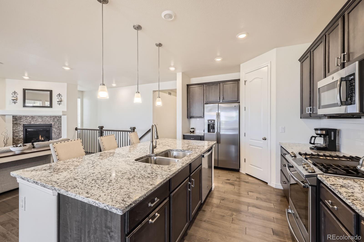
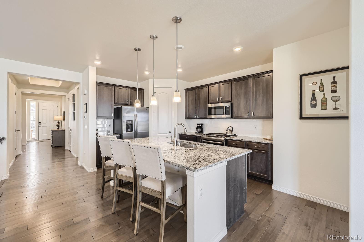
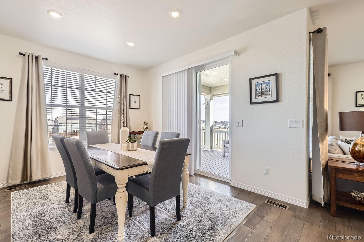
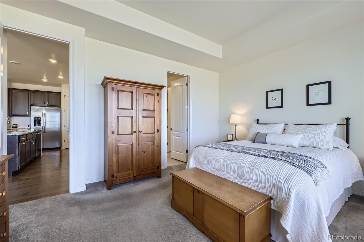
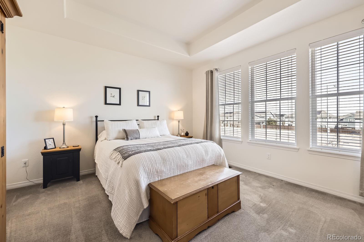
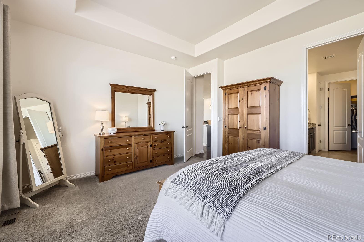
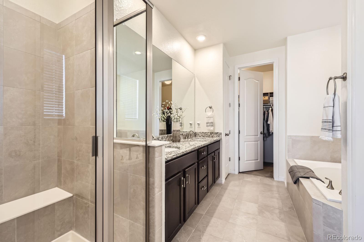
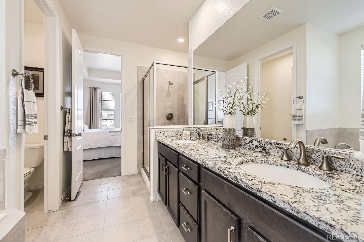
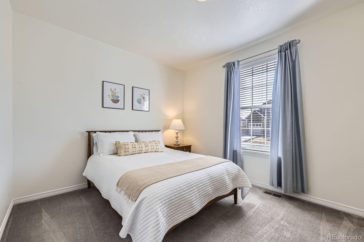
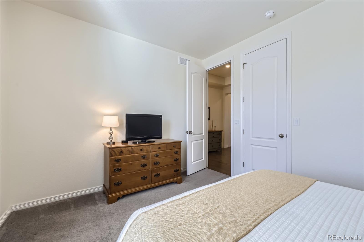
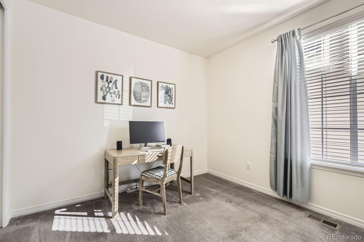
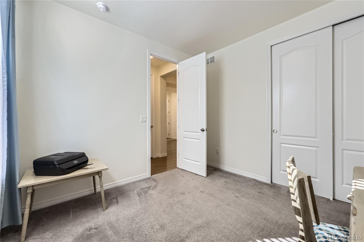
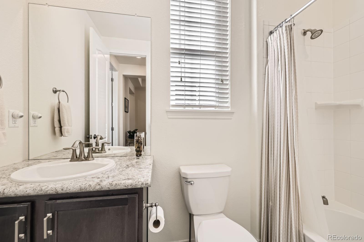
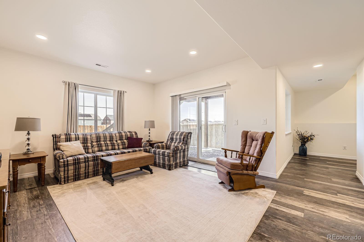
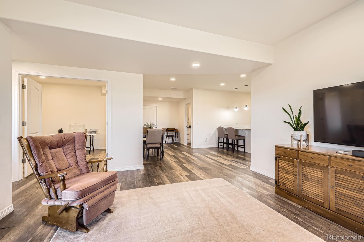
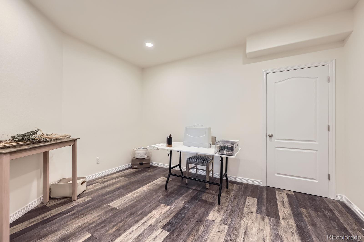
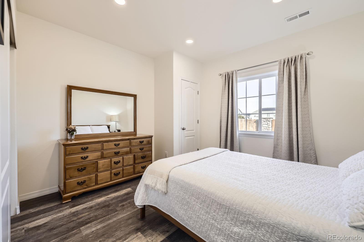
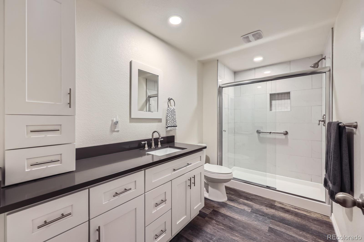
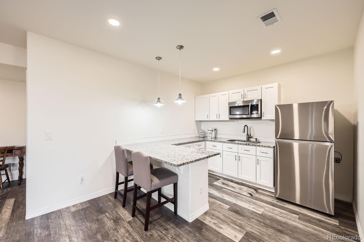
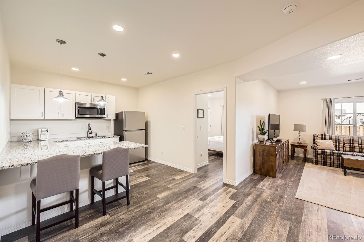
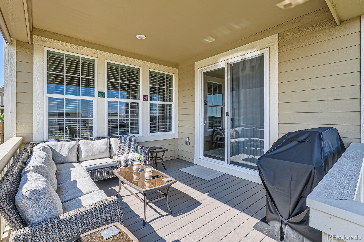
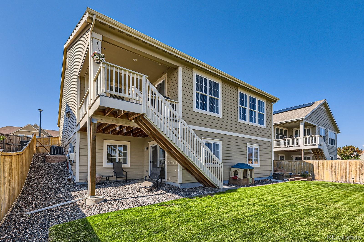
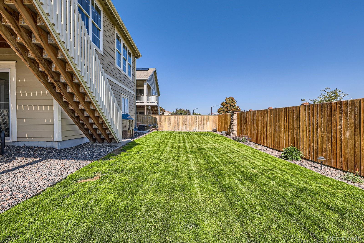
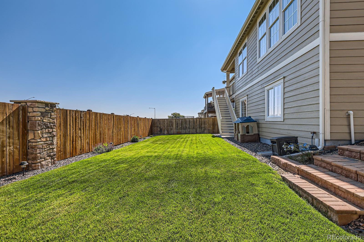
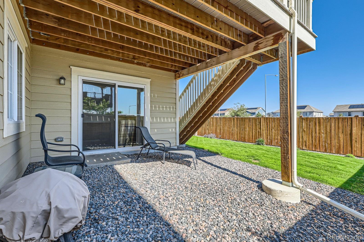
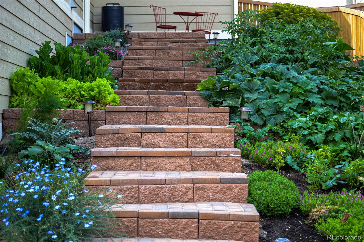
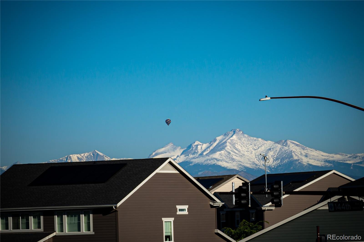
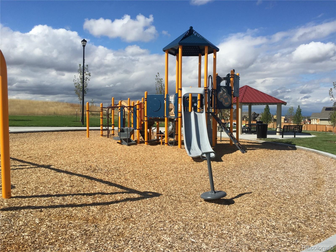
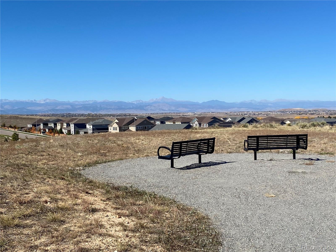
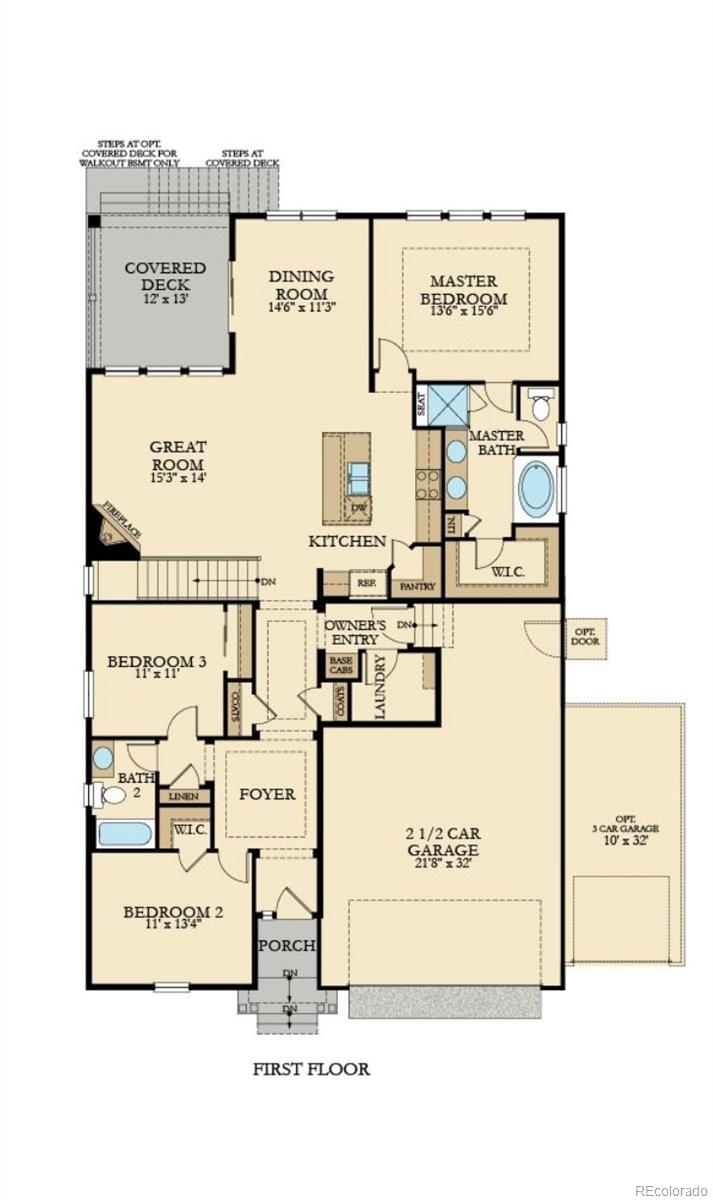
Price improvement 24K. Nestled in the desirable Lewis Pointe Community, this stunning walkout ranch offers breathtaking mountain views, a 3.5-car garage, and no HOA dues. Featuring 4 bedrooms, 3 baths, and a finished walkout basement perfect for mother in law suite, teens area or flex space, this immaculate home boasts solar panels for ultra-low utility bills. The open-concept floor plan includes stainless steel appliances, gas stove, stylish backsplash, walk-in pantry and center island with granite countertop. Enjoy casual meals at the breakfast bar or entertain in the spacious dining room leading to the covered deck with mountain views. The primary suite offers a 5-piece bath with granite countertop, while a full guest bath is conveniently located on the main level. Luxurious details such as extended hardwood floors, 9-ft ceilings, tall doors, and a gas fireplace with stacked stone create an inviting ambiance. The finished walkout basement provides an ideal mother-in-law, teen or guest suite that includes a living area, mini-kitchen with microwave and refrigerator, and 3/4 bath with quartz countertop. Basement also includes a bonus room that can be used as an office/gym/media/craft room and an additional area with over 800 s.f. of storage space. Step outside to the fenced-in yard with brick-tiered garden beds, ideal for growing your favorite veggies. Residents enjoy parks, trails, open space, all within the highly rated Adams 12 Five Star School District. Conveniently located just minutes from Trail Winds Recreation Center, I-25, E-470, shopping, and dining, this home offers both tranquility and accessibility. Don't miss your chance to own this beautifully upgraded home - schedule a showing today!

Share Property

Location

5221 E 143rd Drive, Thornton, CO 80602

Status

Sold

Date Sold

July 23, 2025

Property Amenities

Interior
Laundry room Laundry Closet
Fireplace Family Room
Appliances Convection Oven, Dishwasher, Disposal, Microwave, Oven, Range, Refrigerator, Self Cleaning Oven, Sump Pump
Flooring Carpet, Tile, Wood
Total Bedrooms: 4
Three-Quarter Bathrooms: 1
Full Bathrooms: 2
Other Interior Features Eat-in Kitchen, Entrance Foyer, Five Piece Bath, Granite Counters, High Ceilings, Kitchen Island, Open Floorplan, Pantry, Smoke Free, Walk-In Closet(s), Wired for Data
Area & Lot
Total area 3,706 Sq.Ft.
Lot Area 7,947 Sq.Ft.
Living area 3,706 Sq.Ft.
MLS® ID 7268143
Year Built 2017
School District Adams 12 5 Star Schl
High School Horizon
Middle School Rocky Top
Elementary School Eagleview
View Description Mountain(s)
Architecture Styles Contemporary
Type Residential
Status Sold
Exterior
Stories 1
Air conditioning Central Air
Heat type Forced Air
Water Source Public
Garage Space 3.0
Security Features Carbon Monoxide Detector(s), Smoke Detector(s)
Sewer Public Sewer
Other Exterior Features Garden, Private Yard, Rain Gutters
Parking Concrete
Lot Features Irrigated, Landscaped, Level, Many Trees, Sprinklers In Front, Sprinklers In Rear
Roof Composition
Utilities Cable Available, Electricity Available, Internet Access (Wired), Natural Gas Available, Natural Gas Connected, Phone Available
Finance
Sales Price $715,000
Real Estate Tax $7,095 yearly

360 Virtual Tour

Take a tour of this property

Featured Properties

Work With Angie

Experience a elevated approach to real estate built on trust, local expertise, and personalized service. Whether you are buying your dream home or selling a prized property, Angie provides the strategic guidance to turn your vision into reality.
















































