Leave a Message

Thank you for your message. We will be in touch with you shortly.

5230 Periwinkle Way
5230 Periwinkle Way
5230 Periwinkle Way
5230 Periwinkle Way
5230 Periwinkle Way
5230 Periwinkle Way
5230 Periwinkle Way
5230 Periwinkle Way
5230 Periwinkle Way
5230 Periwinkle Way
5230 Periwinkle Way
5230 Periwinkle Way
5230 Periwinkle Way
5230 Periwinkle Way
5230 Periwinkle Way
5230 Periwinkle Way
5230 Periwinkle Way
5230 Periwinkle Way
5230 Periwinkle Way
5230 Periwinkle Way
5230 Periwinkle Way
5230 Periwinkle Way
5230 Periwinkle Way
5230 Periwinkle Way
5230 Periwinkle Way
5230 Periwinkle Way
5230 Periwinkle Way
5230 Periwinkle Way
5230 Periwinkle Way
5230 Periwinkle Way
5230 Periwinkle Way
5230 Periwinkle Way
5230 Periwinkle Way
5230 Periwinkle Way
5230 Periwinkle Way
5230 Periwinkle Way
5230 Periwinkle Way
5230 Periwinkle Way
5230 Periwinkle Way
5230 Periwinkle Way
5230 Periwinkle Way
5230 Periwinkle Way
5230 Periwinkle Way
5230 Periwinkle Way
VIEW PHOTOS
$511,000

5230 Periwinkle Way

3 Beds 2 Baths 3,516 Sq.Ft. 6,990 Sq.Ft.

Description

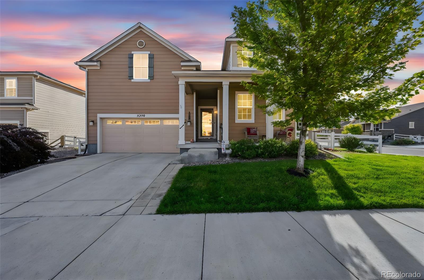
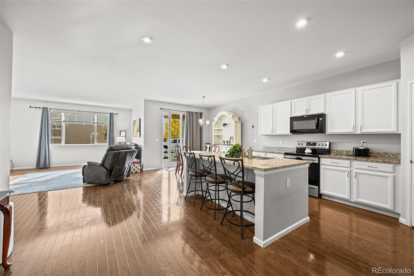
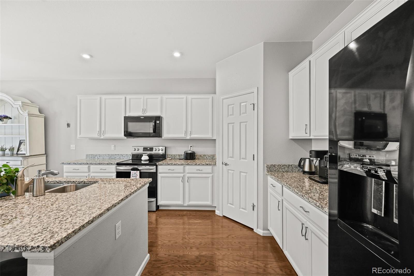
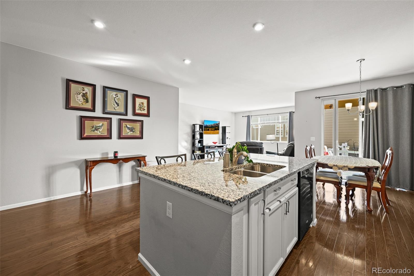
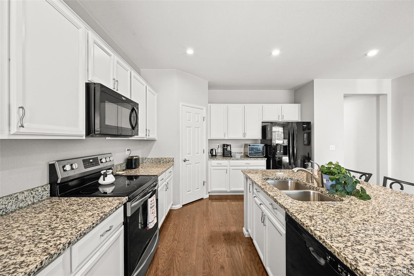
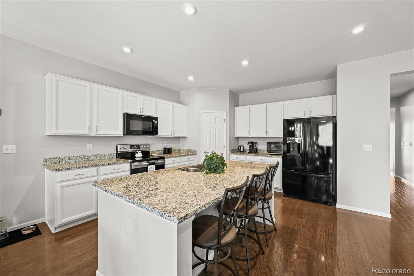
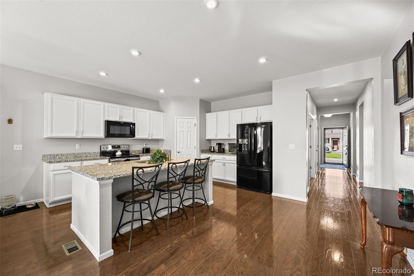
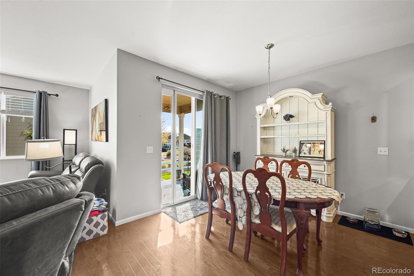
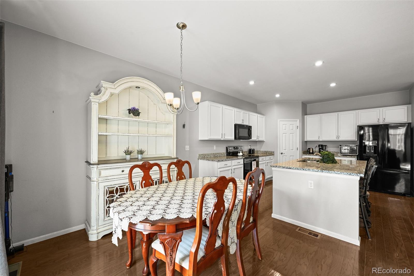
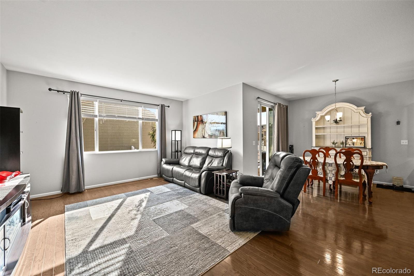
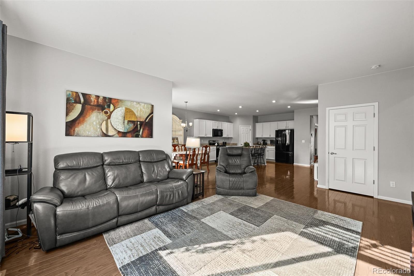
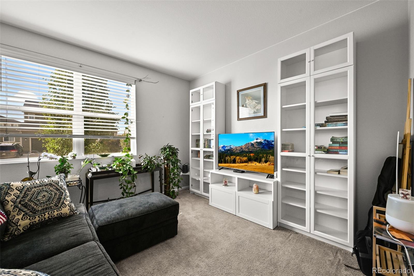
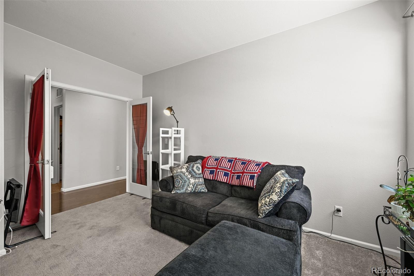
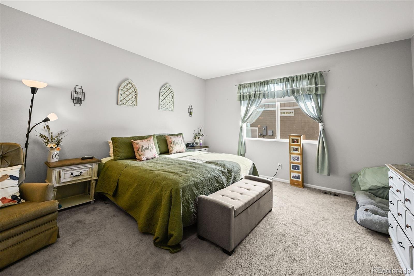
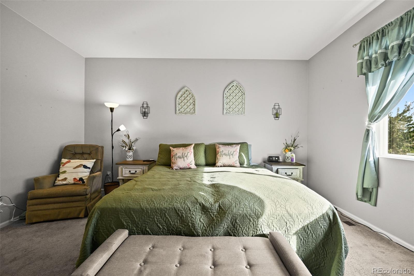
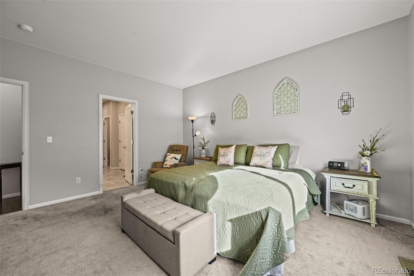
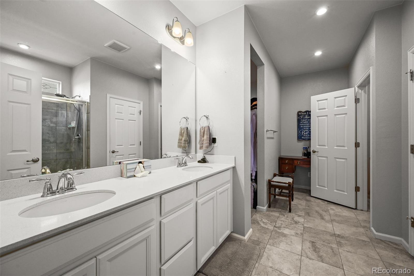
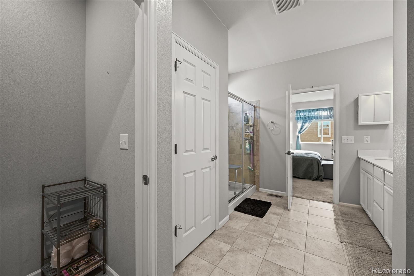
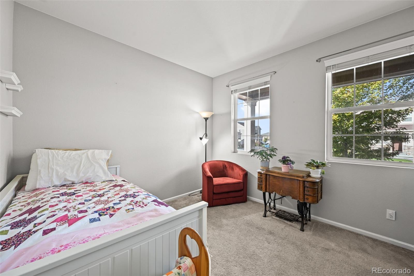
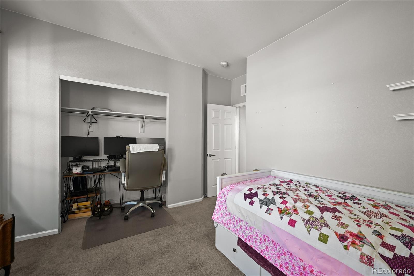
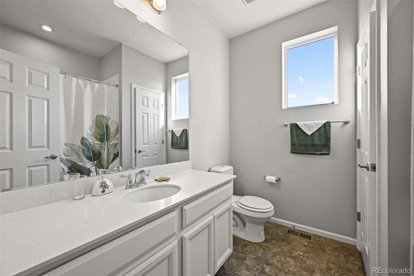
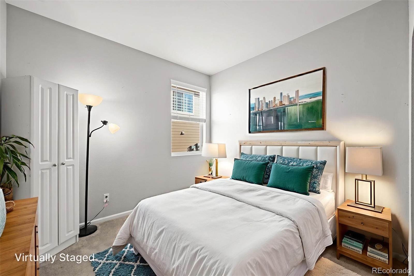
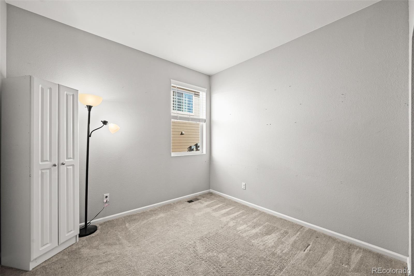
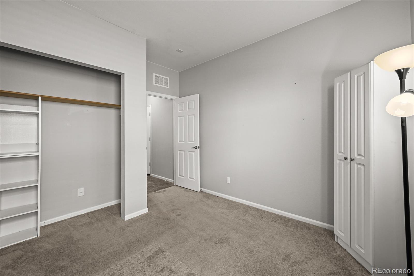
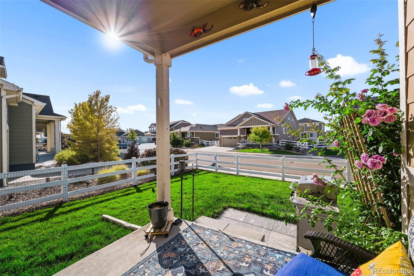
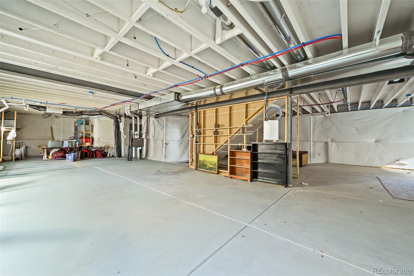
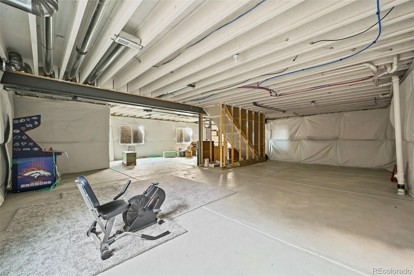
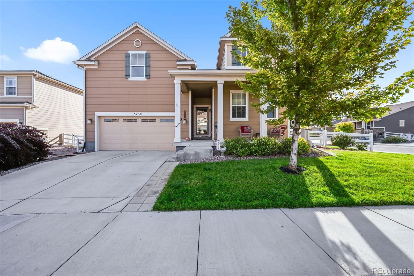
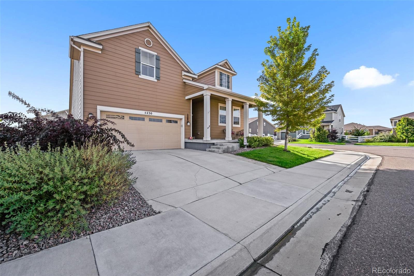
*A 1-year lender paid buydown for buy down if they use preferred lender* Stylish Southgate Ranch with Bonus Workshop Loft & Room to Expand! This well-maintained 3-bed, 2-bath ranch features a versatile bonus room--ideal as a playroom, office, or easily converted into a 4th bedroom. The open kitchen with granite counters, large island, and eat-in design flows into the spacious living area for effortless entertaining. A full unfinished basement offers endless potential for
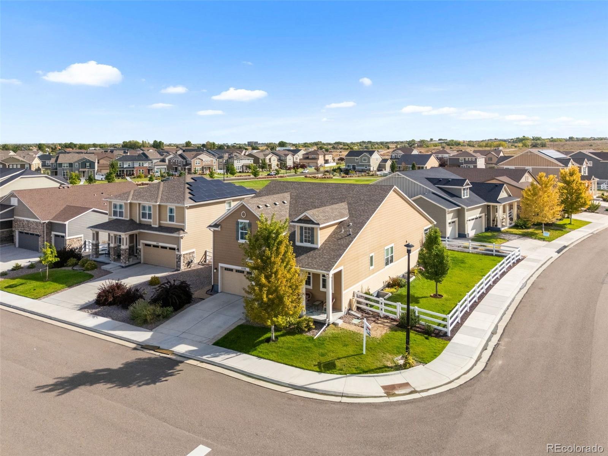
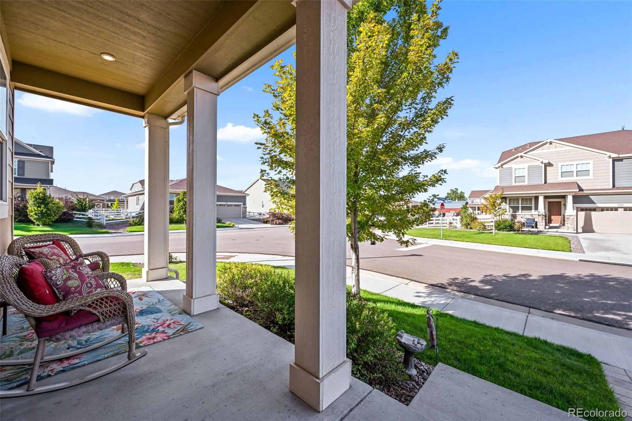
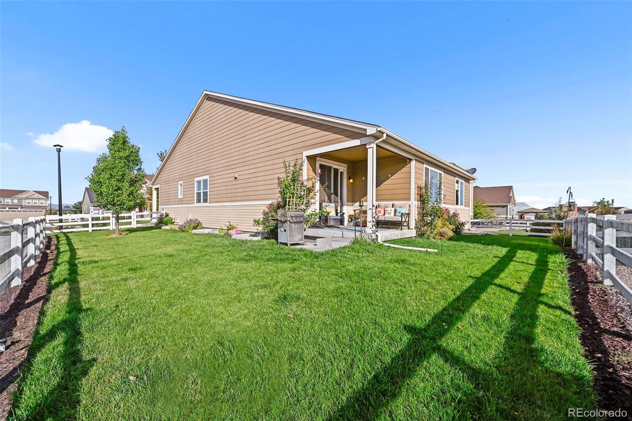
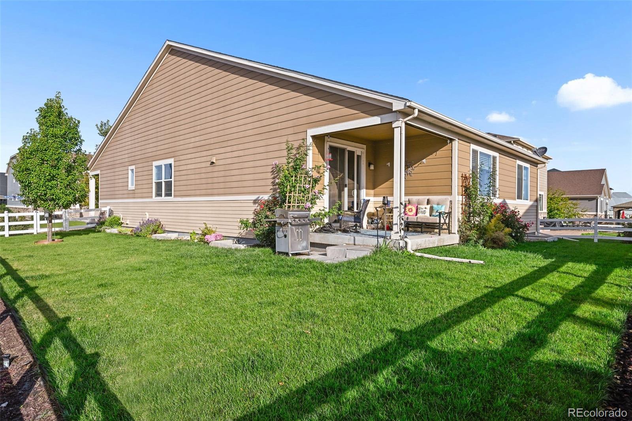
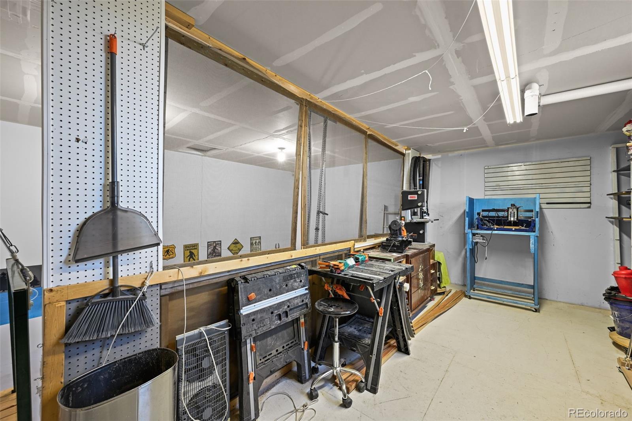
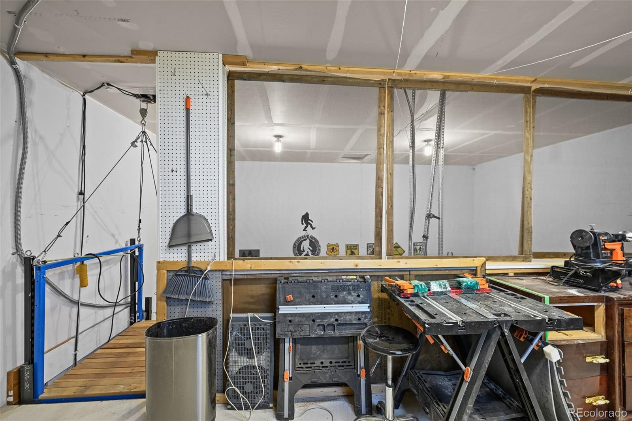
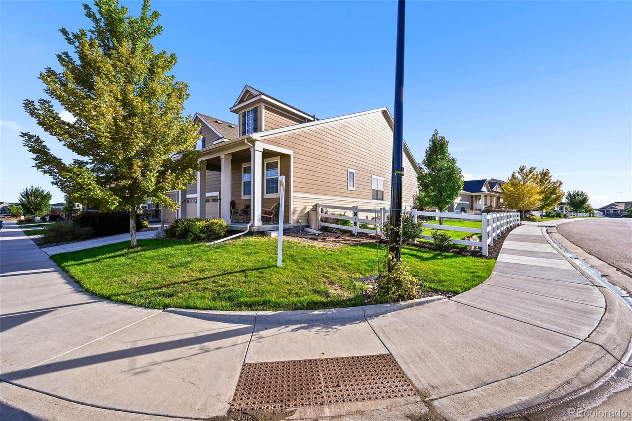
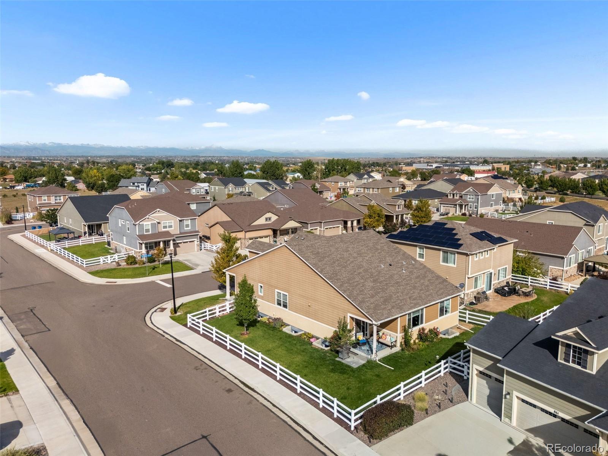
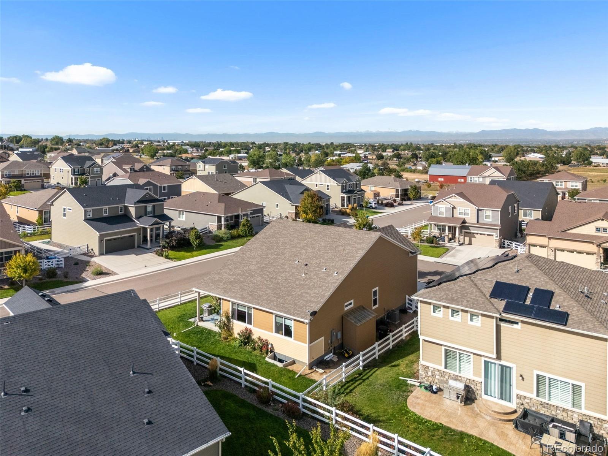
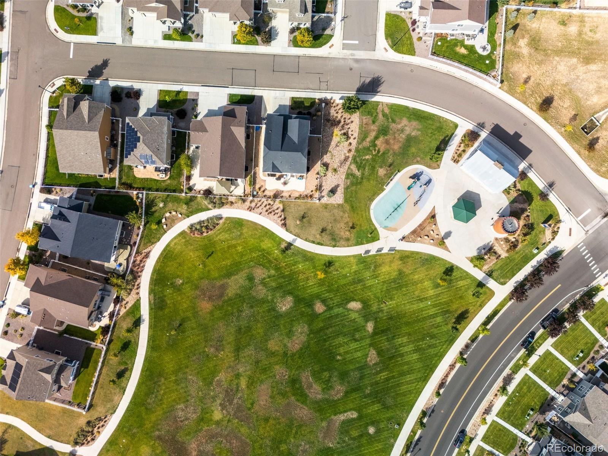
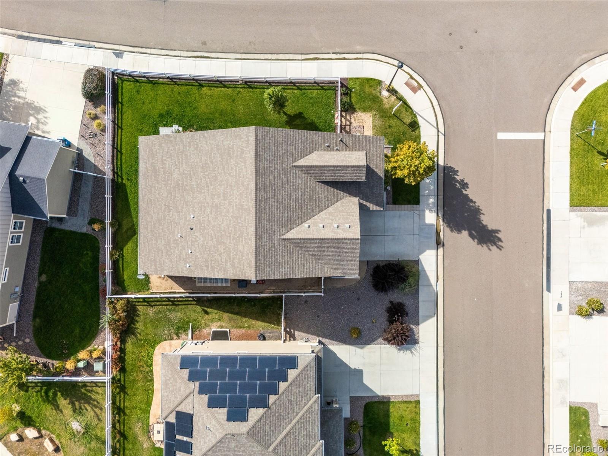
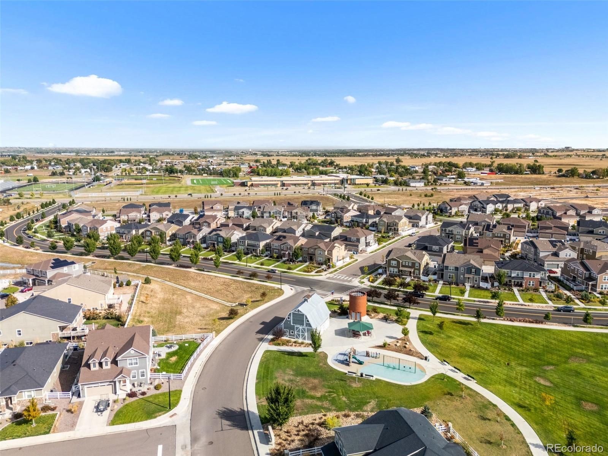
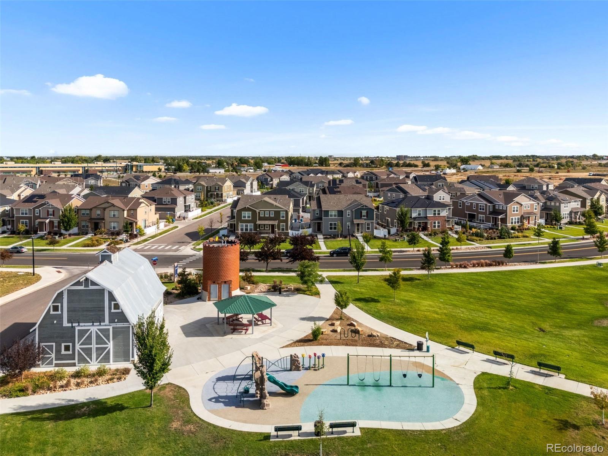
added bedrooms, rec space, or storage. The heated 2-car garage includes a fully powered loft workshop with cable lift--perfect for hobbies, projects, or bonus storage. Sitting on a corner lot that backs directly to the park, this home is walking distance to Prairie View schools and just minutes to shopping and dining.

Share Property

Location

5230 Periwinkle Way, Brighton, CO 80640

Status

Sold

Date Sold

June 4, 2026

Property Amenities

Interior
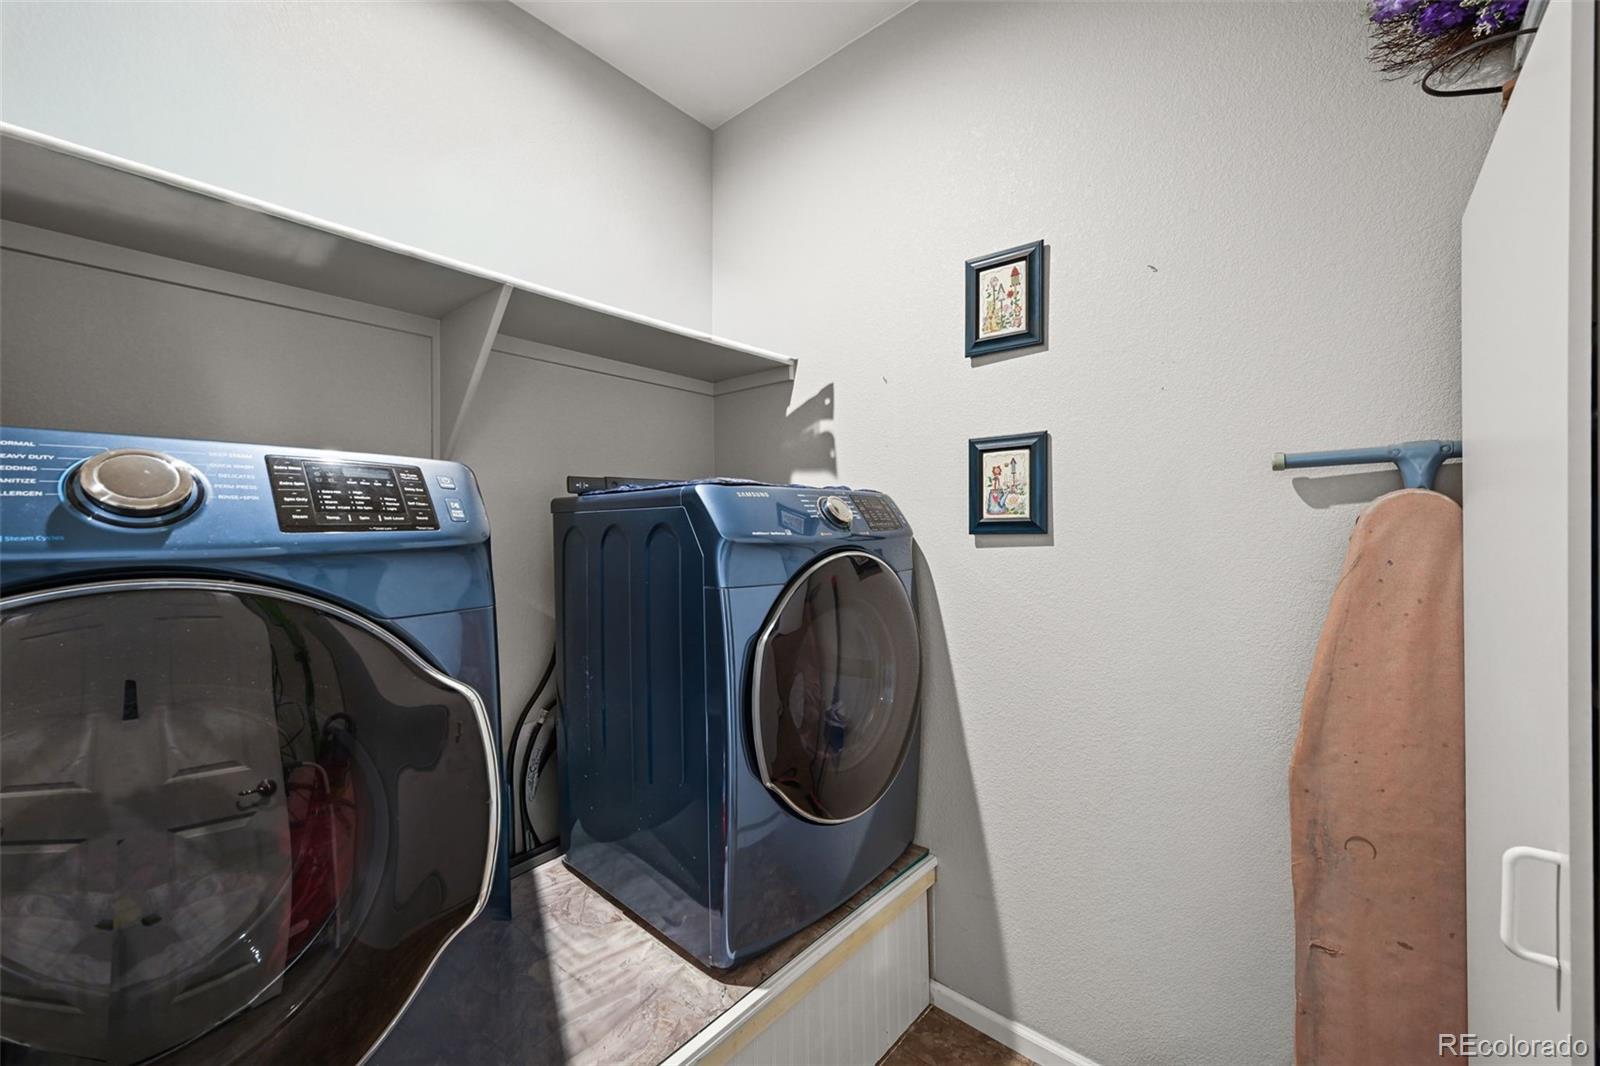
Appliances Dishwasher, Disposal, Humidifier, Microwave, Oven, Refrigerator, Tankless Water Heater, Water Purifier, Water Softener
Flooring Carpet, Laminate
Total Bedrooms: 3
Full Bathrooms: 2

Other Interior Features Eat-in Kitchen, Granite Counters, Kitchen Island
Area & Lot
Total area 3,516 Sq.Ft.
Lot Area 6,990 Sq.Ft.
Living area 3,516 Sq.Ft.
MLS® ID 2210988
Year Built 2018
School District School District 27-J
High School Prairie View
Middle School Prairie View
Elementary School Thimmig
Type Residential
Status Sold
Exterior
Stories 1
Air conditioning Central Air
Heat type Forced Air
Water Source Public
Garage Space 2.0
Security Features Video Doorbell
Sewer Public Sewer
Lot Features Irrigated
Roof Composition
Utilities Internet Access (Wired), Natural Gas Connected
Finance
Sales Price $511,000
HOA Fees $30 monthly
Real Estate Tax $5,868 yearly

360 Virtual Tour

Take a tour of this property

Featured Properties

Work With Angie

Experience a elevated approach to real estate built on trust, local expertise, and personalized service. Whether you are buying your dream home or selling a prized property, Angie provides the strategic guidance to turn your vision into reality.

















































