Leave a Message

Thank you for your message. We will be in touch with you shortly.

5263 Union Court Unit: 2
VIEW PHOTOS
$460,000

5263 Union Court Unit: 2

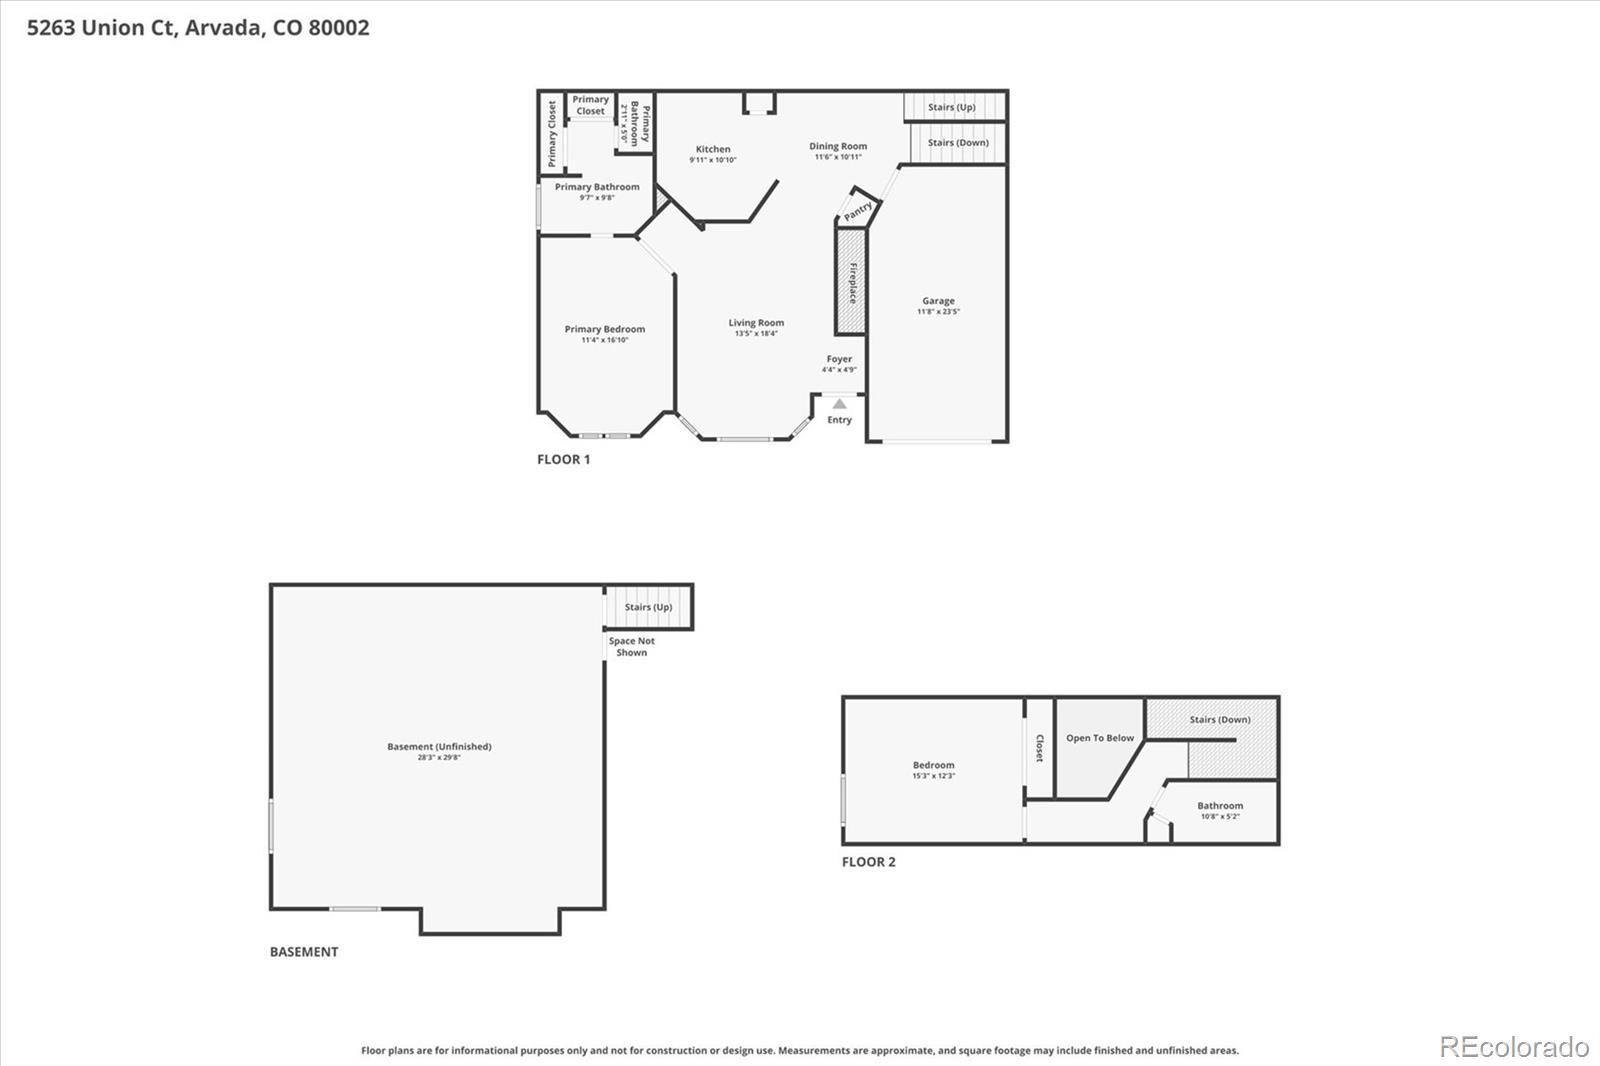
2 Beds 2 Baths 2,135 Sq.Ft.

Description

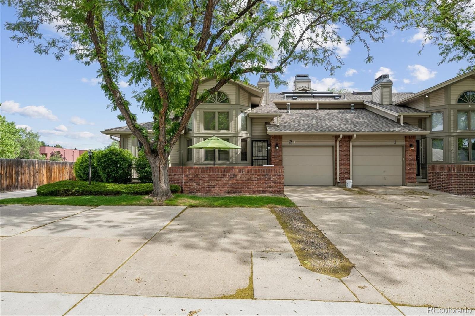
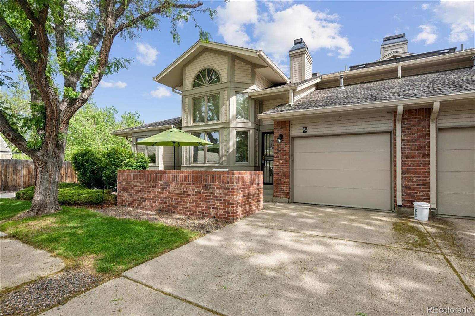
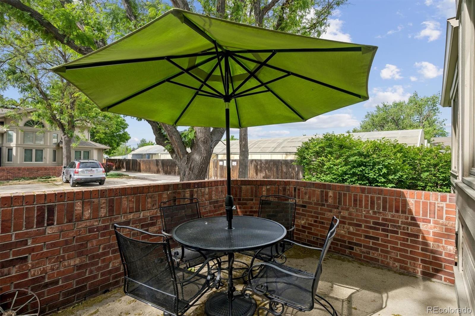
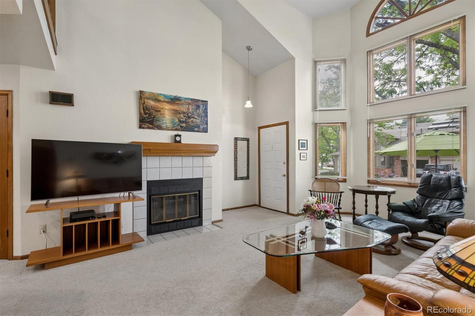
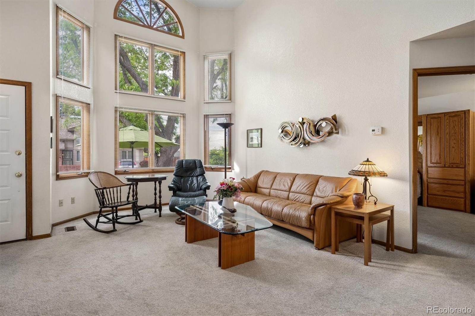
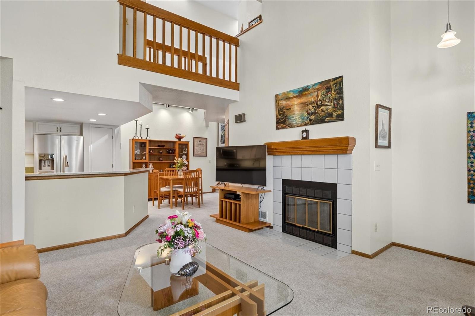
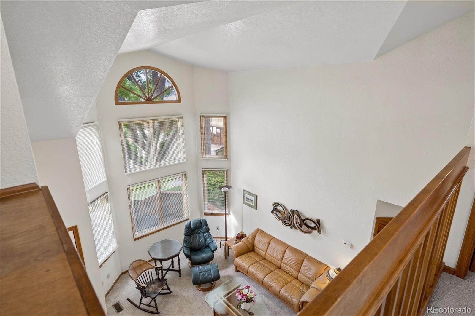
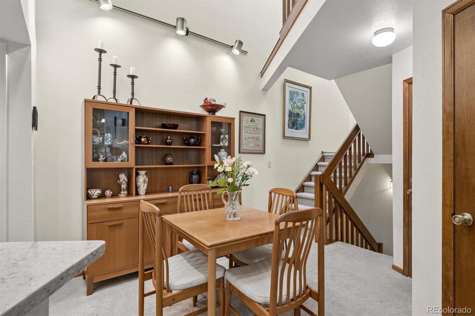
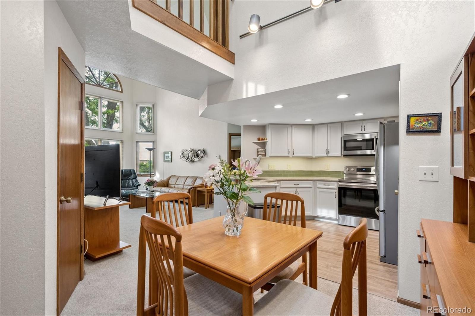
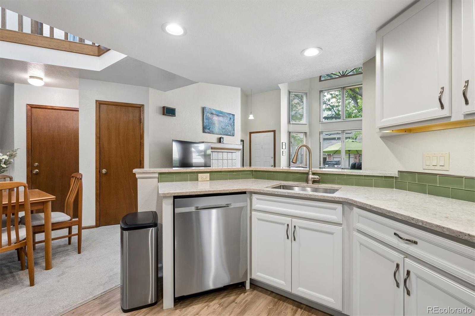
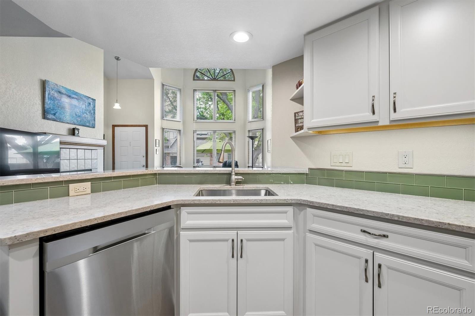
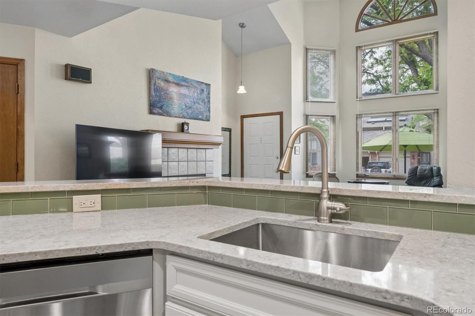
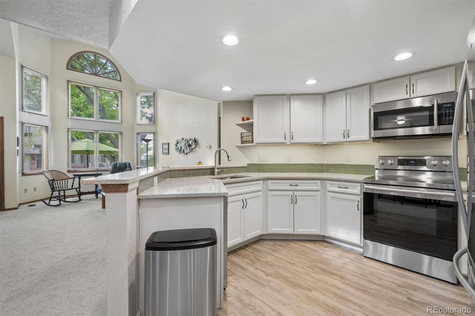
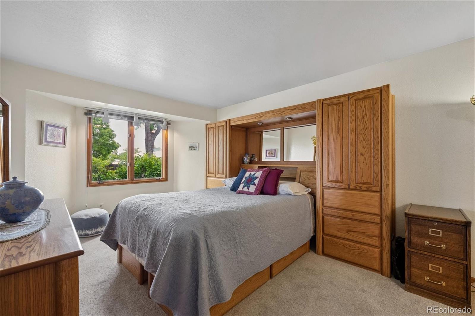
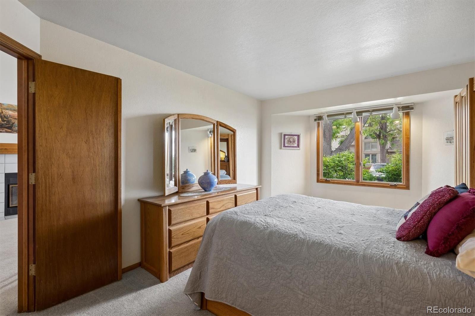
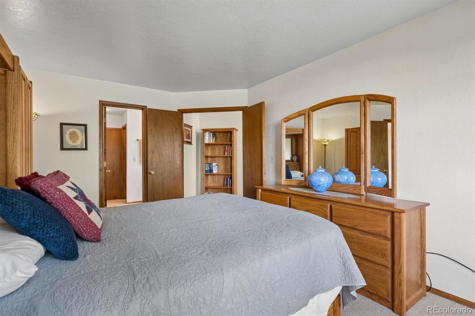
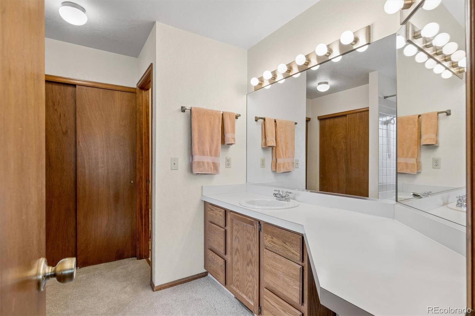
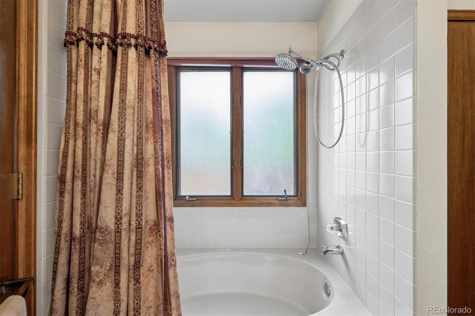
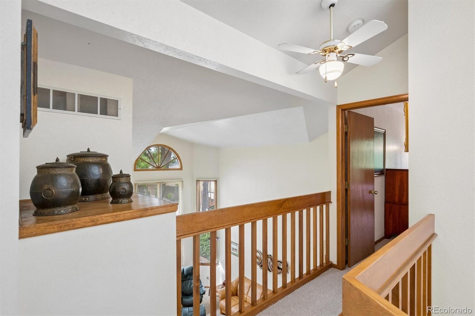
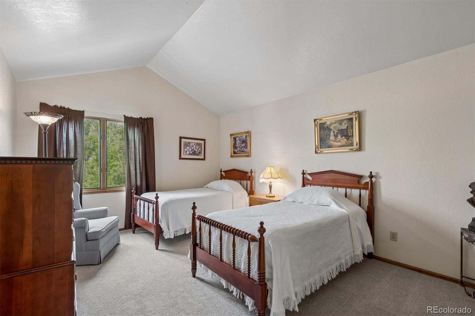
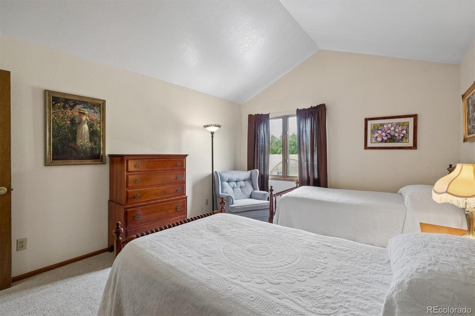
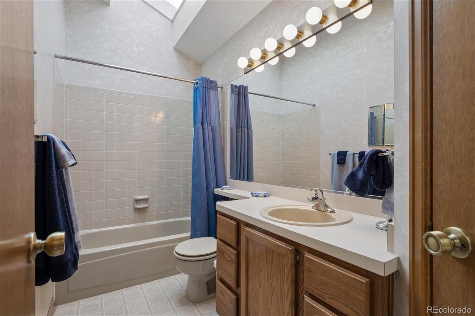
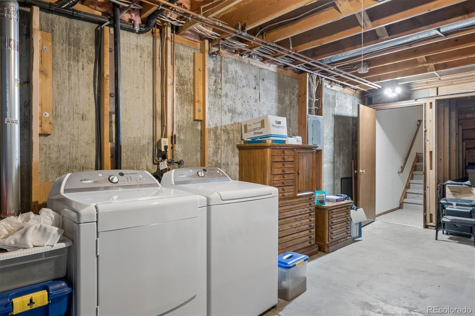
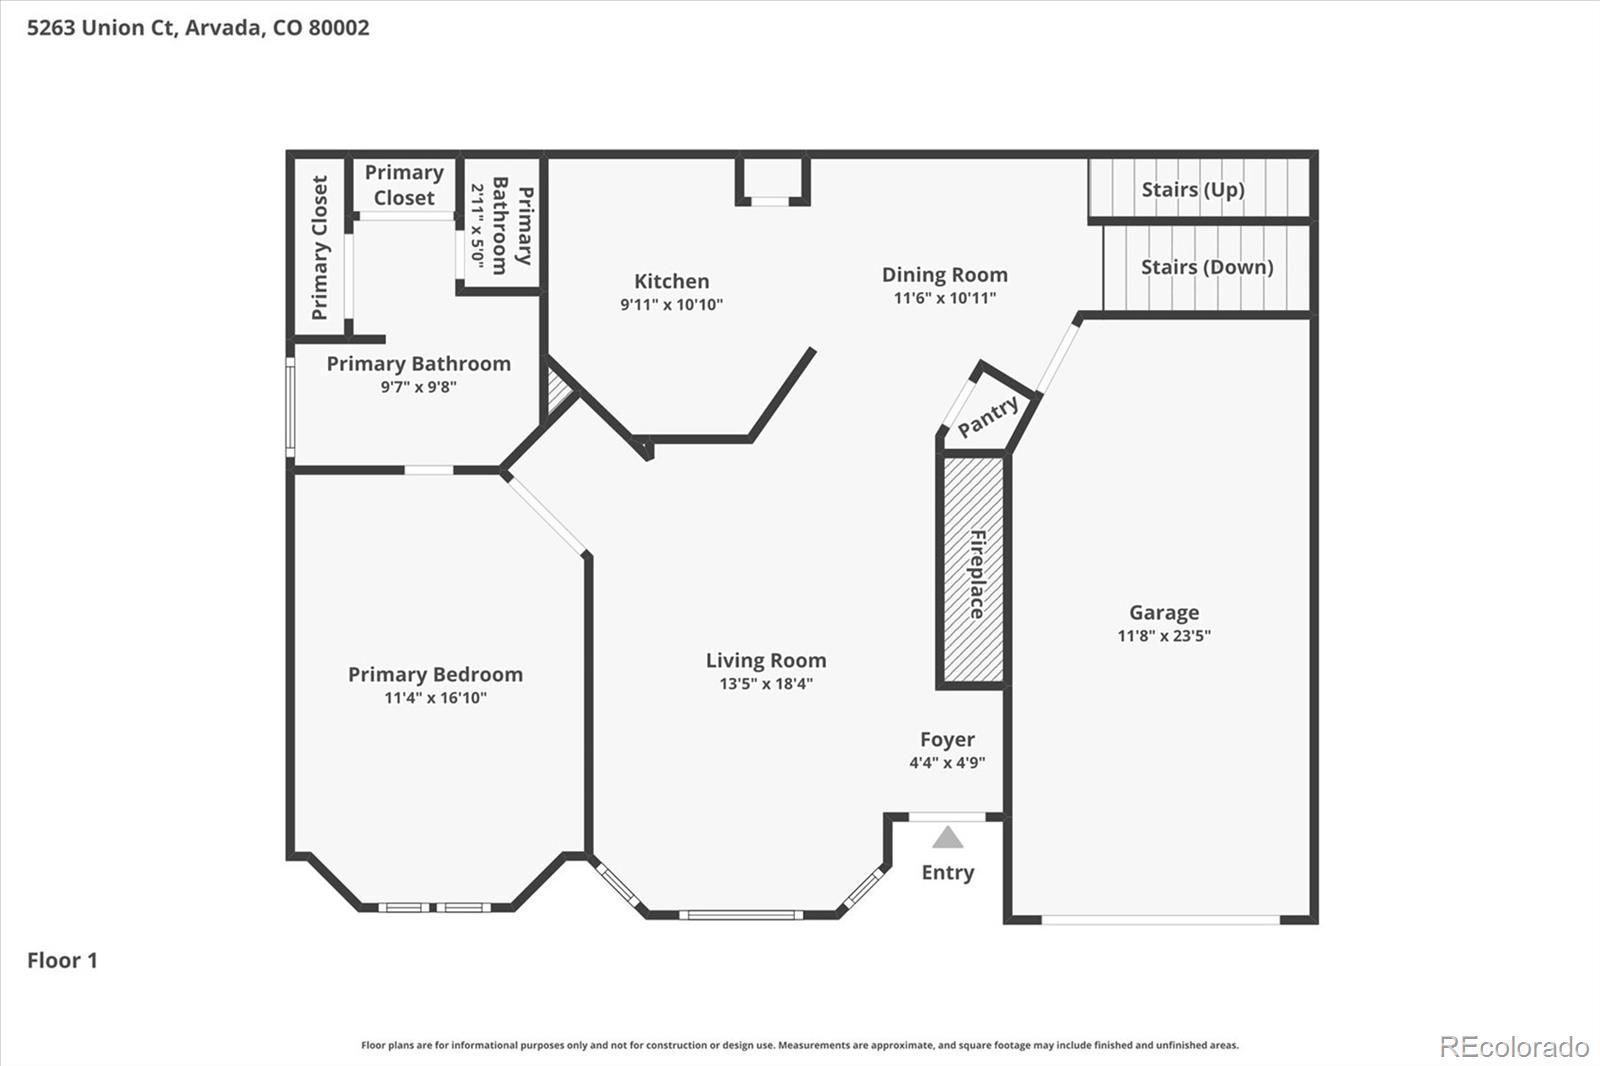
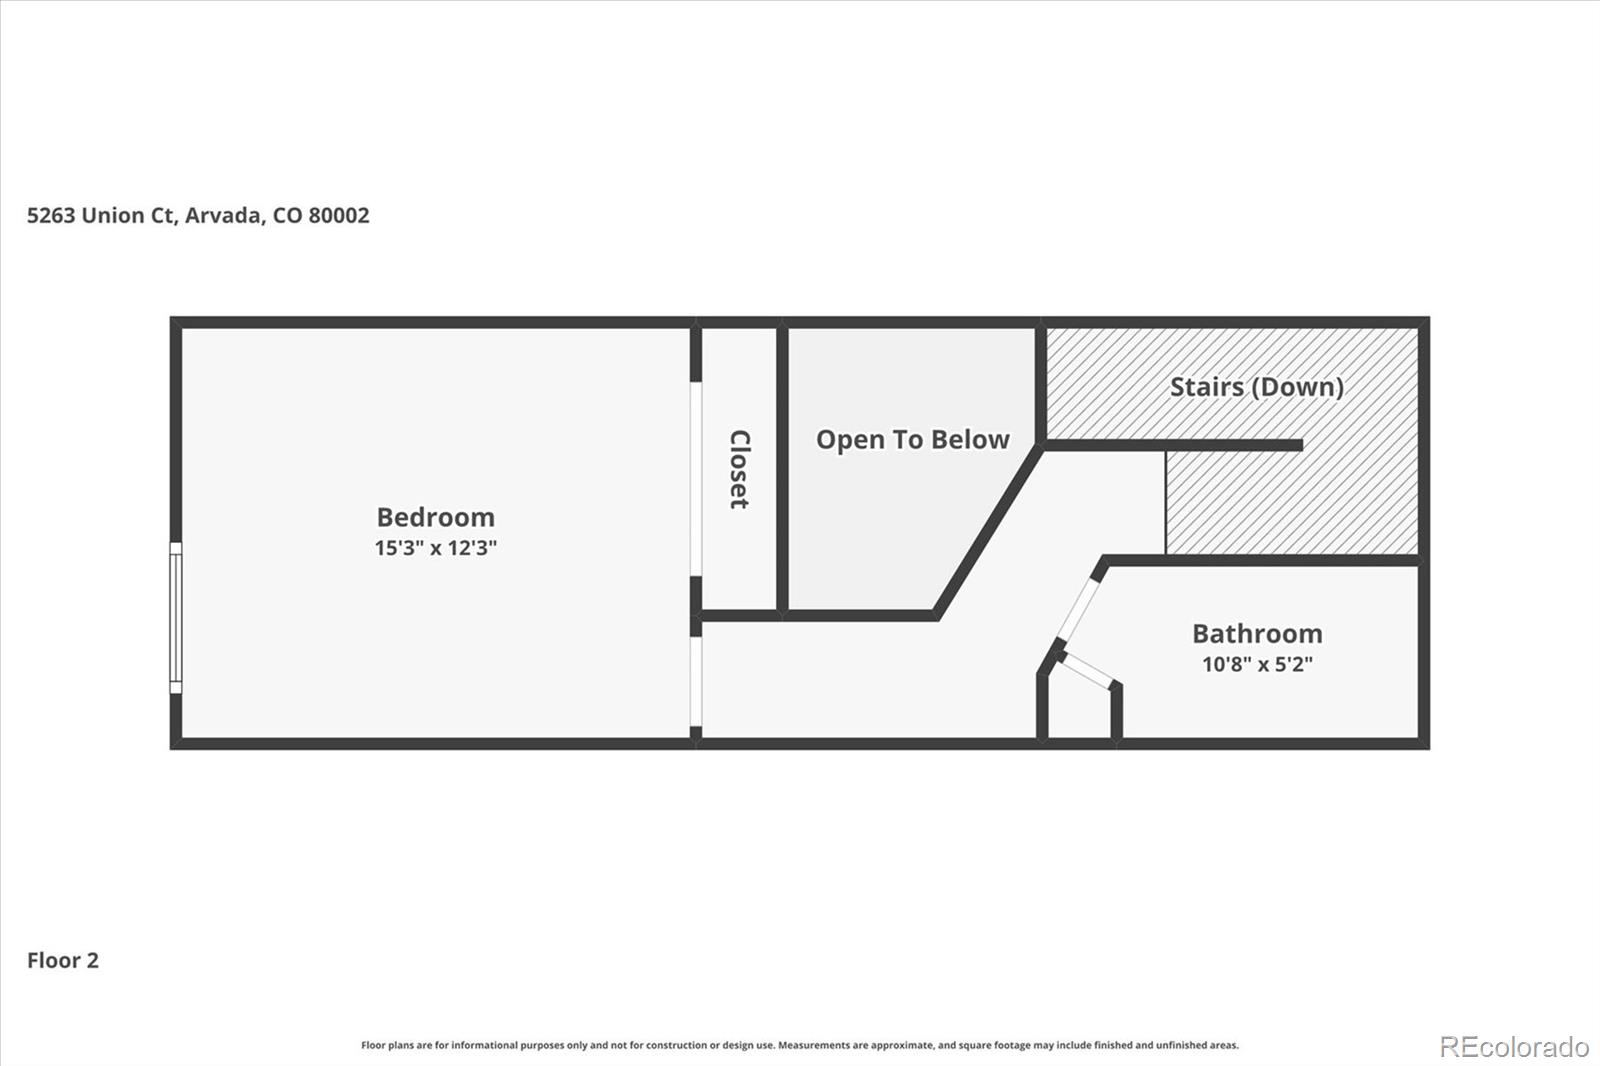
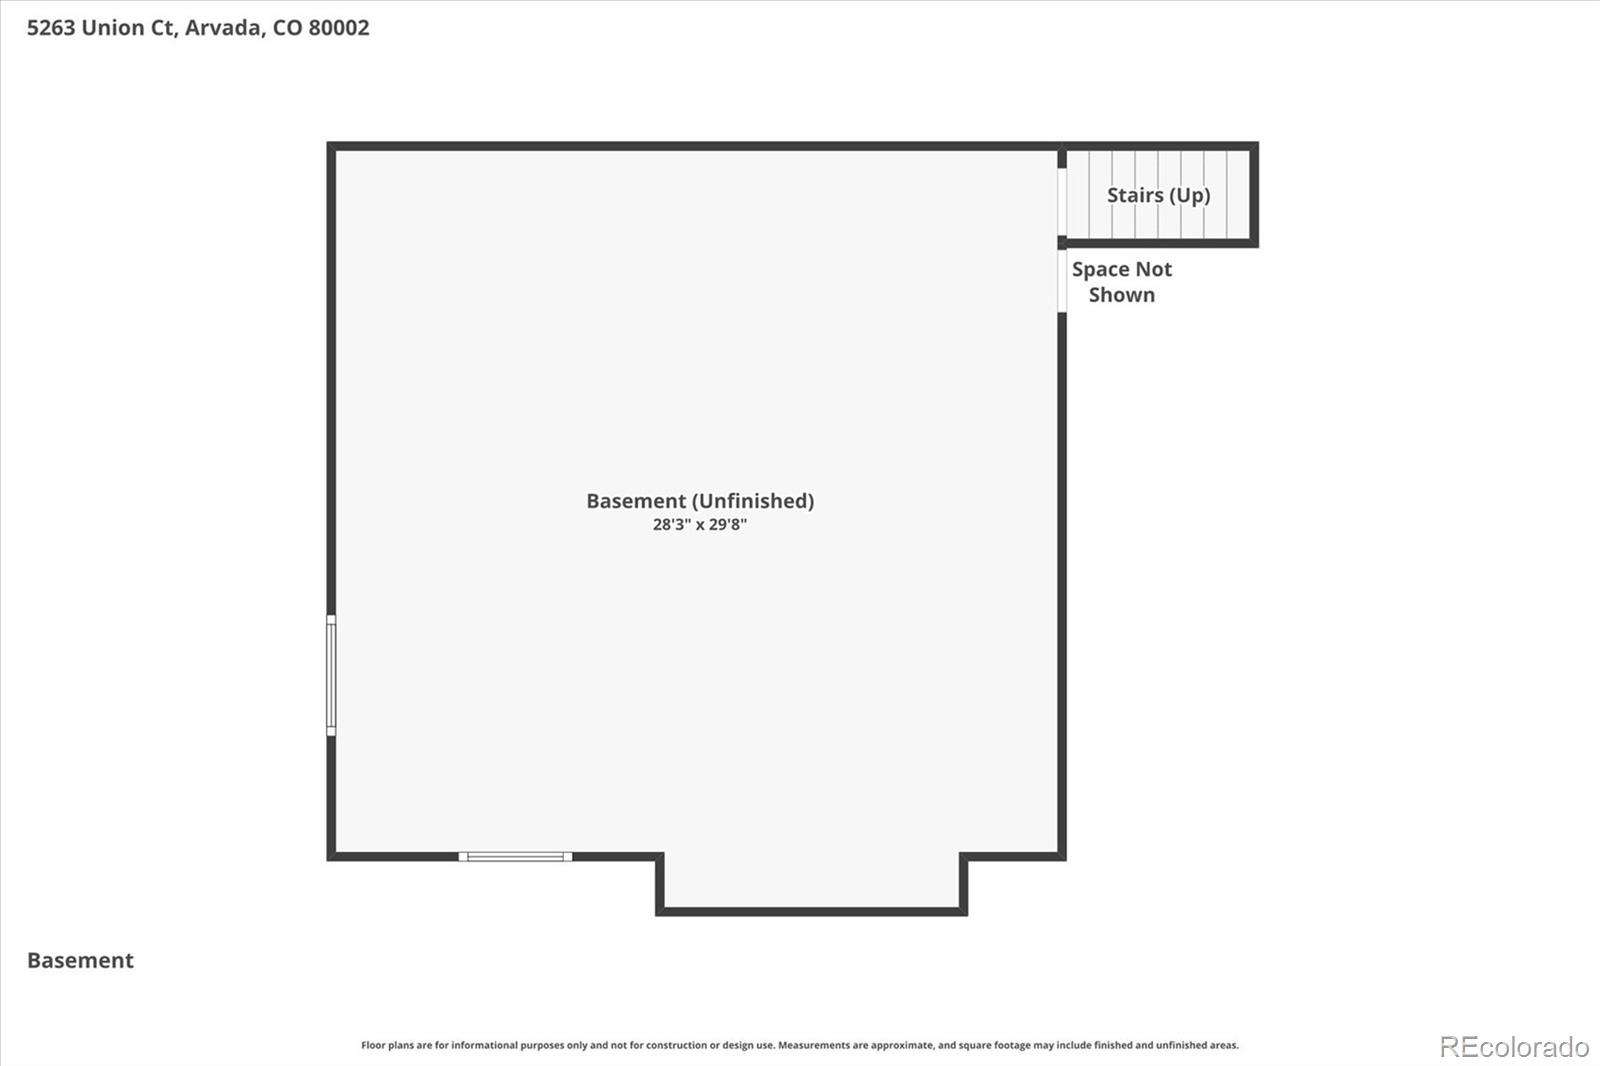
Welcome home to zero-maintenance contemporary living in sought-after Arvada, providing easy access to the foothills and endless outdoor activity. This end-unit townhome offers abundant natural light, all new carpet (2026), vaulted ceilings with sky lights, and new custom blinds to compliment the open floor plan and classic design. The spacious main living area features a gas fireplace for added warmth and texture. The remodeled kitchen, completed in 2021, is ideal for home cooks, complete with quartz countertops, soft-close white cabinetry, a pantry, and a stainless steel appliance suite. Step out the large glass slider to a private patio overlooking community green space and mature trees. Additional features of this turnkey residence include an attached 1 car garage with storage, all appliances included, and an unfinished basement, ready for future expansion or ample storage. Ideally located within minutes of Van Bibber Open Space Park, Stenger Sports Complex, Light Rail's G Line, Jefferson County Schools, and endless shopping and dining, 5263 Union Court is a contemporary home in an ideal location.

Share Property

Location

5263 Union Court Unit: 2, Arvada, CO 80002

Status

Sold

Date Sold

July 13, 2026

Property Amenities

Interior
Laundry room In Unit
Fireplace Gas, Living Room
Appliances Dishwasher, Disposal, Dryer, Microwave, Oven, Refrigerator, Washer
Flooring Carpet, Laminate
Total Bedrooms: 2
Full Bathrooms: 2
Other Interior Features Ceiling Fan(s), Eat-in Kitchen, High Ceilings, Open Floorplan, Pantry, Primary Suite, Quartz Counters, Vaulted Ceiling(s), Walk-In Closet(s)
Area & Lot
Total area 2,135 Sq.Ft.
Living area 2,135 Sq.Ft.
MLS® ID 2215845
Year Built 1984
School District Jefferson County R-1
High School Arvada West
Middle School Drake
Elementary School Vanderhoof
Type Condo
Status Sold
Exterior
Stories 2
Air conditioning Central Air
Heat type Forced Air
Water Source Public
Garage Space 1.0
Sewer Public Sewer
Parking Storage
Lot Features Landscaped, Master Planned, Near Public Transit
Roof Composition
Finance
Sales Price $460,000
HOA Fees $380 monthly
Real Estate Tax $1,846 yearly

360 Virtual Tour

Take a tour of this property

Featured Properties

Work With Angie

Experience a elevated approach to real estate built on trust, local expertise, and personalized service. Whether you are buying your dream home or selling a prized property, Angie provides the strategic guidance to turn your vision into reality.

















































