Leave a Message

Thank you for your message. We will be in touch with you shortly.

532 Adam Place
532 Adam Place
532 Adam Place
532 Adam Place
532 Adam Place
532 Adam Place
532 Adam Place
532 Adam Place
532 Adam Place
532 Adam Place
532 Adam Place
532 Adam Place
532 Adam Place
532 Adam Place
532 Adam Place
532 Adam Place
532 Adam Place
532 Adam Place
532 Adam Place
532 Adam Place
532 Adam Place
532 Adam Place
532 Adam Place
532 Adam Place
532 Adam Place
532 Adam Place
532 Adam Place
532 Adam Place
532 Adam Place
532 Adam Place
532 Adam Place
532 Adam Place
532 Adam Place
532 Adam Place
532 Adam Place
532 Adam Place
532 Adam Place
532 Adam Place
532 Adam Place
532 Adam Place
532 Adam Place
532 Adam Place
532 Adam Place
532 Adam Place
532 Adam Place
532 Adam Place
532 Adam Place
532 Adam Place
532 Adam Place
VIEW PHOTOS
$1,195,000

532 Adam Place

5 Beds 5 Baths 4,196 Sq.Ft. 0.3 Acres

Description

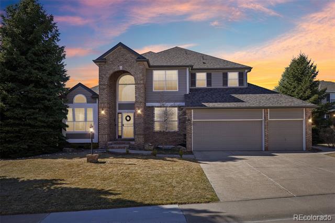
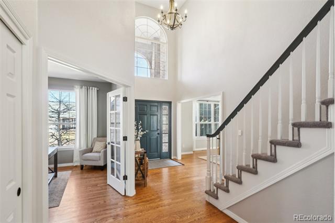
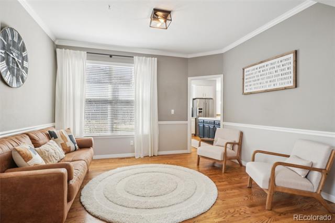
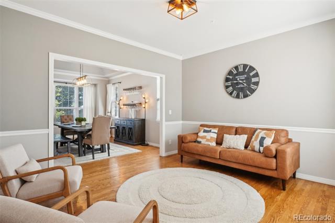
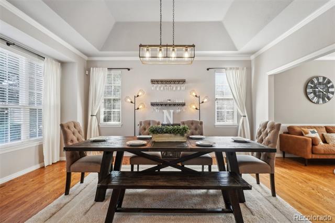
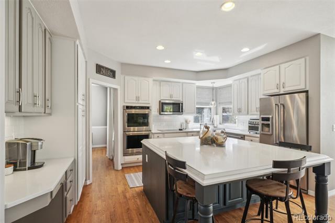
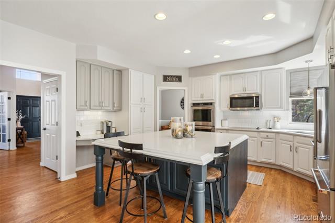
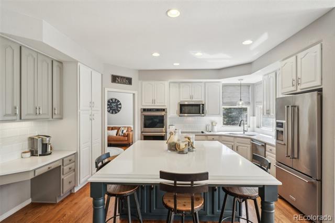
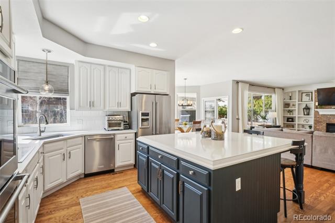
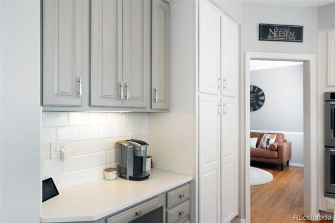
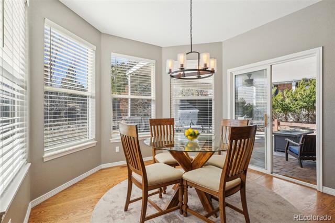
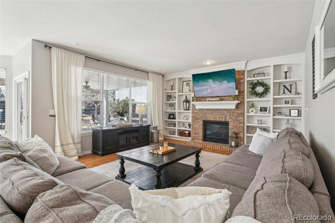
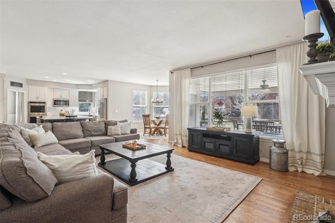
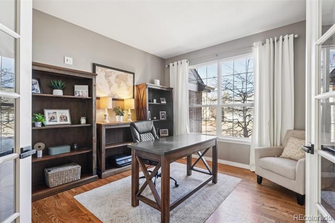
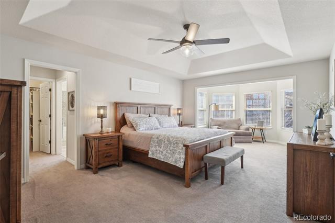
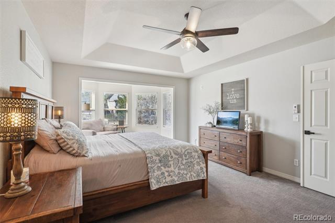
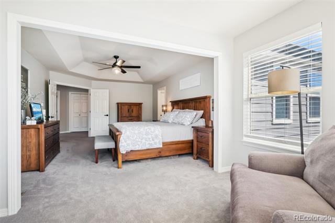
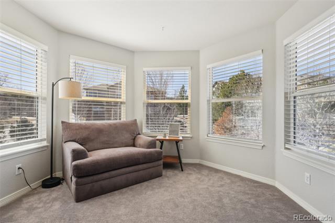
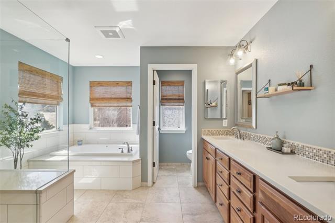
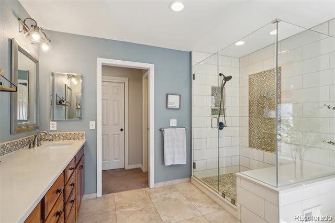
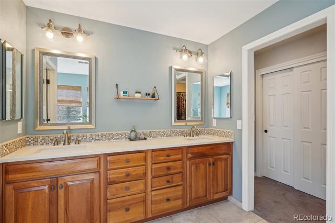
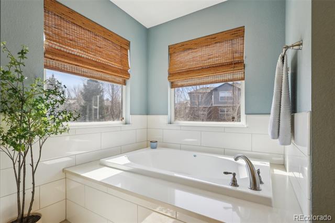
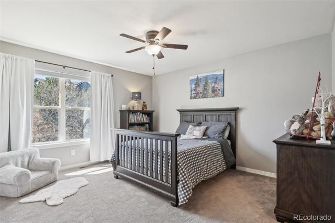
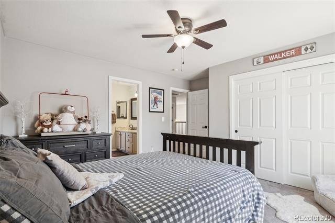
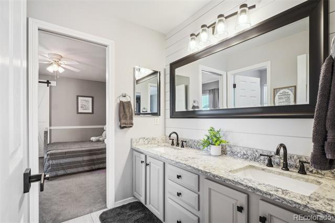
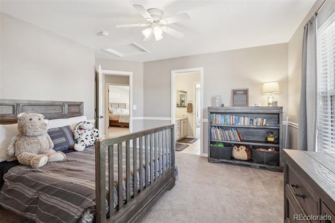
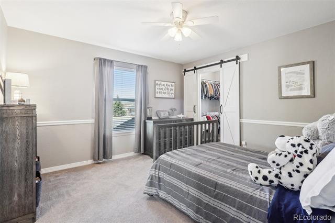
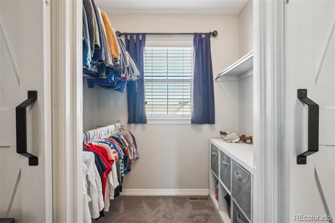
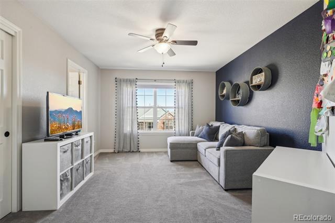
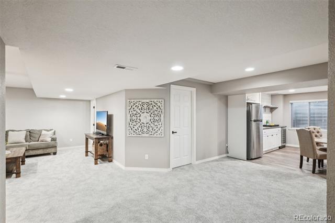
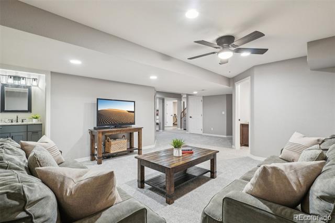
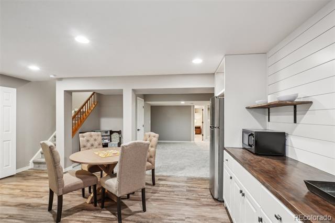
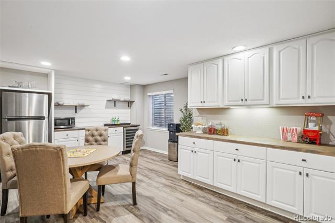
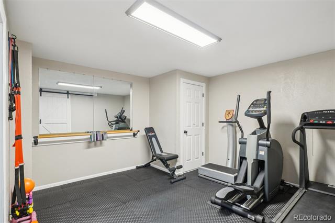
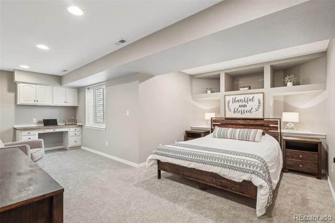
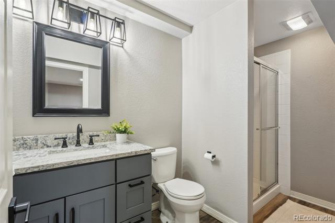
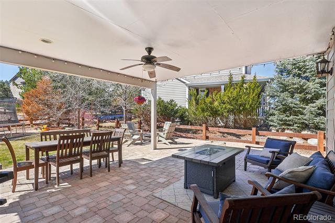
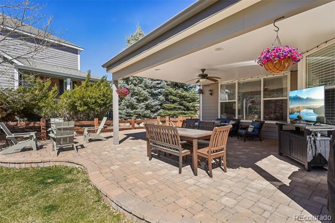
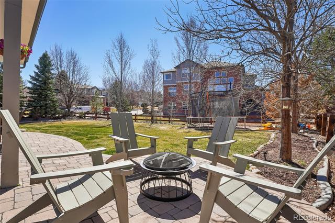
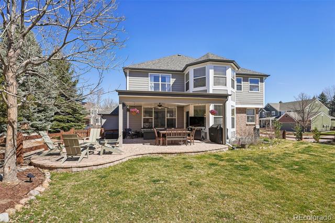
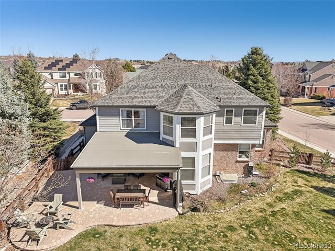
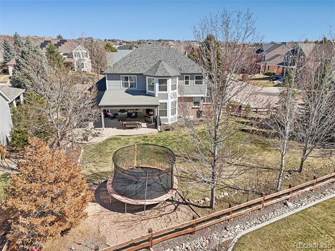
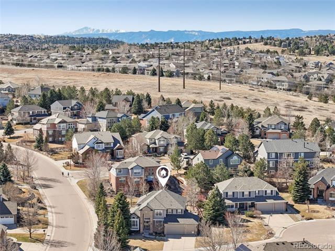
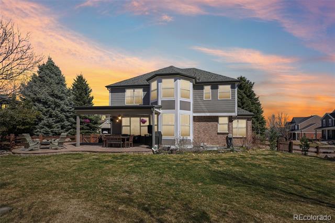
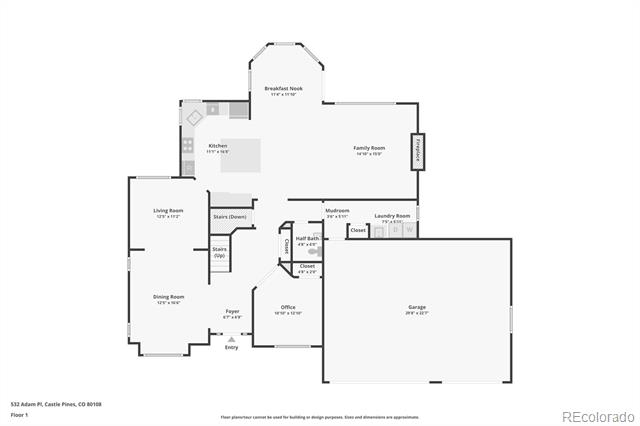
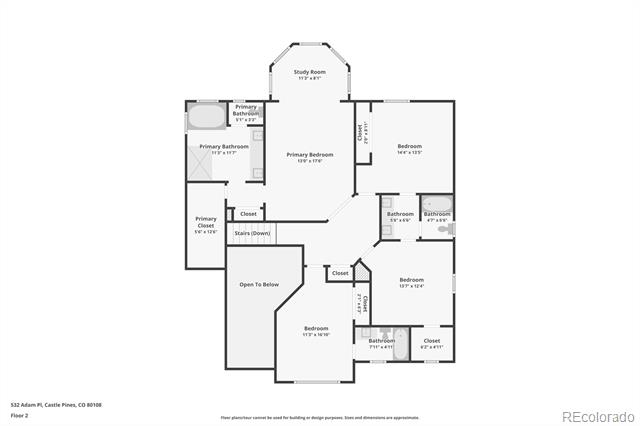
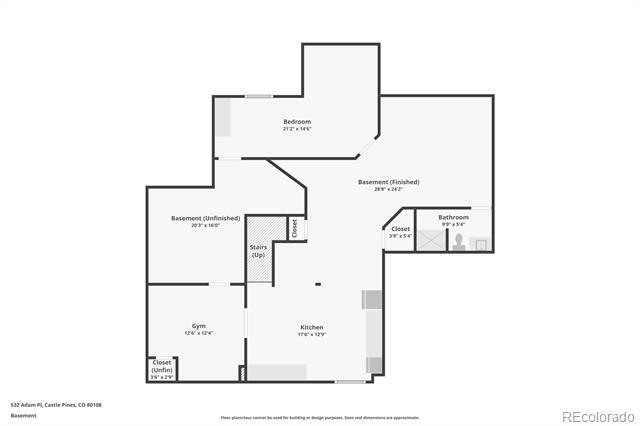
Situated on a beautifully landscaped corner lot, 532 Adam Place is a 2-story home in the prestigious Hidden Pointe community, offering a perfect blend of traditional charm and modern updates. Step inside to a grand foyer leading to formal living and dining rooms, enhanced by gleaming hardwood floors, tre-ceilings, and upgraded lighting. The well-appointed kitchen features quartz, a spacious island, two-toned cabinetry, a built-in pantry, and stainless steel KitchenAid appliances. A charming dinette area offers picturesque views of the lush backyard. The adjacent family room, complete with a cozy gas fireplace flanked by custom built-ins, creates a warm and inviting gathering space. Step outside to an expansive, covered paver patio, perfect for outdoor entertaining while overlooking the professionally landscaped yard with mature trees for added privacy. Upstairs, the private living quarters include a luxurious primary suite with a serene sitting area, a walk-in closet, and an updated five-piece spa-like bath. A secondary bedroom includes its own ensuite bath, while two additional bedrooms share a Jack-and-Jill bath. The finished lower level offers additional living and entertaining areas, complete with all-new carpet (2025), a spacious den with a dry bar -- ideal for a home theater or gaming tables -- a dedicated home gym, a private fifth bedroom, and an updated 3/4 bath. Additional features of this turn-key residence include a brand-new roof and gutters (2025), a main-floor home office, a whole-house fan, custom window treatments, and sleek matte black hardware throughout. Ideally located near scenic walking trails and Coyote Ridge Park, residents can enjoy endless resort-style amenities including pickleball courts, basketball, soccer fields, and multiple community events throughout the year. This stunning home truly embodies luxury, comfort, and convenience in one of the most sought-after neighborhoods. Don't miss your opportunity to make it yours!

Share Property

Location

532 Adam Place, Castle Pines, CO 80108

Status

Sold

Date Sold

May 12, 2025

Property Amenities

Interior
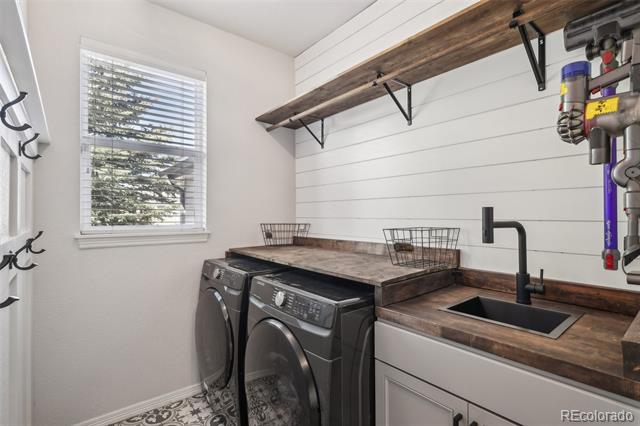
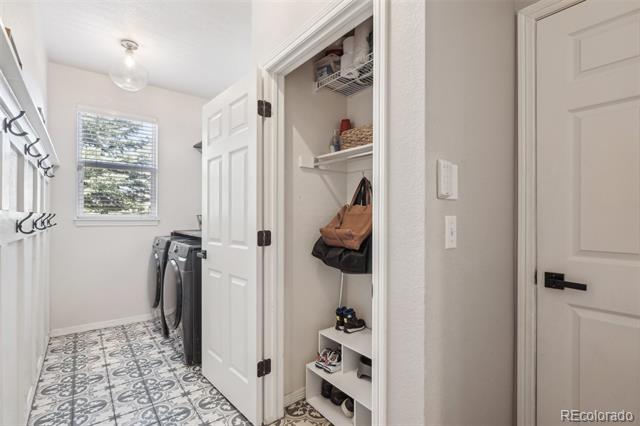
Laundry room In Unit
Fireplace Family Room, Gas
Appliances Dishwasher, Disposal, Double Oven, Dryer, Microwave, Oven, Refrigerator, Sump Pump, Washer
Flooring Carpet, Tile, Vinyl, Wood
Total Bedrooms: 5
Half Bathrooms: 1
Three-Quarter Bathrooms: 1
Full Bathrooms: 3
Other Interior Features Breakfast Nook, Built-in Features, Butcher Counters, Ceiling Fan(s), Eat-in Kitchen, Entrance Foyer, Five Piece Bath, High Ceilings, Jack Jill Bath, Kitchen Island, Open Floorplan, Primary Suite, Quartz Counters, Smart Thermostat, Smoke Free, Utility Sink, Vaulted Ceiling(s), Walk-In Closet(s)
Area & Lot
Lot Area 0.3 Acres
Living area 4,196 Sq.Ft.
MLS® ID 9830097
Year Built 2001
School District Douglas RE-1
High School Rock Canyon
Middle School Rocky Heights
Elementary School Timber Trail
Architecture Styles Traditional
Type Residential
Status Sold
Exterior
Stories 2
Air conditioning Attic Fan, Central Air
Heat type Forced Air, Natural Gas
Water Source Public
Garage Space 3.0
Sewer Public Sewer
Other Exterior Features Garden, Lighting, Private Yard, Rain Gutters
Lot Features Corner Lot, Cul-De-Sac, Landscaped, Level, Many Trees, Sprinklers In Front, Sprinklers In Rear
Roof Composition
Finance
Sales Price $1,195,000
HOA Fees $170 quarterly
Real Estate Tax $6,731 yearly

360 Virtual Tour

Take a tour of this property

Featured Properties

Castle Pines

Work With Angie

Experience a elevated approach to real estate built on trust, local expertise, and personalized service. Whether you are buying your dream home or selling a prized property, Angie provides the strategic guidance to turn your vision into reality.