Leave a Message

Thank you for your message. We will be in touch with you shortly.

5345 Suffolk Circle
5345 Suffolk Circle
5345 Suffolk Circle
5345 Suffolk Circle
5345 Suffolk Circle
5345 Suffolk Circle
5345 Suffolk Circle
5345 Suffolk Circle
5345 Suffolk Circle
5345 Suffolk Circle
5345 Suffolk Circle
5345 Suffolk Circle
5345 Suffolk Circle
5345 Suffolk Circle
5345 Suffolk Circle
5345 Suffolk Circle
5345 Suffolk Circle
5345 Suffolk Circle
5345 Suffolk Circle
5345 Suffolk Circle
5345 Suffolk Circle
5345 Suffolk Circle
5345 Suffolk Circle
5345 Suffolk Circle
5345 Suffolk Circle
5345 Suffolk Circle
5345 Suffolk Circle
5345 Suffolk Circle
VIEW PHOTOS
$488,000

5345 Suffolk Circle

3 Beds 3 Baths 1,615 Sq.Ft. 5,009 Sq.Ft.

Description

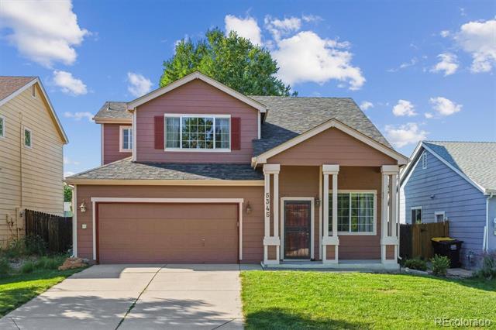
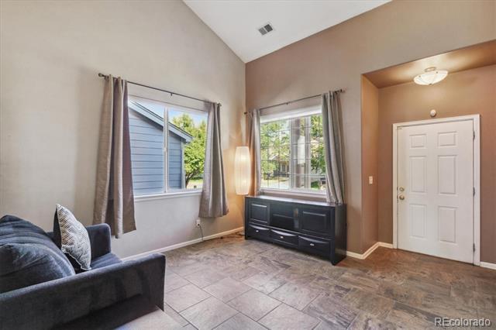
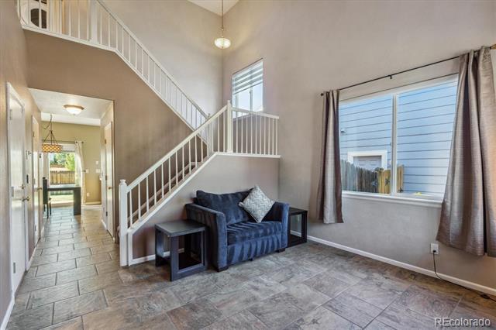
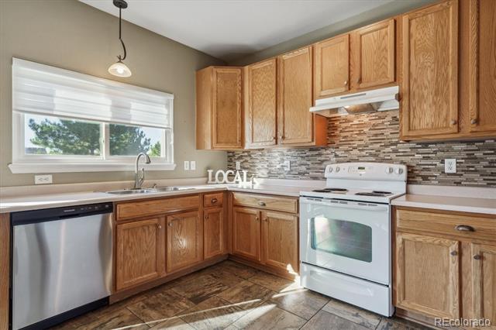
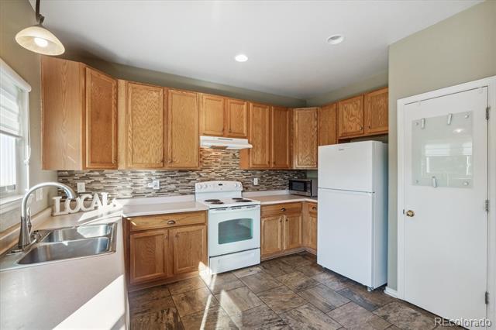
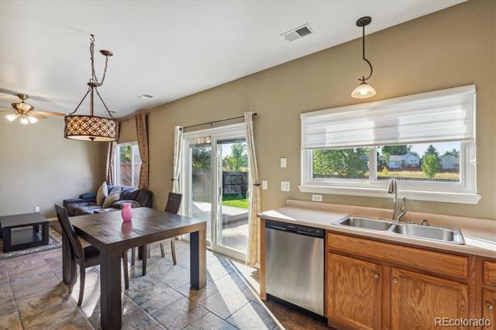
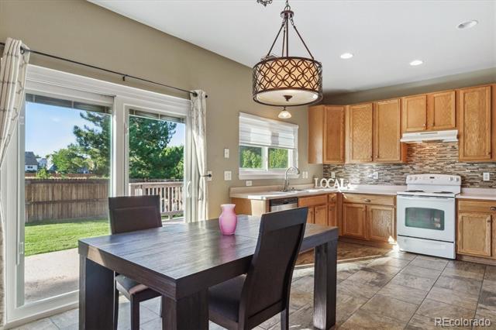
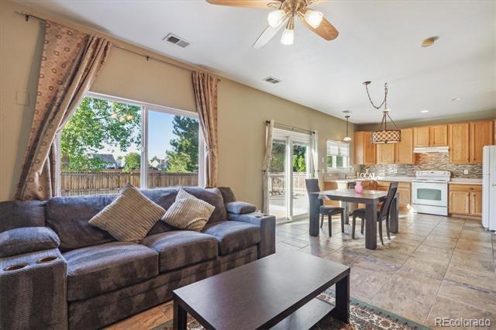
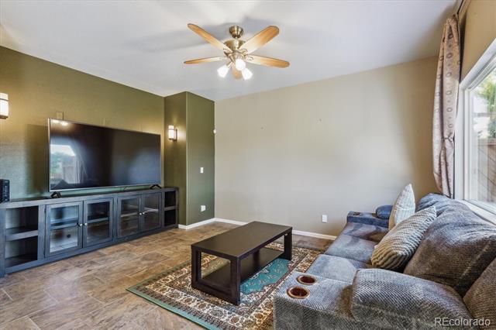
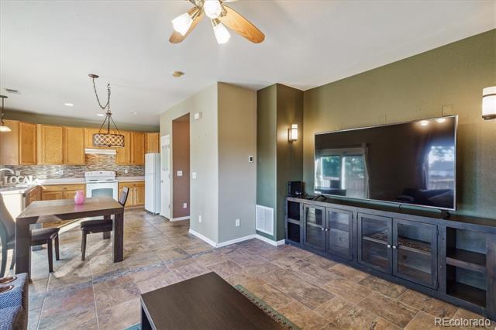
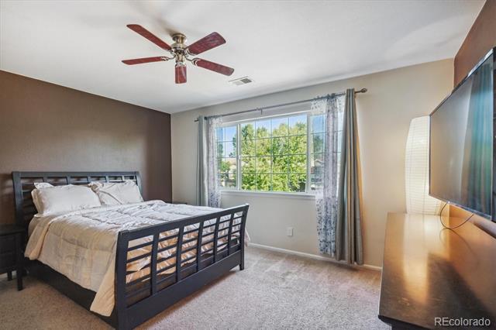
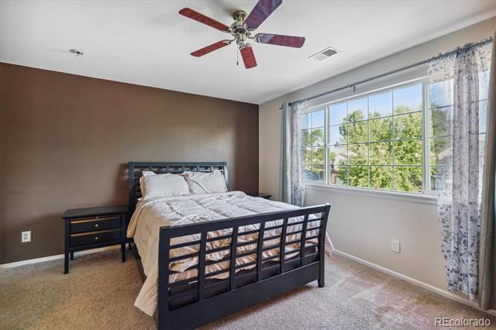
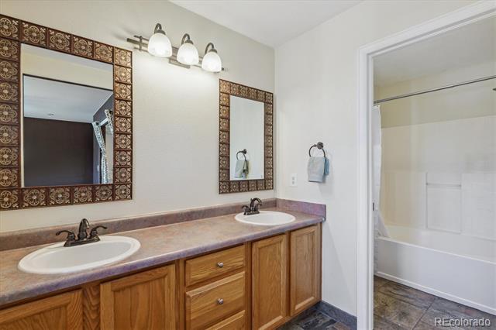
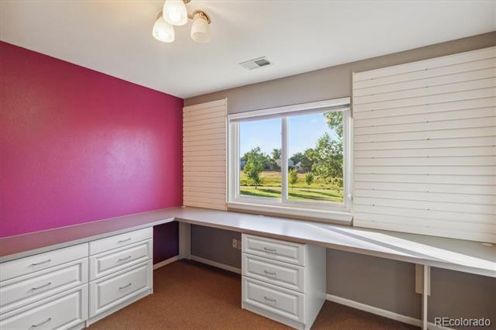
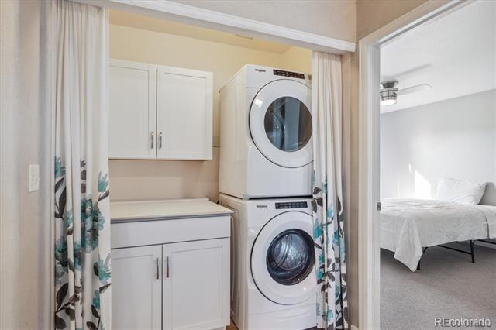
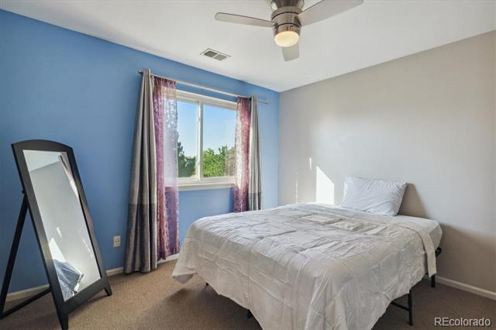
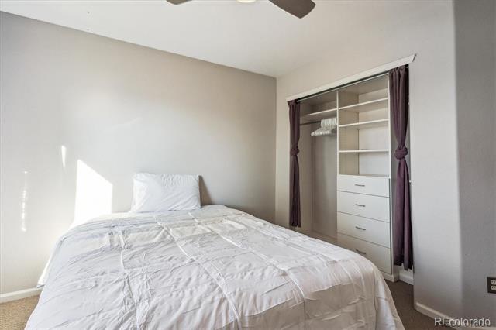
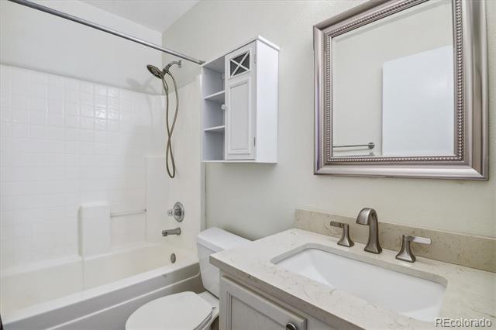
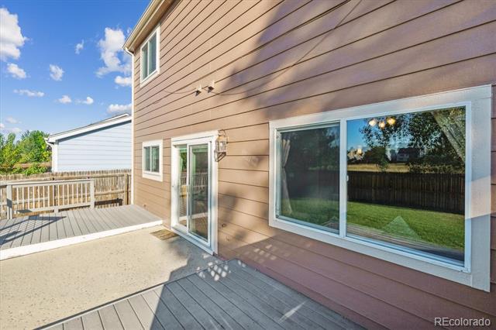
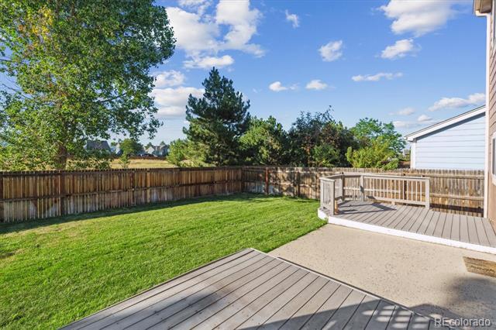
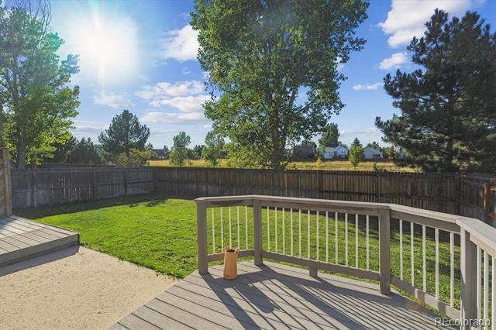
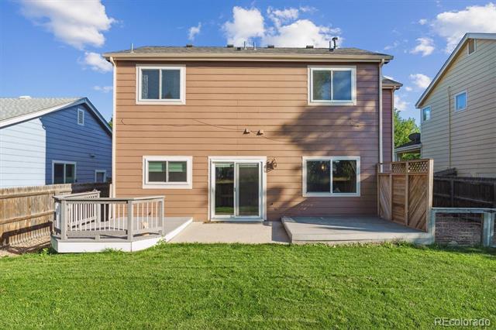
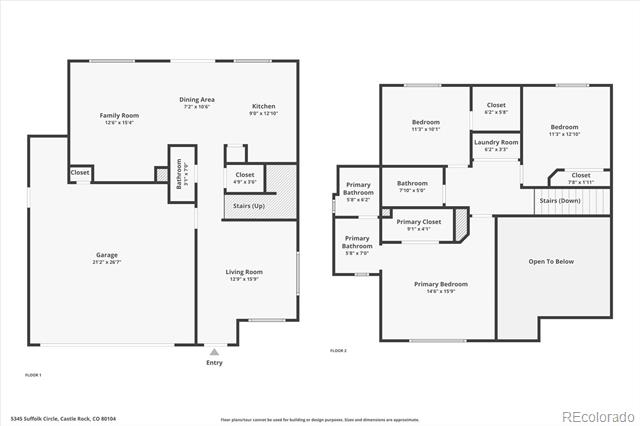
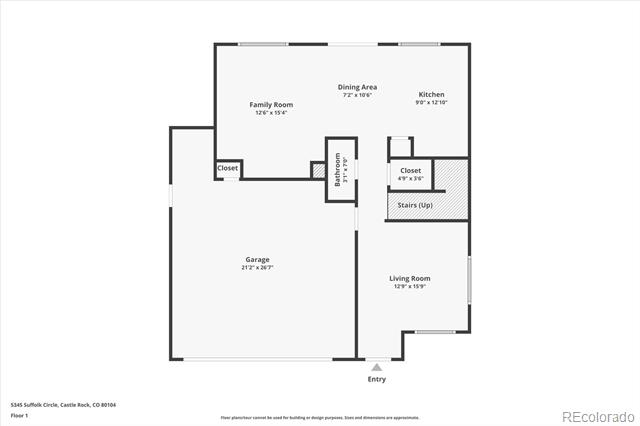
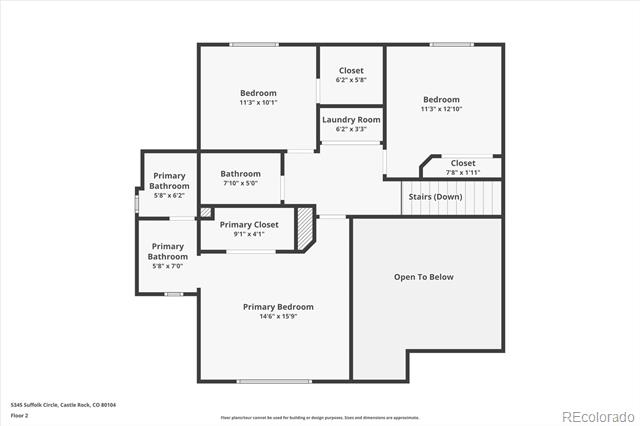
Situated in the sought-after Founders Village community, offering contemporary living and easy access to the best of Castle Rock, this is 5345 Suffolk Circle. A charming front porch and curb appeal greet you and unfold to a spacious and sun-lit floorplan. The formal living area features vaulted ceilings, tile flooring, and a neutral palette that seamlessly connects to the inviting kitchen, dining and family rooms. Radiant heated floors add a cozy touch to the eat-in kitchen and dining area which also boast a new SS dishwasher, a pantry, and ample oak cabinetry. Step out the glass slider to a large Trex deck overlooking a fenced backyard with endless potential. The large level lawn with new sod is great for families and the fenced side yard could be ideal for a dog run or home garden. Retreat to your primary suite with an ensuite 4-piece bath with dual sinks and a large soaking tub. Two secondary bedrooms (one is currently set as a home office), a full bath, and laundry with storage and counter space round out the upper floor. This well-maintained property includes all-new exterior paint (2023), an attached 2-car garage, a crawlspace for added storage, a nest thermostat, and a wifi-enabled Rachio sprinkler system. This home is ideally situated backing to greenspace and is within walking distance of Mitchell Gulch Park and a community disc golf course. With Rock Ridge Elementary, shopping, dining, and Downtown Castle Rock only minutes away, this turn-key home is one not to miss. Ask about assumable VA Loan!

Share Property

Location

5345 Suffolk Circle, Castle Rock, CO 80104

Status

Sold

Date Sold

October 4, 2024

Property Amenities

Interior
Laundry room In Unit
Appliances Dishwasher, Disposal, Dryer, Microwave, Oven, Refrigerator, Washer
Flooring Carpet, Tile
Total Bedrooms: 3
Half Bathrooms: 1
Full Bathrooms: 2

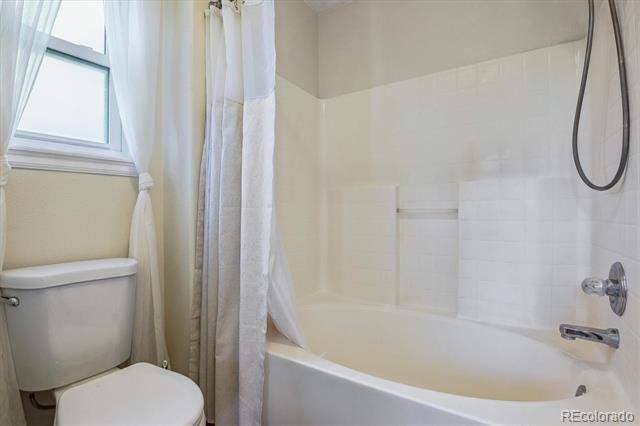
Other Interior Features Ceiling Fan(s), Eat-in Kitchen, High Ceilings, Laminate Counters, Open Floorplan, Pantry, Primary Suite, Smart Thermostat, Vaulted Ceiling(s)
Area & Lot
Lot Area 5,009 Sq.Ft.
Living area 1,615 Sq.Ft.
MLS® ID 2665513
Year Built 2000
School District Douglas RE-1
High School Douglas County
Middle School Mesa
Elementary School Rock Ridge
View Description Meadow
Type Residential
Status Sold
Exterior
Stories 2
Air conditioning Central Air
Heat type Forced Air
Water Source Public
Garage Space 2.0
Sewer Public Sewer
Other Exterior Features Dog Run, Private Yard
Lot Features Greenbelt, Landscaped, Level, Sprinklers In Front, Sprinklers In Rear
Roof Composition
Finance
Sales Price $488,000
HOA Fees $50 quarterly
Real Estate Tax $5,425 yearly

360 Virtual Tour

Take a tour of this property

Featured Properties

Castle Rock

Work With Angie

Experience a elevated approach to real estate built on trust, local expertise, and personalized service. Whether you are buying your dream home or selling a prized property, Angie provides the strategic guidance to turn your vision into reality.