Leave a Message

Thank you for your message. We will be in touch with you shortly.

5360 Walden Court
5360 Walden Court
5360 Walden Court
5360 Walden Court
5360 Walden Court
5360 Walden Court
5360 Walden Court
5360 Walden Court
5360 Walden Court
5360 Walden Court
5360 Walden Court
5360 Walden Court
5360 Walden Court
5360 Walden Court
5360 Walden Court
5360 Walden Court
5360 Walden Court
5360 Walden Court
5360 Walden Court
5360 Walden Court
5360 Walden Court
5360 Walden Court
5360 Walden Court
5360 Walden Court
VIEW PHOTOS
$478,500

5360 Walden Court

3 Beds 3 Baths 1,648 Sq.Ft. 4,946 Sq.Ft.

Description

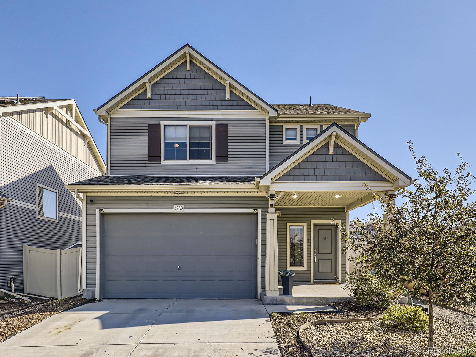
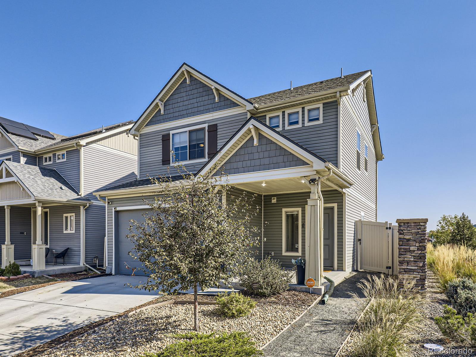
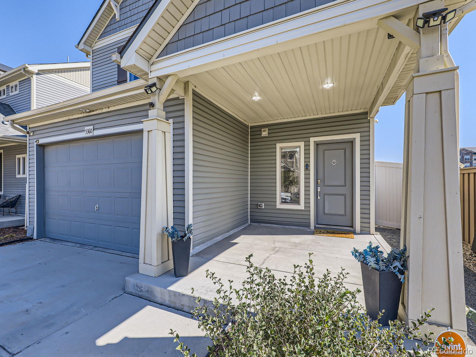
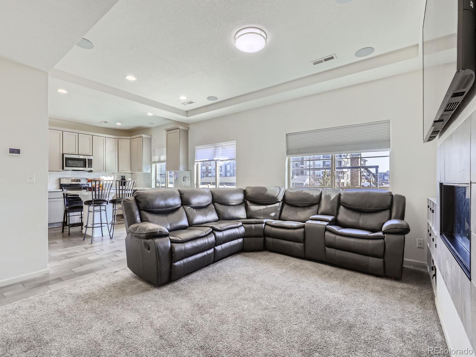
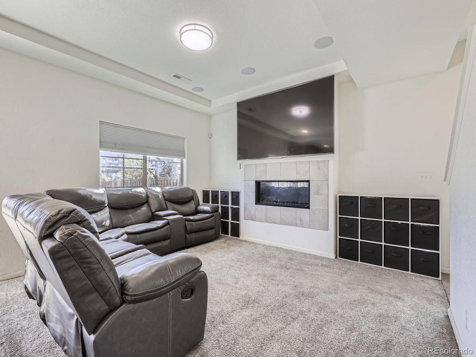
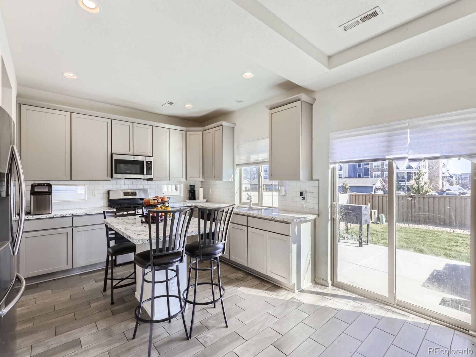
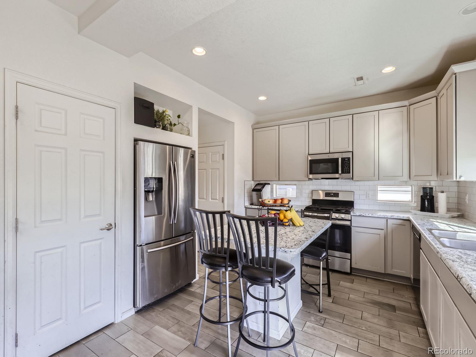
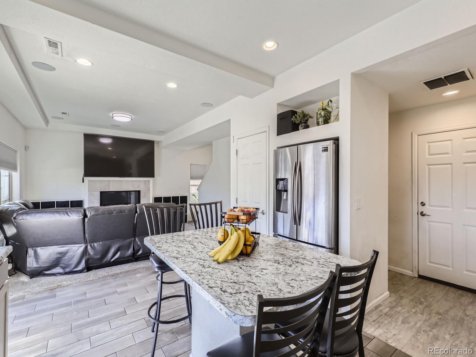
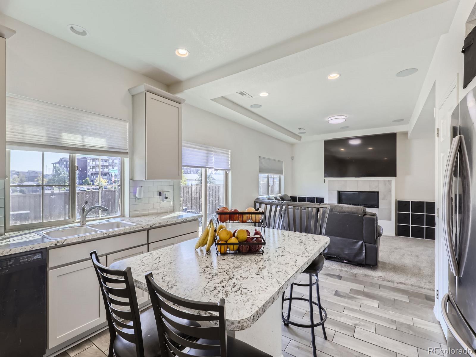
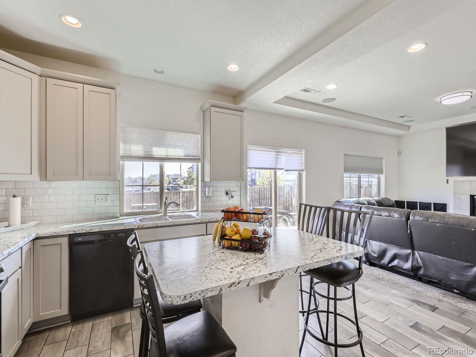
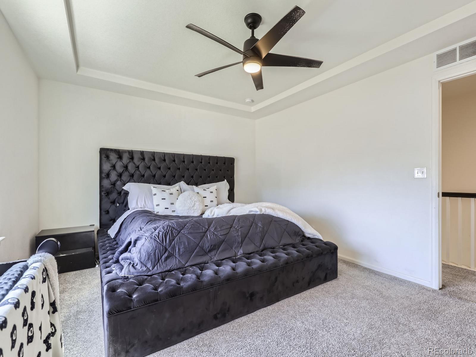
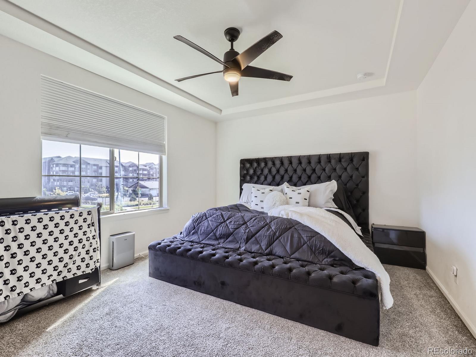
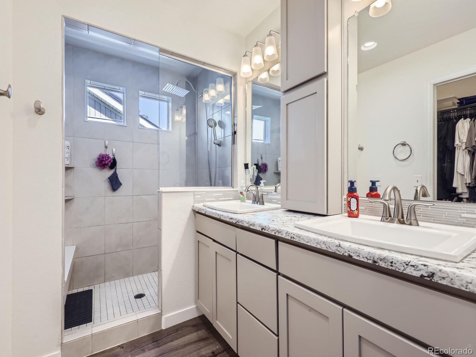
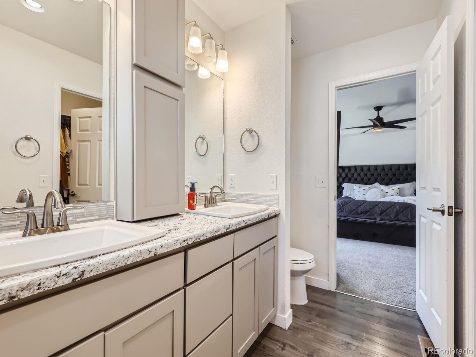
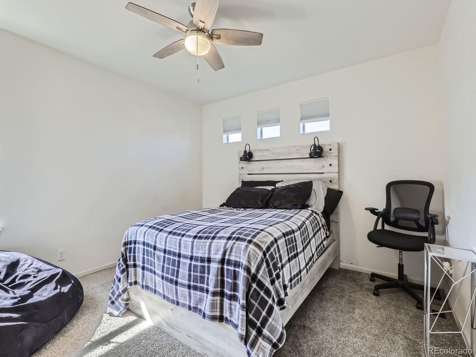
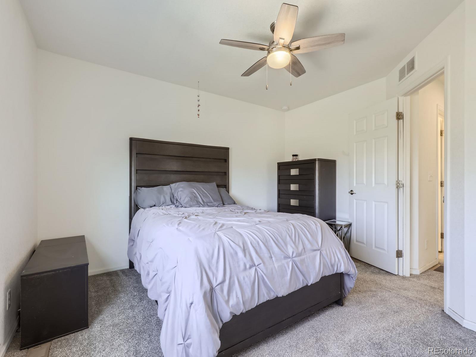
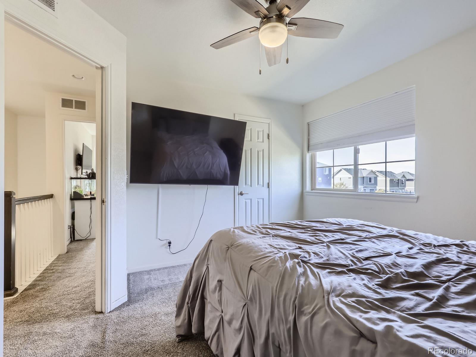
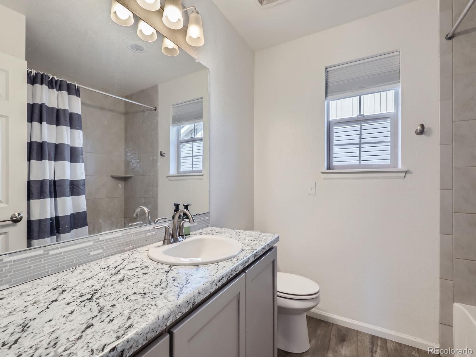
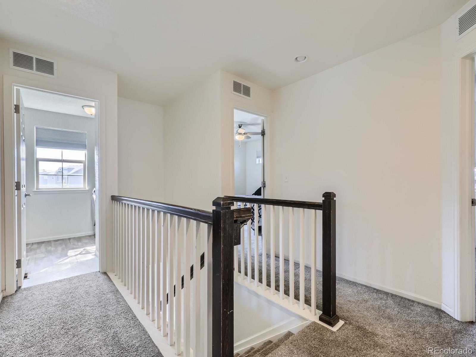
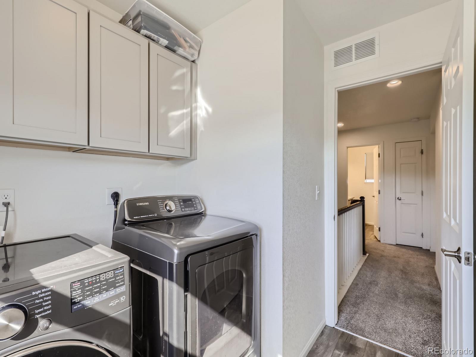
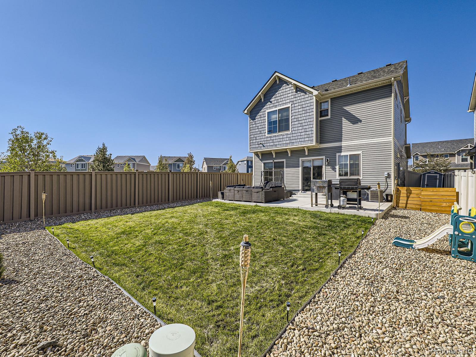
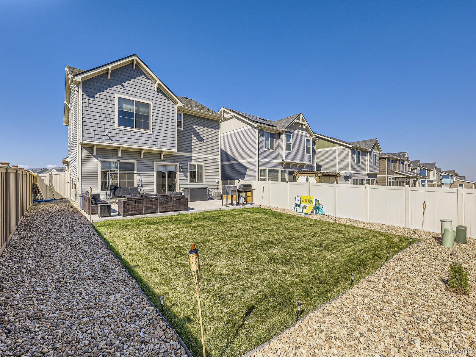
***2.875% Assumable Mortgage offered*** Stunning home perfectly located on a premium corner homesite. This spacious and open floorplan boasts a gorgeous kitchen with upgraded 42" cabinets with crown molding, under cabinet lights, tile backsplash, a large island and all appliances are included. The kitchen opens to the family room complete with a fireplace. The sizable primary bedroom won't disappoint with a walk-in closet and ensuite bath featuring two vanities and a spa-like walk-in shower. The exterior is equally impressive. The covered front porch provides the perfect spot to relax. The private fenced backyard will impress with its lush grass and extended patio - perfect for relaxing or entertaining. As a bonus, the roof is new as of 2024, the carpet is brand new, and the washer and dryer are included making this a turnkey home and great value!

Share Property

Location

5360 Walden Court, Denver, CO 80249

Status

Sold

Date Sold

January 24, 2025

Property Amenities

Interior
Fireplace Family Room
Appliances Dishwasher, Disposal, Dryer, Microwave, Oven, Refrigerator, Washer
Total Bedrooms: 3
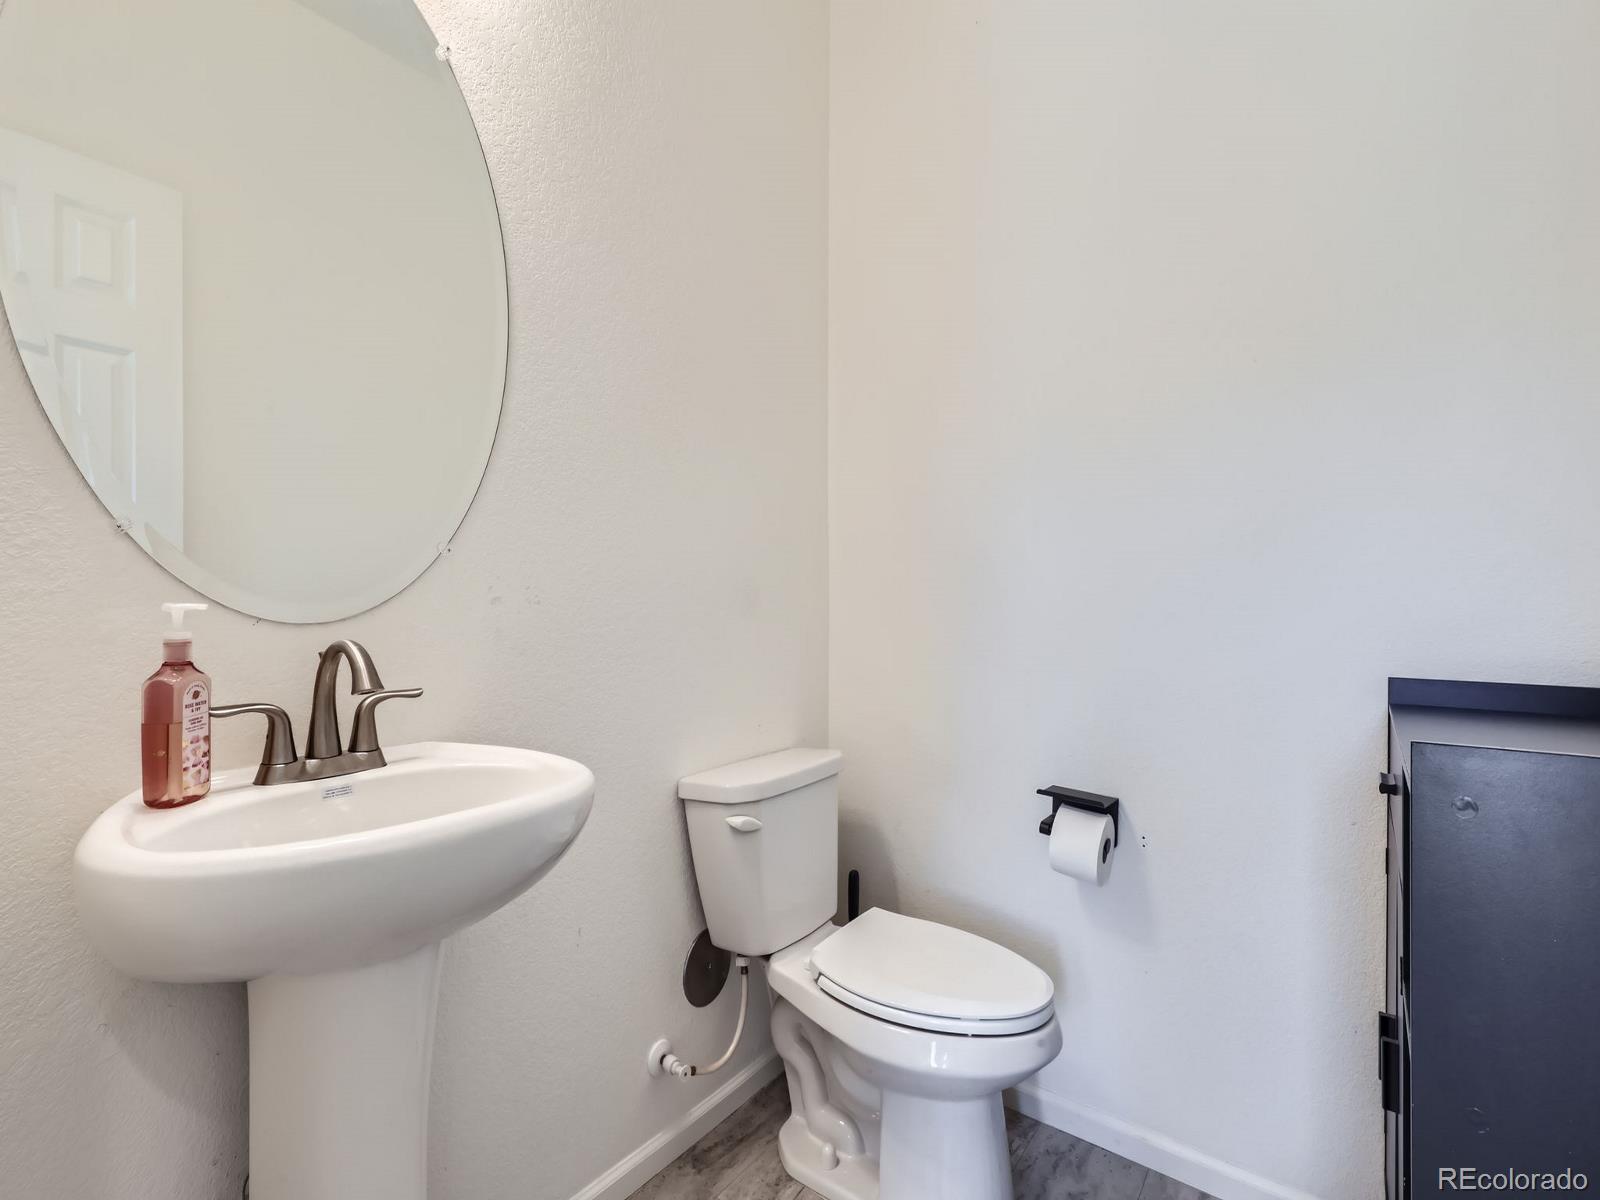
Half Bathrooms: 1
Three-Quarter Bathrooms: 1
Full Bathrooms: 1
Other Interior Features Ceiling Fan(s), Eat-in Kitchen, Entrance Foyer, Kitchen Island, Open Floorplan, Pantry, Primary Suite, Walk-In Closet(s)
Area & Lot
Total area 1,648 Sq.Ft.
Lot Area 4,946 Sq.Ft.
Living area 1,648 Sq.Ft.
MLS® ID 4683165
Year Built 2019
School District Denver 1
High School DSST: Green Valley Ranch
Middle School Omar D. Blair Charter School
Elementary School SOAR at Green Valley Ranch
Type Residential
Status Sold
Exterior
Stories 2

Air conditioning Central Air
Heat type Forced Air, Natural Gas
Garage Space 2.0
Sewer Public Sewer
Other Exterior Features Dog Run, Private Yard, Rain Gutters
Parking Dry Walled
Lot Features Corner Lot, Landscaped, Sprinklers In Front, Sprinklers In Rear
Roof Composition
Finance
Sales Price $478,500
Real Estate Tax $5,540 yearly

360 Virtual Tour

Take a tour of this property

Featured Properties

Work With Angie

Experience a elevated approach to real estate built on trust, local expertise, and personalized service. Whether you are buying your dream home or selling a prized property, Angie provides the strategic guidance to turn your vision into reality.

















































