Leave a Message

Thank you for your message. We will be in touch with you shortly.

5385 Warrior Street
5385 Warrior Street
5385 Warrior Street
5385 Warrior Street
5385 Warrior Street
5385 Warrior Street
5385 Warrior Street
5385 Warrior Street
5385 Warrior Street
5385 Warrior Street
5385 Warrior Street
5385 Warrior Street
5385 Warrior Street
5385 Warrior Street
5385 Warrior Street
5385 Warrior Street
5385 Warrior Street
5385 Warrior Street
5385 Warrior Street
5385 Warrior Street
5385 Warrior Street
5385 Warrior Street
5385 Warrior Street
5385 Warrior Street
5385 Warrior Street
VIEW PHOTOS
$540,000

5385 Warrior Street

3 Beds 2 Baths 1,764 Sq.Ft. 7,000 Sq.Ft.

Description

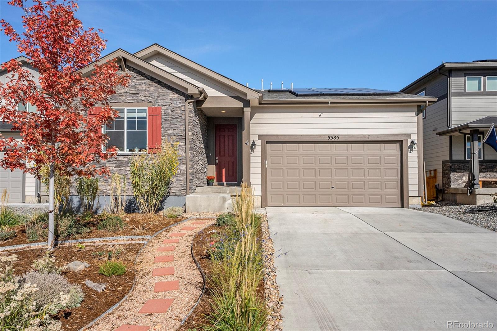
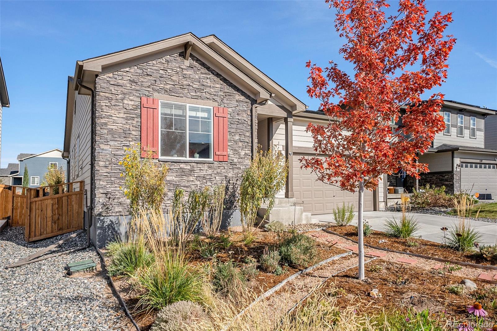
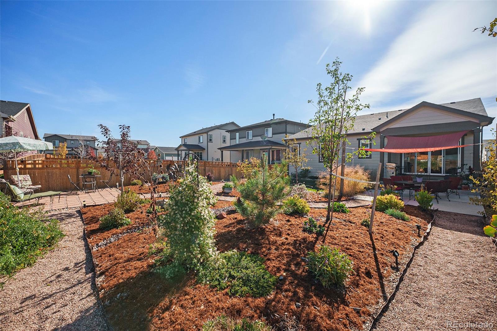
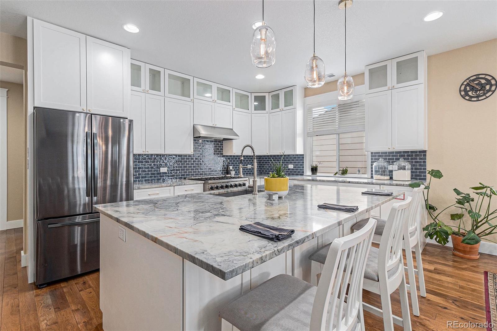
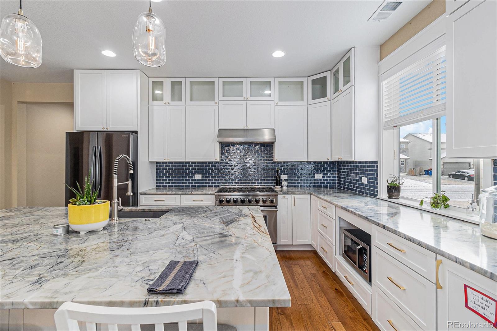
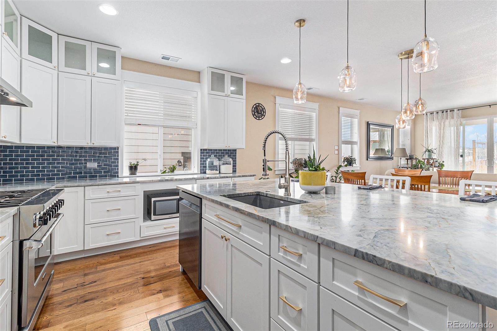
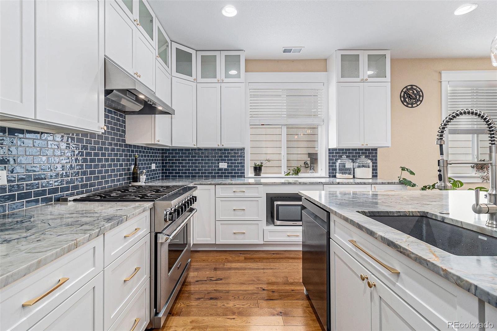
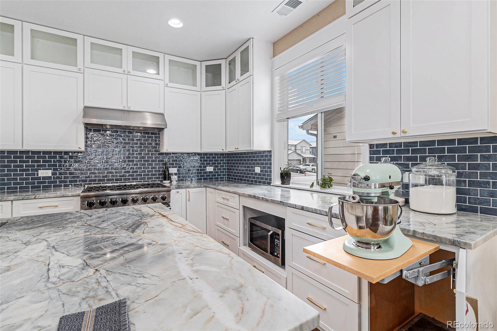
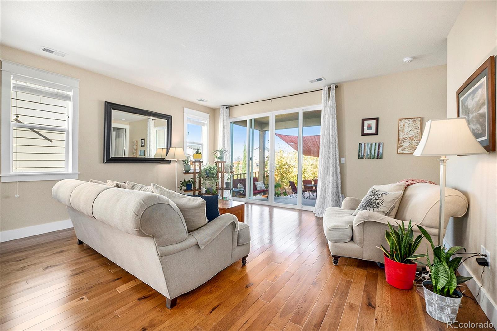
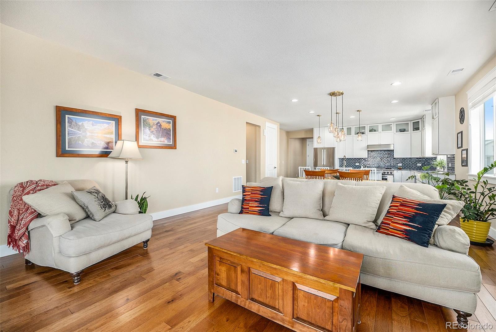
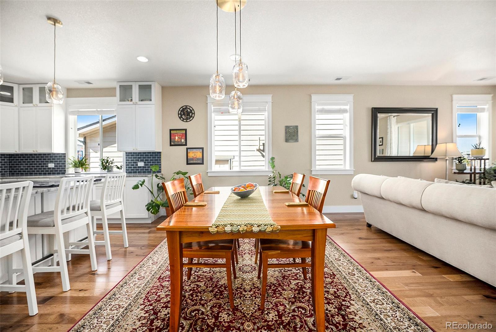
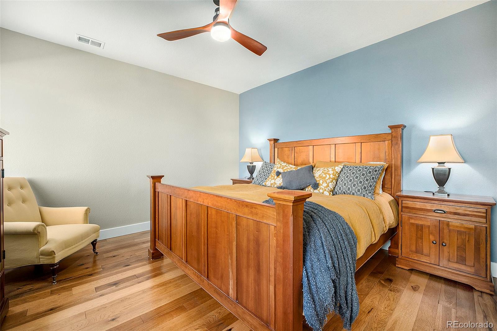
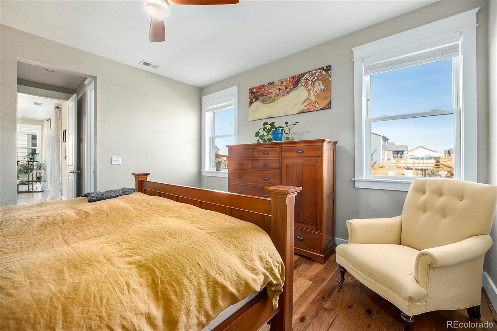
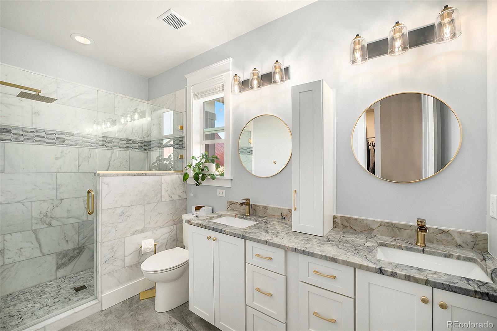
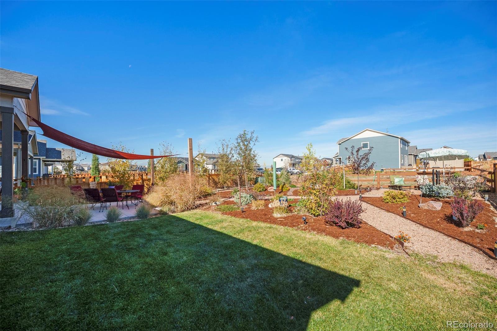
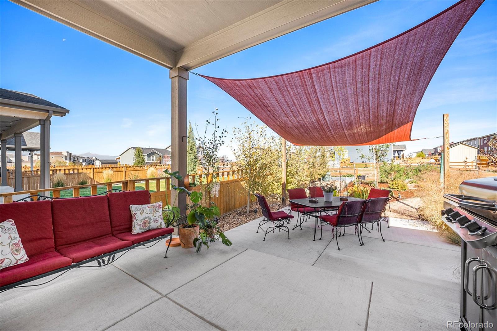
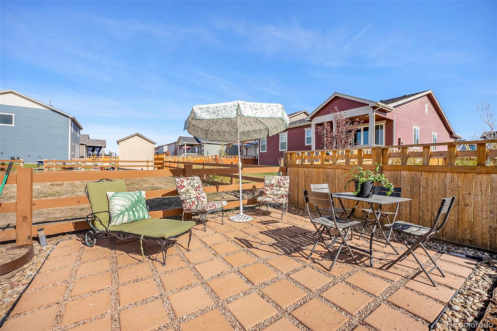
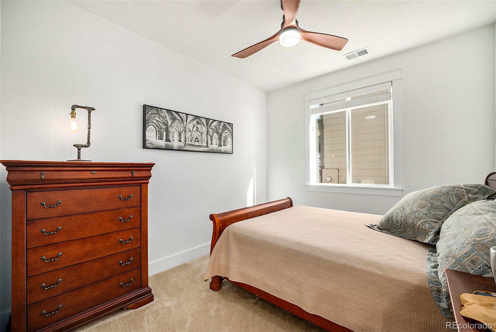
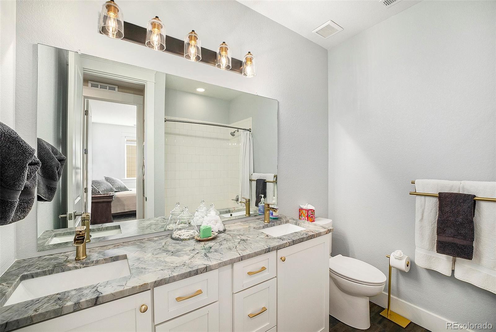
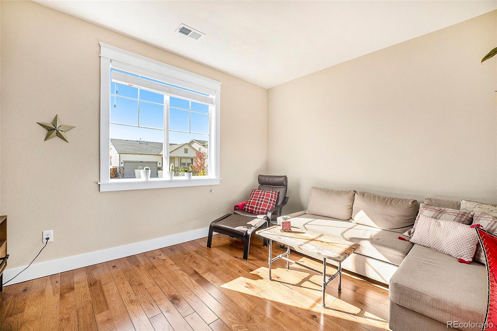
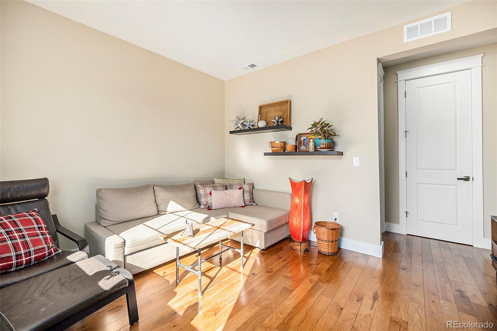
Welcome to this beautifully updated ranch-style home, where every detail has been thoughtfully designed for comfort andstyle. The heart of the home is a chef's dream kitchen featuring a Blanco granite sink, an oversized Ijen Blue Quartziteisland with extra storage. Cooking will be a joy with the 36" Viking dual-fuel range, complemented by a Venta-Hood exhaust system and a Rev-a-Shelf to neatly store your Kitchenaid mixer. 3/4"solid hickory flooring and craftsman-style trim create a warm and inviting atmosphere. The primary suite offers serenitywith upgraded Pella tip-in windows and a luxurious bathroom complete with Ijen Blue Quartzite counters and a framelessglass shower. Energy efficiency meets modern living with fully paid solar panels and an electric car charger in the garage. Outside, professional xeriscaping ensures low-maintenance beauty year-round. In 2025, the new Silverstone Market Placewill provide convenient access to a King Soopers Market, restaurants, and retail at the intersection of Highway 52 andColorado Blvd. This is the most upgraded home in the neighborhood, offering unparalleled style, functionality, and modernconveniences. Come experience this stunning property that truly feels like home.

Share Property

Location

5385 Warrior Street, Frederick, CO 80504

Status

Sold

Date Sold

March 21, 2025

Property Amenities

Interior
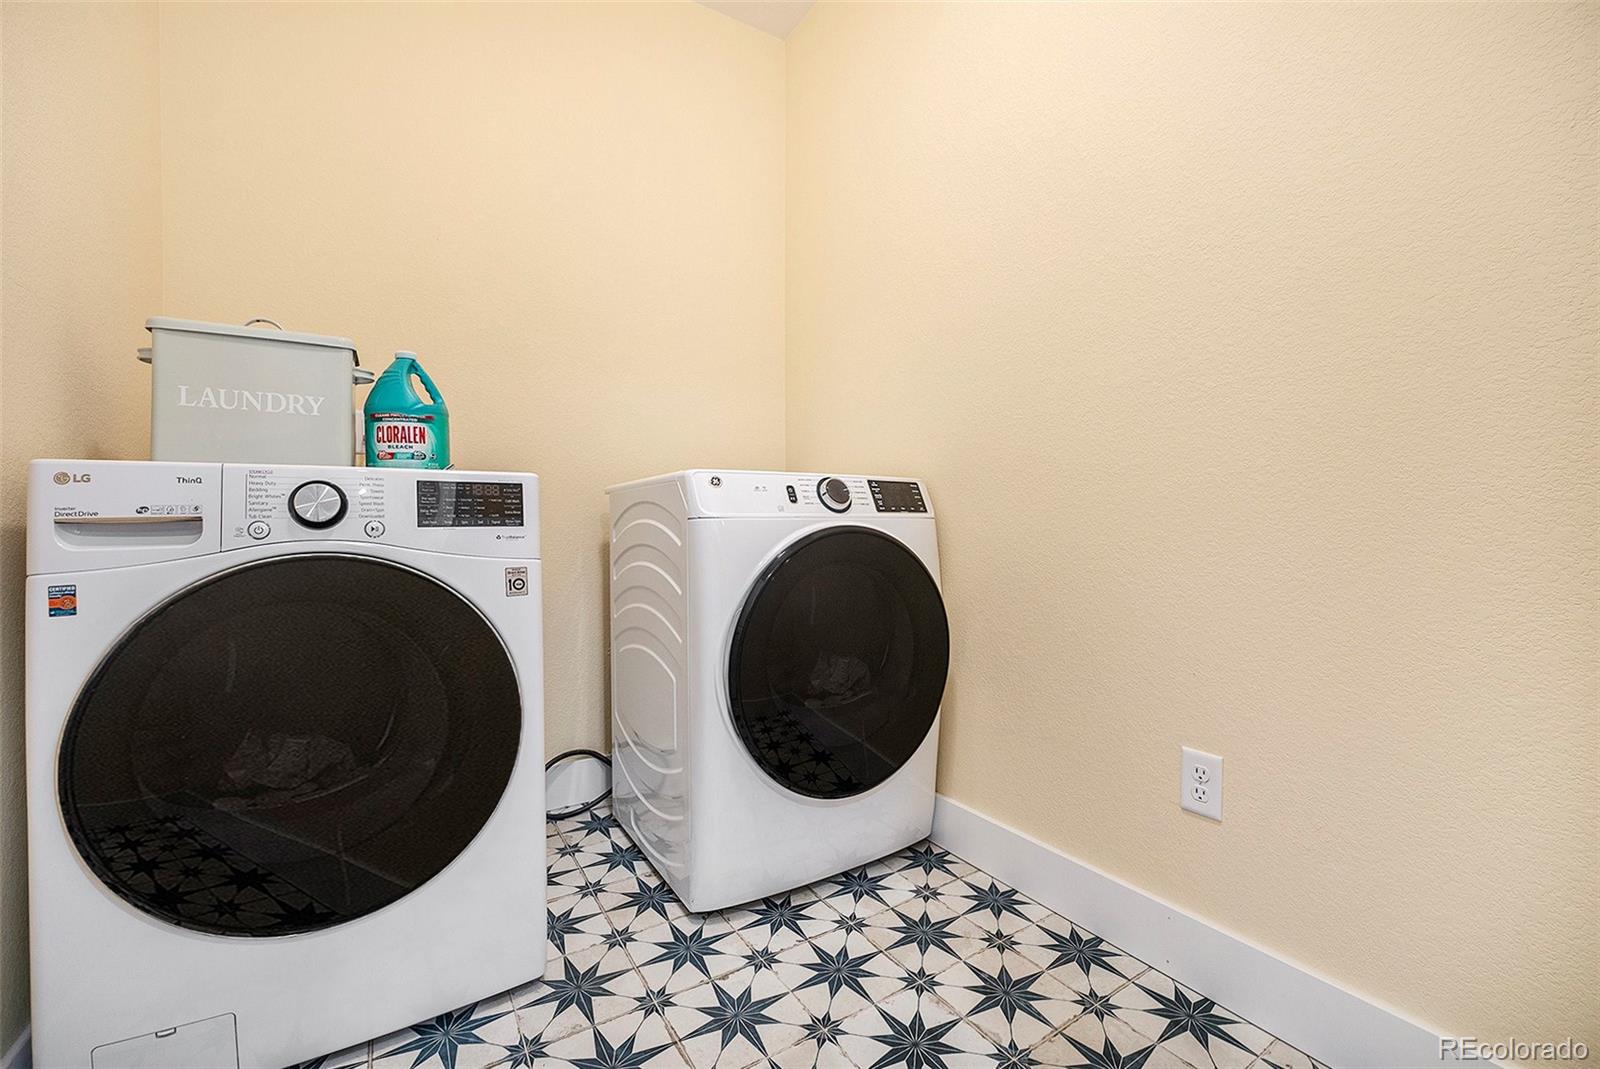
Laundry room In Unit
Appliances Dishwasher, Disposal, Oven, Range, Range Hood, Refrigerator
Flooring Carpet, Tile, Wood
Total Bedrooms: 3
Three-Quarter Bathrooms: 1
Full Bathrooms: 1
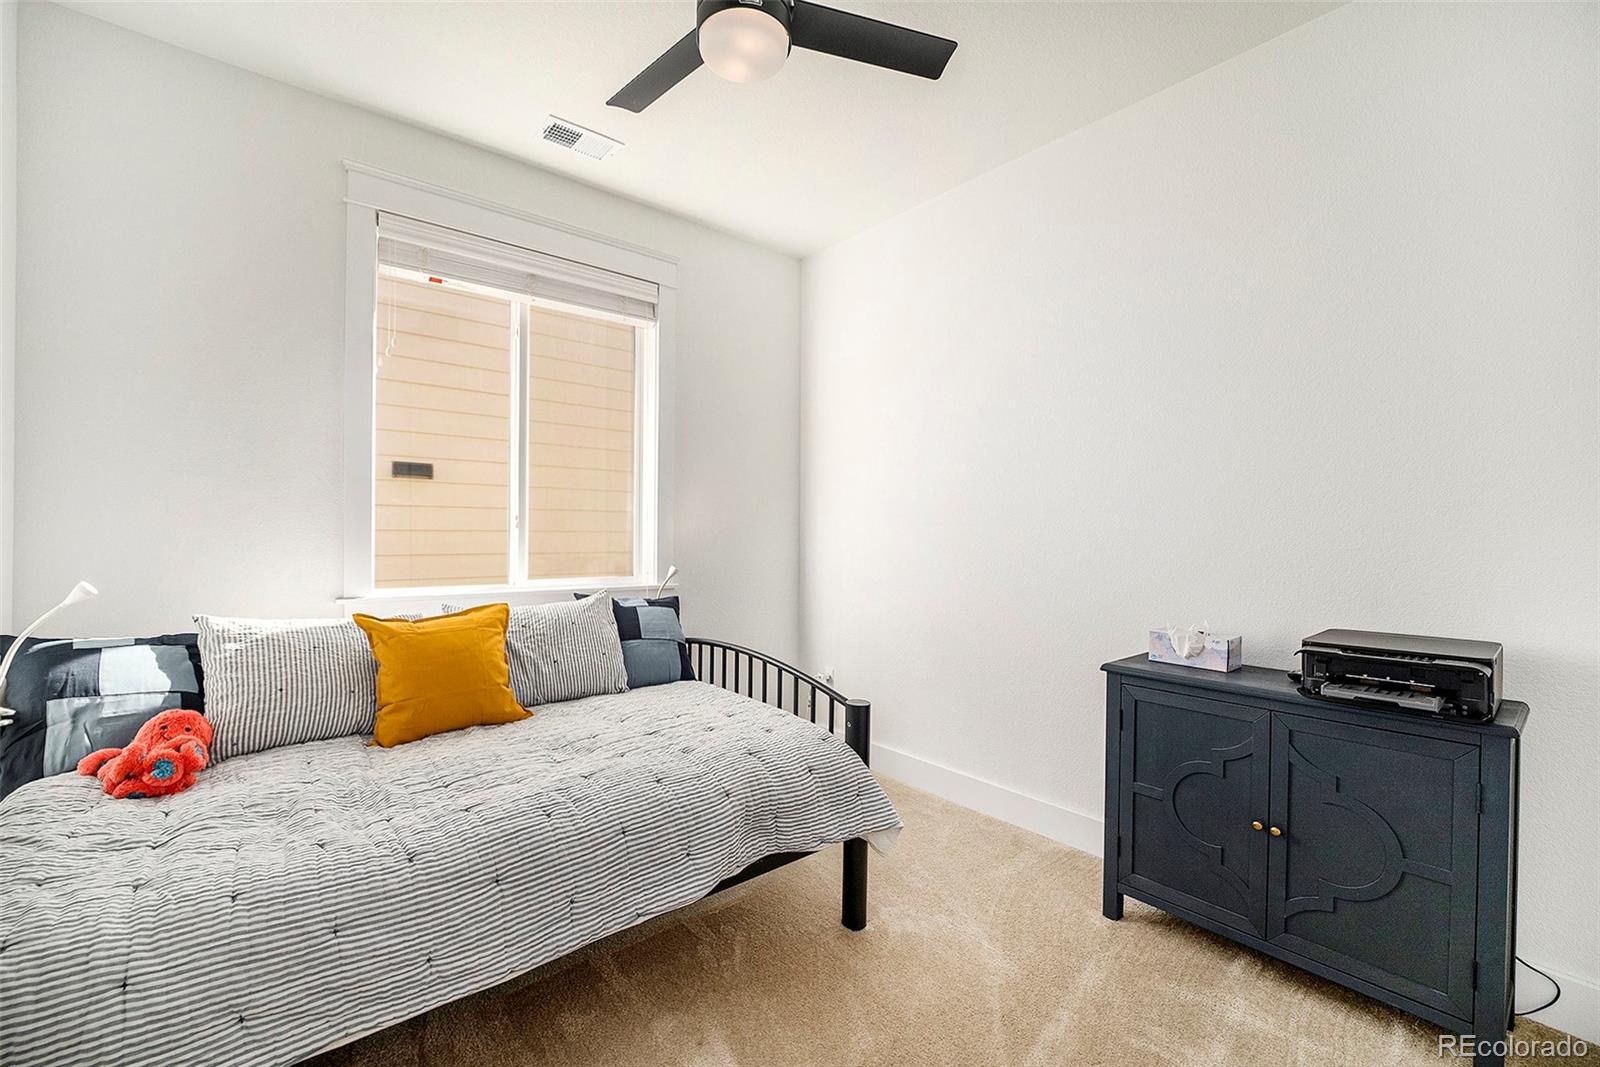
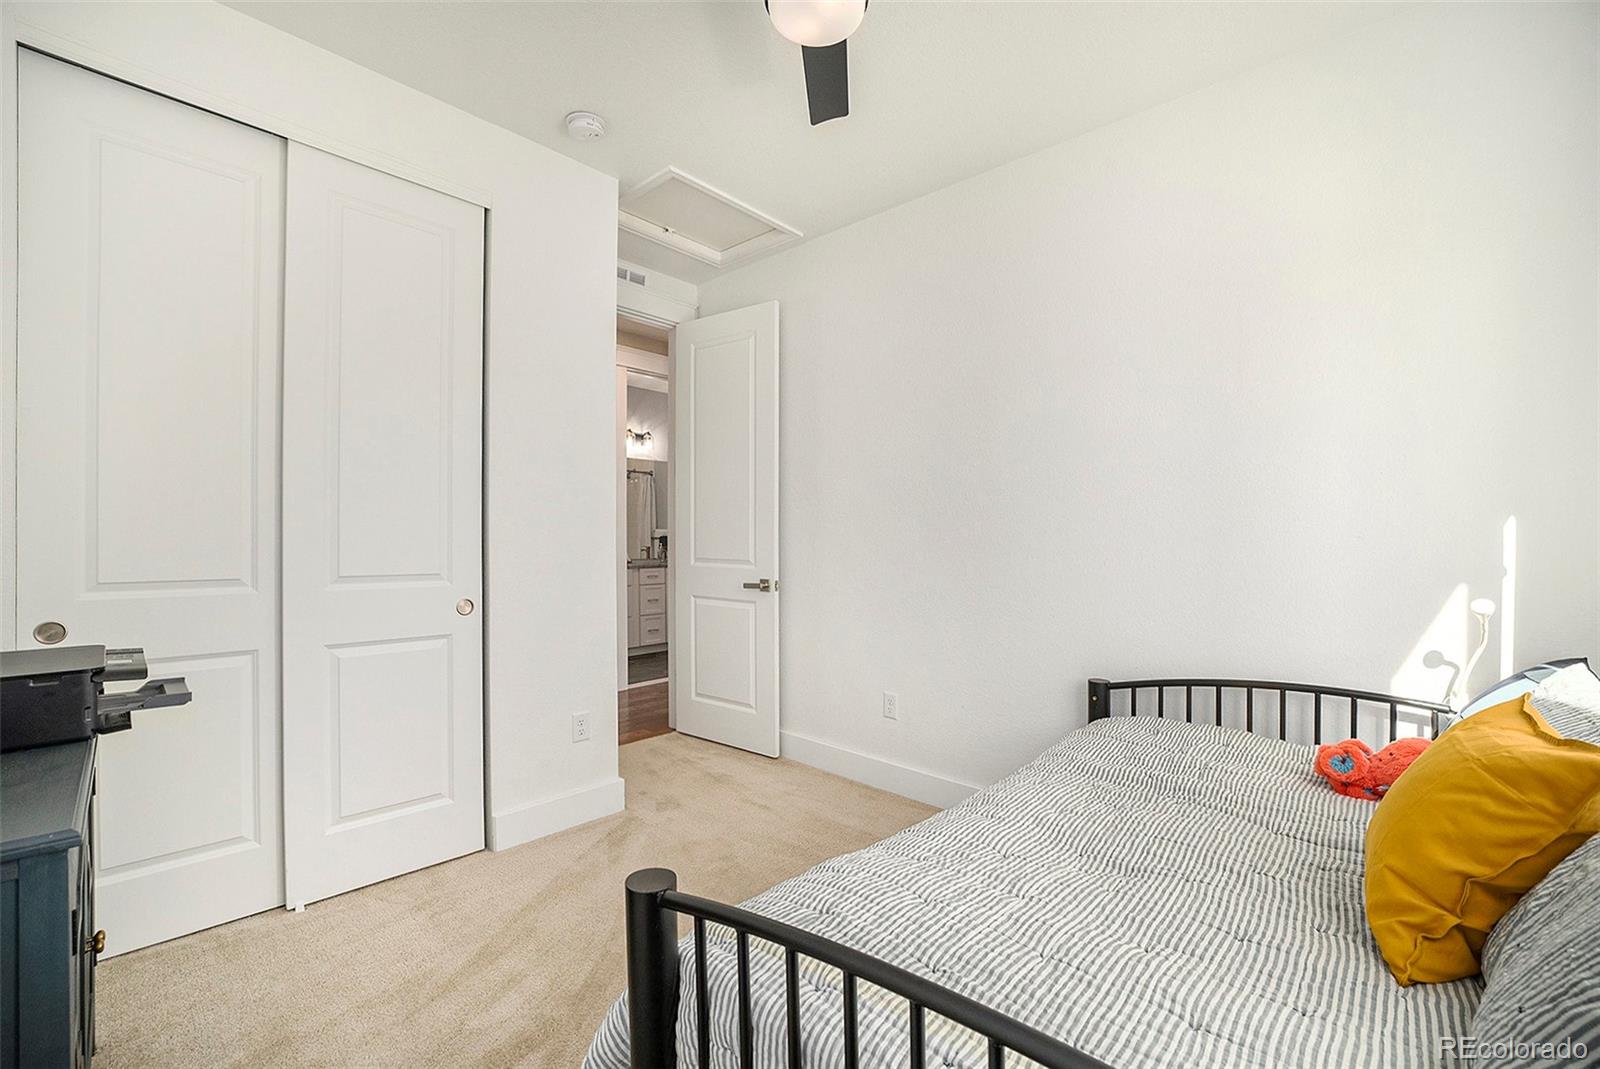
Other Interior Features Ceiling Fan(s), Kitchen Island, Open Floorplan, Primary Suite, Radon Mitigation System, Smoke Free
Area & Lot
Total area 1,764 Sq.Ft.
Lot Area 7,000 Sq.Ft.
Living area 1,764 Sq.Ft.
MLS® ID 1828390
Year Built 2020
School District St. Vrain Valley RE-1J
High School Frederick
Middle School Coal Ridge
Elementary School Legacy
View Description Mountain(s)
Type Residential
Status Sold
Exterior
Stories 1
Air conditioning Central Air
Heat type Forced Air
Garage Space 2.0
Security Features Carbon Monoxide Detector(s)
Sewer Public Sewer
Other Exterior Features Garden, Private Yard
Parking Electric Vehicle Charging Station(s)
Roof Composition
Finance
Sales Price $540,000
HOA Fees $60 monthly
Real Estate Tax $5,122 yearly

360 Virtual Tour

Take a tour of this property

Featured Properties

Work With Angie

Experience a elevated approach to real estate built on trust, local expertise, and personalized service. Whether you are buying your dream home or selling a prized property, Angie provides the strategic guidance to turn your vision into reality.

















































