Leave a Message

Thank you for your message. We will be in touch with you shortly.

5436 S Everett Way
5436 S Everett Way
5436 S Everett Way
5436 S Everett Way
5436 S Everett Way
5436 S Everett Way
5436 S Everett Way
5436 S Everett Way
5436 S Everett Way
5436 S Everett Way
5436 S Everett Way
5436 S Everett Way
5436 S Everett Way
5436 S Everett Way
5436 S Everett Way
5436 S Everett Way
5436 S Everett Way
5436 S Everett Way
5436 S Everett Way
5436 S Everett Way
5436 S Everett Way
5436 S Everett Way
5436 S Everett Way
5436 S Everett Way
5436 S Everett Way
5436 S Everett Way
5436 S Everett Way
5436 S Everett Way
5436 S Everett Way
5436 S Everett Way
5436 S Everett Way
5436 S Everett Way
5436 S Everett Way
5436 S Everett Way
5436 S Everett Way
5436 S Everett Way
5436 S Everett Way
5436 S Everett Way
5436 S Everett Way
5436 S Everett Way
5436 S Everett Way
5436 S Everett Way
5436 S Everett Way
5436 S Everett Way
5436 S Everett Way
5436 S Everett Way
5436 S Everett Way
5436 S Everett Way
5436 S Everett Way
5436 S Everett Way
VIEW PHOTOS
$1,000,000

5436 S Everett Way

4 Beds 3 Baths 4,072 Sq.Ft. 8,712 Sq.Ft.

Description

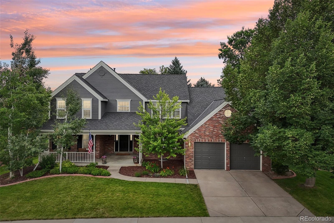
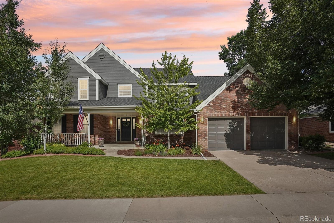
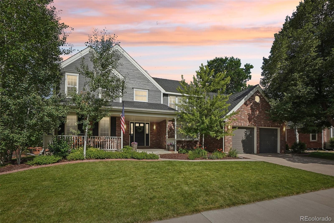
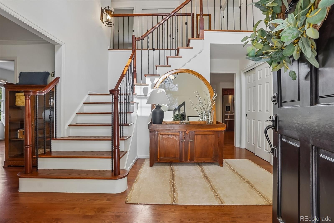
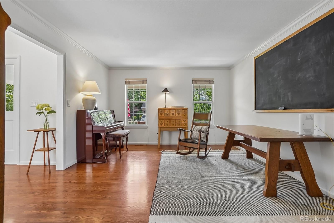
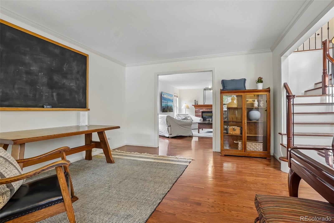
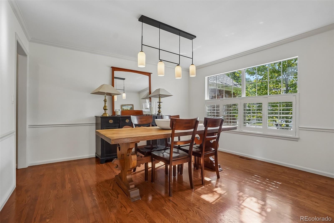
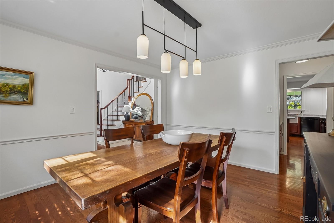
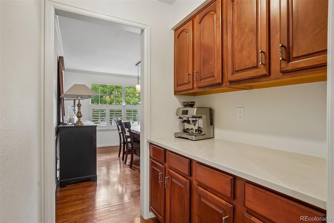
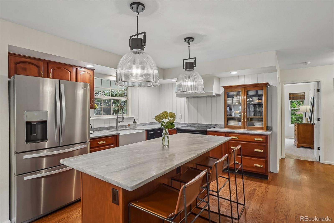
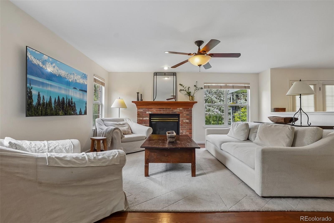
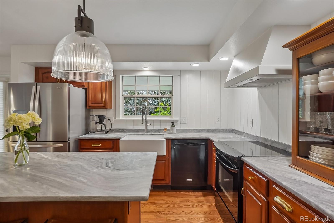
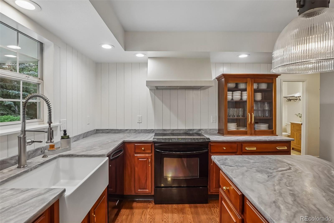
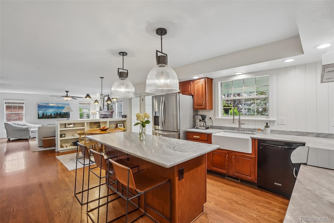
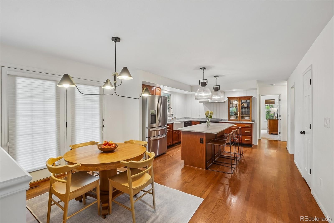
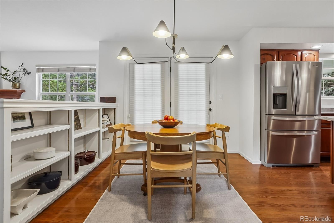
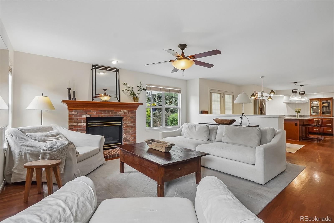
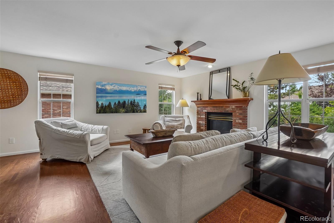
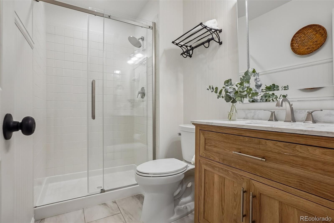
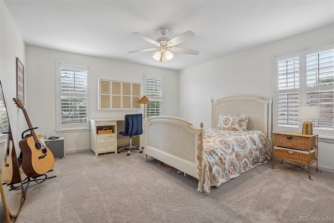
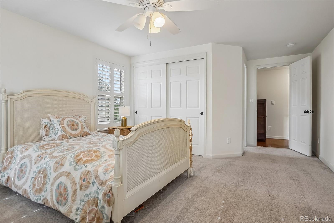
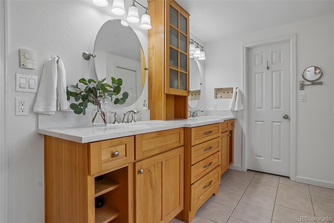
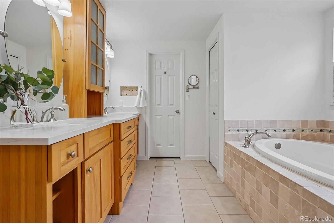
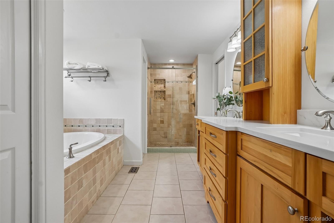
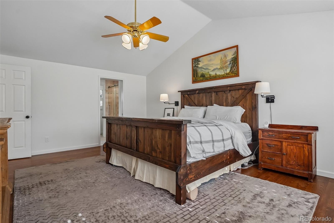
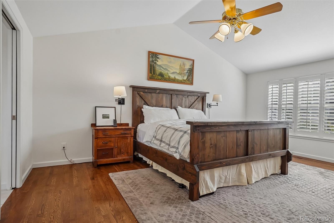
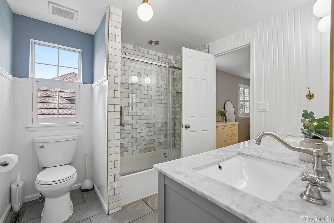
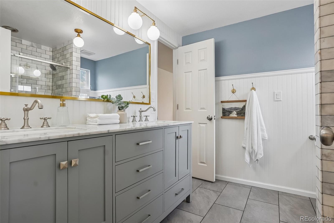
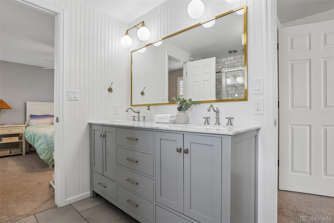
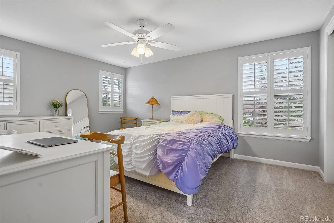
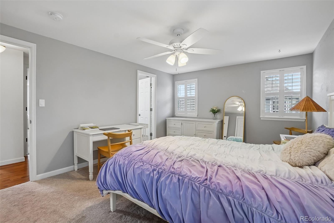
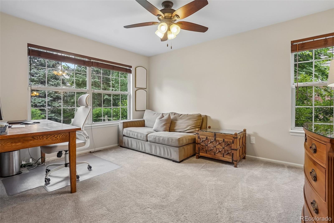
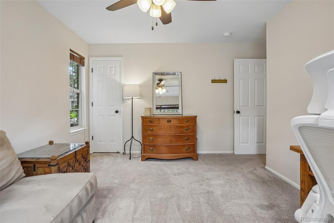
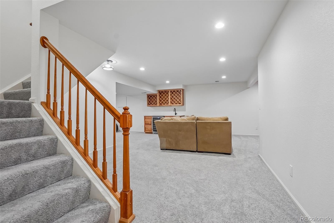
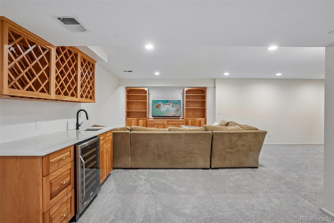
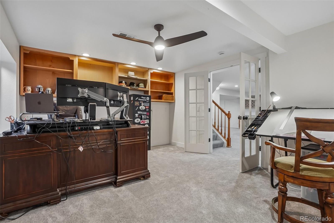
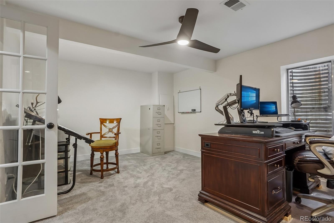
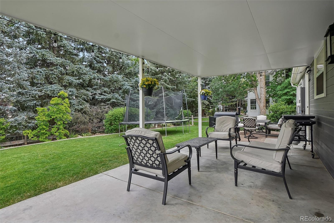
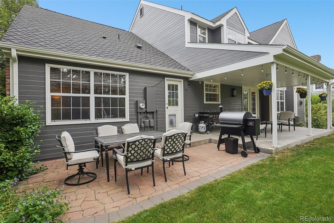
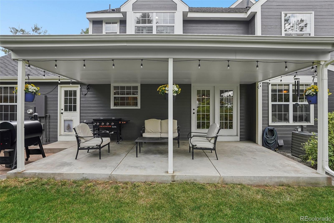
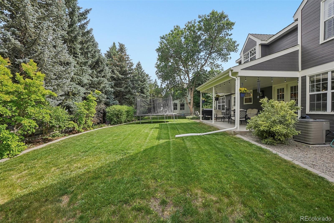
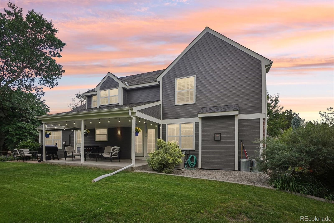
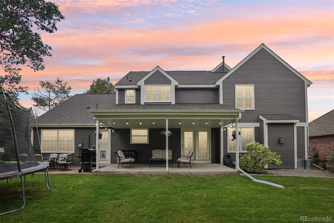
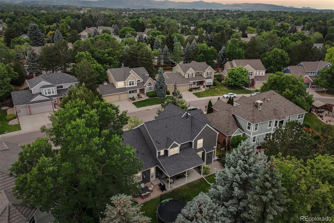
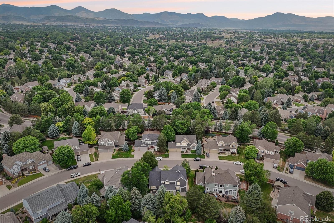
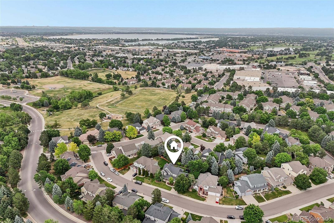
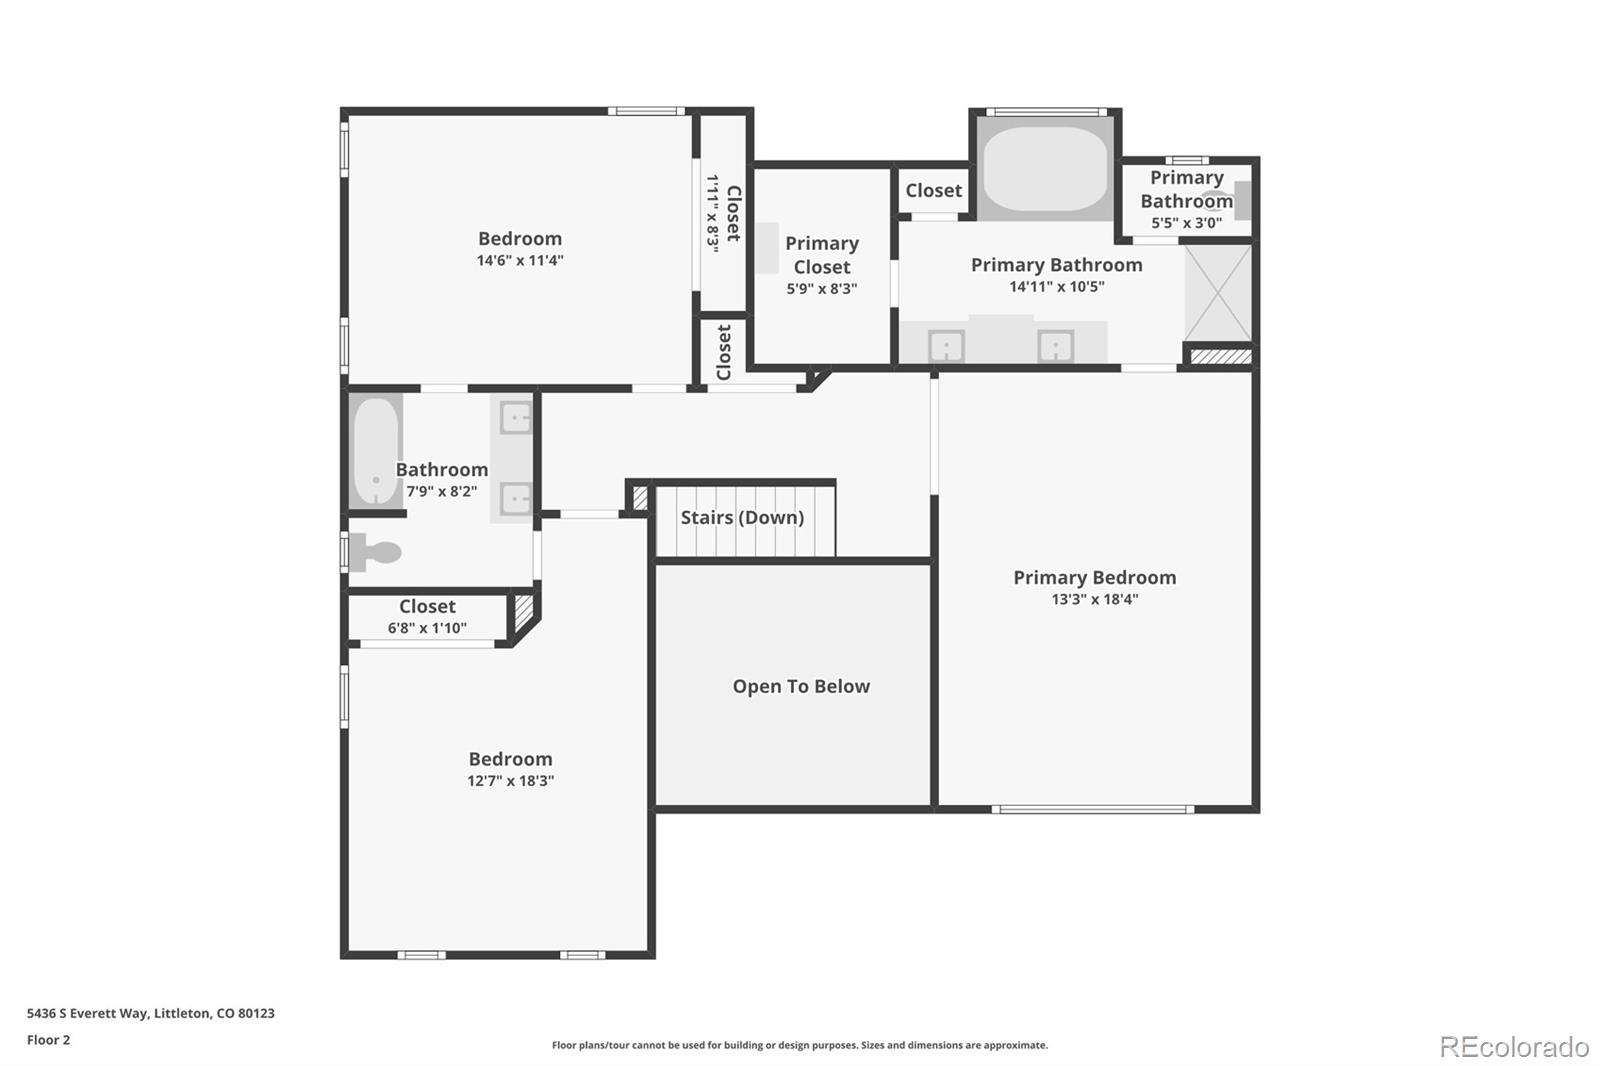
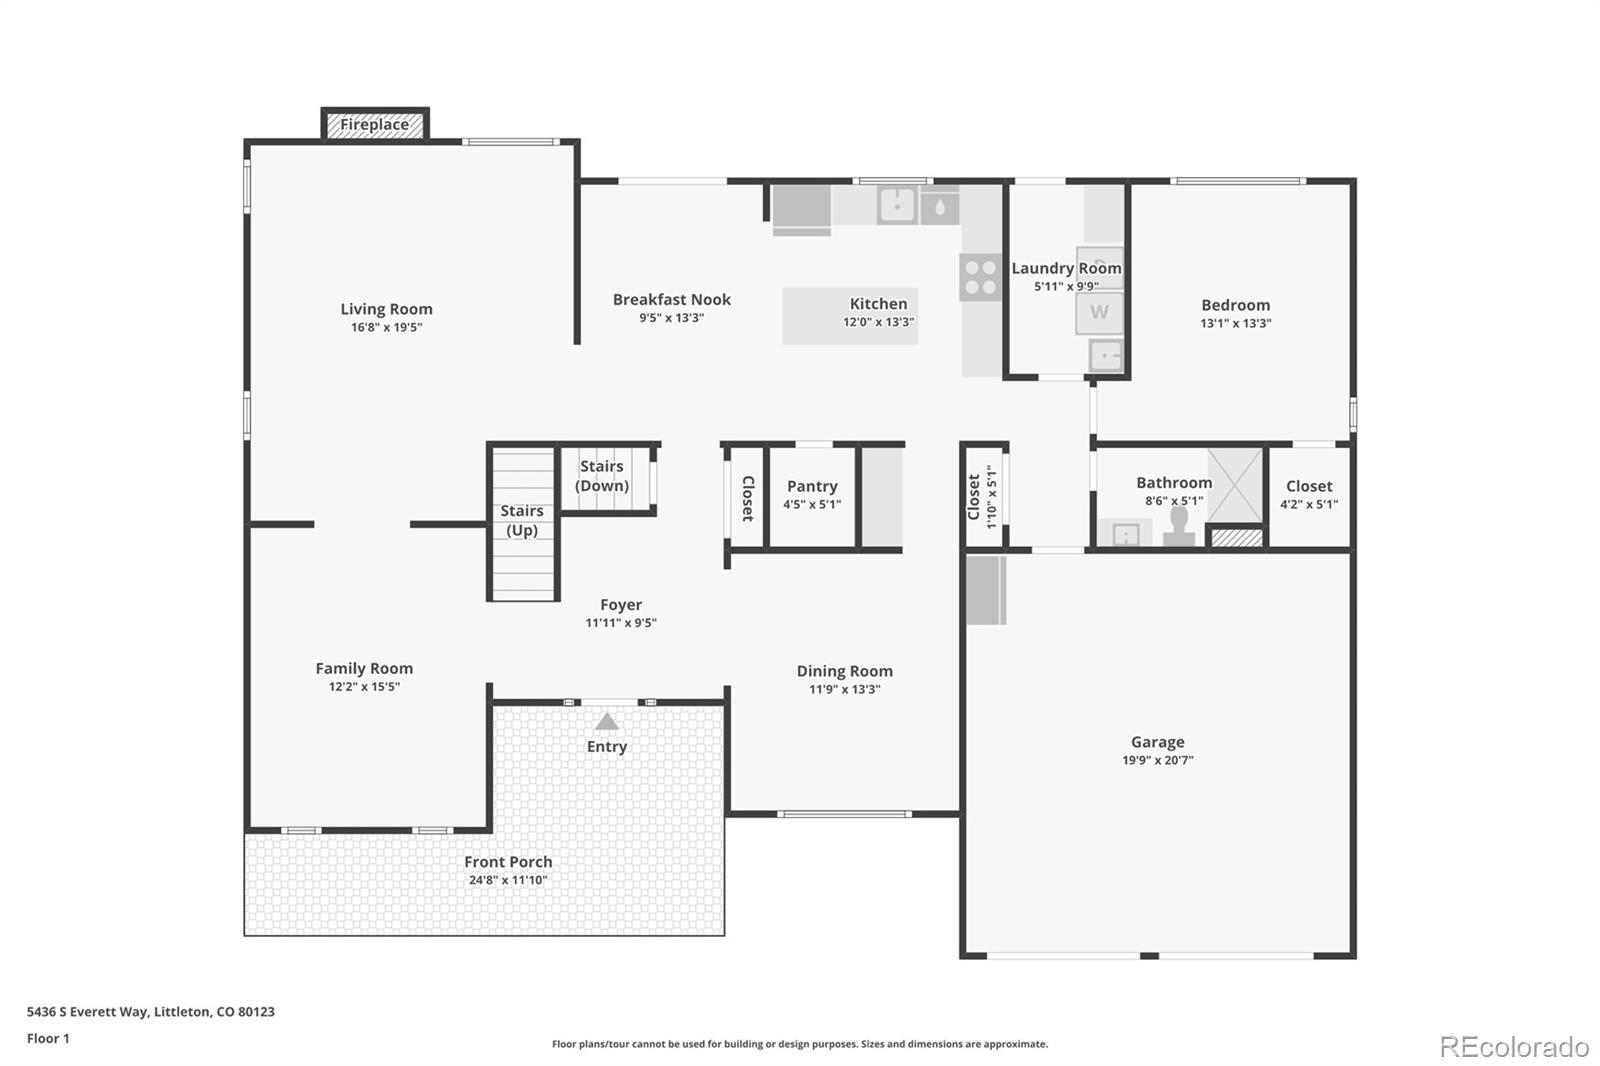
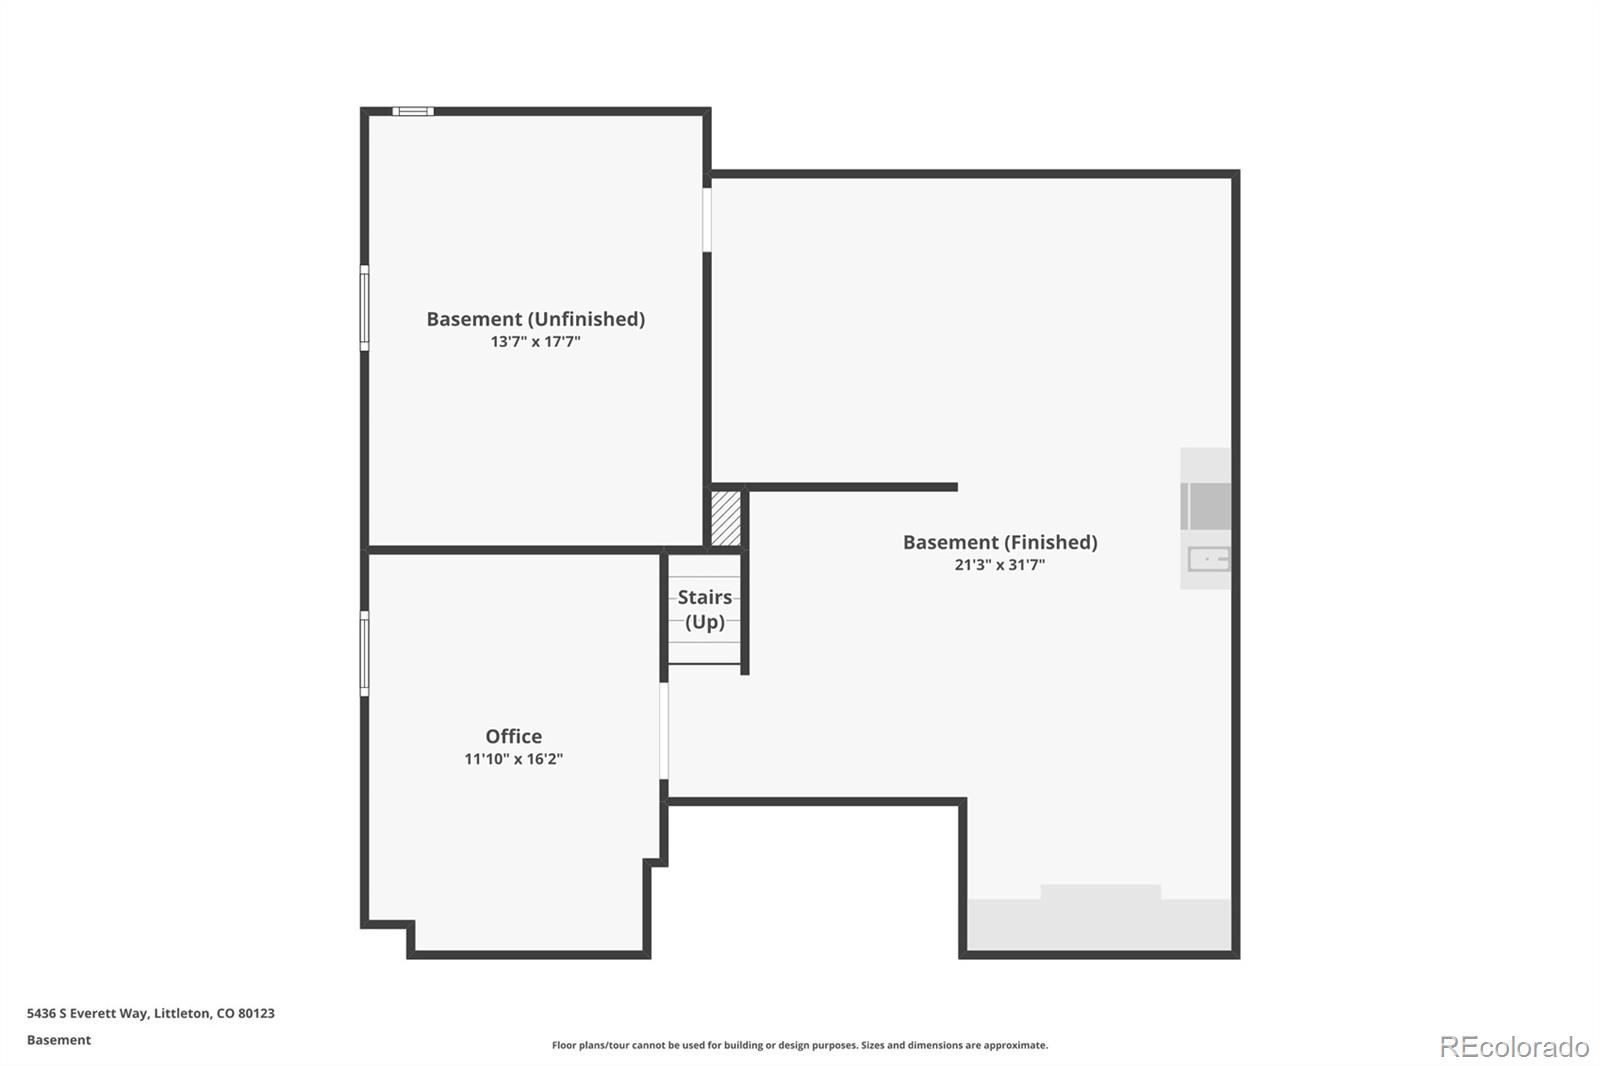
**VA Assumable 2.5% Interest Rate** Situated on a spacious lot with mature landscaping, this 2-story contemporary home in the established community of Governors Estates exudes quiet luxury in an ideal location. New exterior paint and a Class 4 hail-resistant roof complement the landscape, offering instant curb appeal. Inside, classic design meets modern amenities with beautiful hardwood floors, an iron-spindle staircase, upgraded lighting, and curated finishes. Enjoy entertaining guests and hosting intimate dinner parties in the formal living and dining spaces, while relaxation and ease await in the spacious family room anchored by a gas fireplace. The heart of this home is the updated kitchen, featuring honed granite counters, an oversized center island, a stainless-steel appliance suite with a custom hood, and rich wood cabinetry with new hardware. Step outside to the covered patio and connecting stone paver patio - ready for al fresco dining and summer gatherings. The private backyard is complete with mature trees for added privacy, a lush lawn, an electric dog fence, and a dog run. Upstairs, the private living quarters comprise two generously sized secondary bedrooms connected to a renovated Jack-and-Jill bath and the primary suite. This serene retreat is complete with vaulted ceilings, plantation shutters, a walk-in closet with a custom closet system, and an updated 5-piece bath with radiant heated floors. Descend to the finished lower level for family movie nights or watching the big game. The spacious den includes new carpet and a wet bar for easy entertaining, while the large bonus room is perfect for a home office, playroom, or non-conforming room for guests. 5436 S Everett Way is ideally situated within minutes of community parks, schools, a library, shopping, dining, and Clement Park, making it a place where neighbors linger and homes are truly enjoyed.

Share Property

Location

5436 S Everett Way, Littleton, CO 80123

Status

Sold

Date Sold

August 14, 2026

Property Amenities

Interior
Fireplace Family Room
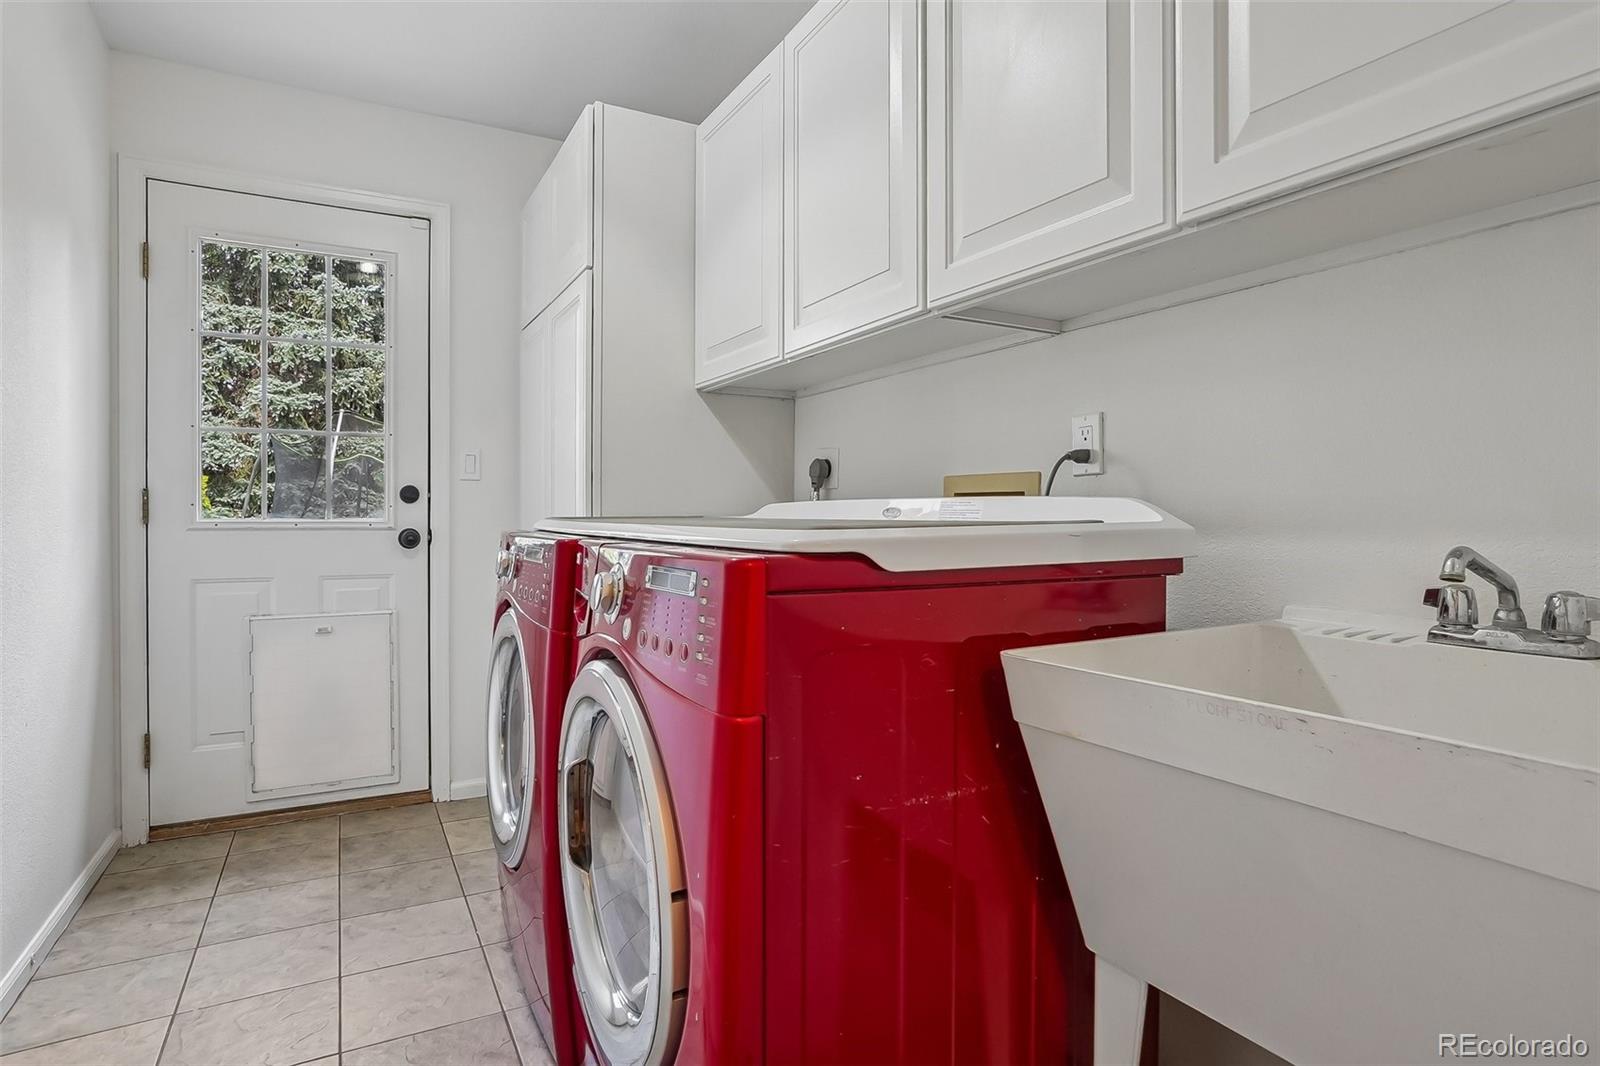
Appliances Dishwasher, Dryer, Microwave, Range, Refrigerator, Washer, Wine Cooler
Flooring Carpet, Tile, Wood
Total Bedrooms: 4
Three-Quarter Bathrooms: 1
Full Bathrooms: 2
Other Interior Features Built-in Features, Ceiling Fan(s), Eat-in Kitchen, Entrance Foyer, Five Piece Bath, Granite Counters, Kitchen Island, Primary Suite, Quartz Counters, Smoke Free, Vaulted Ceiling(s), Walk-In Closet(s)
Area & Lot
Total area 4,072 Sq.Ft.
Lot Area 8,712 Sq.Ft.

Living area 4,072 Sq.Ft.

MLS® ID 8437517
Year Built 1995
School District Jefferson County R-1
High School Columbine
Middle School Ken Caryl
Elementary School Governor's Ranch
Architecture Styles Traditional
Type Residential
Status Sold
Exterior
Stories 2
Air conditioning Attic Fan, Central Air
Heat type Forced Air, Radiant Floor
Water Source Public
Garage Space 2.0
Sewer Public Sewer
Other Exterior Features Rain Gutters
Lot Features Landscaped, Level, Many Trees, Sprinklers In Front, Sprinklers In Rear
Roof Shingle
Utilities Cable Available, Electricity Connected, Natural Gas Connected, Phone Available
Finance
Sales Price $1,000,000
HOA Fees $1,175 yearly
Real Estate Tax $6,375 yearly

360 Virtual Tour

Take a tour of this property

Featured Properties

Littleton

Work With Angie

Experience a elevated approach to real estate built on trust, local expertise, and personalized service. Whether you are buying your dream home or selling a prized property, Angie provides the strategic guidance to turn your vision into reality.