Leave a Message

Thank you for your message. We will be in touch with you shortly.

5529 E 142nd Avenue
5529 E 142nd Avenue
5529 E 142nd Avenue
5529 E 142nd Avenue
5529 E 142nd Avenue
5529 E 142nd Avenue
5529 E 142nd Avenue
5529 E 142nd Avenue
5529 E 142nd Avenue
5529 E 142nd Avenue
5529 E 142nd Avenue
5529 E 142nd Avenue
5529 E 142nd Avenue
5529 E 142nd Avenue
5529 E 142nd Avenue
5529 E 142nd Avenue
5529 E 142nd Avenue
5529 E 142nd Avenue
5529 E 142nd Avenue
5529 E 142nd Avenue
5529 E 142nd Avenue
5529 E 142nd Avenue
5529 E 142nd Avenue
5529 E 142nd Avenue
5529 E 142nd Avenue
5529 E 142nd Avenue
5529 E 142nd Avenue
5529 E 142nd Avenue
5529 E 142nd Avenue
5529 E 142nd Avenue
5529 E 142nd Avenue
5529 E 142nd Avenue
5529 E 142nd Avenue
5529 E 142nd Avenue
5529 E 142nd Avenue
5529 E 142nd Avenue
5529 E 142nd Avenue
5529 E 142nd Avenue
5529 E 142nd Avenue
5529 E 142nd Avenue
5529 E 142nd Avenue
5529 E 142nd Avenue
5529 E 142nd Avenue
5529 E 142nd Avenue
5529 E 142nd Avenue
5529 E 142nd Avenue
VIEW PHOTOS
$877,000

5529 E 142nd Avenue

5 Beds 5 Baths 4,974 Sq.Ft. 9,583.2 Sq.Ft.

Description

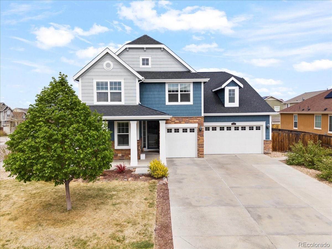
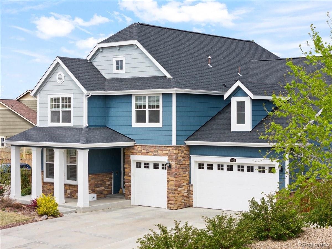
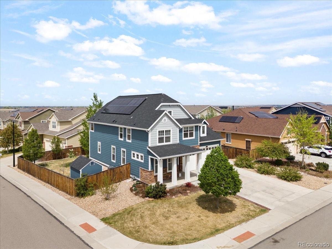
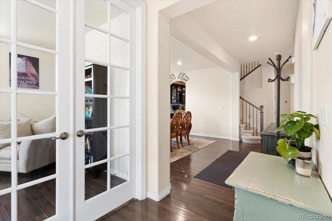
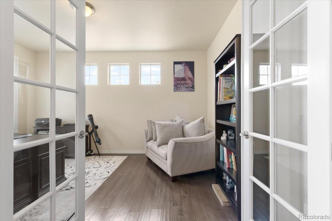
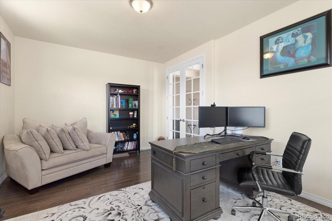
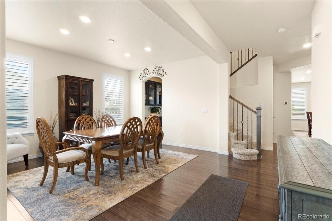
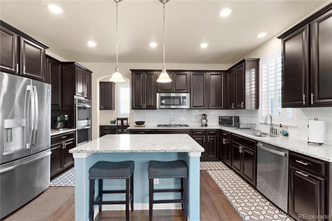
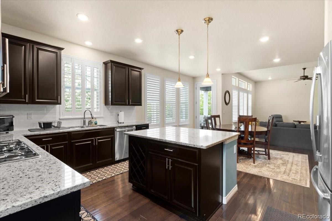
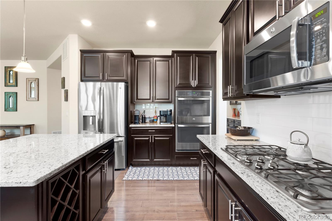
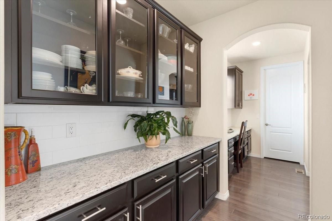
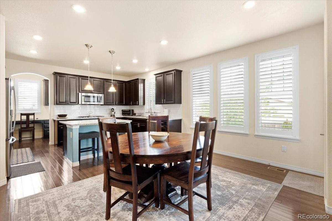
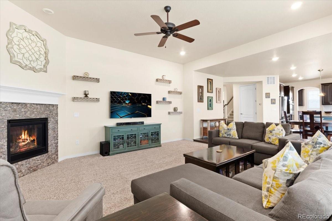
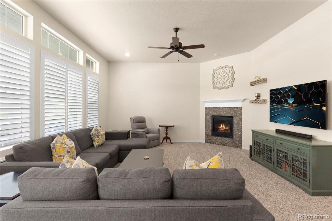
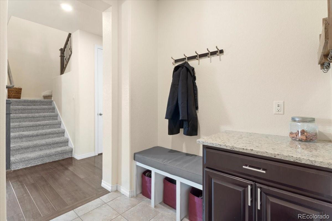
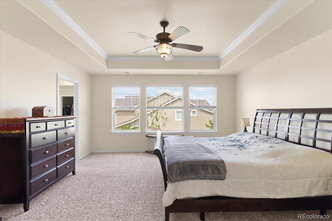
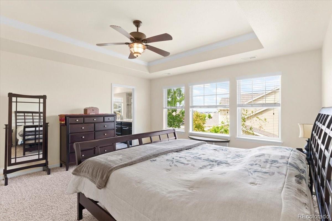
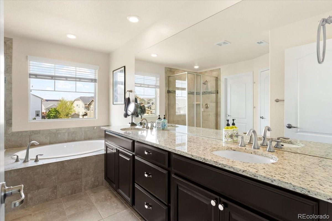
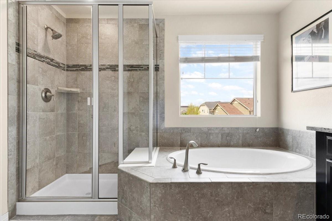
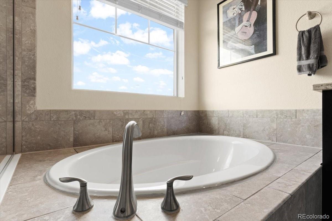
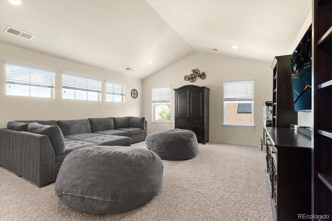
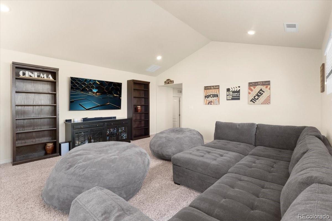
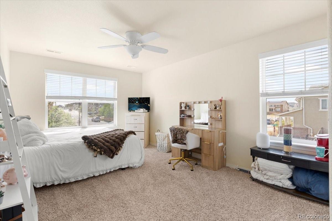
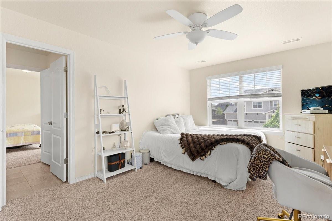
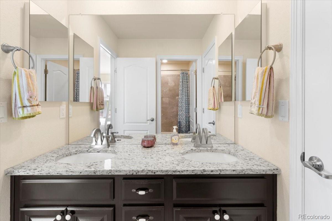
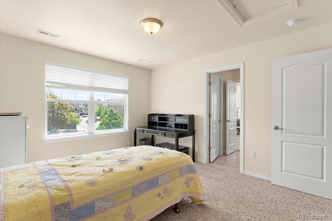
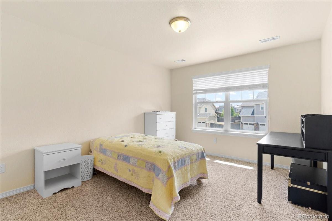
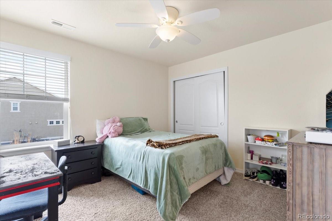
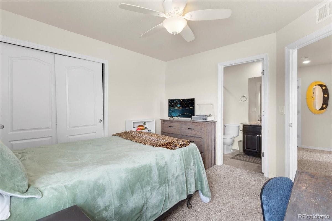
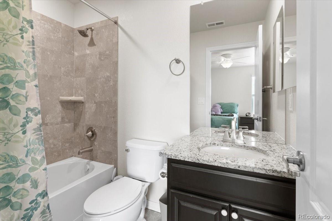
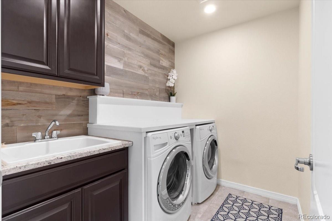
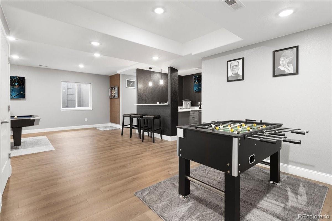
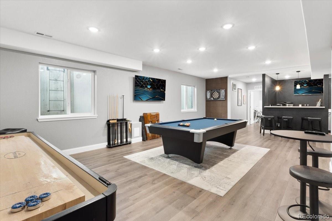
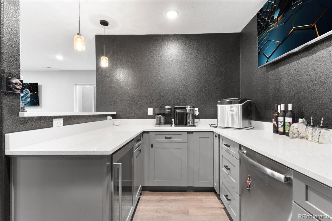
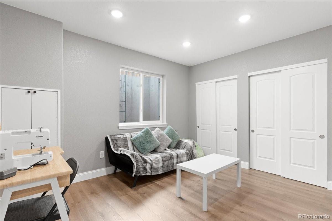
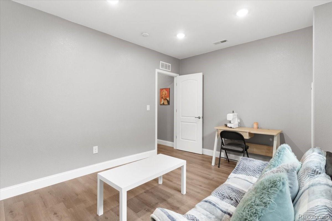
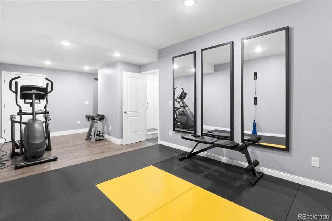
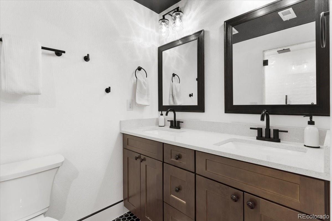
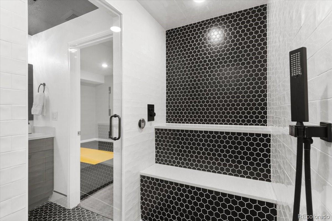
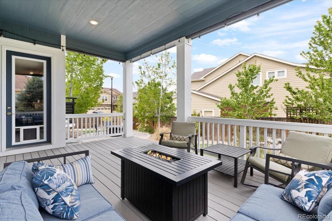
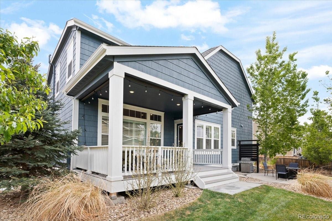
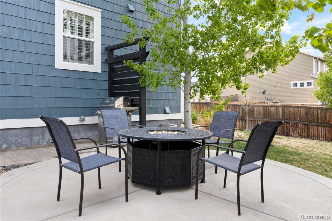
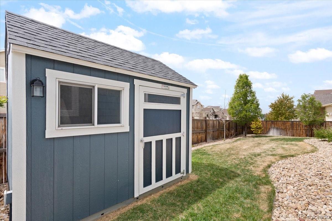
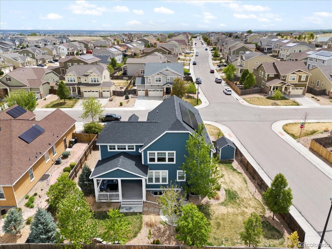
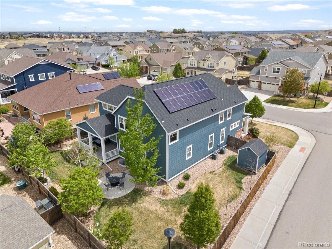
Welcome to this stunning two-story home in the highly desirable Lewis Pointe community, offering just under 5,000 sq ft of thoughtfully designed living space on a premium corner lot. With 5 bedrooms, a dedicated office, and a full finished basement, this home was built for both everyday comfort and effortless entertaining. Whether you're hosting a dinner party or a quiet family meal, this home's kitchen offers granite countertops, stainless steel appliances, a double oven, a walk-in pantry, and a butler's pantry make it as functional as it is beautiful. The main level showcases engineered hardwood flooring and an open-concept layout that flows seamlessly into the living and dining areas making it perfect for hosting. The upper level features four generously sized bedrooms, including a serene primary bedroom with a luxurious 5-piece ensuite bath and walk-in closet. Plus a well-placed laundry room and a dedicated movie room designed for easy living and unforgettable movie nights. The finished basement is an entertainer's dream! Complete with a wet bar and a spa-inspired bathroom featuring a steam shower, ideal for hosting guests or unwinding at the end of the day. Step outside into your own private backyard retreat with professional landscaping and a covered patio designed for year round enjoyment. Recent upgrades include NEW exterior paint (2026), NEW Class 3 impact-resistant roof (2026), and a tankless water heater for added efficiency and peace of mind. A rare opportunity to own a home that truly has it all, space, upgrades, and the perfect setting for making lasting memories. Don't miss this incredible opportunity and book your showing!

Share Property

Location

5529 E 142nd Avenue, Thornton, CO 80602

Status

Sold

Date Sold

June 12, 2026

Property Amenities

Interior
Laundry room In Unit
Fireplace Family Room, Gas
Appliances Dishwasher, Disposal, Double Oven, Dryer, Microwave, Oven, Range, Refrigerator, Tankless Water Heater, Washer
Flooring Carpet, Vinyl, Wood
Total Bedrooms: 5
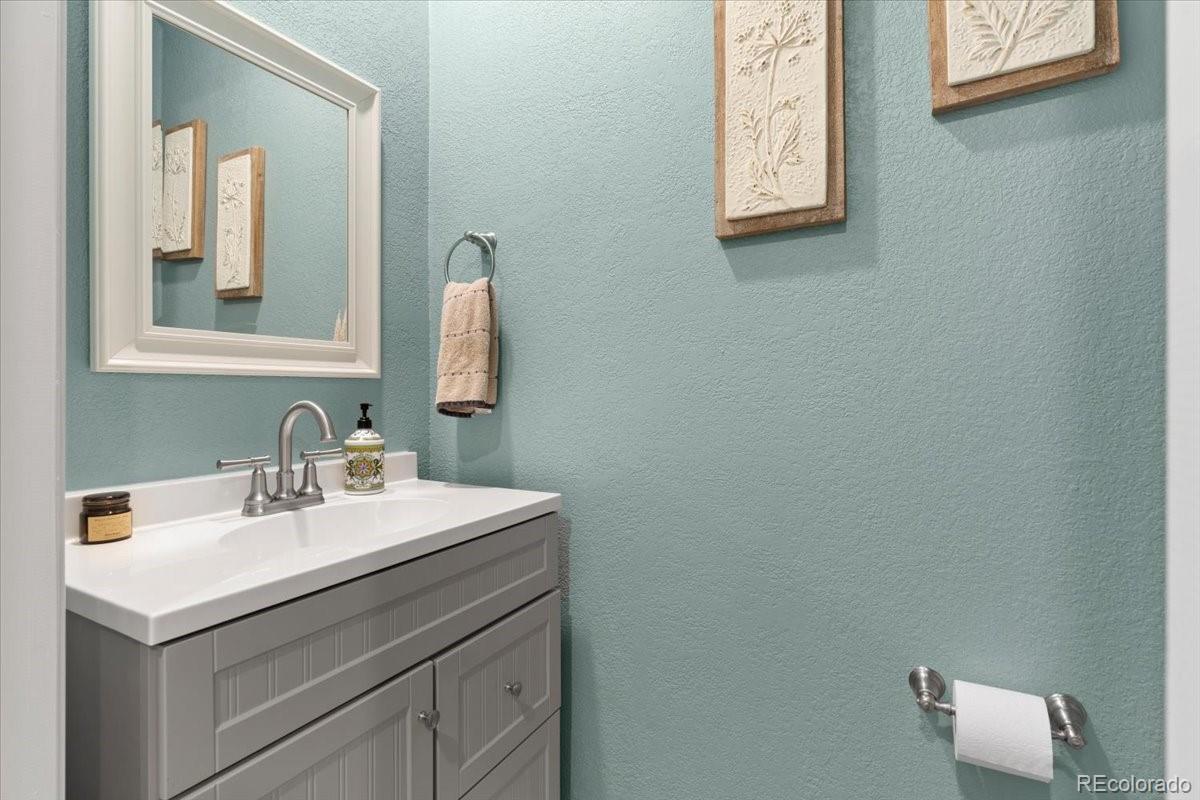
Half Bathrooms: 1
Full Bathrooms: 4
Other Interior Features Granite Counters, Jack Jill Bathroom, Kitchen Island, Open Floorplan, Pantry, Primary Suite, Quartz Counters, Radon Mitigation System, Walk-In Closet(s), Wet Bar
Area & Lot
Total area 4,974 Sq.Ft.
Lot Area 9,583.2 Sq.Ft.
Living area 4,974 Sq.Ft.
MLS® ID 5339039
Year Built 2016
School District Adams 12 5 Star Schl

High School Horizon
Middle School Rocky Top
Elementary School Eagleview
Type Residential
Status Sold
Exterior
Stories 2

Air conditioning Central Air
Heat type Forced Air
Water Source Public
Garage Space 3.0
Sewer Public Sewer
Other Exterior Features Fire Pit
Lot Features Corner Lot, Landscaped, Sprinklers In Front, Sprinklers In Rear
Roof Composition
Finance
Sales Price $877,000
Real Estate Tax $9,536 yearly

360 Virtual Tour

Take a tour of this property

Featured Properties

Work With Angie

Experience a elevated approach to real estate built on trust, local expertise, and personalized service. Whether you are buying your dream home or selling a prized property, Angie provides the strategic guidance to turn your vision into reality.
















































