Leave a Message

Thank you for your message. We will be in touch with you shortly.

5639 Jaguar Way
5639 Jaguar Way
5639 Jaguar Way
5639 Jaguar Way
5639 Jaguar Way
5639 Jaguar Way
5639 Jaguar Way
5639 Jaguar Way
5639 Jaguar Way
5639 Jaguar Way
5639 Jaguar Way
5639 Jaguar Way
5639 Jaguar Way
5639 Jaguar Way
5639 Jaguar Way
5639 Jaguar Way
5639 Jaguar Way
5639 Jaguar Way
5639 Jaguar Way
5639 Jaguar Way
5639 Jaguar Way
5639 Jaguar Way
5639 Jaguar Way
5639 Jaguar Way
5639 Jaguar Way
5639 Jaguar Way
5639 Jaguar Way
5639 Jaguar Way
5639 Jaguar Way
5639 Jaguar Way
5639 Jaguar Way
5639 Jaguar Way
VIEW PHOTOS
$727,000

5639 Jaguar Way

4 Beds 4 Baths 3,725 Sq.Ft. 5,009 Sq.Ft.

Description

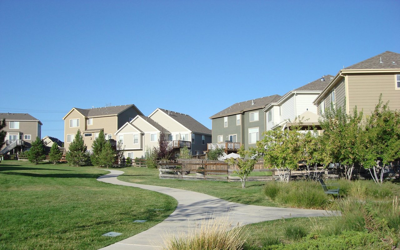
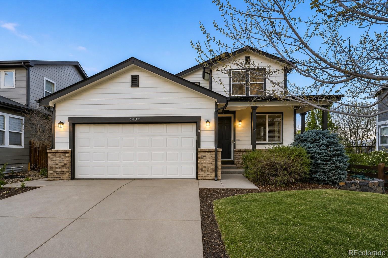
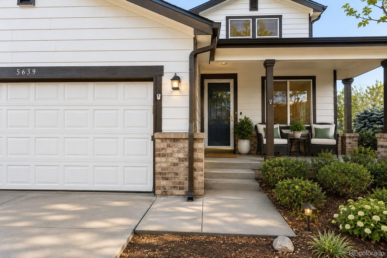
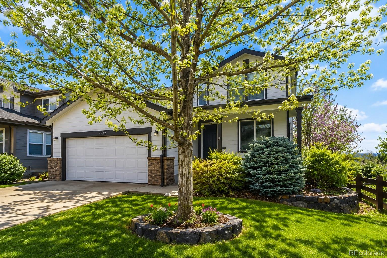
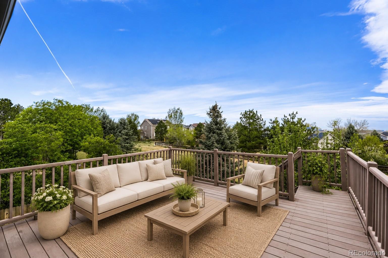
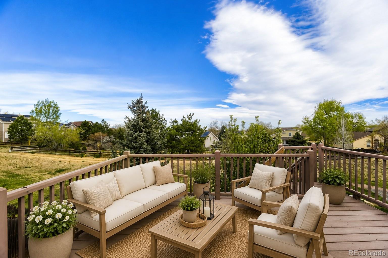
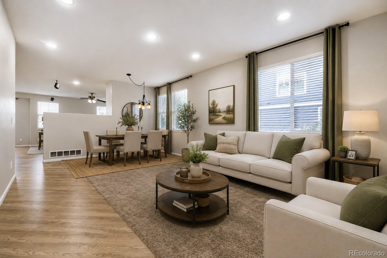
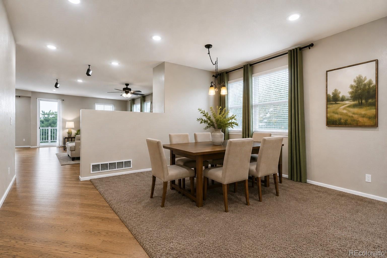
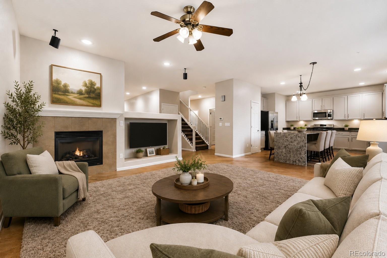
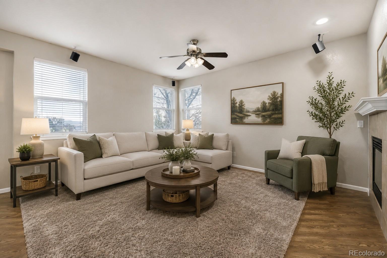
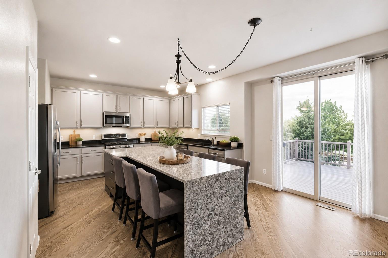
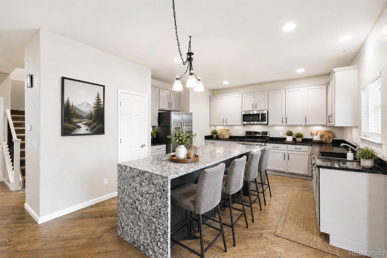
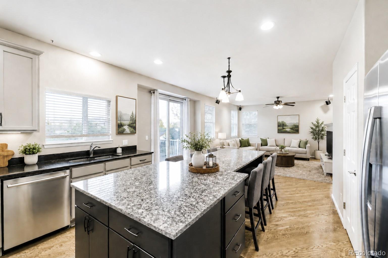
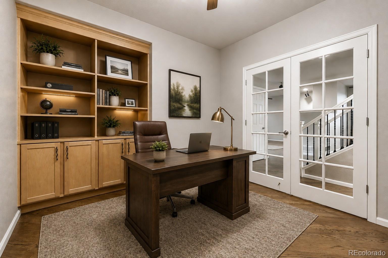
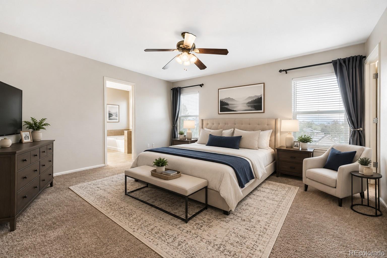
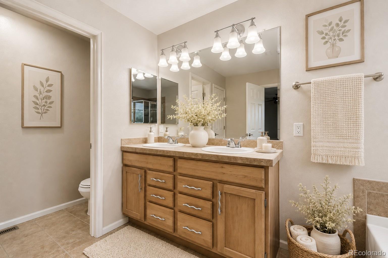
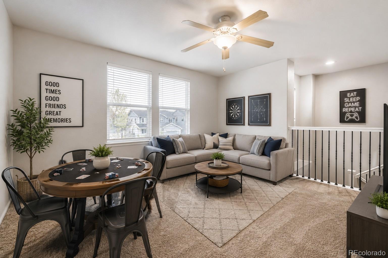
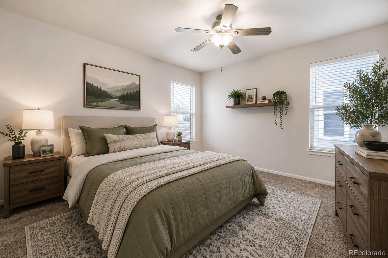
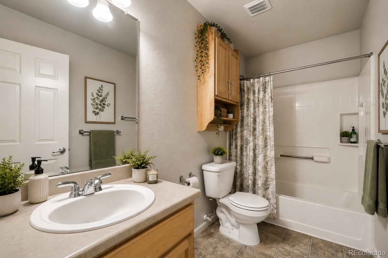
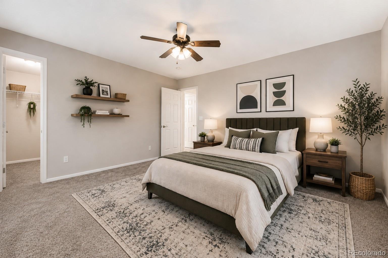
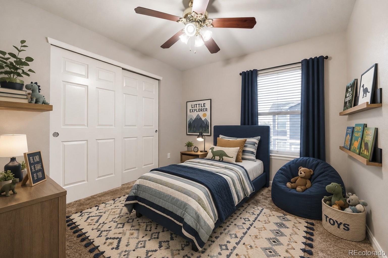
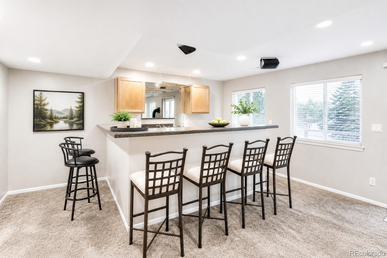
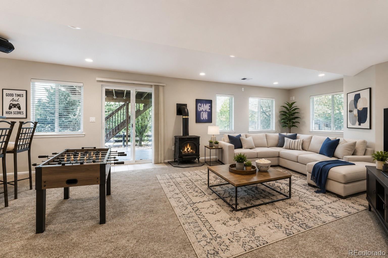
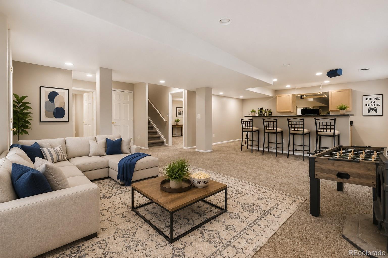
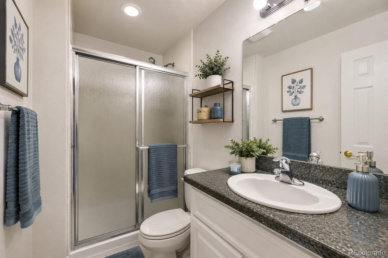
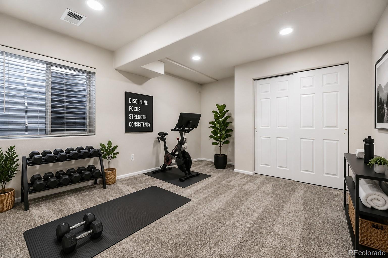
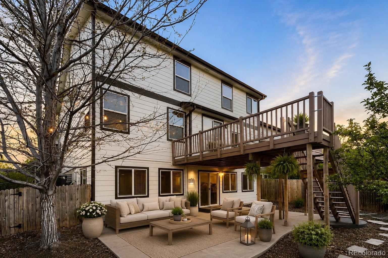
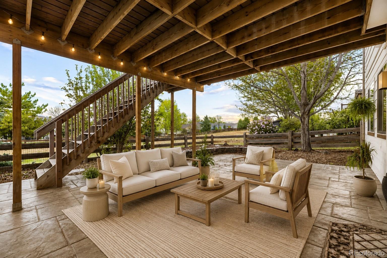
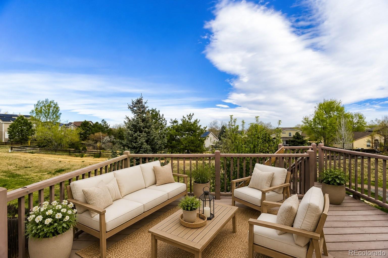
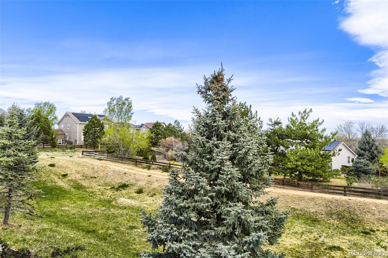
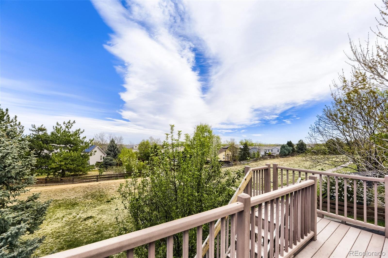
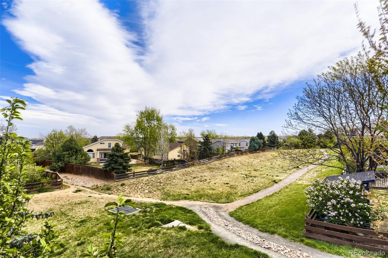
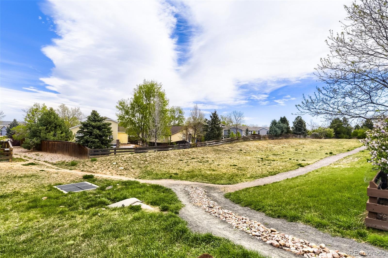
This amazing home is perfectly located on a south-facing homesite that backs and sides to open space! The open and functional floorplan is equally as nice featuring 3,615 finished square feet. The main level boasts an updated kitchen, refinished hardwoods, a privately located office with double french doors and built-in cabinets, a large family room with fireplace and more! The upper level is complete with a sizable loft, two secondary bedrooms plus the primary offering a five piece bath and walk-in closet. As if this was not enough, the finished walkout basement offers a large recreation room with fireplace and wet bar plus an additional bedroom, flex room and bathroom. The exterior won't disappoint with new exterior paint, a newer impact resistant roof, a spacious concrete patio - providing the perfect area to relax or entertain while surrounded by mature landscape. There are too many updates and improvements to name them all. Must see!

Share Property

Location

5639 Jaguar Way, Lone Tree, CO 80124

Status

Sold

Date Sold

June 12, 2026

Property Amenities

Interior
Fireplace Basement, Family Room
Appliances Dishwasher, Disposal, Double Oven, Dryer, Microwave, Refrigerator, Washer
Total Bedrooms: 4
Half Bathrooms: 1
Three-Quarter Bathrooms: 1
Full Bathrooms: 2
Other Interior Features Breakfast Bar, Built-in Features, Ceiling Fan(s), Eat-in Kitchen, Entrance Foyer, Five Piece Bath, Granite Counters, In-Law Floorplan, Kitchen Island, Open Floorplan, Pantry, Primary Suite, Walk-In Closet(s), Wet Bar
Area & Lot
Total area 3,725 Sq.Ft.
Lot Area 5,009 Sq.Ft.
Living area 3,725 Sq.Ft.
MLS® ID 5423012

Year Built 2004
School District Douglas RE-1
High School Rock Canyon
Middle School Rocky Heights
Elementary School Redstone
Type Residential
Status Sold
Exterior
Stories 2

Air conditioning Central Air
Heat type Forced Air
Water Source Public
Garage Space 2.0
Security Features Carbon Monoxide Detector(s)
Sewer Public Sewer
Other Exterior Features Garden, Gas Valve, Private Yard, Rain Gutters
Parking Dry Walled
Lot Features Landscaped, Open Space
Roof Composition
Finance
Sales Price $727,000
HOA Fees $130 monthly
Real Estate Tax $5,167 yearly

360 Virtual Tour

Take a tour of this property

Featured Properties

Highlands Ranch

Work With Angie

Experience a elevated approach to real estate built on trust, local expertise, and personalized service. Whether you are buying your dream home or selling a prized property, Angie provides the strategic guidance to turn your vision into reality.