Leave a Message

Thank you for your message. We will be in touch with you shortly.

5669 Hackney Court
5669 Hackney Court
5669 Hackney Court
5669 Hackney Court
5669 Hackney Court
5669 Hackney Court
5669 Hackney Court
5669 Hackney Court
5669 Hackney Court
5669 Hackney Court
5669 Hackney Court
5669 Hackney Court
5669 Hackney Court
5669 Hackney Court
5669 Hackney Court
5669 Hackney Court
5669 Hackney Court
5669 Hackney Court
5669 Hackney Court
5669 Hackney Court
5669 Hackney Court
5669 Hackney Court
5669 Hackney Court
5669 Hackney Court
5669 Hackney Court
5669 Hackney Court
5669 Hackney Court
5669 Hackney Court
5669 Hackney Court
5669 Hackney Court
5669 Hackney Court
5669 Hackney Court
5669 Hackney Court
5669 Hackney Court
5669 Hackney Court
5669 Hackney Court
5669 Hackney Court
5669 Hackney Court
5669 Hackney Court
5669 Hackney Court
5669 Hackney Court
5669 Hackney Court
5669 Hackney Court
5669 Hackney Court
5669 Hackney Court
5669 Hackney Court
5669 Hackney Court
5669 Hackney Court
VIEW PHOTOS
$1,068,000

5669 Hackney Court

5 Beds 5 Baths 3,469 Sq.Ft. 2.6 Acres

Description

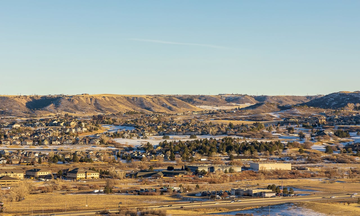
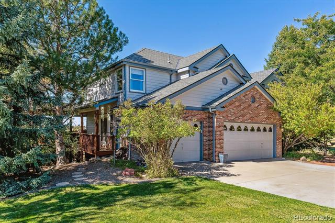
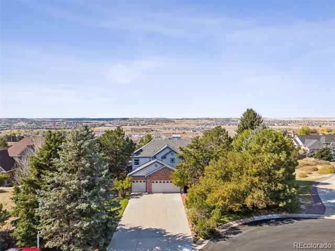
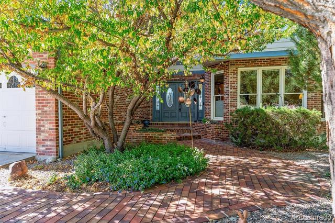
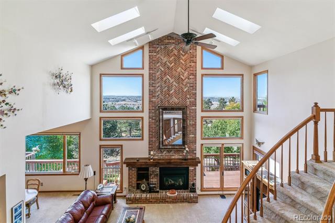
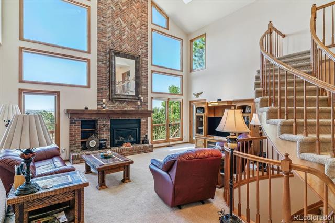
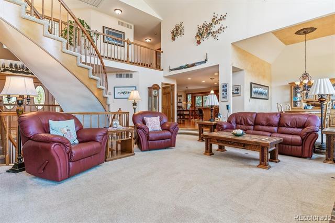
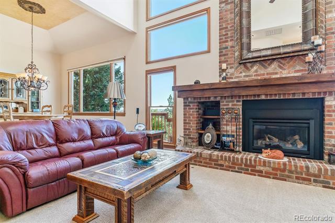
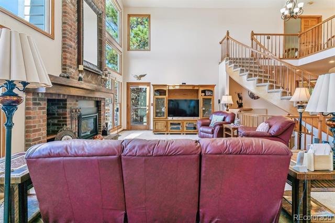
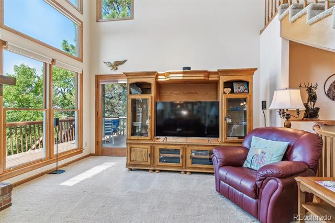
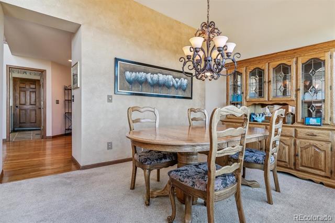
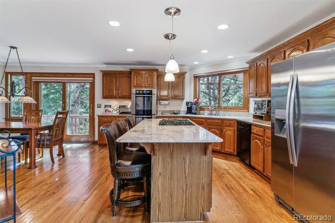
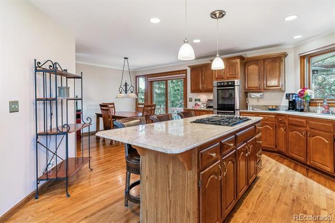
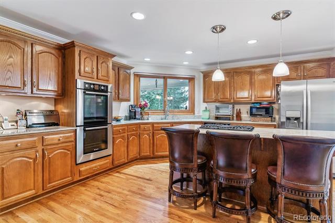
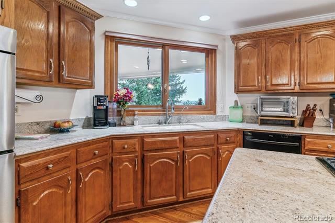
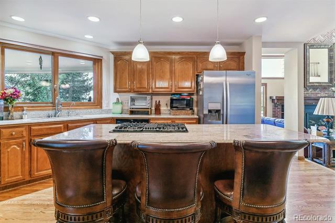
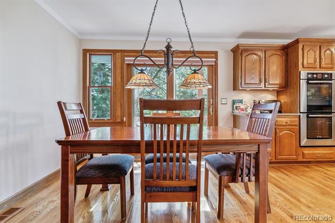
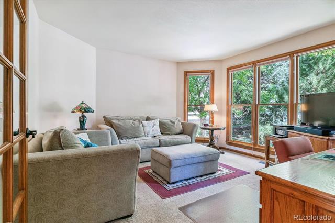
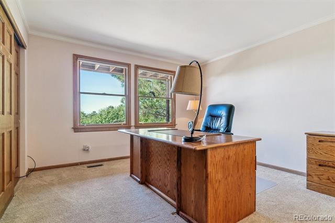
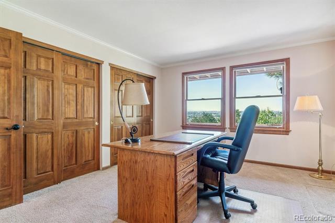
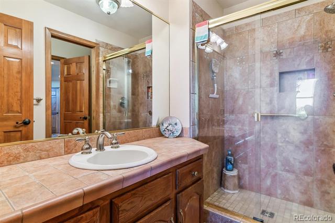
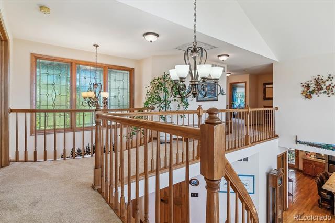
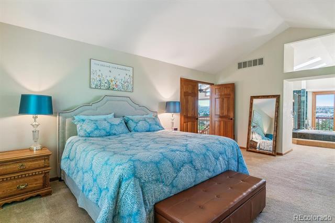
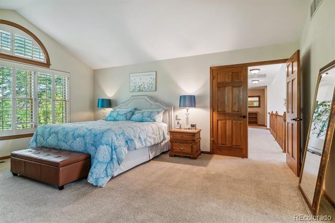
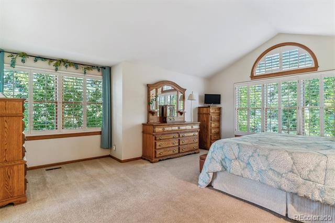
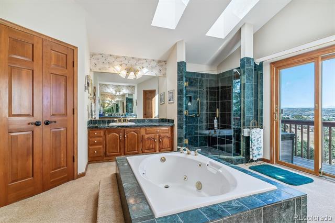
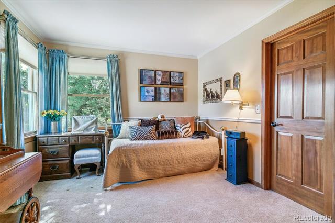
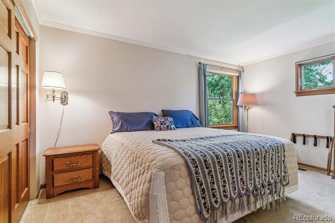
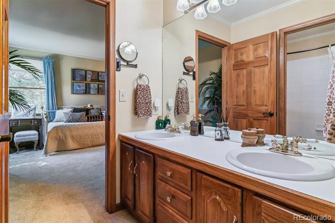
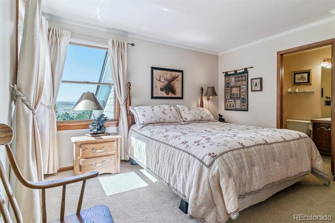
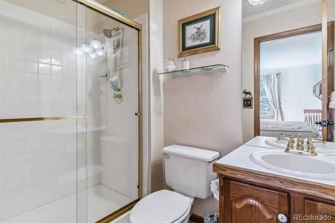
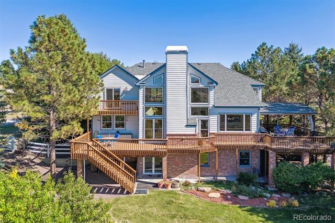
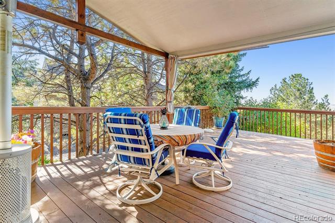
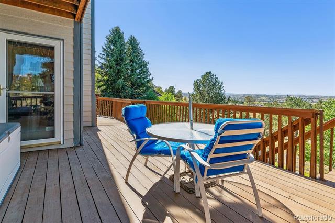
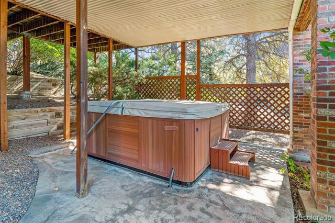
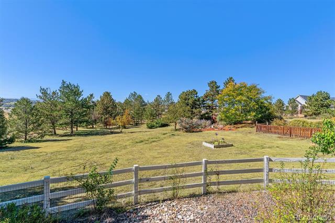
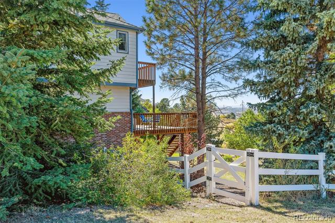
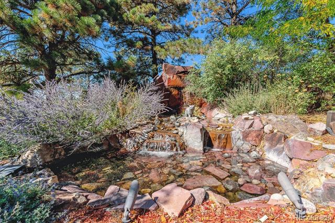
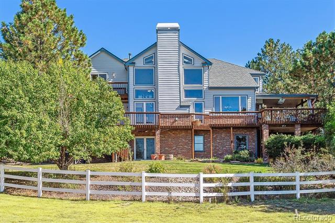
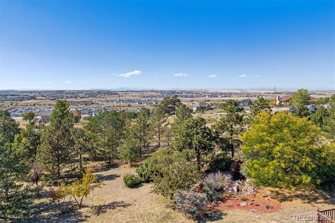
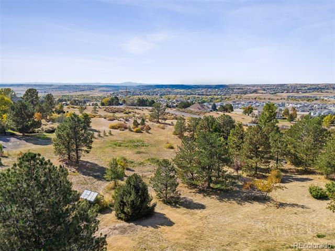
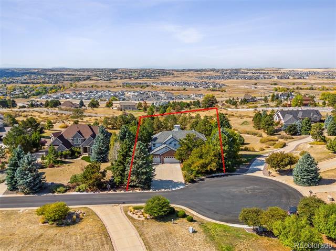
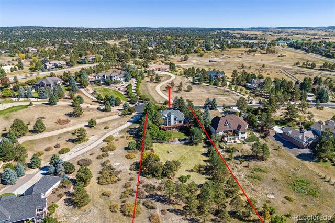
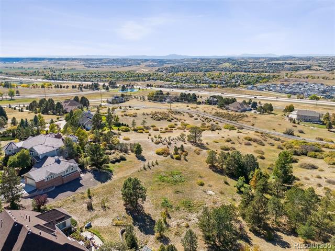
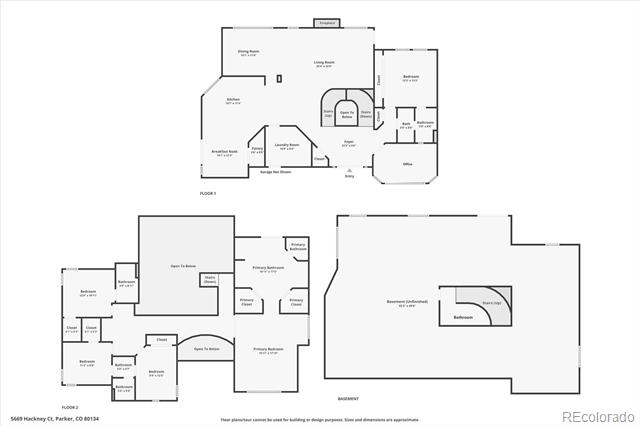
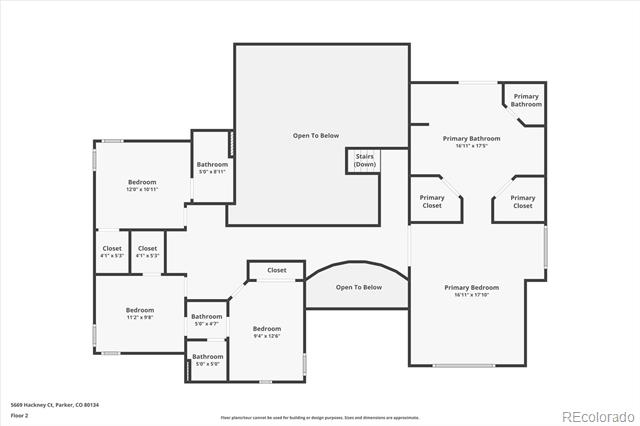
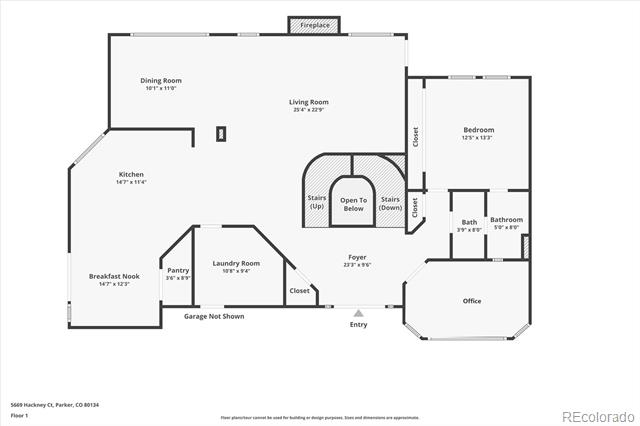
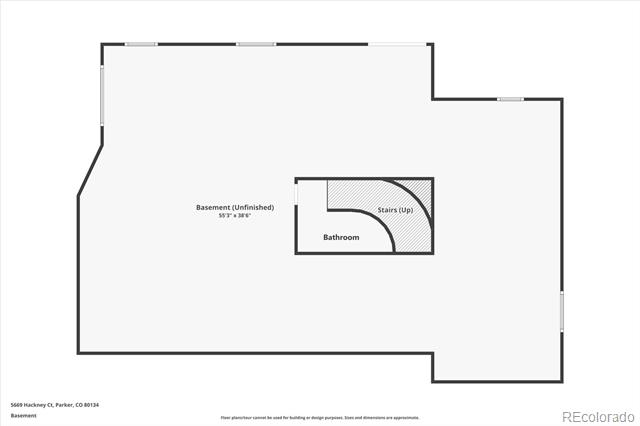
Unobstructed mountain views nestled on 2.6 acres in the highly coveted High Prairie Farms community of The Pinery! This meticulously maintained estate exudes pride of ownership! Enjoy the sprawling property offering mature trees, grasslands, privacy and abundant outdoor space! This 5 bedroom, 5 bathroom 2-story home with full walkout basement is flooded with natural light, beautiful hardwood floors and a grand main entry that unfolds onto incredible mountain views. The family room is a true showstopper with a 2-story brick fireplace which is flanked with picture windows. A formal dining space is ideal for entertaining or intimate family meals which is just steps from the well appointed kitchen. Enjoy preparing a meal in the large eat-in kitchen boasting granite counters, a large center island, ample cabinetry with roll-out shelving and stainless steel appliances. Step out of the large glass slider to an expansive covered deck to dine al fresco or watch the sunset over the Rocky Mountains. The deck connects to a lower covered patio featuring a hot tub and a serene water feature for endless year-round relaxation. Retreat to your upstairs primary bedroom complete with dual walk-in closets, a private balcony with mountain views and a 5-piece ensuite bath. Two secondary bedrooms share a Jack & Jill bathroom and a guest suite with an ensuite bath rounds out the upper level. The full unfinished walk-out basement is ready to make it your own with ample room for a home theatre, a gym or mother-in-law suite. Additional features of this stunning property include a new roof (2024), Leaf Filter gutters, motorized custom blinds, a home office and attached 3-car garage! Ideally located within minutes of country clubs, golf courses, hiking trails, parks, Douglas County schools, shopping and dining. This home is a true sanctuary combining contemporary elegance with stunning mountain views, offering an unparalleled living experience.

Share Property

Location

5669 Hackney Court, Parker, CO 80134

Status

Sold

Date Sold

November 25, 2024

Property Amenities

Interior
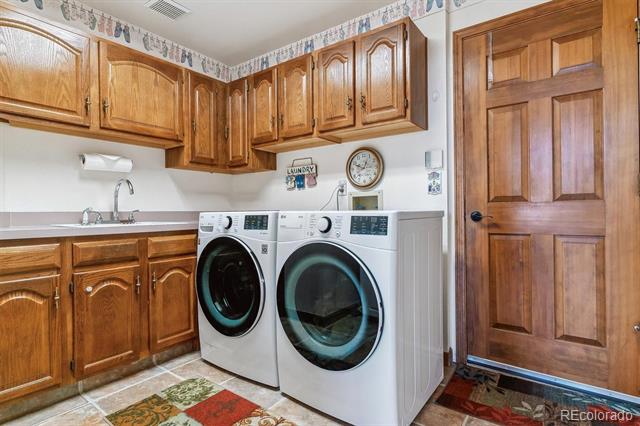
Laundry room In Unit
Fireplace Circulating, Family Room, Gas Log
Appliances Convection Oven, Cooktop, Dishwasher, Disposal, Double Oven, Dryer, Gas Water Heater, Microwave, Oven, Refrigerator, Self Cleaning Oven, Washer
Flooring Carpet, Tile, Wood
Total Bedrooms: 5
Half Bathrooms: 1
Three-Quarter Bathrooms: 2

Full Bathrooms: 2
Other Interior Features Breakfast Nook, Ceiling Fan(s), Eat-in Kitchen, Entrance Foyer, Five Piece Bath, Granite Counters, High Ceilings, High Speed Internet, Jack Jill Bath, Jet Action Tub, Kitchen Island, Open Floorplan, Pantry, Primary Suite, Radon Mitigation System, Smoke Free, Spa/Hot Tub, Utility Sink, Vaulted Ceiling(s), Walk-In Closet(s)
Area & Lot
Lot Area 2.6 Acres
Living area 3,469 Sq.Ft.
MLS® ID 8261478
Year Built 1991
School District Douglas RE-1
High School Ponderosa
Middle School Sagewood
Elementary School Northeast
View Description Mountain(s)
Architecture Styles Traditional
Type Residential
Status Sold
Exterior
Stories 2
Air conditioning Attic Fan, Central Air
Heat type Forced Air, Natural Gas
Water Source Public
Garage Space 3.0
Sewer Septic Tank
Other Exterior Features Balcony, Garden, Lighting, Private Yard, Rain Gutters, Spa/Hot Tub, Water Feature
Parking Concrete
Lot Features Cul-De-Sac, Landscaped, Many Trees, Meadow, Sloped, Sprinklers In Front, Sprinklers In Rear, Suitable For Grazing
Roof Composition
Utilities Electricity Connected, Internet Access (Wired), Natural Gas Connected, Phone Available, Phone Connected
Finance
Sales Price $1,068,000
HOA Fees $705 yearly
Real Estate Tax $5,925 yearly

360 Virtual Tour

Take a tour of this property

Featured Properties

Work With Angie

Experience a elevated approach to real estate built on trust, local expertise, and personalized service. Whether you are buying your dream home or selling a prized property, Angie provides the strategic guidance to turn your vision into reality.