Leave a Message

Thank you for your message. We will be in touch with you shortly.

5693 Saddle Skirt Street
VIEW PHOTOS
$680,000

5693 Saddle Skirt Street

2 Beds 2 Baths 1,885 Sq.Ft. 7,362 Sq.Ft.

Description

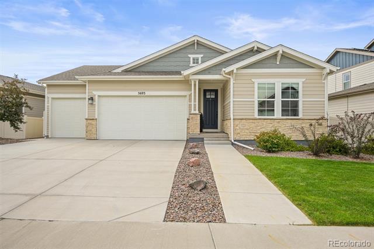
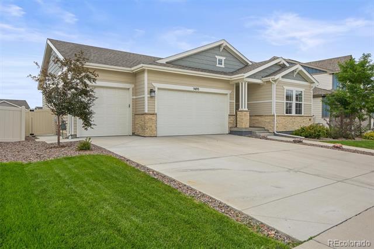
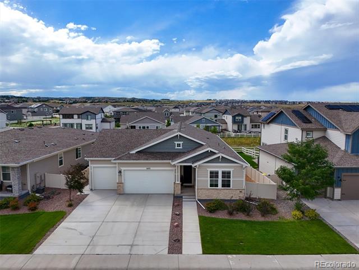
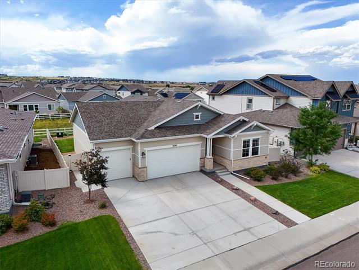
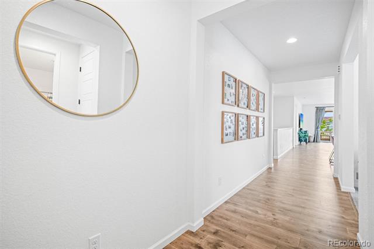
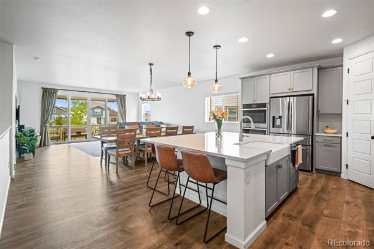
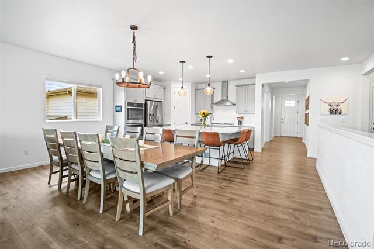
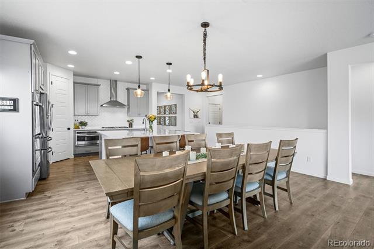
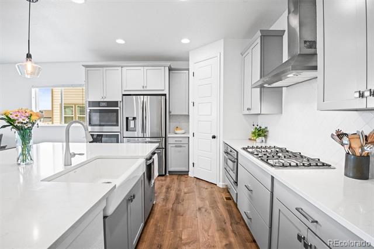
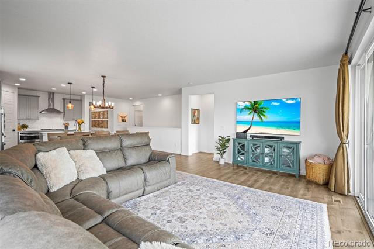
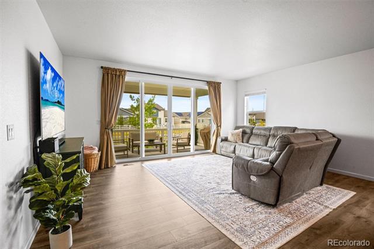
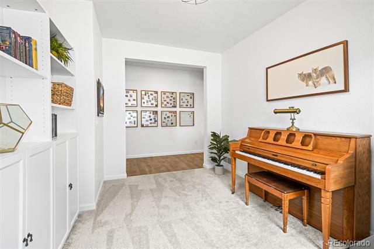
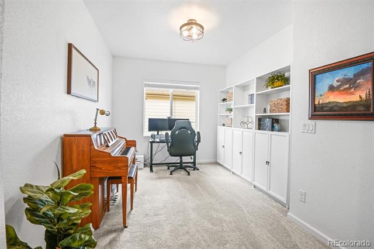
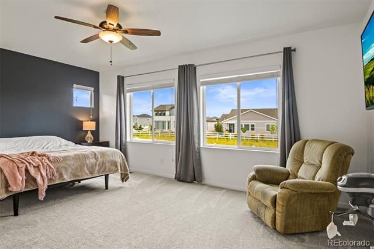
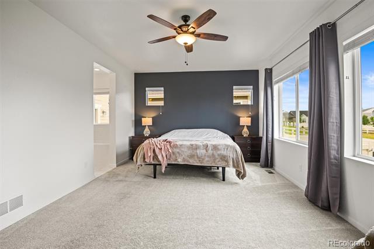
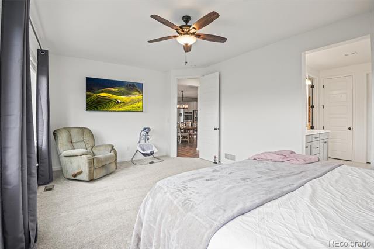
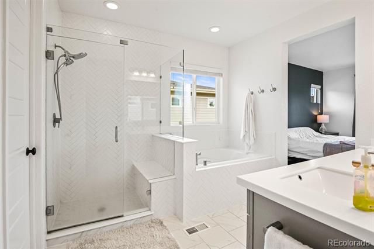
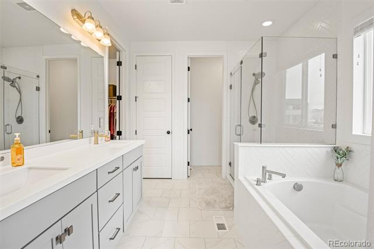
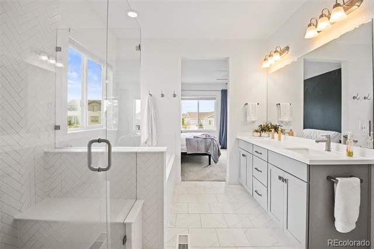
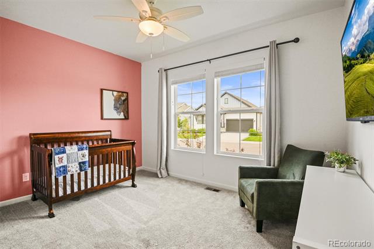
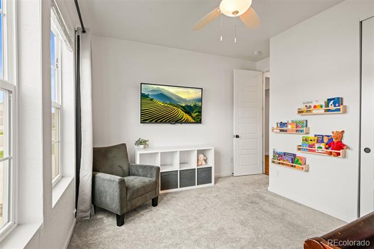
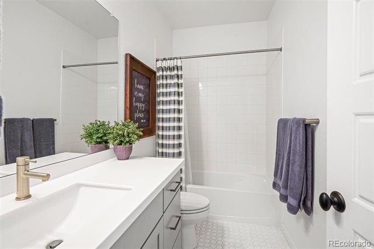
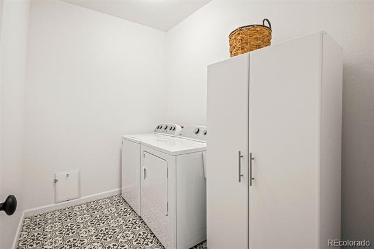
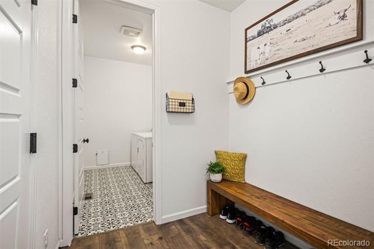
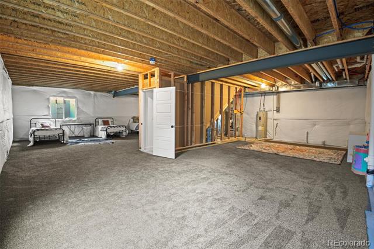
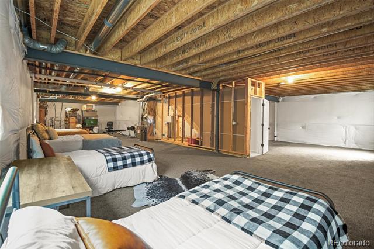
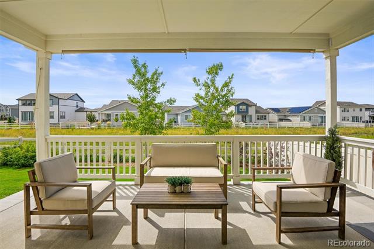
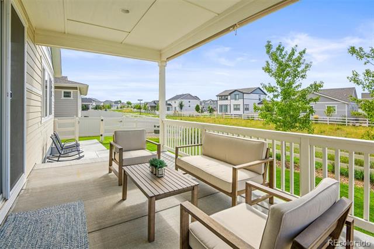
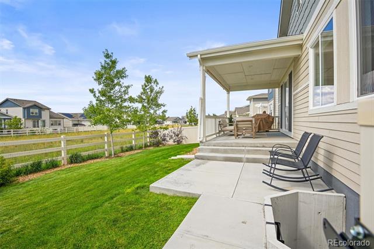
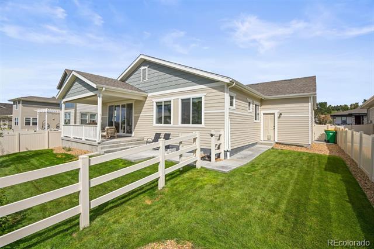
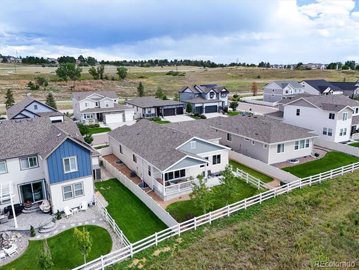
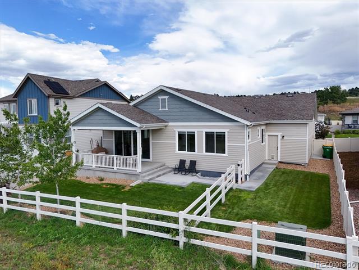
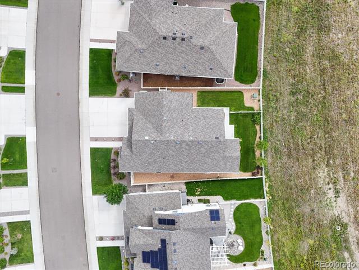
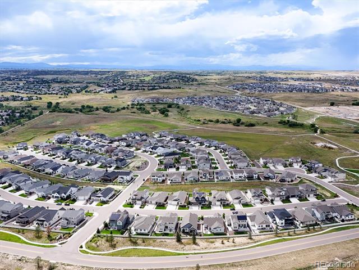
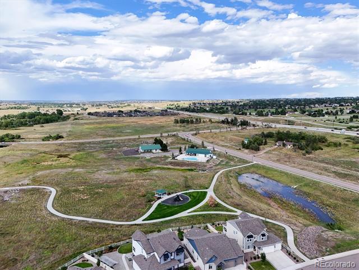
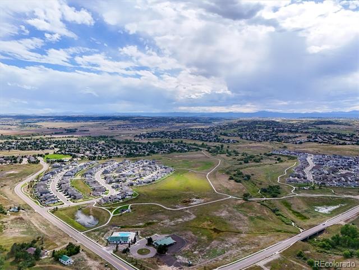
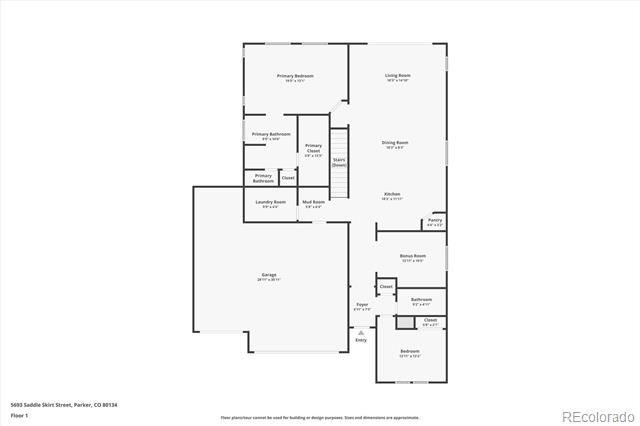
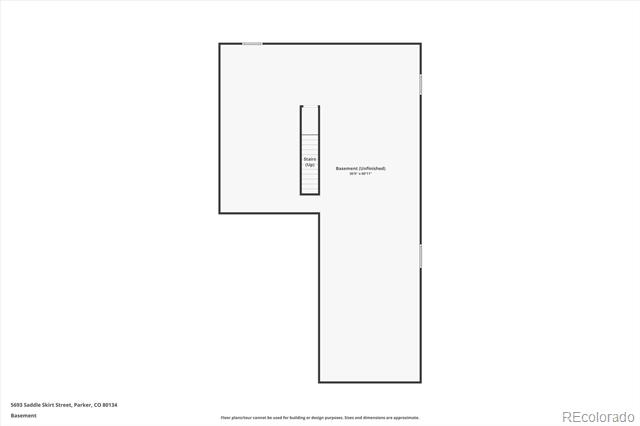
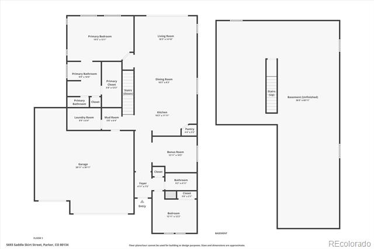
Welcome home to this light and bright, sought-after contemporary ranch in the heart of Stone Creek Ranch. This sprawling home greets you with high ceilings, luxury vinyl plank flooring, and a neutral palette in the foyer and unfolds to an open floor plan, ideal for entertaining. The inviting main living spaces have great indoor/outdoor connectivity through the large picture windows and the oversized center-meet sliding glass doors, extending your living space into the covered back patio. Enjoy watching the evening sunsets or hosting family and friends on the tiered patio that overlooks a lush lawn, professional landscaping, and a greenbelt directly behind the home for added privacy. The well-appointed kitchen boasts an oversized center island with ample room for seating, quartz counters, a stainless steel appliance package including a gas range with hood, and grey soft-close shaker cabinetry. Retreat to your large primary bedroom including a walk-in closet and an ensuite 5-piece upgraded bathroom. An additional feature of this property is the full basement with over 1,800 square feet that will double the property's square footage when fully finished. More highlights include a main floor office/playroom that could quickly be turned into a 3rd bedroom, a mudroom and connecting laundry room off the 4-car tandem attached garage, upgraded curated finishes throughout, Liftmaster/High-Lift Sidewinder garage door opener, and a side yard that is ideal for a dog run. 5693 Saddle Skirt Street is only minutes from the neighborhood pool and clubhouse, along with Douglas County schools, parks, shopping, dining, and more. Do not hesitate to book your showing for this contemporary home today!

Share Property

Location

5693 Saddle Skirt Street, Parker, CO 80134

Status

Sold

Date Sold

December 31, 2024

Property Amenities

Interior
Laundry room In Unit
Appliances Dishwasher, Disposal, Double Oven, Oven, Range, Range Hood, Refrigerator
Flooring Carpet, Vinyl
Total Bedrooms: 2

Full Bathrooms: 2
Other Interior Features Ceiling Fan(s), Eat-in Kitchen, Entrance Foyer, Five Piece Bath, High Ceilings, Kitchen Island, No Stairs, Open Floorplan, Pantry, Primary Suite, Quartz Counters, Walk-In Closet(s)
Area & Lot
Lot Area 7,362 Sq.Ft.
Living area 1,885 Sq.Ft.
MLS® ID 9752064
Year Built 2020
School District Douglas RE-1
High School Ponderosa
Middle School Sagewood
Elementary School Northeast
Type Residential
Status Sold
Exterior
Stories 1
Air conditioning Central Air
Heat type Forced Air, Natural Gas
Water Source Public
Garage Space 4.0
Sewer Public Sewer
Other Exterior Features Dog Run, Private Yard
Parking Exterior Access Door, Oversized, Tandem
Lot Features Greenbelt, Landscaped, Level, Master Planned, Sprinklers In Front, Sprinklers In Rear
Roof Composition
Finance
Sales Price $680,000
HOA Fees $120 monthly
Real Estate Tax $5,313 yearly

360 Virtual Tour

Take a tour of this property

Featured Properties

Work With Angie

Experience a elevated approach to real estate built on trust, local expertise, and personalized service. Whether you are buying your dream home or selling a prized property, Angie provides the strategic guidance to turn your vision into reality.