Leave a Message

Thank you for your message. We will be in touch with you shortly.

5700 Roaring Fork Street
VIEW PHOTOS
$625,000

5700 Roaring Fork Street

3 Beds 3 Baths 3,557 Sq.Ft. 7,741 Sq.Ft.

Description

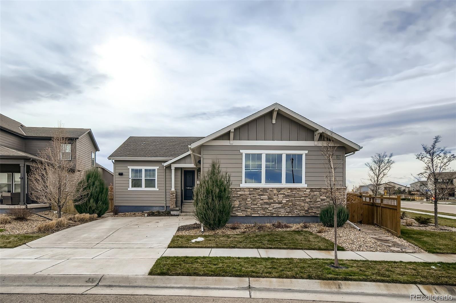
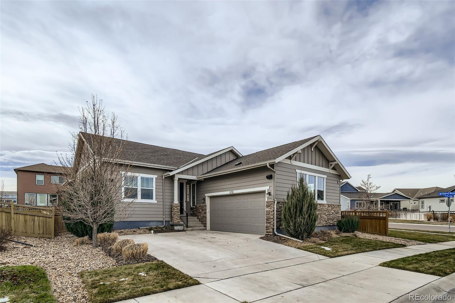
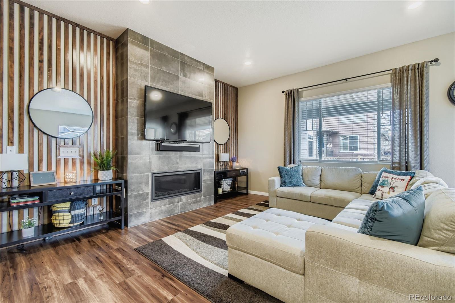
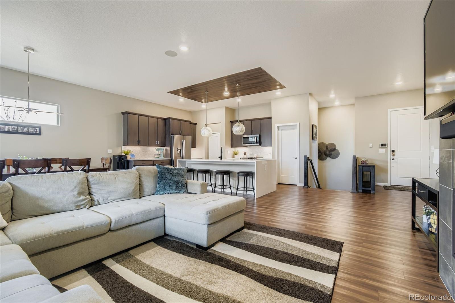
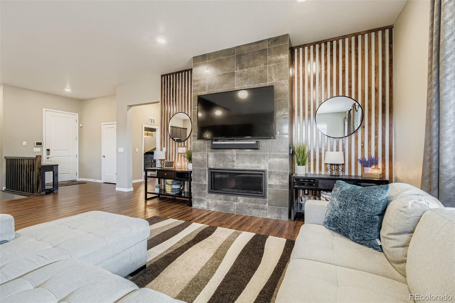
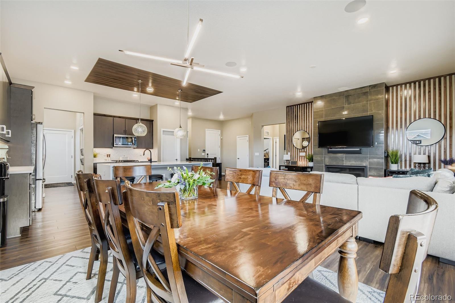
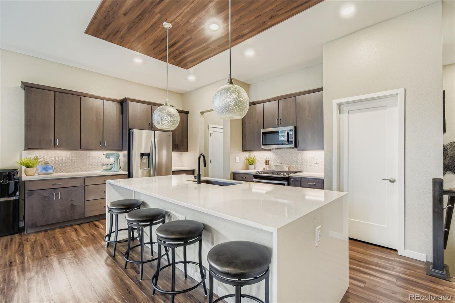
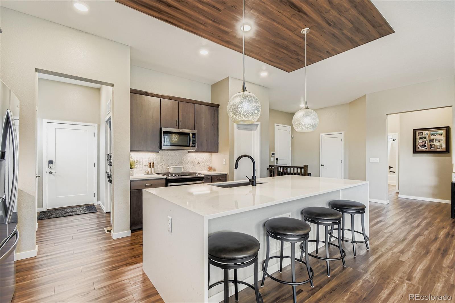
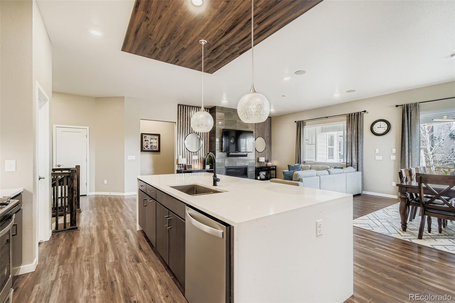
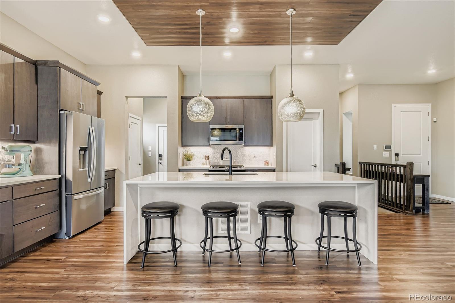
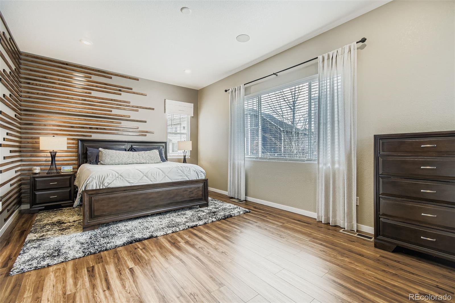
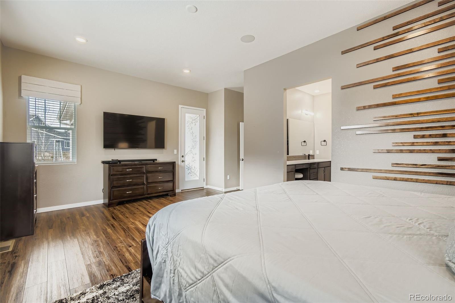
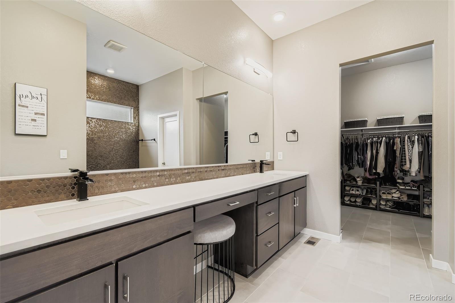
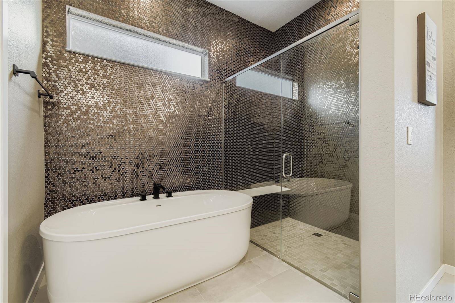
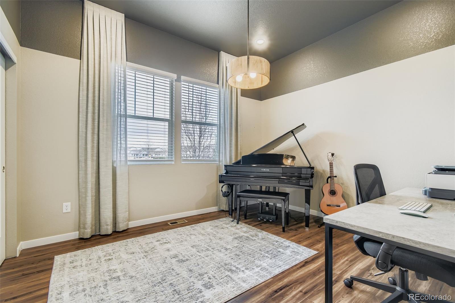
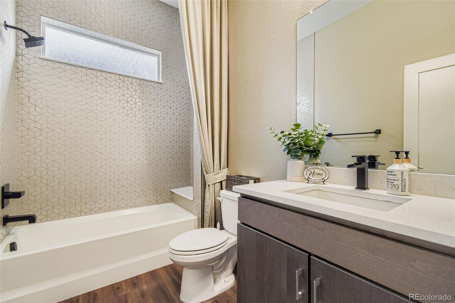
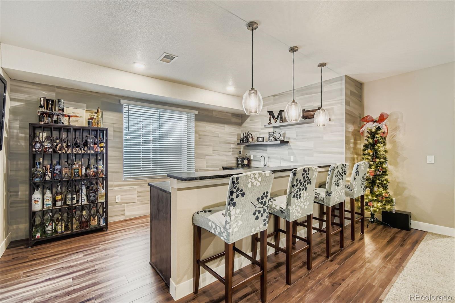
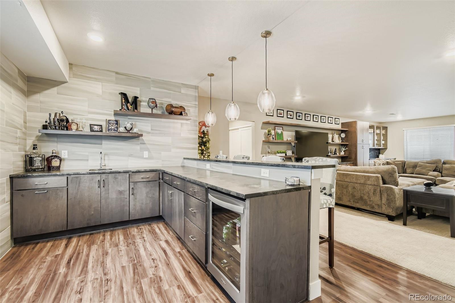
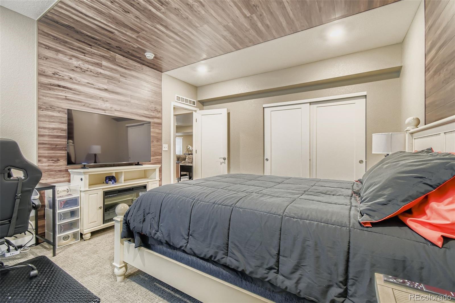
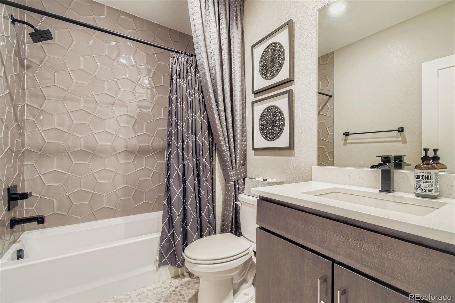
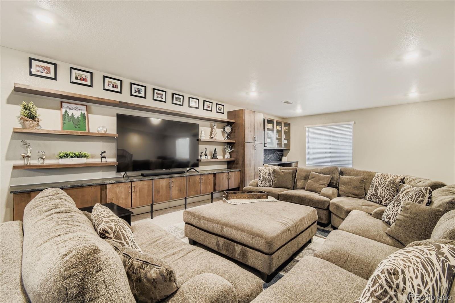
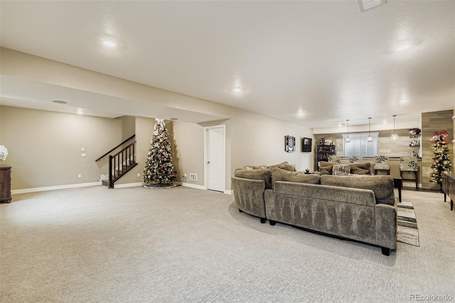
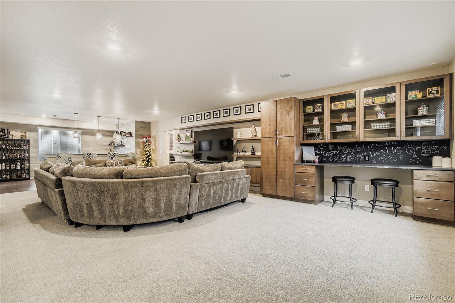
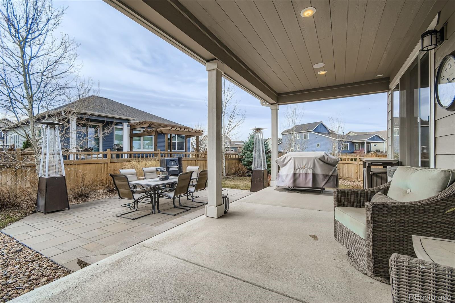
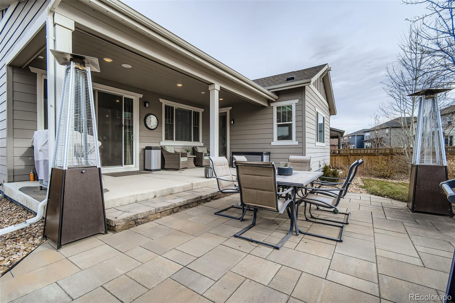
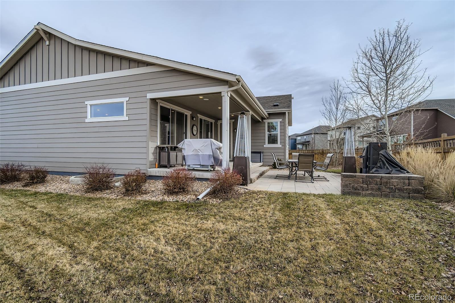
Rare opportunity! Former model home with luxurious finishes and custom touches throughout! This one-of-a-kind home will not disappoint. This home is perfectly located on a private corner homesite directly across from the park. The gorgeous interior boasts a highly upgraded kitchen complete with stunning cabinets, under cabinet lighting, quartz countertops, tile backsplash, stainless steel appliances - including gas range - and a large island that opens to the family room. The primary suite offers custom touches, a door with direct access to the back patio, a luxurious five piece bathroom and walk-in closet. As if this was not enough, the finished basement offers a large recreational room with custom shelving and cabinets plus a wet bar with top-of-the-line finishes. An additional bedroom, bathroom and storage room round out the basement. The exterior is equally as nice with professional landscaping and a covered back patio plus paver patio - perfect for relaxing or entertaining. Truly an unbelievable home. Must see!

Share Property

Location

5700 Roaring Fork Street, Brighton, CO 80601

Status

Sold

Date Sold

January 28, 2026

Property Amenities

Interior
Fireplace Family Room, Gas Log
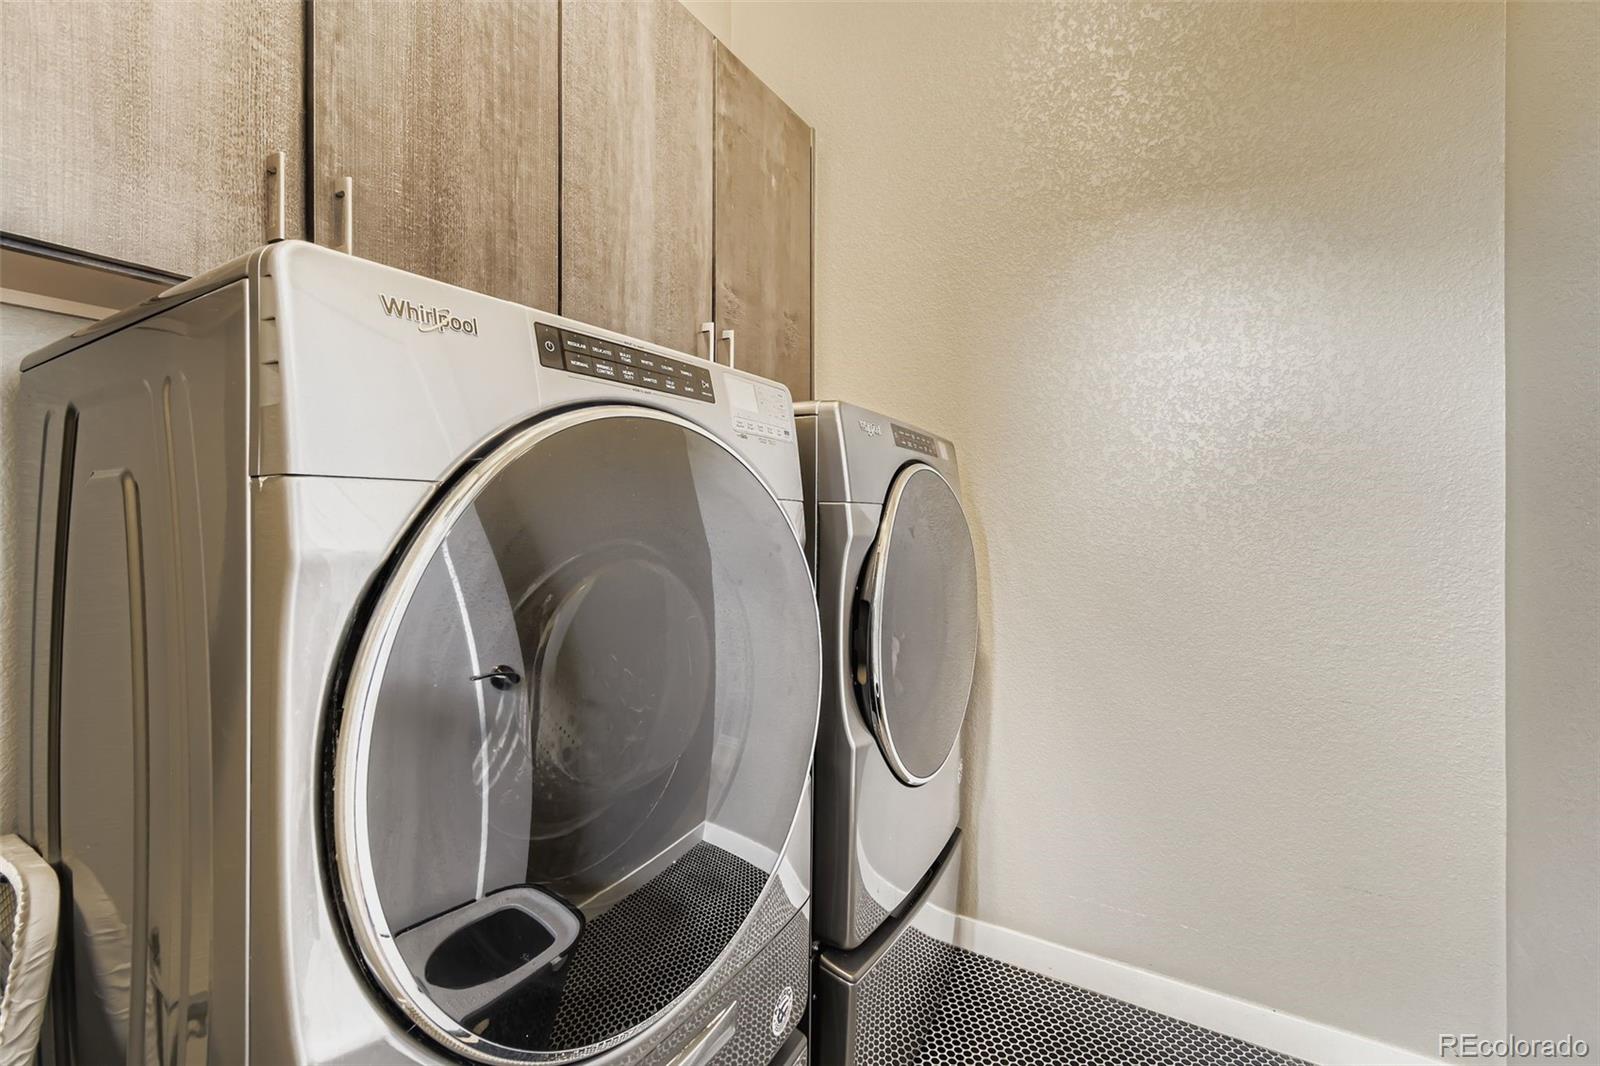
Appliances Bar Fridge, Dishwasher, Disposal, Dryer, Microwave, Oven, Refrigerator, Washer
Total Bedrooms: 3
Full Bathrooms: 3
Other Interior Features Audio/Video Controls, Built-in Features, Eat-in Kitchen, Entrance Foyer, Five Piece Bath, Kitchen Island, Open Floorplan, Pantry, Primary Suite, Quartz Counters, Solid Surface Counters, Walk-In Closet(s), Wet Bar
Area & Lot
Total area 3,557 Sq.Ft.
Lot Area 7,741 Sq.Ft.
Living area 3,557 Sq.Ft.
MLS® ID 7878109
Year Built 2019
School District School District 27-J
High School Brighton
Middle School Overland Trail
Elementary School Padilla
Type Residential
Status Sold
Exterior
Stories 1
Air conditioning Central Air
Heat type Forced Air, Natural Gas
Water Source Public
Garage Space 2.0
Sewer Public Sewer
Other Exterior Features Private Yard, Rain Gutters
Parking Exterior Access Door
Lot Features Corner Lot, Landscaped, Sprinklers In Front, Sprinklers In Rear
Roof Composition
Finance
Sales Price $625,000
HOA Fees $287 quarterly
Real Estate Tax $6,329 yearly

360 Virtual Tour

Take a tour of this property

Featured Properties

Work With Angie

Experience a elevated approach to real estate built on trust, local expertise, and personalized service. Whether you are buying your dream home or selling a prized property, Angie provides the strategic guidance to turn your vision into reality.


















































