Leave a Message

Thank you for your message. We will be in touch with you shortly.

5704 N Gibralter Way Unit: 105
VIEW PHOTOS
$316,000

5704 N Gibralter Way Unit: 105

2 Beds 2 Baths 1,126 Sq.Ft. 2,524 Sq.Ft.

Description

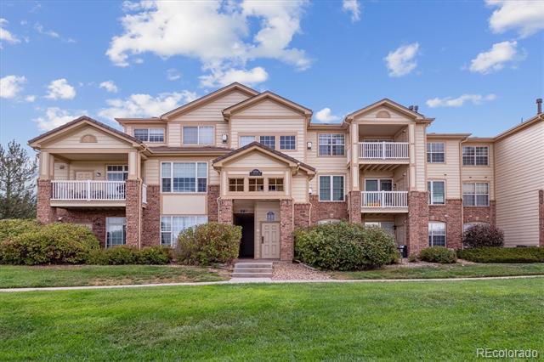
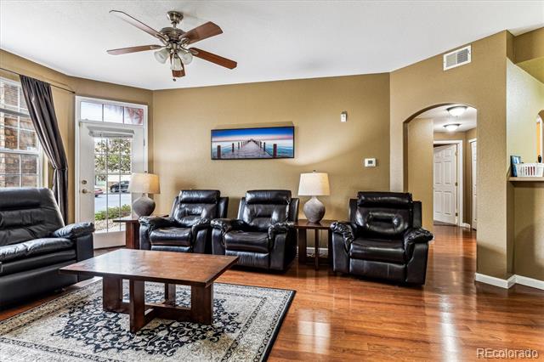
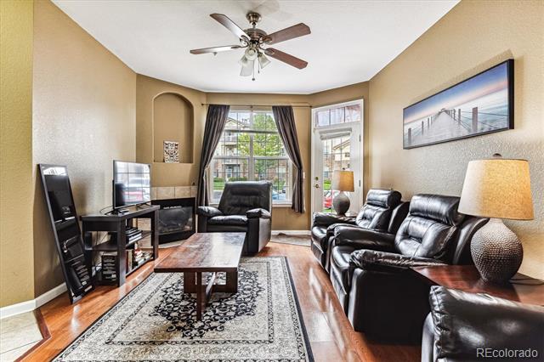
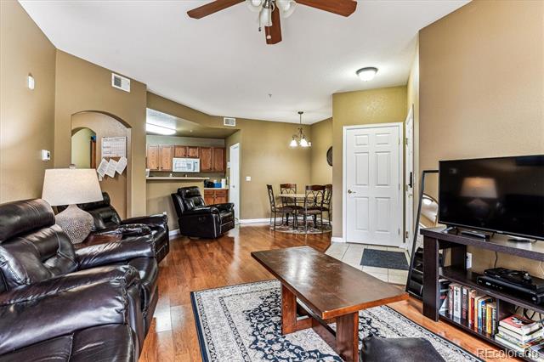
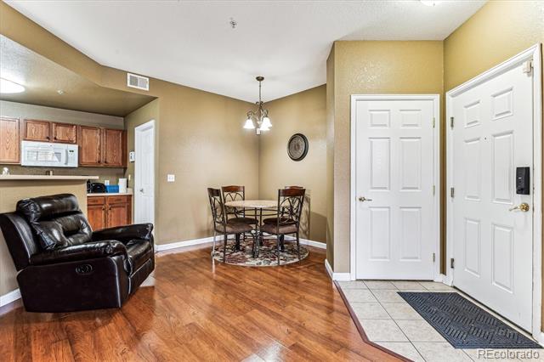
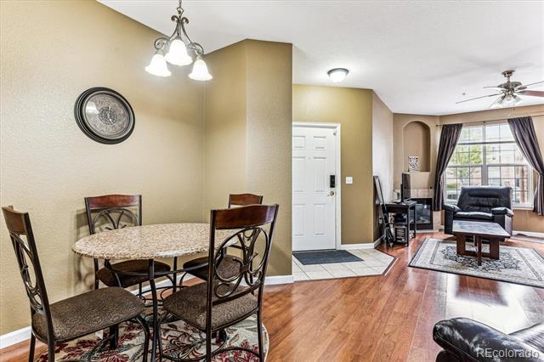
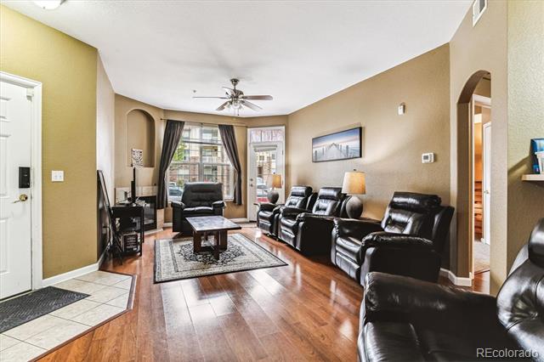
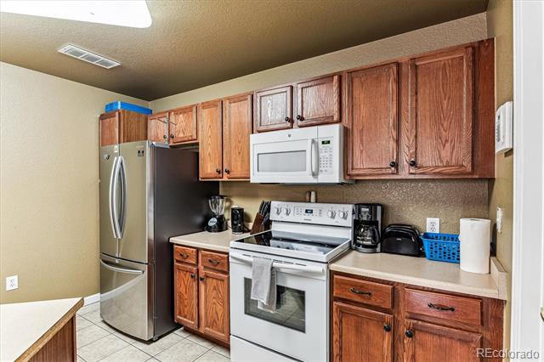
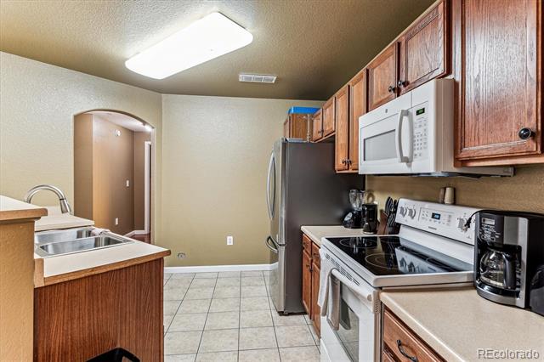
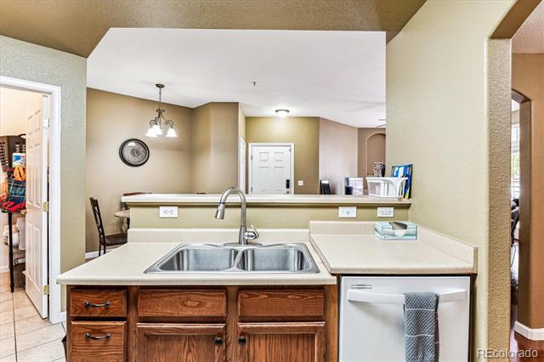
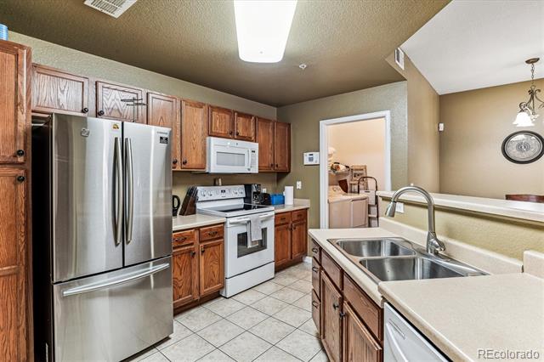
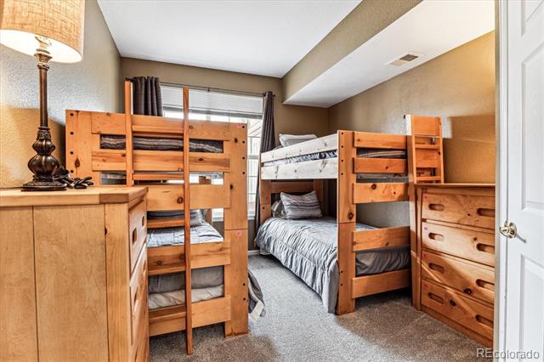
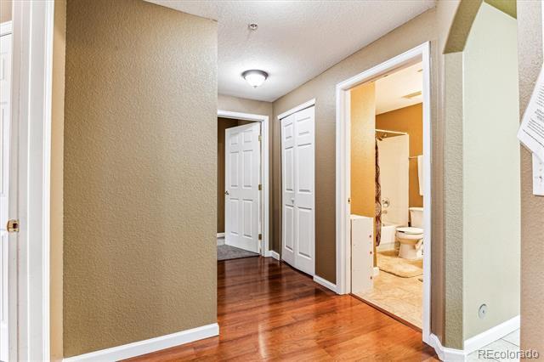
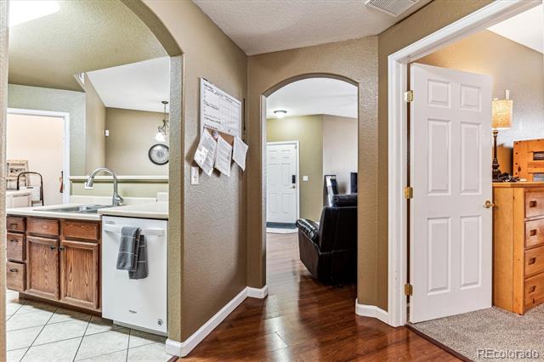
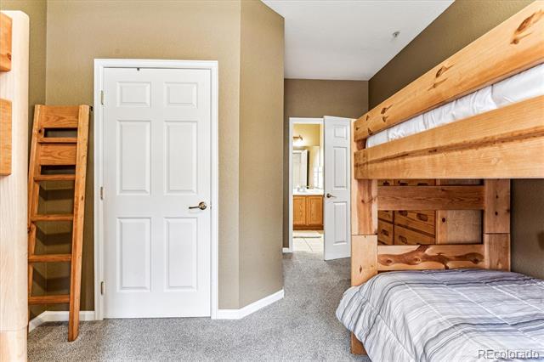
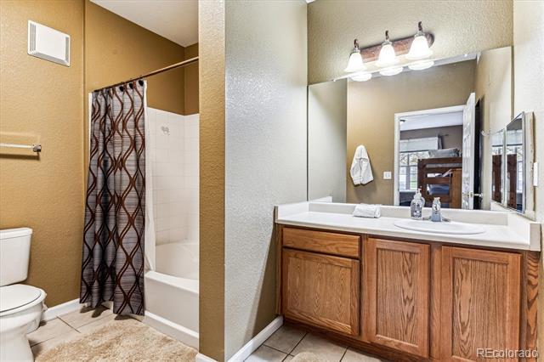
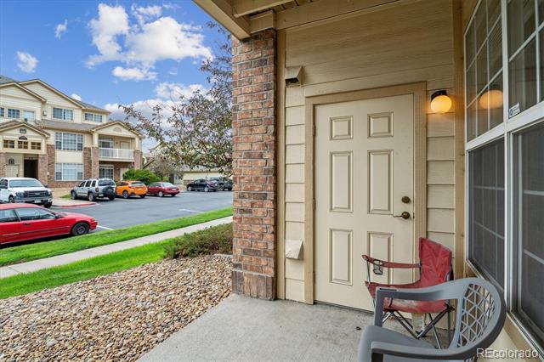
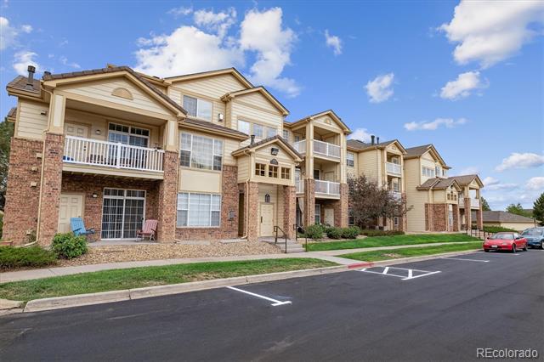
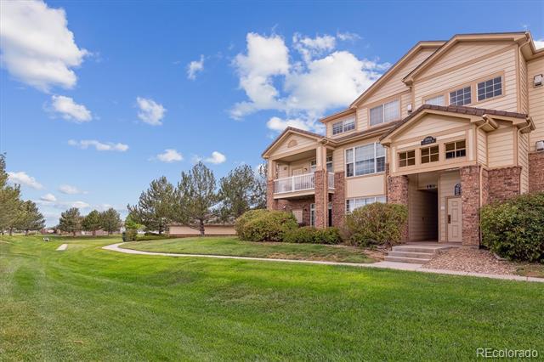
SELLER IS A FLIGHT ATTENDANT AND USES THIS INVESTMENT PROPERTY AS A CRASH PAD FOR PILOTS AND FLIGHT ATTENDANTS. This light and bright updated ground-floor condo is zero-maintenance contemporary living in convenient, Green Valley Ranch. The large living area includes a gas fireplace, beautiful laminate hardwood floors, high ceilings, and an open floorplan, this home offers over 1,100 square feet of living space. The inviting kitchen includes a peninsula, a built-in pantry, new appliances, and ample cabinetry. Both bedrooms include new carpets and walk-in closets. A bonus deep closet offers additional storage space and two parking passes for added convenience. Enjoy a morning cup of coffee overlooking green space on the covered patio or take advantage of the community outdoor pool or fitness center. First Creek Farms is a gated community boasting an outdoor pool, fitness center, and park. Ideally located with easy access to DIA, shopping and dining at Green Valley Ranch, and easy access to major roadways. This one will not last long, book your showing today!

Share Property

Location

5704 N Gibralter Way Unit: 105, Aurora, CO 80019

Status

Sold

Date Sold

April 30, 2025

Property Amenities

Interior
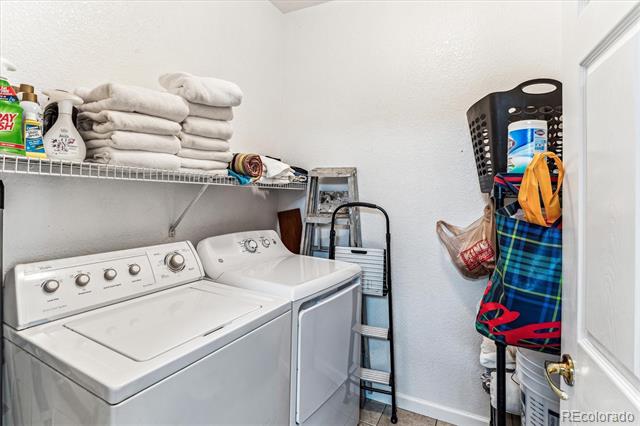
Laundry room In Unit
Fireplace Family Room, Gas
Appliances Dishwasher, Disposal, Dryer, Microwave, Oven, Refrigerator, Washer
Flooring Carpet, Laminate, Linoleum
Total Bedrooms: 2

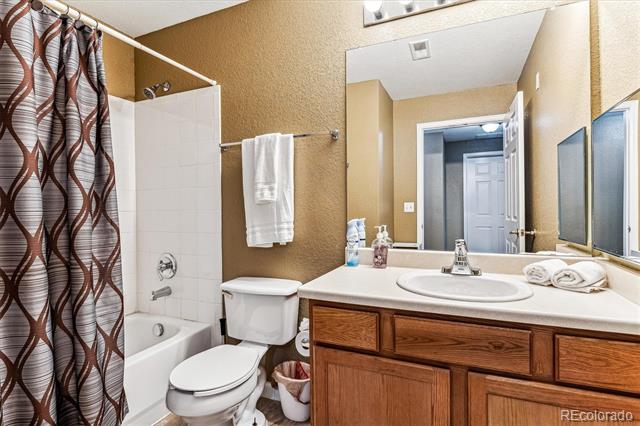
Full Bathrooms: 2
Other Interior Features Ceiling Fan(s), High Ceilings, Laminate Counters, No Stairs, Open Floorplan, Pantry, Primary Suite, Walk-In Closet(s)
Area & Lot
Lot Area 2,524 Sq.Ft.
Living area 1,126 Sq.Ft.
MLS® ID 6467506
Year Built 2003
School District Adams-Arapahoe 28J
High School Vista Peak
Middle School Harmony Ridge P-8
Elementary School Harmony Ridge P-8
Type Condo
Status Sold
Exterior
Stories 1
Air conditioning Central Air
Heat type Forced Air, Natural Gas
Disability Features Accessible Approach with Ramp
Water Source Public
Sewer Public Sewer
Lot Features Landscaped, Master Planned, Near Public Transit
Roof Composition
Finance
Sales Price $316,000
HOA Fees $327 monthly
Real Estate Tax $2,394 yearly

360 Virtual Tour

Take a tour of this property

Featured Properties

Work With Angie

Experience a elevated approach to real estate built on trust, local expertise, and personalized service. Whether you are buying your dream home or selling a prized property, Angie provides the strategic guidance to turn your vision into reality.

















































