Leave a Message

Thank you for your message. We will be in touch with you shortly.

573 S 17th Avenue
573 S 17th Avenue
573 S 17th Avenue
573 S 17th Avenue
573 S 17th Avenue
573 S 17th Avenue
573 S 17th Avenue
573 S 17th Avenue
573 S 17th Avenue
573 S 17th Avenue
573 S 17th Avenue
573 S 17th Avenue
573 S 17th Avenue
573 S 17th Avenue
573 S 17th Avenue
573 S 17th Avenue
573 S 17th Avenue
573 S 17th Avenue
573 S 17th Avenue
573 S 17th Avenue
573 S 17th Avenue
573 S 17th Avenue
573 S 17th Avenue
573 S 17th Avenue
573 S 17th Avenue
573 S 17th Avenue
573 S 17th Avenue
573 S 17th Avenue
573 S 17th Avenue
573 S 17th Avenue
573 S 17th Avenue
573 S 17th Avenue
573 S 17th Avenue
573 S 17th Avenue
573 S 17th Avenue
573 S 17th Avenue
573 S 17th Avenue
573 S 17th Avenue
573 S 17th Avenue
573 S 17th Avenue
573 S 17th Avenue
573 S 17th Avenue
573 S 17th Avenue
573 S 17th Avenue
573 S 17th Avenue
573 S 17th Avenue
573 S 17th Avenue
573 S 17th Avenue
573 S 17th Avenue
VIEW PHOTOS
$486,000

573 S 17th Avenue

4 Beds 4 Baths 2,280 Sq.Ft. 6,122 Sq.Ft.

Description

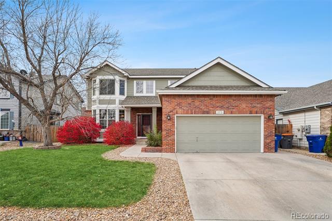
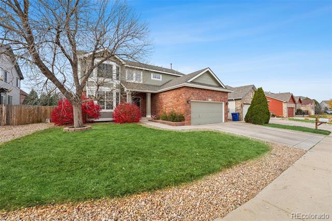
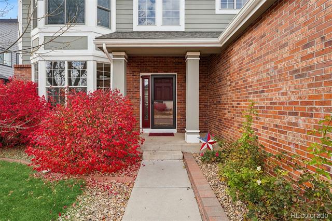
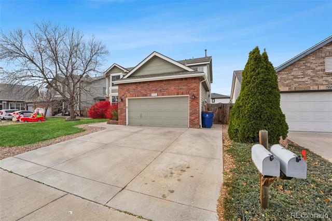
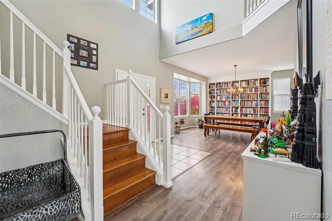
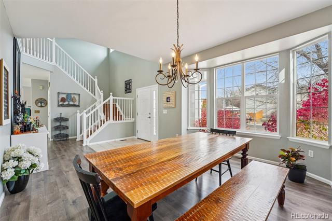
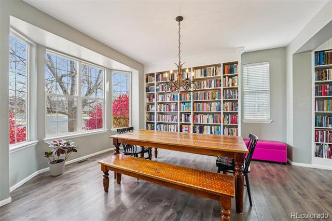
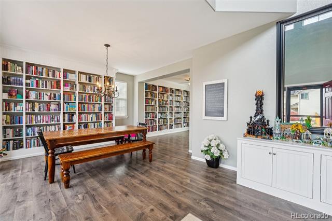
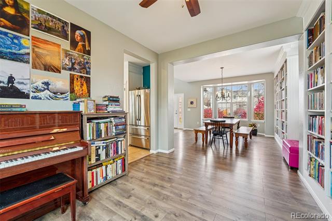
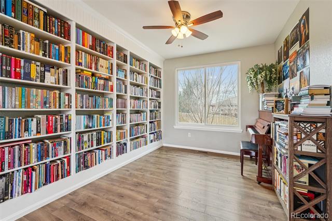
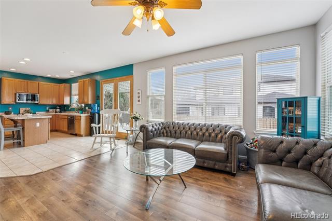
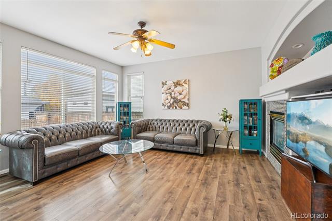
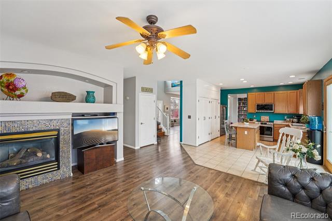
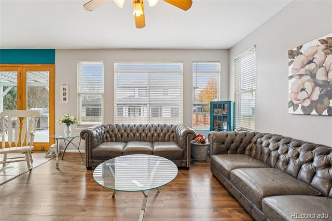
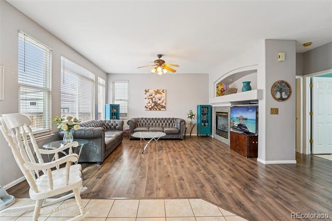
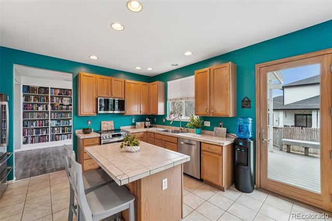
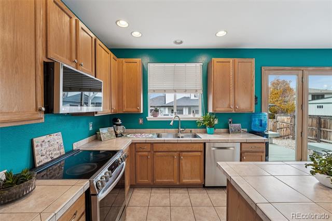
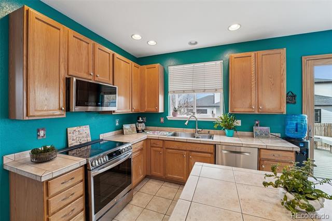
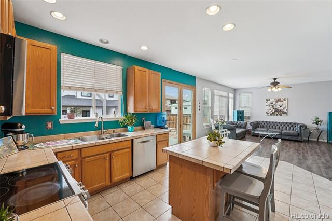
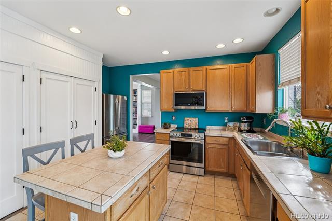
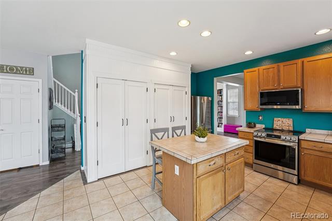
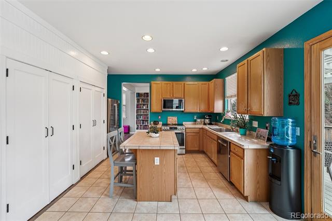
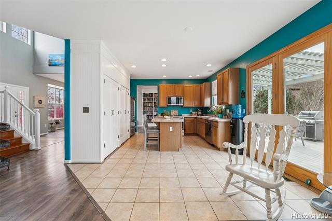
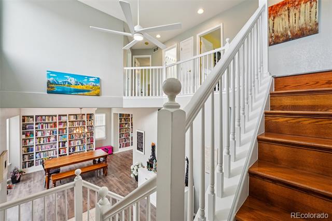
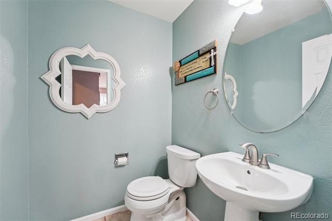
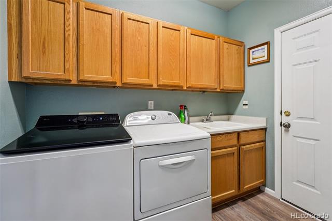
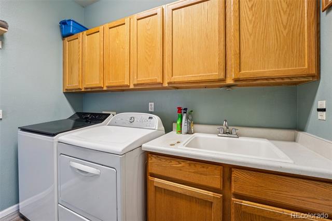
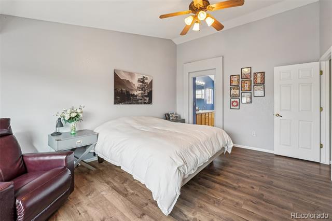
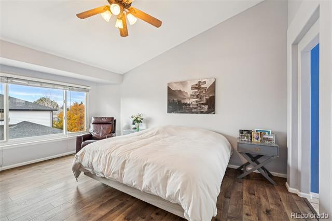
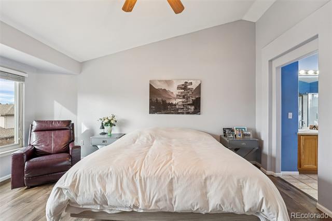
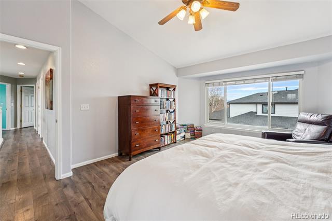
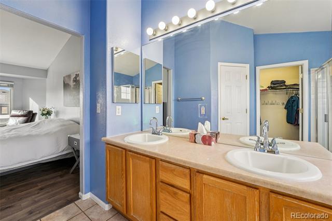
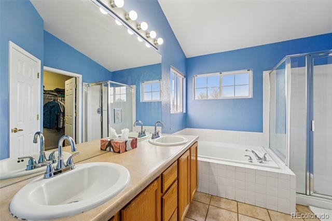
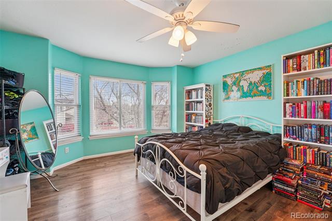
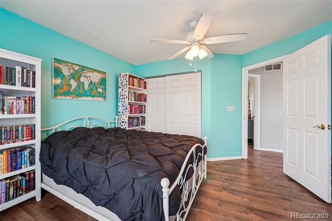
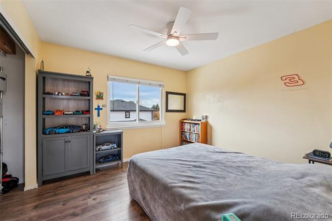
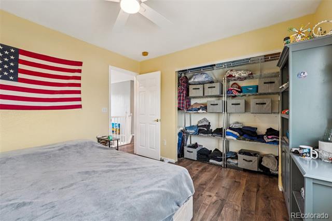
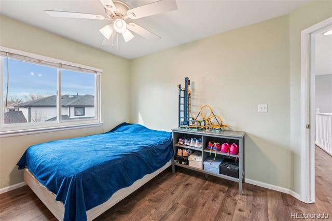
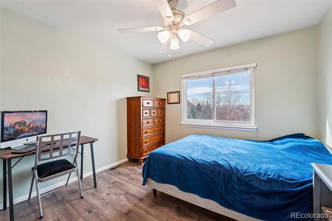
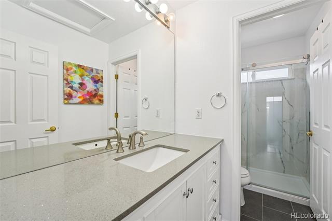
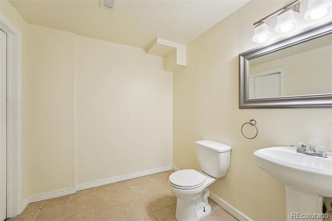
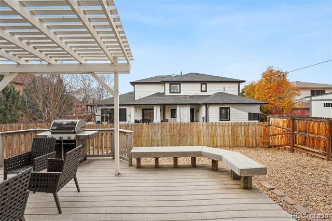
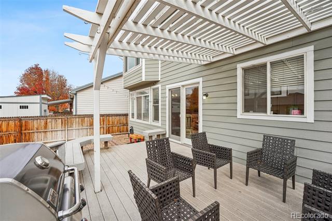
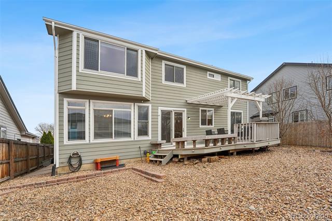
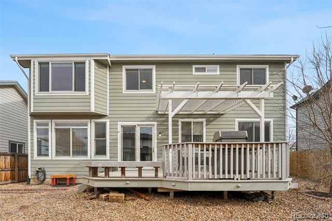
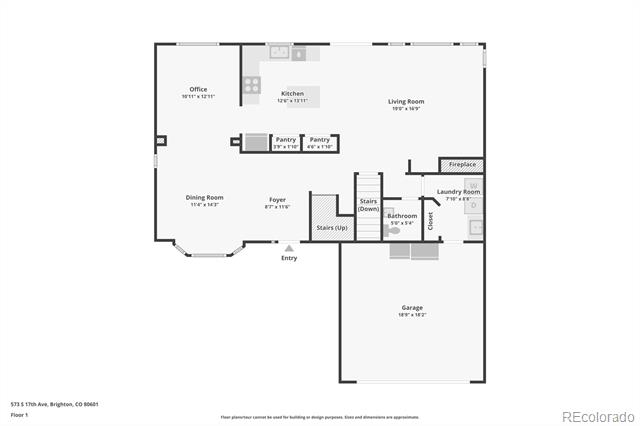
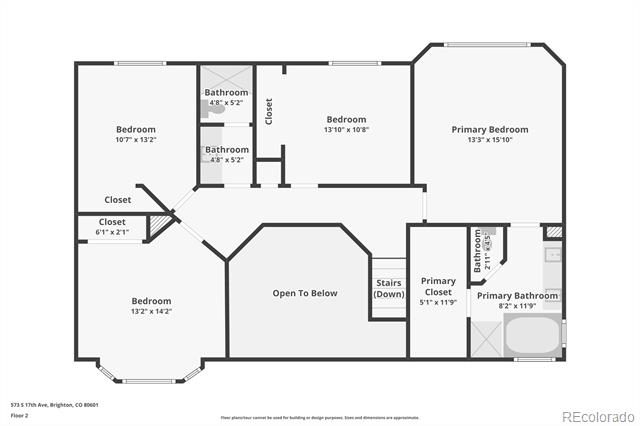
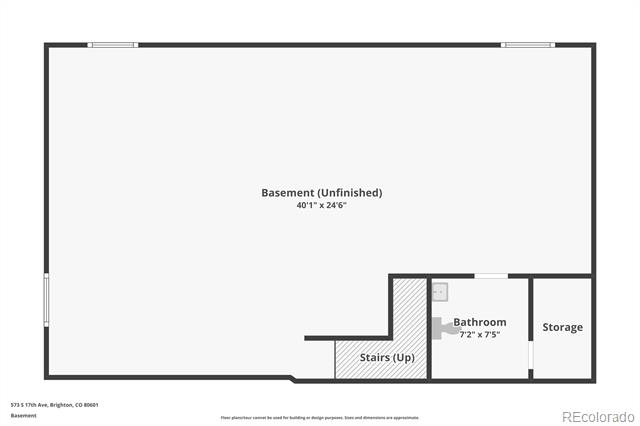
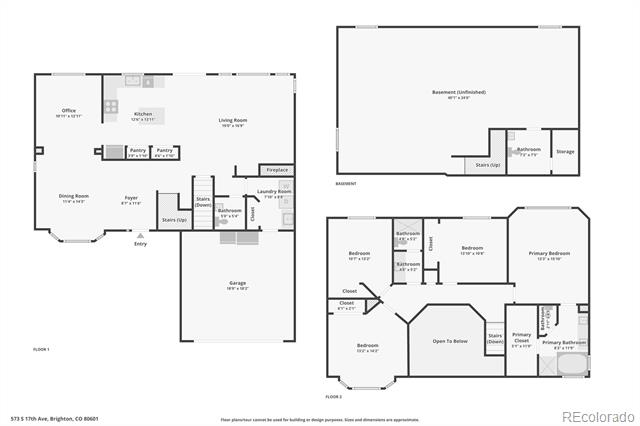
***FLASH SALE due to Seller Work Relocation Timeframe - Closing by 1/9 Ideal*** Home in Great Condition* Discounted Price with AS-IS purchase* Inspection completed with no Major issues Found, report available upon request* Previous buyers loan was declined* Welcome home to contemporary living in this updated 2-story residence in Brighton's family-friendly community of Silverleaf. A new hail-resistant roof, gutters, and Anderson windows (2022) greet you from the street, providing instant curb appeal. Inside, new Pergo XL scratch-resistant laminate hardwood floors, grand 2-story high ceilings, and fresh paint unfold to formal living and dining spaces. The custom floor-to-ceiling built-ins provide ample storage and space to display books and decor. Enjoy preparing a meal in the inviting kitchen, complete with Bosch and LG stainless steel appliances, dual custom-built-in pantries, a center island, and a bonus breakfast nook. Family movie nights or cozying up by the fire are ideal in the family room, just steps from the kitchen. The composite deck with a pergola is ready for summer BBQs while overlooking low-maintenance zero-scaping and 4 flowering fruit trees. Upstairs, the new laminate hardwood floors extend into three secondary bedrooms while a fully renovated bath features a new vanity, shower, hardware, and anti-slip ceramic tile. Additionally, the upper primary suite is a true sanctuary, complete with a sizable walk-in closet and an ensuite 5-piece bath. Additional features of this turn-key residence include a new water heater, a remote-controlled ceiling fan, an attached 2-car garage, and an unfinished basement ready for future expansion. 573 S 17th Avenue is ideally located within minutes of neighborhood parks, schools, a great walking/biking trail, Oasis Family Aquatic Park, and countless shopping and dining options. This home is ready for its next chapter; all it needs is you.

Share Property

Location

573 S 17th Avenue, Brighton, CO 80601

Status

Sold

Date Sold

January 8, 2026

Property Amenities

Interior
Laundry room In Unit
Fireplace Family Room, Gas
Appliances Dishwasher, Disposal, Microwave, Oven, Refrigerator, Sump Pump
Flooring Laminate, Tile
Total Bedrooms: 4
Half Bathrooms: 1
Three-Quarter Bathrooms: 2

Full Bathrooms: 1
Other Interior Features Breakfast Nook, Built-in Features, Ceiling Fan(s), Eat-in Kitchen, Entrance Foyer, Five Piece Bath, High Ceilings, Kitchen Island, Open Floorplan, Pantry, Primary Suite, Smoke Free, Utility Sink, Walk-In Closet(s)
Area & Lot
Lot Area 6,122 Sq.Ft.
Living area 2,280 Sq.Ft.
MLS® ID 8965306
Year Built 1999
School District School District 27-J
High School Brighton
Middle School Vikan
Elementary School Southeast
Type Residential
Status Sold
Exterior
Stories 2
Air conditioning Central Air
Heat type Forced Air
Water Source Public
Garage Space 2.0
Sewer Public Sewer
Other Exterior Features Private Yard, Rain Gutters
Lot Features Landscaped, Level, Many Trees
Roof Composition
Finance
Sales Price $486,000
HOA Fees $100
Real Estate Tax $3,821 yearly

360 Virtual Tour

Take a tour of this property

Featured Properties

Work With Angie

Experience a elevated approach to real estate built on trust, local expertise, and personalized service. Whether you are buying your dream home or selling a prized property, Angie provides the strategic guidance to turn your vision into reality.

















































