Leave a Message

Thank you for your message. We will be in touch with you shortly.

5779 W 116th Place
5779 W 116th Place
5779 W 116th Place
5779 W 116th Place
5779 W 116th Place
5779 W 116th Place
5779 W 116th Place
5779 W 116th Place
5779 W 116th Place
5779 W 116th Place
5779 W 116th Place
5779 W 116th Place
5779 W 116th Place
5779 W 116th Place
5779 W 116th Place
5779 W 116th Place
5779 W 116th Place
5779 W 116th Place
5779 W 116th Place
5779 W 116th Place
5779 W 116th Place
5779 W 116th Place
5779 W 116th Place
5779 W 116th Place
5779 W 116th Place
5779 W 116th Place
5779 W 116th Place
5779 W 116th Place
VIEW PHOTOS
$750,000

5779 W 116th Place

4 Beds 4 Baths 2,432 Sq.Ft. 5,149 Sq.Ft.

Description

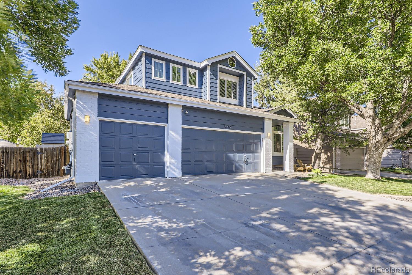
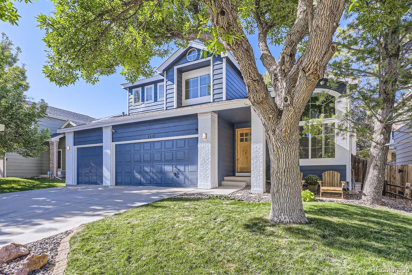
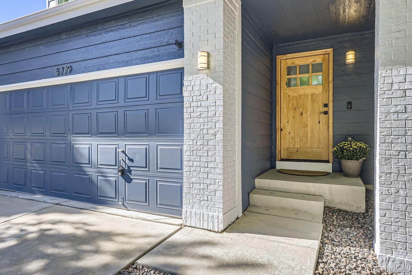
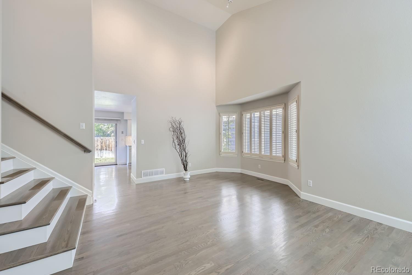
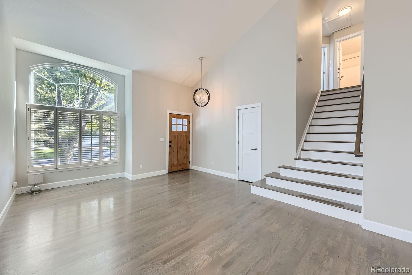
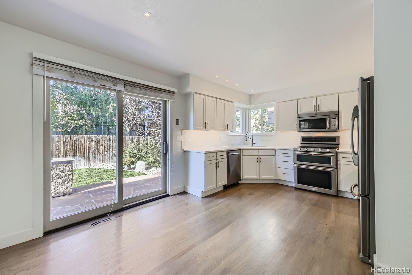
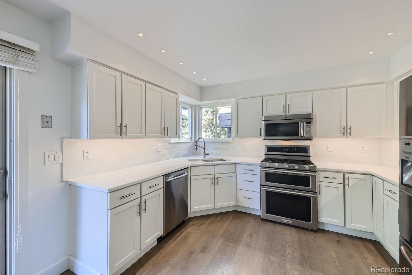
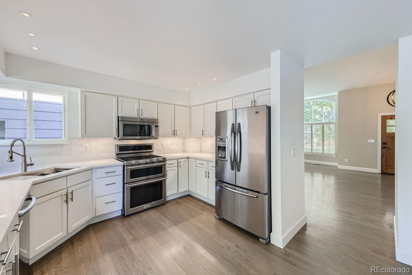
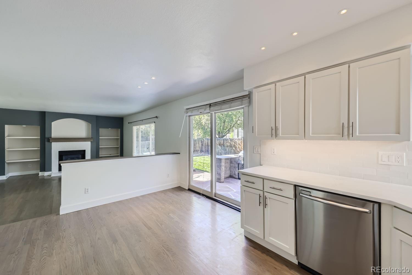
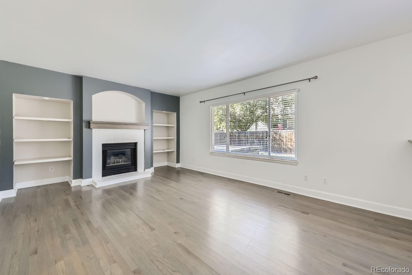
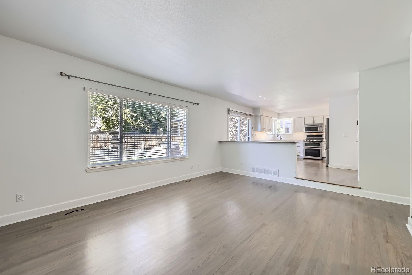
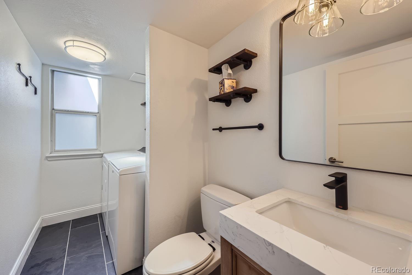
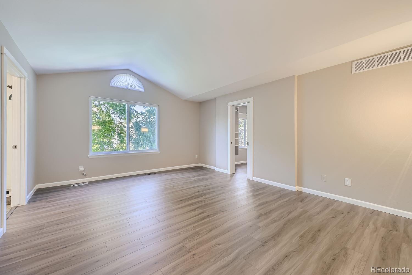
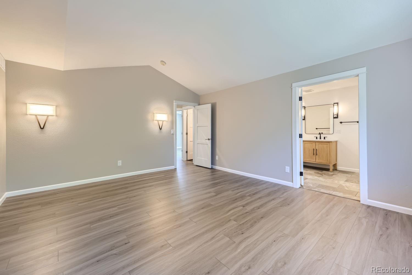
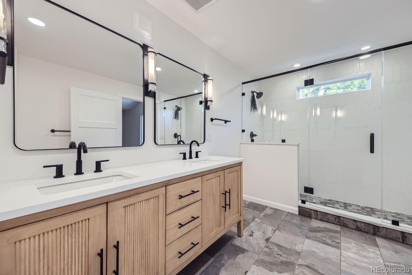
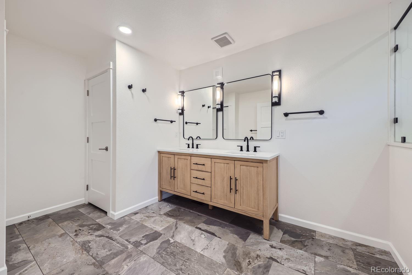
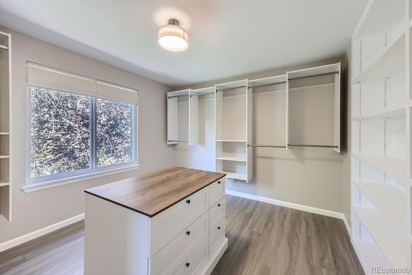
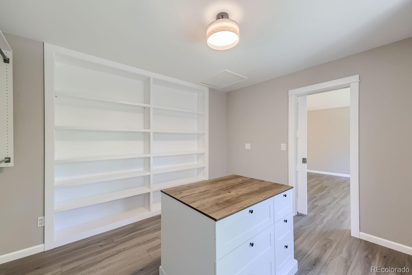
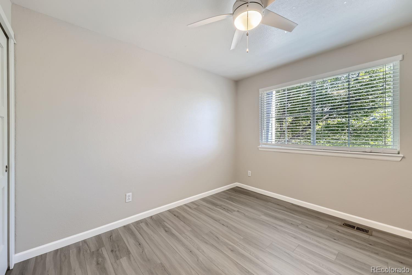
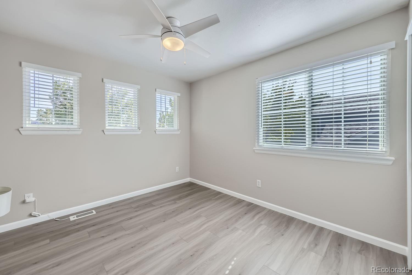
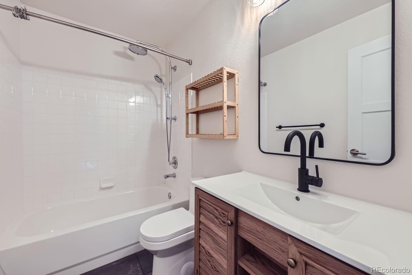
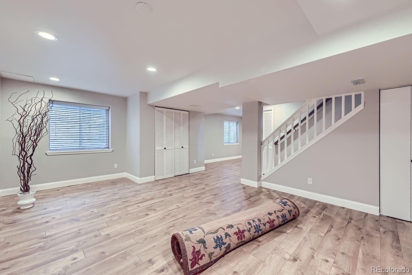
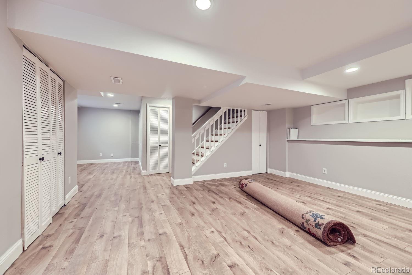
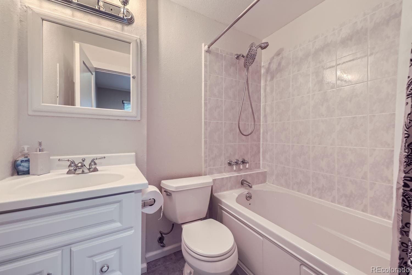
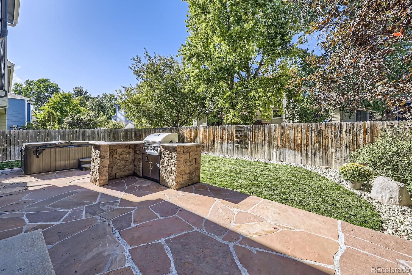
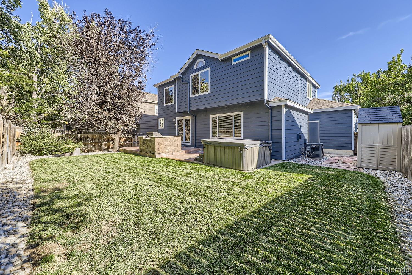
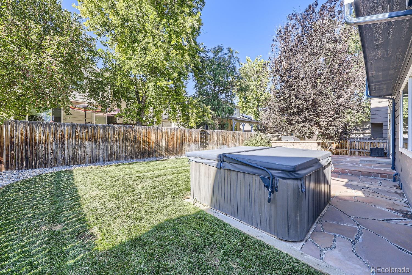
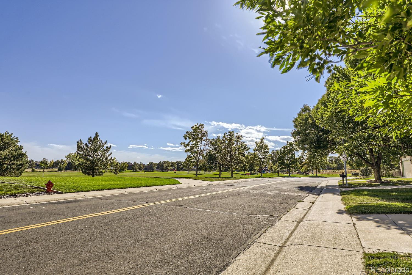
Stunning home across from Ryan Park with numerous upgrades and a secluded backyard perfect for relaxing. Featuring a hot tub, built-in outdoor grill with a stone surround, and two flagstone patios, this home is an entertainer's dream. The spacious interior boasts 3 bedrooms on the upper level, with an optional 4th bedroom or recreation room in the finished basement. Enjoy extended main floor hardwood flooring, tall ceilings, solid core doors, plantation shutters, and upgraded lighting throughout. The fully renovated primary bedroom includes a European-style shower, new mirrors, feature tile, cabinets, and a massive walk-in closet with organizers. The kitchen shines with a gas cooktop, double oven, stainless steel appliances, new cabinets, sink, faucet, and granite countertops. Bathrooms are updated with new mirrors and cabinets, while the upper-level bedrooms feature LVP flooring. A 3-car garage, leased solar system, radon mitigation, newer windows, and hot water heater complete this beautiful home. Conveniently located near shopping, dining, I-25, and easy access to Boulder, Denver, and DIA. Don't miss out!

Share Property

Location

5779 W 116th Place, Westminster, CO 80020

Status

Sold

Date Sold

October 11, 2024

Property Amenities

Interior
Laundry room In Unit
Fireplace Living Room
Appliances Convection Oven, Dishwasher, Disposal, Double Oven, Dryer, Microwave, Oven, Refrigerator, Self Cleaning Oven, Sump Pump, Washer
Flooring Carpet, Laminate, Tile, Wood
Total Bedrooms: 4
Half Bathrooms: 1
Three-Quarter Bathrooms: 1
Full Bathrooms: 2

Other Interior Features Ceiling Fan(s), Eat-in Kitchen, Entrance Foyer, Granite Counters, Open Floorplan, Pantry, Radon Mitigation System, Smoke Free, Vaulted Ceiling(s), Walk-In Closet(s), Wired for Data
Area & Lot
Total area 2,432 Sq.Ft.
Lot Area 5,149 Sq.Ft.
Living area 2,432 Sq.Ft.
MLS® ID 1783667
Year Built 1995
School District Jefferson County R-1
High School Standley Lake
Middle School Mandalay
Elementary School Ryan
View Description Mountain(s)
Architecture Styles Contemporary
Type Residential
Status Sold
Exterior
Stories 2
Air conditioning Central Air
Heat type Forced Air
Water Source Public
Garage Space 3.0
Security Features Carbon Monoxide Detector(s), Security System, Smoke Detector(s)
Sewer Public Sewer
Other Exterior Features Garden, Private Yard, Rain Gutters, Spa/Hot Tub
Parking Concrete, Floor Coating
Lot Features Irrigated, Landscaped, Level, Many Trees, Master Planned, Sprinklers In Front, Sprinklers In Rear
Roof Composition
Utilities Cable Available, Electricity Connected, Internet Access (Wired), Natural Gas Connected, Phone Available
Finance
Sales Price $750,000
HOA Fees $35 monthly
Real Estate Tax $2,768 yearly

360 Virtual Tour

Take a tour of this property

Featured Properties

Work With Angie

Experience a elevated approach to real estate built on trust, local expertise, and personalized service. Whether you are buying your dream home or selling a prized property, Angie provides the strategic guidance to turn your vision into reality.

















































