Leave a Message

Thank you for your message. We will be in touch with you shortly.

6015 Plains End Court
VIEW PHOTOS
$626,000

6015 Plains End Court

3 Beds 2 Baths 1,639 Sq.Ft. 7,971 Sq.Ft.

Description

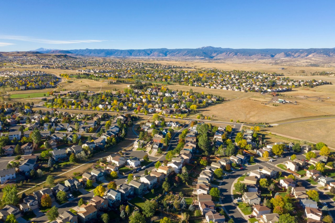
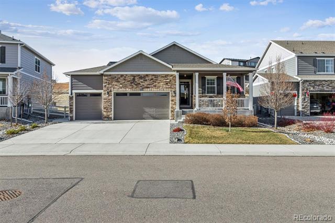
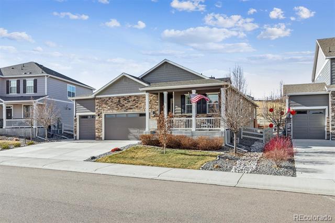
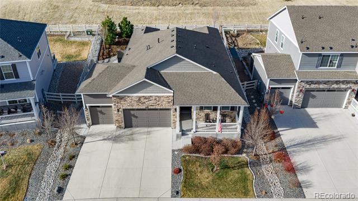
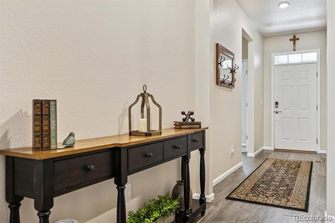
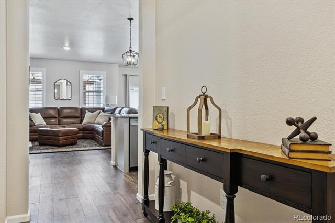
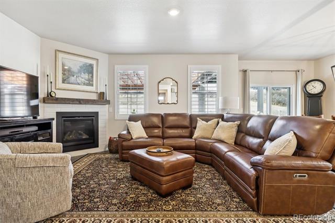
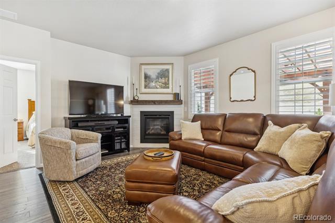
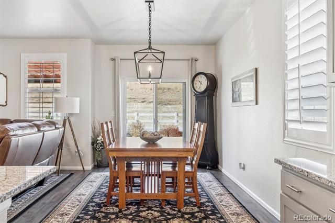
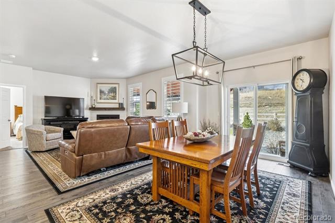
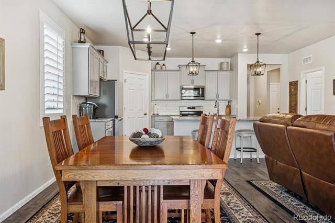
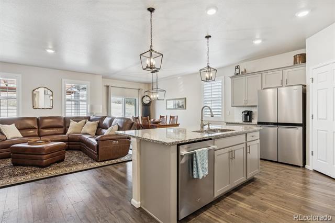
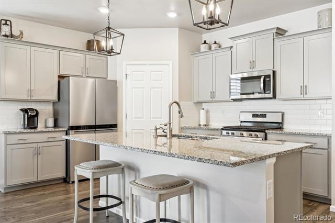
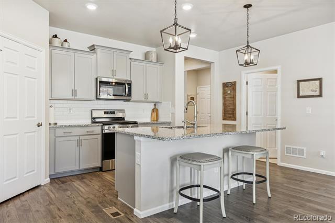
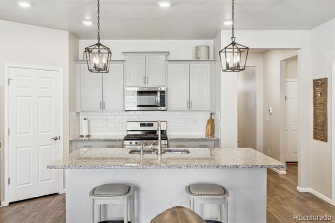
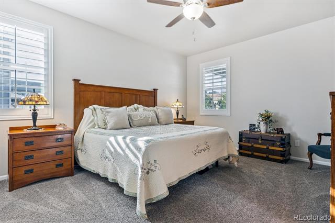
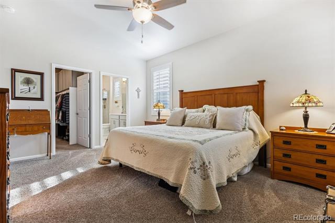
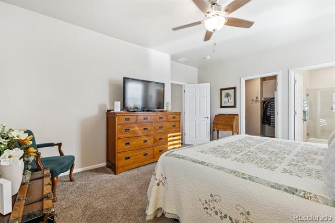
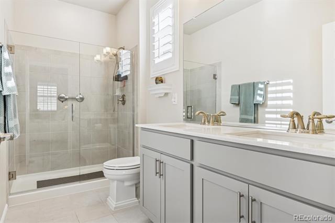
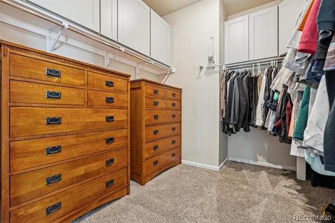
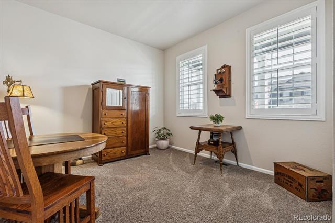
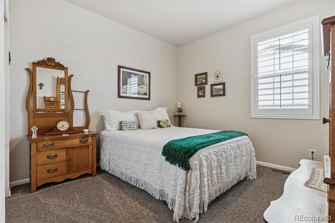
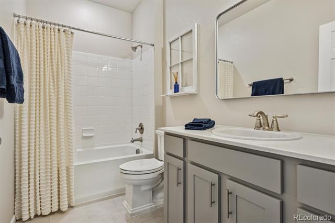
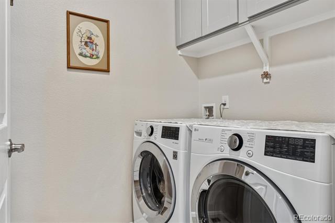
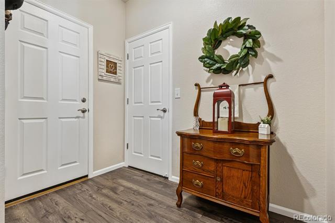
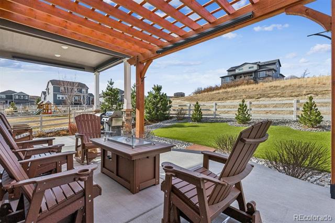
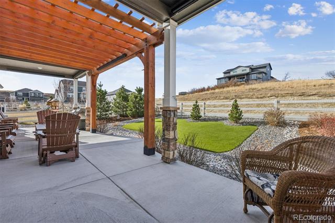
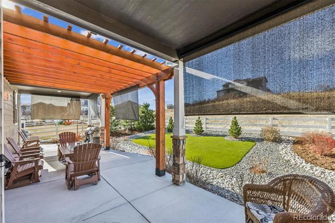
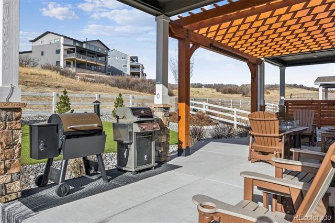
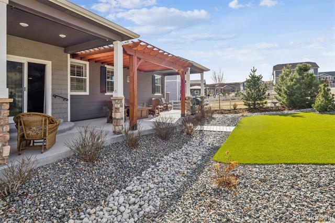
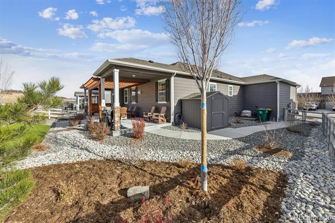
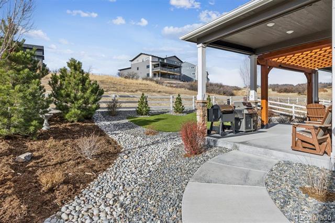
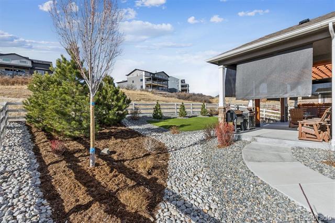
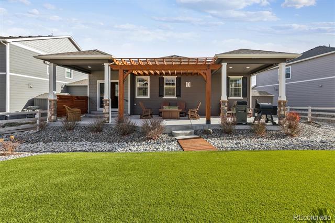
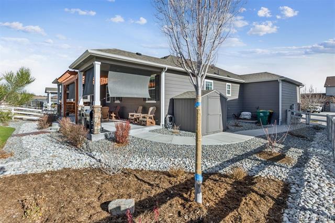
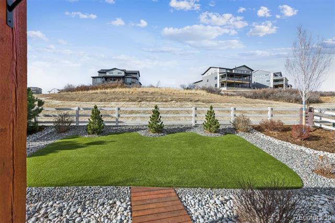
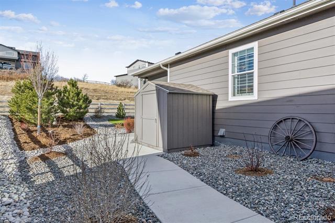
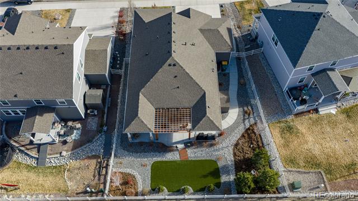
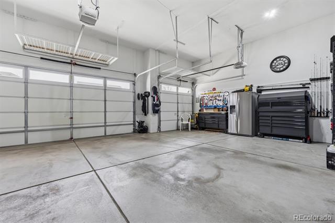
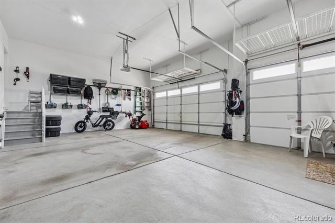
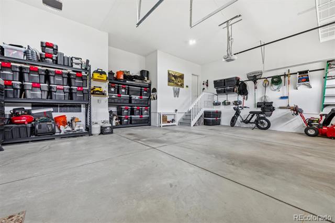
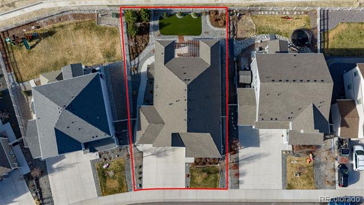
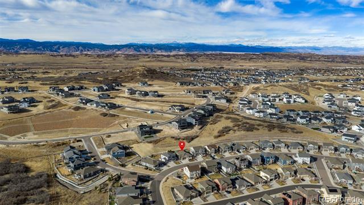
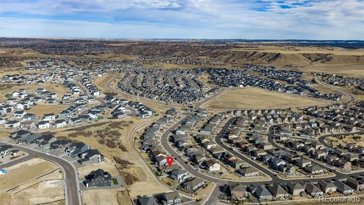
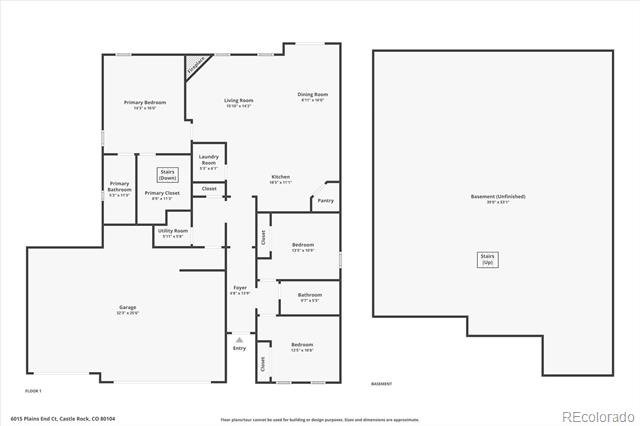
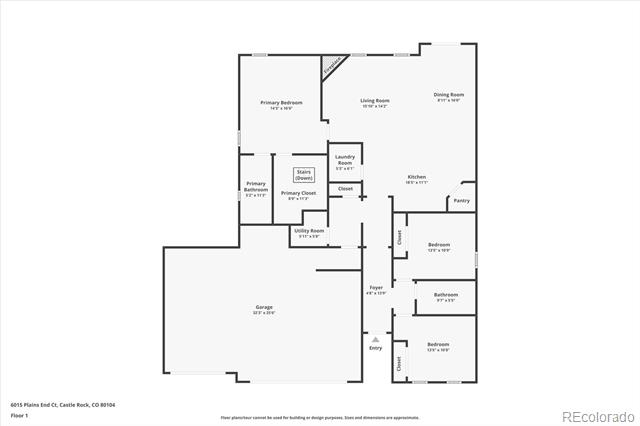
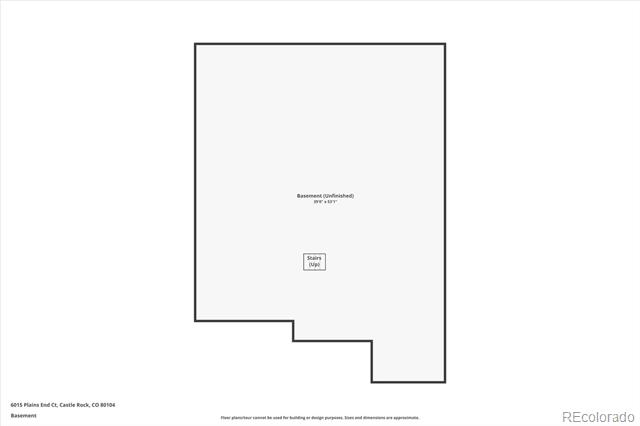
Welcome home to contemporary living in this heavily upgraded ranch-style home backing to open space, this is 6015 Plains End Court. Grand 9' ceilings, stunning engineered hardwood floors, abundant natural light, and curated finishes greet you upon entry and unfold to a spacious open floorplan, ideal for everyday living and entertaining. The gas fireplace with a tile surround and a reclaimed-wood mantel serves as the focal point in the inviting great room. Enjoy preparing a meal in the gourmet kitchen, complete with an oversized center island, granite counters, grey shaker cabinetry, a stainless steel appliance package, and a walk-in pantry. Step outside to your entertainer's backyard- this exceptional backyard truly sets the home apart. Thoughtfully designed with extensive owner upgrades, it features a major structural addition creating a second covered patio with drop-down sun shades, a beautifully constructed pergola, professionally designed landscaping, and upgraded trees added for enhanced privacy -- making this outdoor space a true highlight of the home. Retreat to your main-level primary suite. This idyllic sanctuary features a large walk-in closet with built-in cabinetry and an ensuite upgraded 4-piece bath with a walk-in shower. Two generously sized secondary bedrooms, a full bath, and laundry round out the main level. Additional features of this turn-key residence include plantation shutters throughout, an upgraded lighting package, a large completed crawlspace with high quality vapor barrier for all storage needs and a massive 3-car finished garage with even more storage. Crystal Valley Ranch is a family-friendly community in the heart of Castle Rock, only moments from Douglas County schools, parks, shopping, dining, and abundant outdoor activity. This home is ready for its next chapter; all it needs is you!

https://listings.mediamaxphotography.com/6015-Plains-End-Ct

Share Property

Location

6015 Plains End Court, Castle Rock, CO 80104

Status

Sold

Date Sold

February 17, 2026

Property Amenities

Interior
Laundry room In Unit
Fireplace Gas, Great Room
Appliances Dishwasher, Disposal, Dryer, Microwave, Oven, Refrigerator, Tankless Water Heater, Washer
Flooring Carpet, Tile, Vinyl
Total Bedrooms: 3
Three-Quarter Bathrooms: 1
Full Bathrooms: 1
Other Interior Features Breakfast Nook, Ceiling Fan(s), Eat-in Kitchen, Entrance Foyer, Granite Counters, High Ceilings, Kitchen Island, No Stairs, Open Floorplan, Pantry, Primary Suite, Smoke Free, Walk-In Closet(s)
Area & Lot
Lot Area 7,971 Sq.Ft.
Living area 1,639 Sq.Ft.
MLS® ID 2948580
Year Built 2020
School District Douglas RE-1
High School Douglas County
Middle School Mesa
Elementary School South Ridge
View Description Plains
Architecture Styles Traditional
Type Residential
Status Sold
Exterior
Stories 1
Air conditioning Central Air
Heat type Forced Air, Natural Gas
Water Source Public
Garage Space 3.0
Sewer Public Sewer
Other Exterior Features Private Yard, Rain Gutters
Parking Dry Walled, Finished, Insulated, Lighted, Oversized, Oversized Door
Lot Features Landscaped, Level, Many Trees, Master Planned, Open Lot, Sprinklers In Front, Sprinklers In Rear
Roof Composition
Finance
Sales Price $626,000
HOA Fees $86 monthly
Real Estate Tax $2,923 yearly

360 Virtual Tour

Take a tour of this property

Featured Properties

Castle Rock

Work With Angie

Experience a elevated approach to real estate built on trust, local expertise, and personalized service. Whether you are buying your dream home or selling a prized property, Angie provides the strategic guidance to turn your vision into reality.