Leave a Message

Thank you for your message. We will be in touch with you shortly.

6032 S Newport Street
VIEW PHOTOS
$905,000

6032 S Newport Street

5 Beds 4 Baths 3,201 Sq.Ft. 10,237 Sq.Ft.

Description

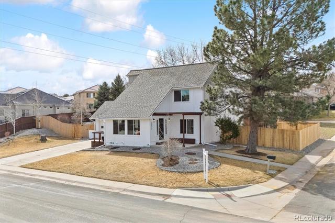
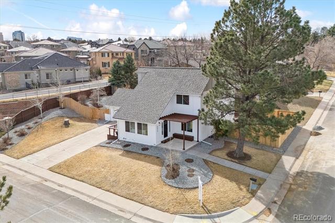
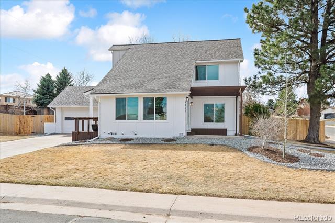
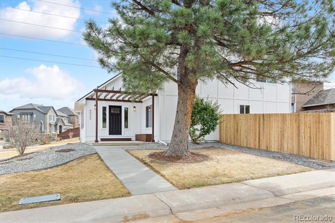
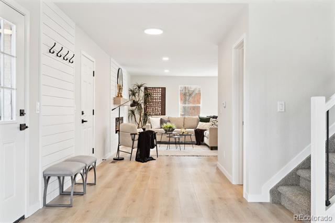
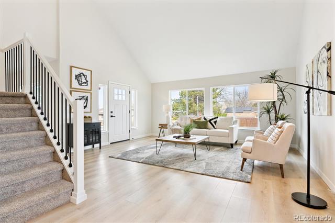
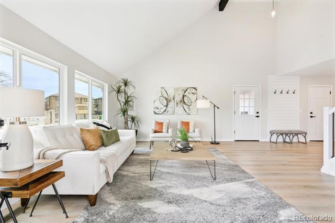
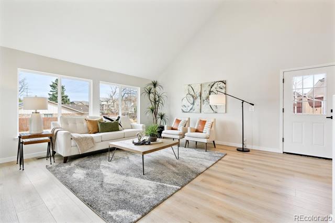
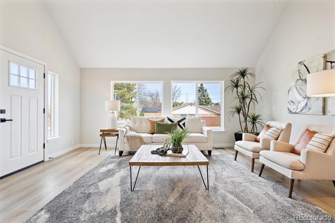
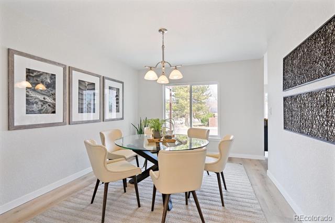
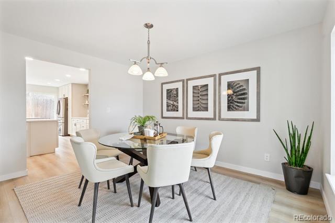
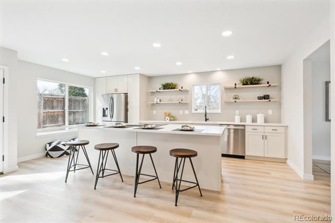
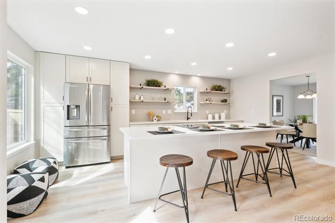
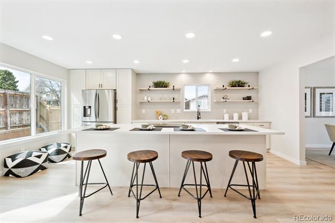
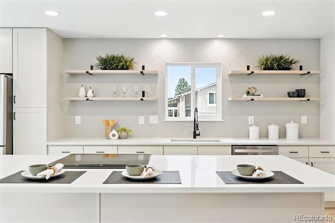
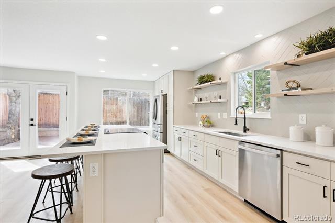
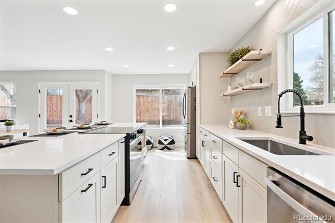
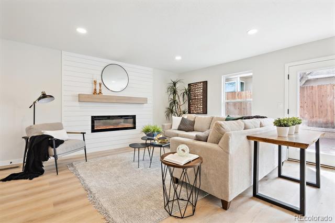
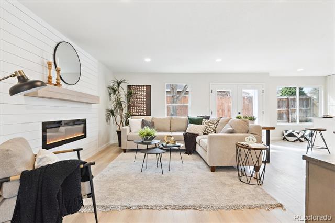
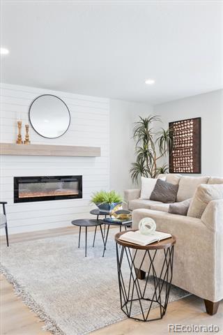
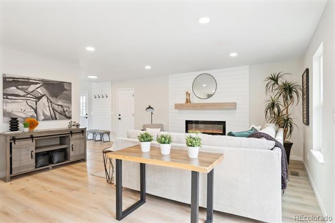
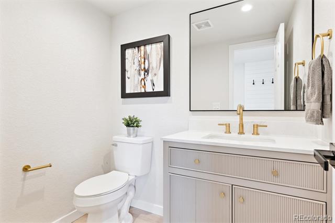
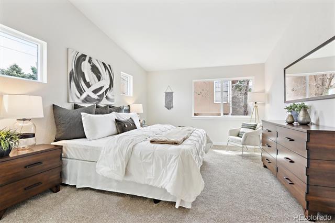
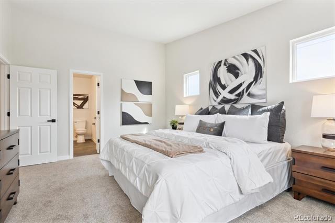
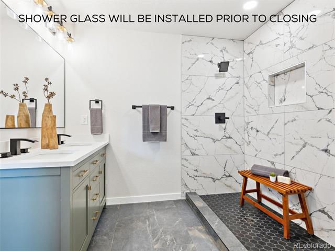
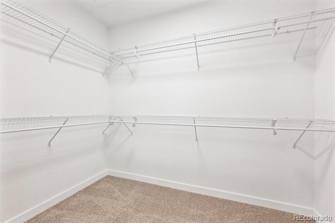
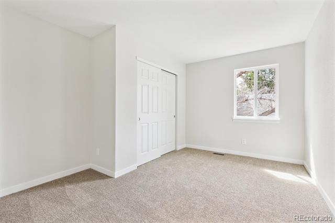
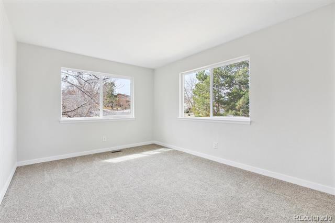
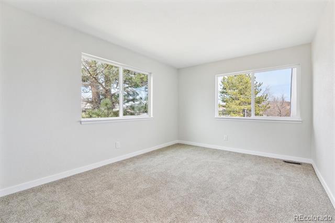
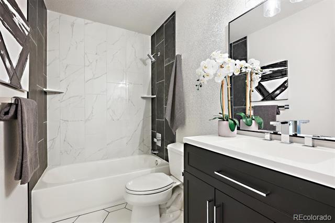
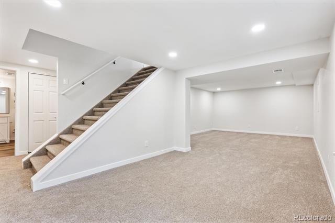
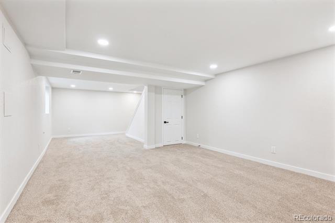
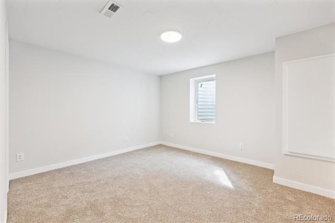
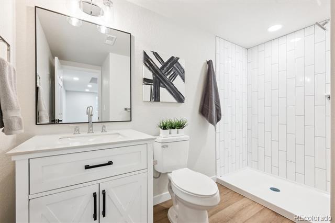
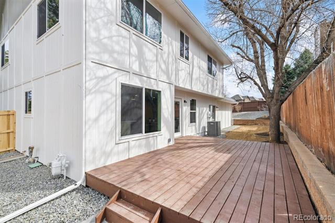
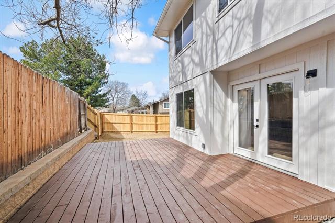
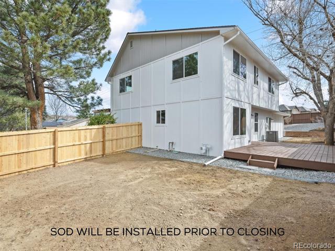
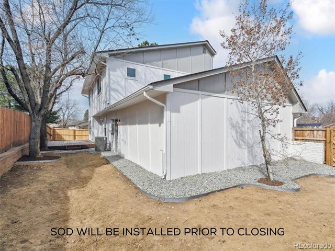
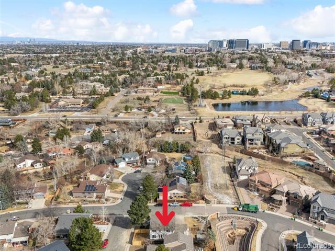
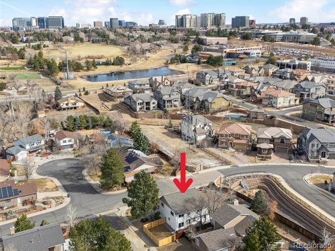
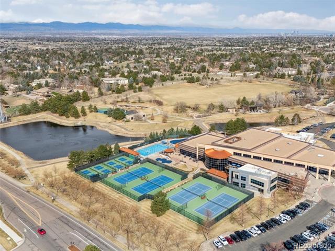
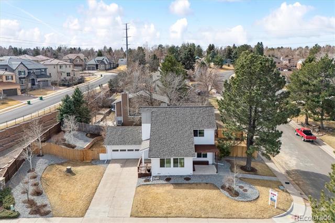
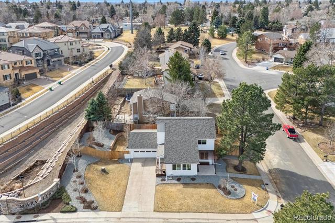
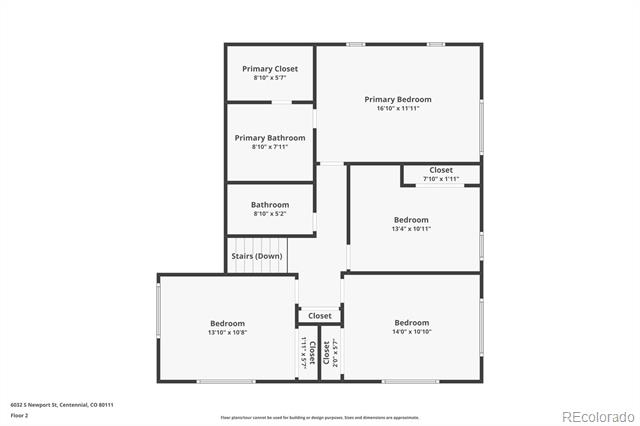
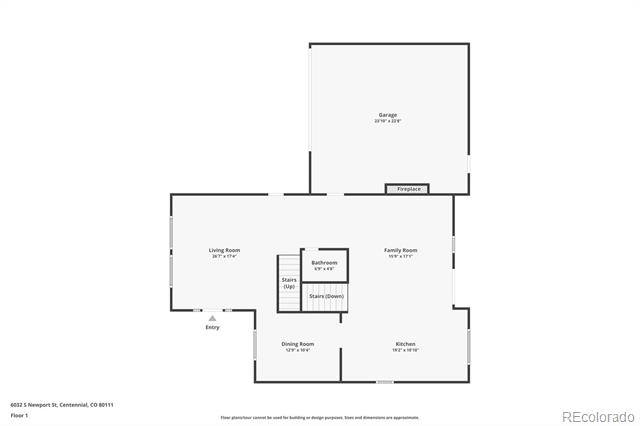
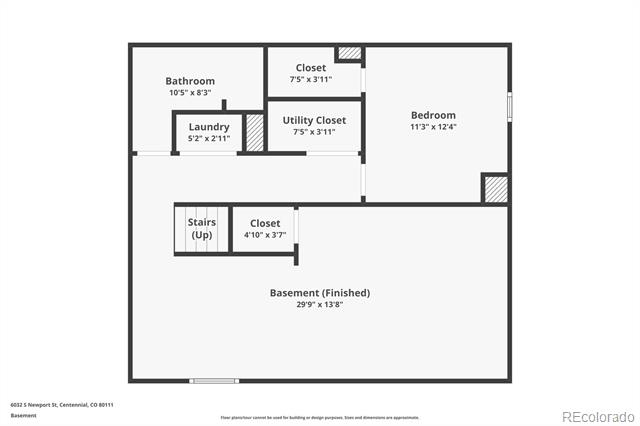
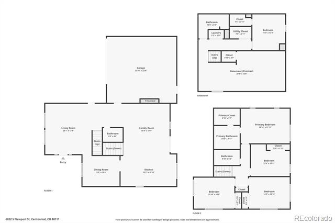
This fully renovated two-story home sits on a spacious corner lot in Centennial's desirable Greenwood South neighborhood. A brand-new roof, all-new windows, and fresh exterior paint offer instant curb appeal. Inside, soaring 20' ceilings, luxury vinyl plank flooring, and a neutral color palette welcome you into the open-concept living and dining spaces. The kitchen has been beautifully updated with soft-close white cabinetry, quartz countertops, a large center island with a built-in microwave, and a stainless steel appliance package. The adjoining family room features a cozy gas fireplace and flows seamlessly to the backyard. Step outside to your private retreat, complete with a newly built deck, mature trees, a generous lawn, and a freshly stained fence--perfect for entertaining or relaxing in peace. Upstairs, you'll find three spacious secondary bedrooms, a fully renovated hall bath, and a primary suite with a walk-in closet and a sleek 4-piece ensuite bath, including a large walk-in shower. The finished basement adds even more flexibility, with space for a home theater, gym, or playroom, plus a private fifth bedroom with egress and a full bath--perfect for guests. Additional highlights include fully updated bathrooms, upgraded lighting, and brand-new high-efficiency furnace, A/C, and water heater. All of this just minutes from Westlands Park, Cherry Creek Schools, Club Greenwood, and countless shopping and dining options. Don't miss your chance to call this turnkey property home--schedule your showing today!

Share Property

Location

6032 S Newport Street, Centennial, CO 80111

Status

Sold

Date Sold

April 18, 2025

Property Amenities

Interior
Laundry room In Unit
Fireplace Electric, Family Room
Appliances Dishwasher, Disposal, Microwave, Oven, Refrigerator, Self Cleaning Oven, Sump Pump
Flooring Carpet, Tile, Vinyl
Total Bedrooms: 5
Half Bathrooms: 1
Three-Quarter Bathrooms: 2
Full Bathrooms: 1
Other Interior Features Breakfast Nook, Ceiling Fan(s), Eat-in Kitchen, Entrance Foyer, High Ceilings, Kitchen Island, Open Floorplan, Pantry, Primary Suite, Quartz Counters, Smoke Free, Walk-In Closet(s)
Area & Lot
Lot Area 10,237 Sq.Ft.
Living area 3,201 Sq.Ft.
MLS® ID 8922201
Year Built 1979
School District Cherry Creek 5
High School Cherry Creek
Middle School West
Elementary School Greenwood
Architecture Styles Traditional
Type Residential
Status Sold
Exterior
Stories 2
Air conditioning Central Air
Heat type Forced Air
Water Source Public
Garage Space 2.0
Sewer Public Sewer
Other Exterior Features Private Yard, Rain Gutters
Parking Concrete
Lot Features Corner Lot, Landscaped, Level, Many Trees, Sprinklers In Front, Sprinklers In Rear
Roof Composition
Finance
Sales Price $905,000
HOA Fees $50 yearly
Real Estate Tax $3,957 yearly

360 Virtual Tour

Take a tour of this property

Featured Properties

Centennial

Work With Angie

Experience a elevated approach to real estate built on trust, local expertise, and personalized service. Whether you are buying your dream home or selling a prized property, Angie provides the strategic guidance to turn your vision into reality.