Leave a Message

Thank you for your message. We will be in touch with you shortly.

6050 Raleigh Circle
6050 Raleigh Circle
6050 Raleigh Circle
6050 Raleigh Circle
6050 Raleigh Circle
6050 Raleigh Circle
6050 Raleigh Circle
6050 Raleigh Circle
6050 Raleigh Circle
6050 Raleigh Circle
6050 Raleigh Circle
6050 Raleigh Circle
6050 Raleigh Circle
6050 Raleigh Circle
6050 Raleigh Circle
6050 Raleigh Circle
6050 Raleigh Circle
6050 Raleigh Circle
6050 Raleigh Circle
6050 Raleigh Circle
6050 Raleigh Circle
6050 Raleigh Circle
6050 Raleigh Circle
6050 Raleigh Circle
6050 Raleigh Circle
6050 Raleigh Circle
6050 Raleigh Circle
6050 Raleigh Circle
6050 Raleigh Circle
6050 Raleigh Circle
6050 Raleigh Circle
VIEW PHOTOS
$485,000

6050 Raleigh Circle

3 Beds 3 Baths 1,530 Sq.Ft. 4,704 Sq.Ft.

Description

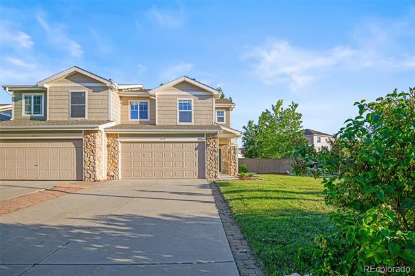
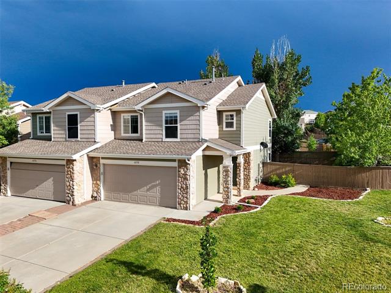
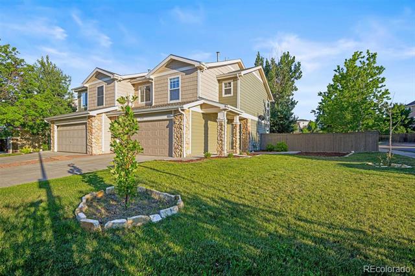
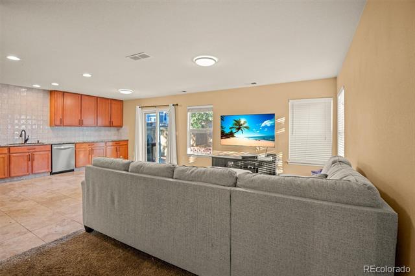
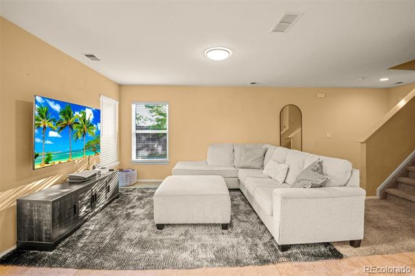
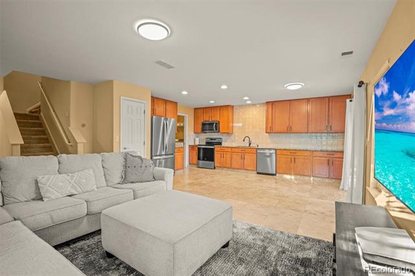
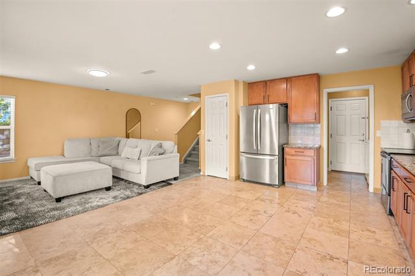
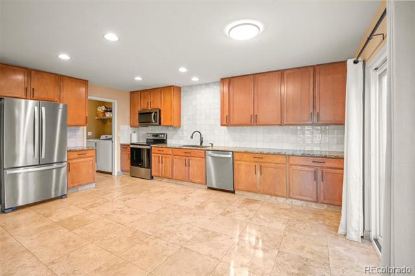
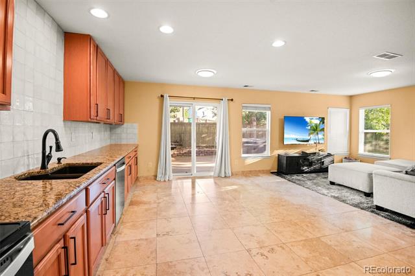
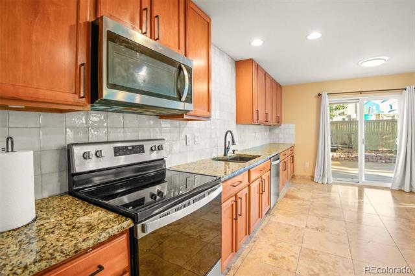
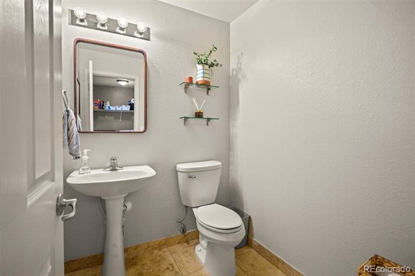
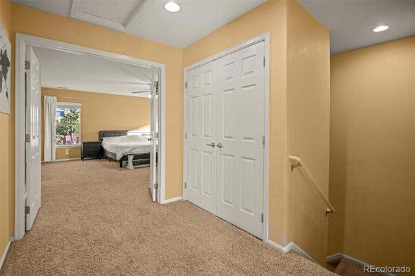
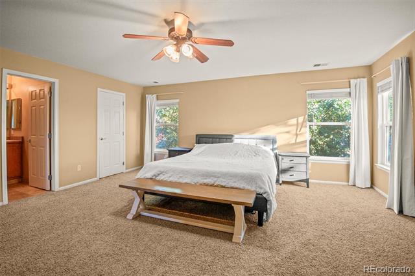
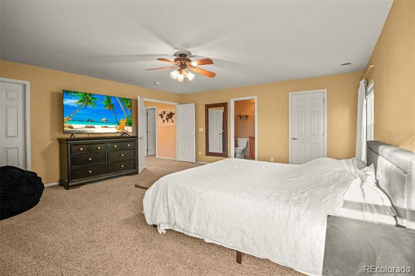
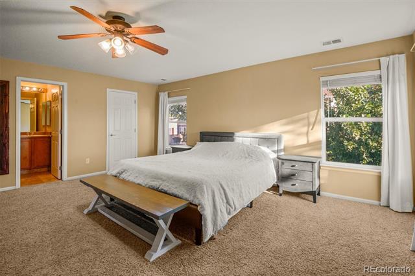
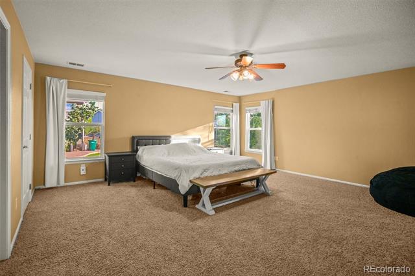
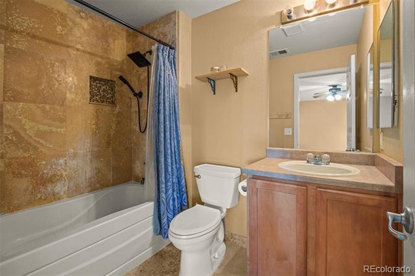
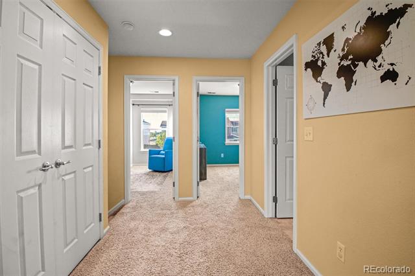
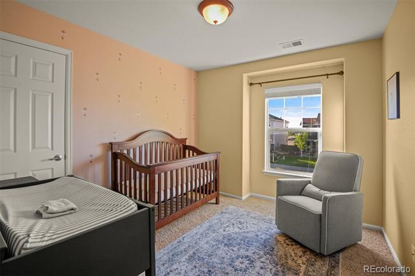
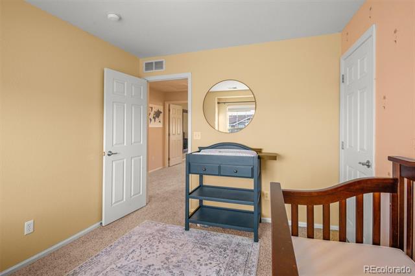
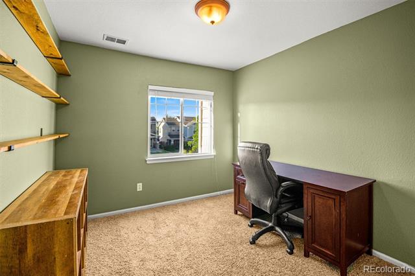
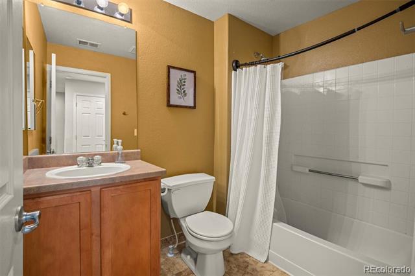
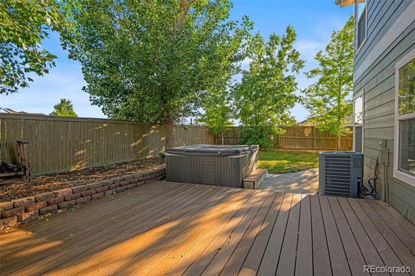
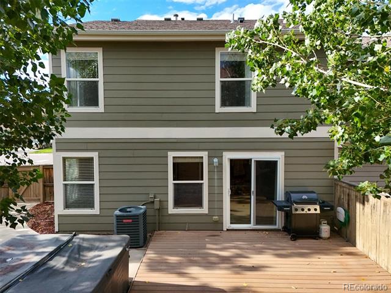
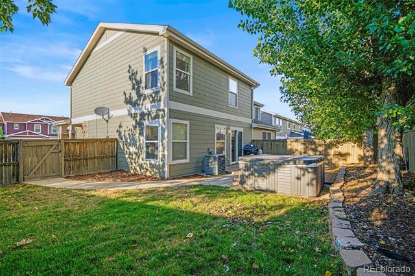
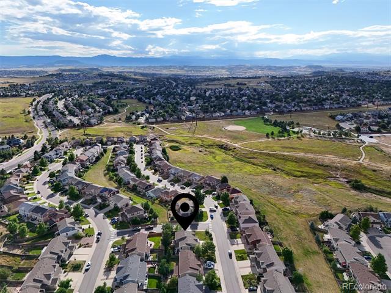
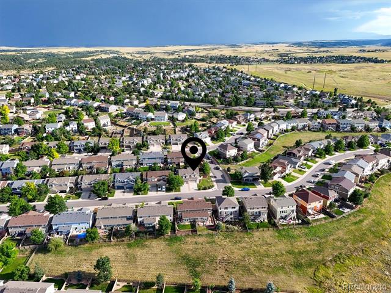
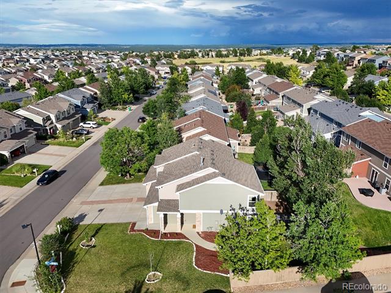
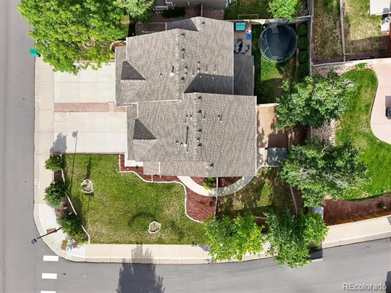
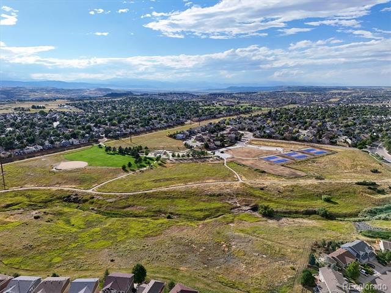
Enjoy mountain views with an entertainer's backyard in the beautiful Castlewood Ranch community, this is 6050 Raleigh Circle. This light and bright end-unit townhome boasts a neutral palette, high ceilings, a spacious open floor plan, and pride of ownership throughout. The thoughtfully updated eat-in kitchen features granite counters, new backsplash, ample oak cabinetry, a pantry, and tile flooring. Step out the glass slider to a large composite deck overlooking your own private backyard oasis - the biggest lot in the community. Take in the sunset views while dining al fresco surrounded by mature trees and professional landscaping. Retreat to your sizable primary suite, complete with two walk-in closets and an ensuite bathroom. Two secondary bedrooms and a full bath round out the upper floor. With minutes of neighborhood Fireman's Park, Douglas County schools, shops, dining, and downtown Castle Rock, 6050 Raleigh Circle is truly contemporary living in the heart of the city, do not hesitate to book your showing today!

Share Property

Location

6050 Raleigh Circle, Castle Rock, CO 80104

Status

Sold

Date Sold

November 8, 2024

Property Amenities

Interior
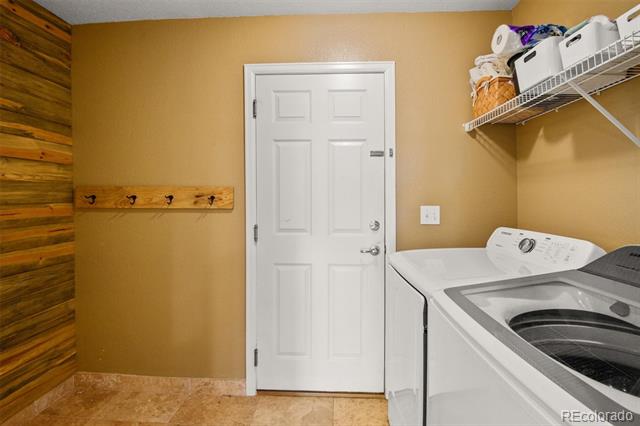
Laundry room In Unit
Appliances Dishwasher, Disposal, Dryer, Microwave, Oven, Refrigerator, Washer
Flooring Carpet, Tile
Total Bedrooms: 3
Half Bathrooms: 1
Full Bathrooms: 2

Other Interior Features Ceiling Fan(s), Eat-in Kitchen, Granite Counters, High Ceilings, Open Floorplan, Pantry, Primary Suite, Walk-In Closet(s)
Area & Lot
Lot Area 4,704 Sq.Ft.
Living area 1,530 Sq.Ft.
MLS® ID 6114805
Year Built 2004
School District Douglas RE-1
High School Douglas County
Middle School Mesa
Elementary School Flagstone
View Description Mountain(s)
Type Townhouse
Status Sold
Exterior
Stories 2
Air conditioning Central Air
Heat type Forced Air
Water Source Public
Garage Space 2.0
Sewer Public Sewer
Other Exterior Features Private Yard
Lot Features Corner Lot, Landscaped, Master Planned, Sprinklers In Front, Sprinklers In Rear
Roof Composition
Finance
Sales Price $485,000
HOA Fees $45 monthly
Real Estate Tax $2,790 yearly

Featured Properties

Castle Rock

Work With Angie

Experience a elevated approach to real estate built on trust, local expertise, and personalized service. Whether you are buying your dream home or selling a prized property, Angie provides the strategic guidance to turn your vision into reality.