Leave a Message

Thank you for your message. We will be in touch with you shortly.

6110 Pedregal Drive
6110 Pedregal Drive
6110 Pedregal Drive
6110 Pedregal Drive
6110 Pedregal Drive
6110 Pedregal Drive
6110 Pedregal Drive
6110 Pedregal Drive
6110 Pedregal Drive
6110 Pedregal Drive
6110 Pedregal Drive
6110 Pedregal Drive
6110 Pedregal Drive
6110 Pedregal Drive
6110 Pedregal Drive
6110 Pedregal Drive
6110 Pedregal Drive
6110 Pedregal Drive
6110 Pedregal Drive
6110 Pedregal Drive
6110 Pedregal Drive
6110 Pedregal Drive
6110 Pedregal Drive
6110 Pedregal Drive
6110 Pedregal Drive
6110 Pedregal Drive
6110 Pedregal Drive
6110 Pedregal Drive
6110 Pedregal Drive
6110 Pedregal Drive
6110 Pedregal Drive
6110 Pedregal Drive
6110 Pedregal Drive
6110 Pedregal Drive
6110 Pedregal Drive
6110 Pedregal Drive
6110 Pedregal Drive
6110 Pedregal Drive
6110 Pedregal Drive
6110 Pedregal Drive
6110 Pedregal Drive
6110 Pedregal Drive
6110 Pedregal Drive
6110 Pedregal Drive
6110 Pedregal Drive
6110 Pedregal Drive
6110 Pedregal Drive
6110 Pedregal Drive
6110 Pedregal Drive
6110 Pedregal Drive
VIEW PHOTOS
$1,375,000

6110 Pedregal Drive

4 Beds 4 Baths 3,979 Sq.Ft. 8,712 Sq.Ft.

Description

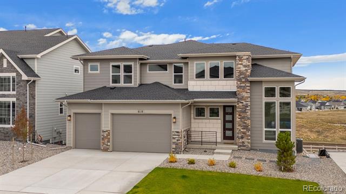
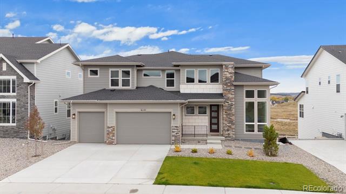
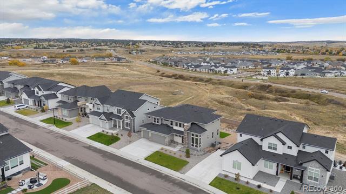
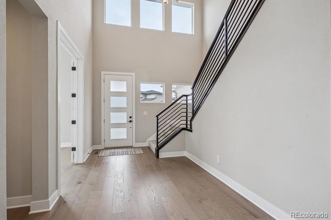
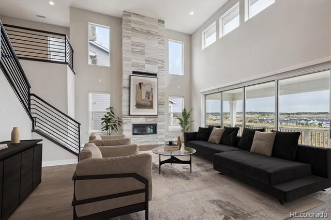
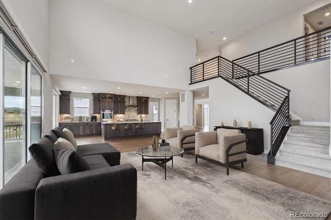
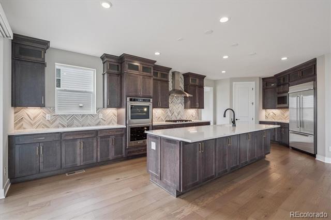
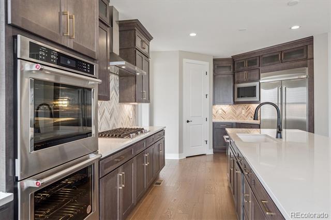
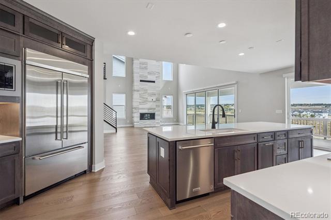
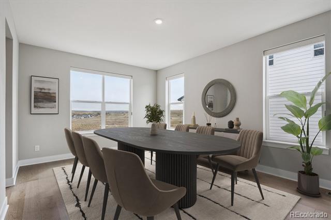
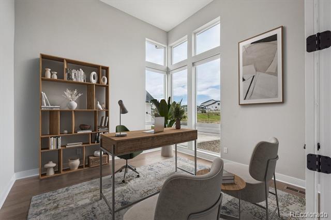
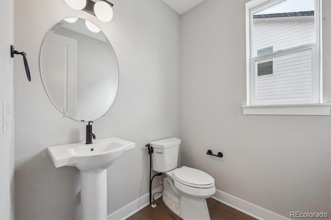
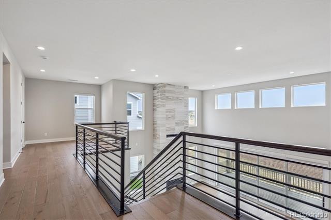
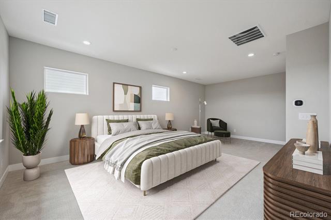
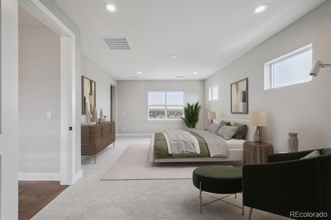
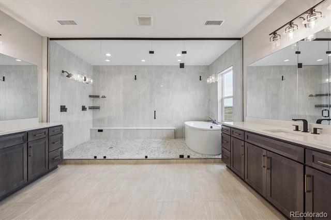
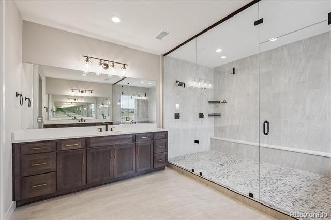
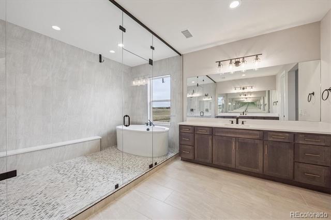
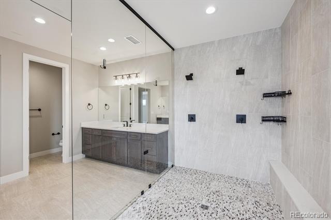
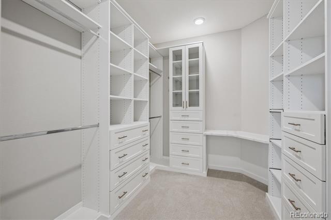
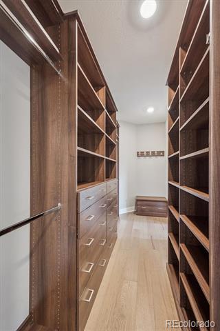
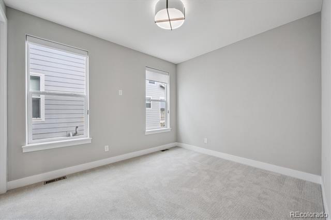
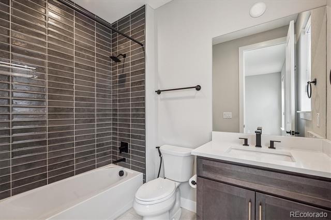
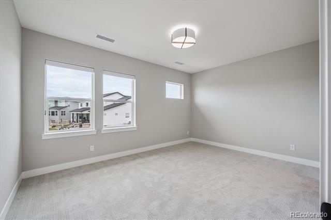
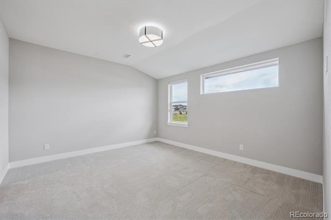
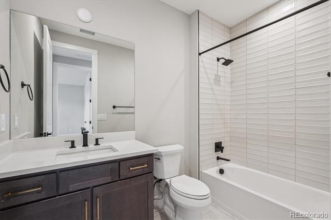
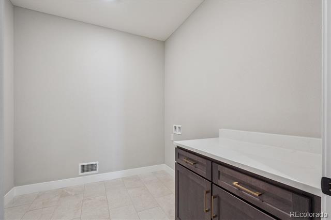
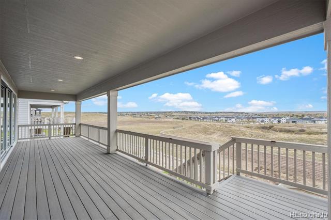
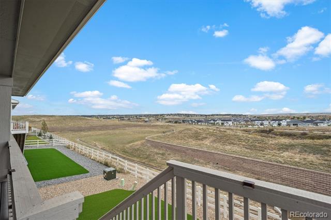
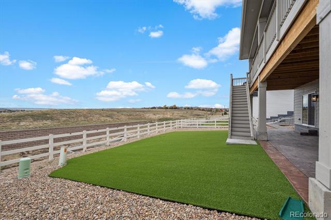
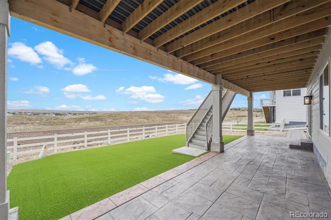
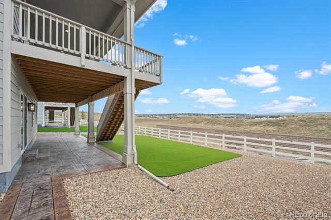
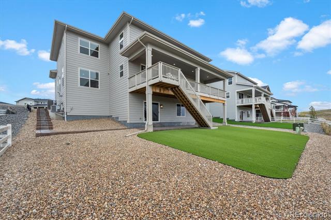
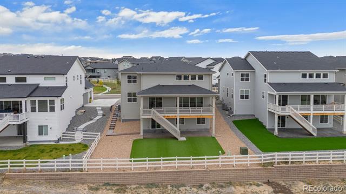
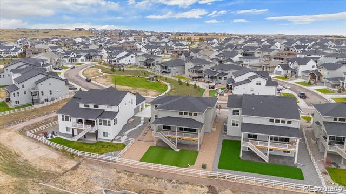
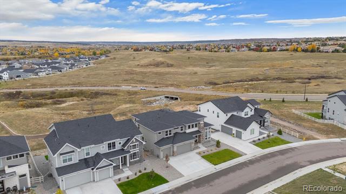
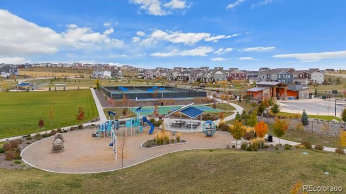
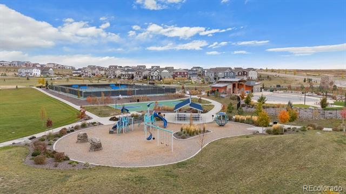
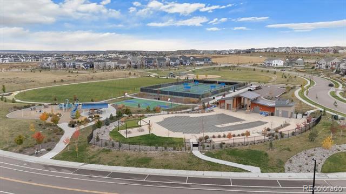
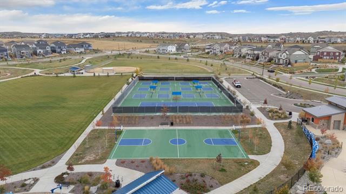
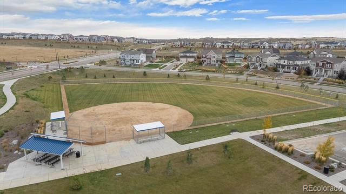
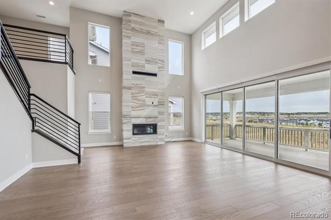
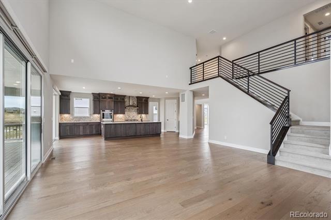
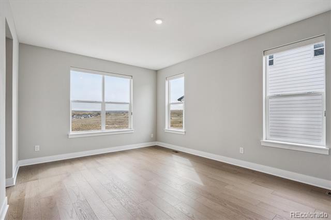
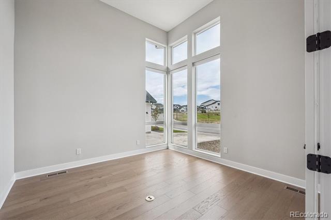
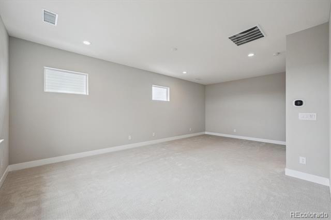
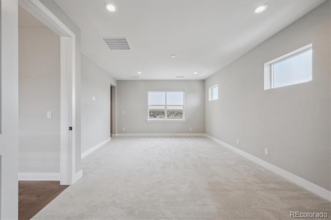
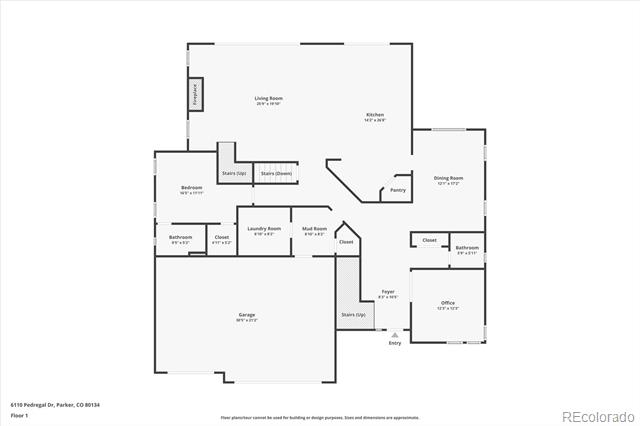
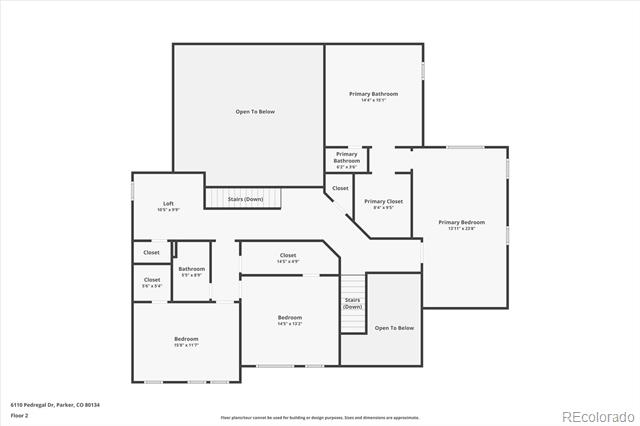
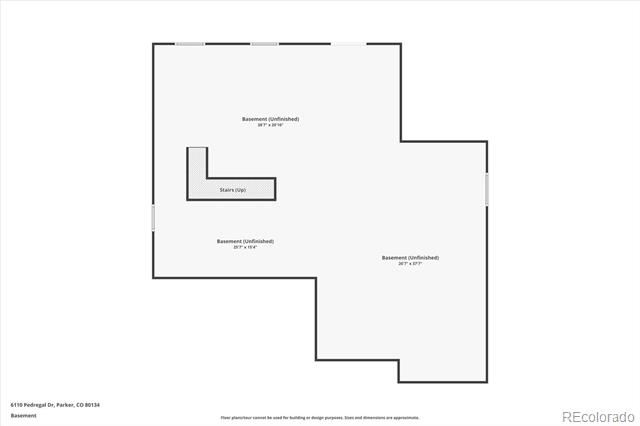
Situated on a premium private lot backing to open space with beautiful VIEWS from nearly every window! This Ogden Farmhouse built by Toll Brothers, boasts intentional design, seamless flow and refined finishes throughout. Modern luxury meets functional living with grand 20' ceilings, upgraded engineered hardwood flooring throughout and a spacious open floor plan. You will love the showstopping gas fireplace with a stunning floor to ceiling tile surround. Indoor and outdoor living made easy with the cascading sliding glass doors that lead to the covered composite deck running the entire length of the back of the home. Entertaining will be a breeze in the formal dining space, just steps from the well-appointed kitchen. This modern masterpiece features ample custom cabinetry, an upgraded Kitchen Aid appliance package featuring a custom built-in refrigerator, 6 burner gas cooktop & hood, an oversized center island and quartz countertops. A lower-level covered patio connects to a zero-maintenance turf yard. Upstairs, the private living quarters include two generously sized secondary bedrooms, a full bath, a walk-in closet with a custom closet system, a bonus loft space, and the primary suite. This spacious sanctuary features a sitting area, a walk-in closet with a custom closet and a spa-like 5 en-suite with a jaw-dropping wet room, including dual showerheads and a free-standing tub. Additional features include a main floor guest suite with an en-suite bathroom, home office with French doors, unfinished walkout basement plumbed and ready for future expansion, custom Wi-Fi-enabled window treatments, and an attached 3-car finished garage. Allison Ranch offers a range of resort-style amenities, including clubhouses, pools, parks, and trails, while also being just minutes from award-winning Douglas County schools, golf courses, shopping, dining, and easy access to Castle Rock and DTC. Do not hesitate to experience luxury living at its best book your showing today!

Share Property

Location

6110 Pedregal Drive, Parker, CO 80134

Status

Sold

Date Sold

December 4, 2025

Property Amenities

Interior
Laundry room In Unit
Fireplace Family Room, Gas
Appliances Convection Oven, Cooktop, Dishwasher, Disposal, Double Oven, Gas Water Heater, Microwave, Range Hood, Refrigerator, Self Cleaning Oven, Sump Pump
Flooring Carpet, Tile, Wood
Total Bedrooms: 4
Half Bathrooms: 1
Full Bathrooms: 3
Other Interior Features Breakfast Nook, Eat-in Kitchen, Entrance Foyer, Five Piece Bath, High Ceilings, In-Law Floorplan, Kitchen Island, Open Floorplan, Pantry, Primary Suite, Quartz Counters, Radon Mitigation System, Vaulted Ceiling(s), Walk-In Closet(s)
Area & Lot
Lot Area 8,712 Sq.Ft.

Living area 3,979 Sq.Ft.
MLS® ID 9340018
Year Built 2024
School District Douglas RE-1
High School Ponderosa
Middle School Sagewood
Elementary School Northeast
View Description Plains
Architecture Styles Contemporary
Type Residential
Status Sold
Exterior
Stories 2

Air conditioning Central Air
Heat type Forced Air, Natural Gas
Water Source Public
Garage Space 3.0
Sewer Public Sewer
Other Exterior Features Private Yard
Parking Concrete, Dry Walled, Finished, Oversized
Lot Features Landscaped, Open Lot, Sprinklers In Front
Roof Composition
Finance
Sales Price $1,375,000
HOA Fees $125 monthly
Real Estate Tax $5,685 yearly

360 Virtual Tour

Take a tour of this property

Featured Properties

Work With Angie

Experience a elevated approach to real estate built on trust, local expertise, and personalized service. Whether you are buying your dream home or selling a prized property, Angie provides the strategic guidance to turn your vision into reality.