Leave a Message

Thank you for your message. We will be in touch with you shortly.

6215 E 165th Place
6215 E 165th Place
6215 E 165th Place
6215 E 165th Place
6215 E 165th Place
6215 E 165th Place
6215 E 165th Place
6215 E 165th Place
6215 E 165th Place
6215 E 165th Place
6215 E 165th Place
6215 E 165th Place
6215 E 165th Place
6215 E 165th Place
6215 E 165th Place
6215 E 165th Place
6215 E 165th Place
6215 E 165th Place
6215 E 165th Place
6215 E 165th Place
6215 E 165th Place
6215 E 165th Place
6215 E 165th Place
6215 E 165th Place
6215 E 165th Place
6215 E 165th Place
6215 E 165th Place
6215 E 165th Place
6215 E 165th Place
6215 E 165th Place
6215 E 165th Place
6215 E 165th Place
6215 E 165th Place
6215 E 165th Place
6215 E 165th Place
6215 E 165th Place
6215 E 165th Place
6215 E 165th Place
6215 E 165th Place
6215 E 165th Place
6215 E 165th Place
6215 E 165th Place
6215 E 165th Place
6215 E 165th Place
6215 E 165th Place
6215 E 165th Place
6215 E 165th Place
6215 E 165th Place
6215 E 165th Place
VIEW PHOTOS
$1,474,500

6215 E 165th Place

5 Beds 5 Baths 5,415 Sq.Ft. 1 Acres

Description

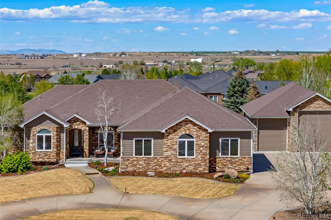
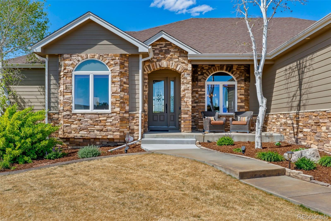
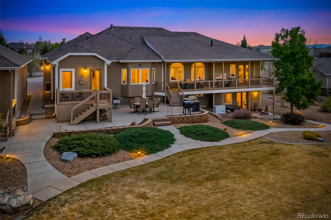
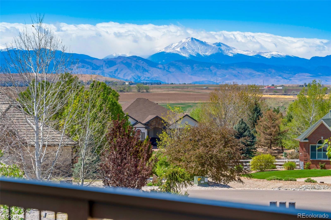
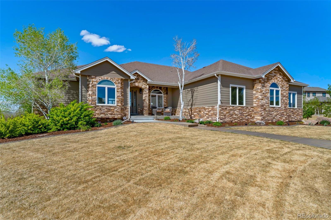
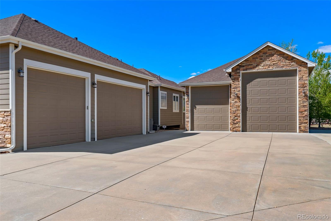
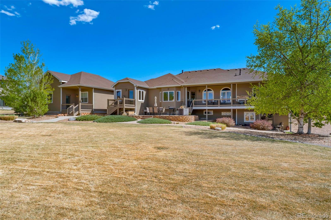
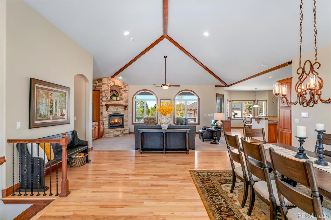
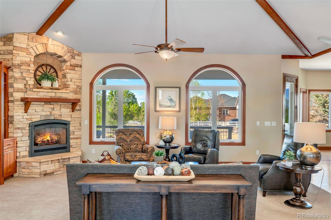
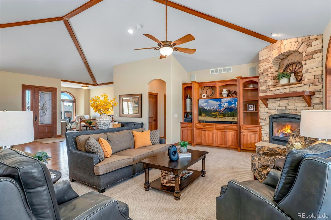
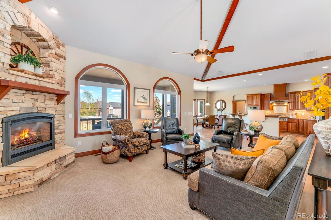
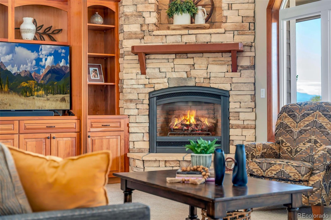
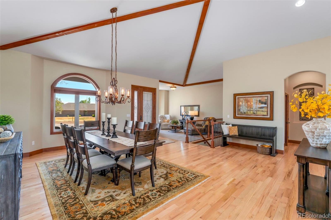
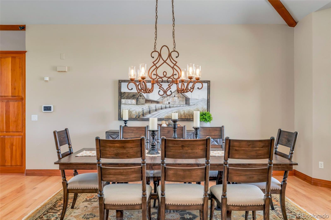
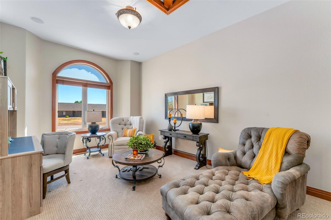
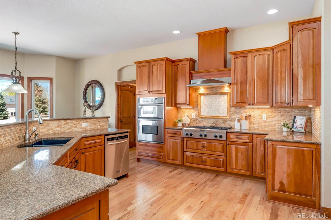
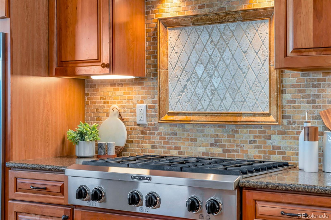
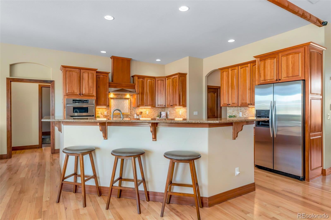
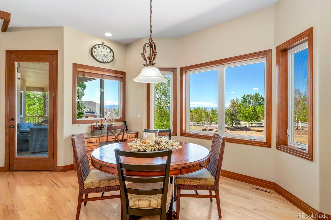
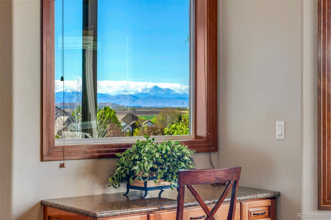
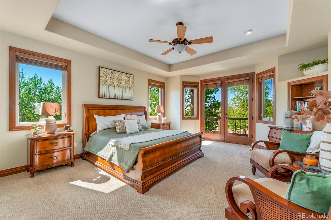
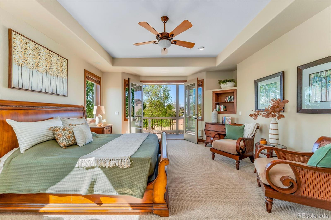
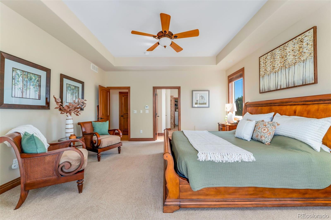
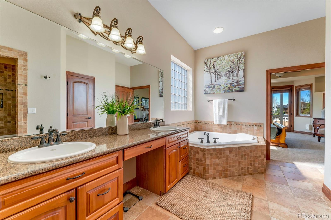
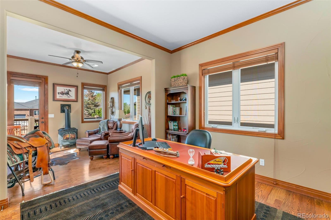
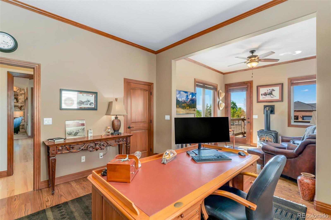
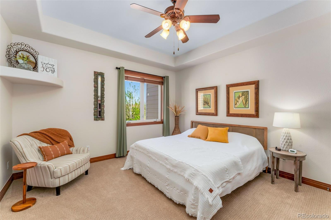
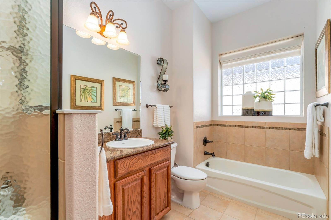
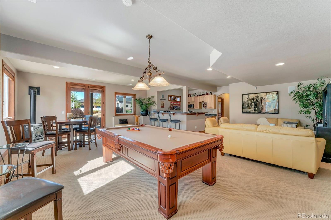
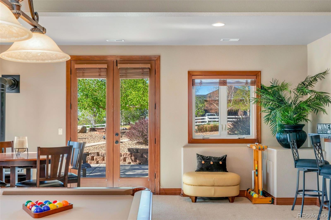
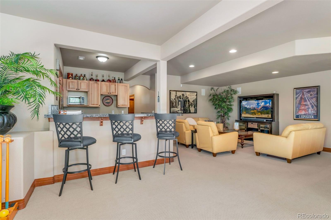
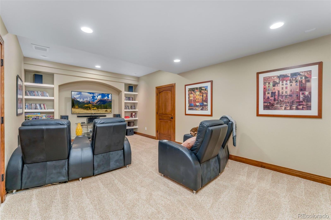
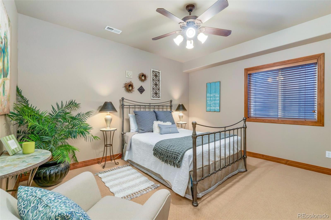
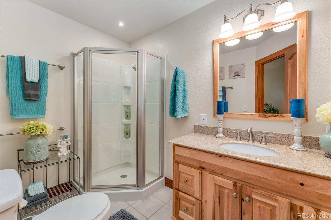
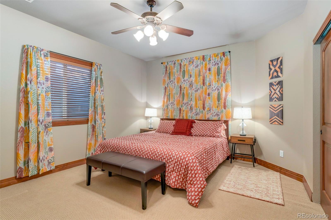
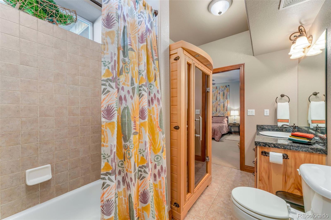
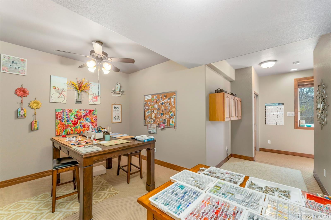
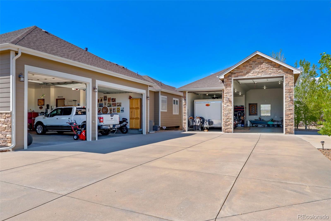
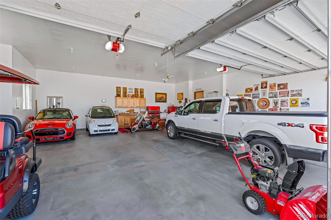
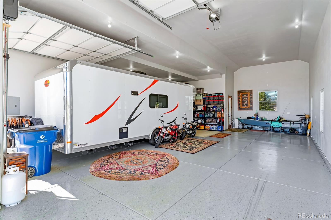
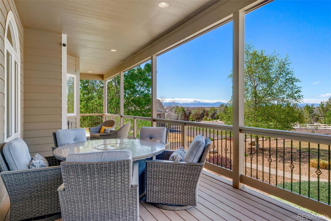
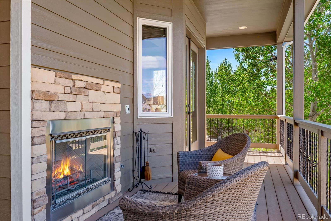
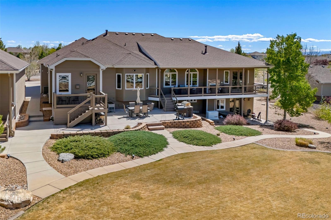
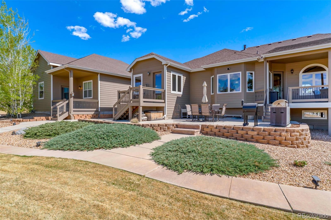
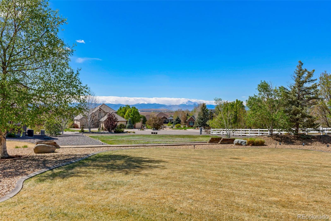
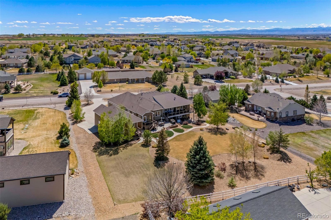
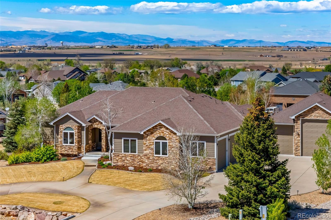
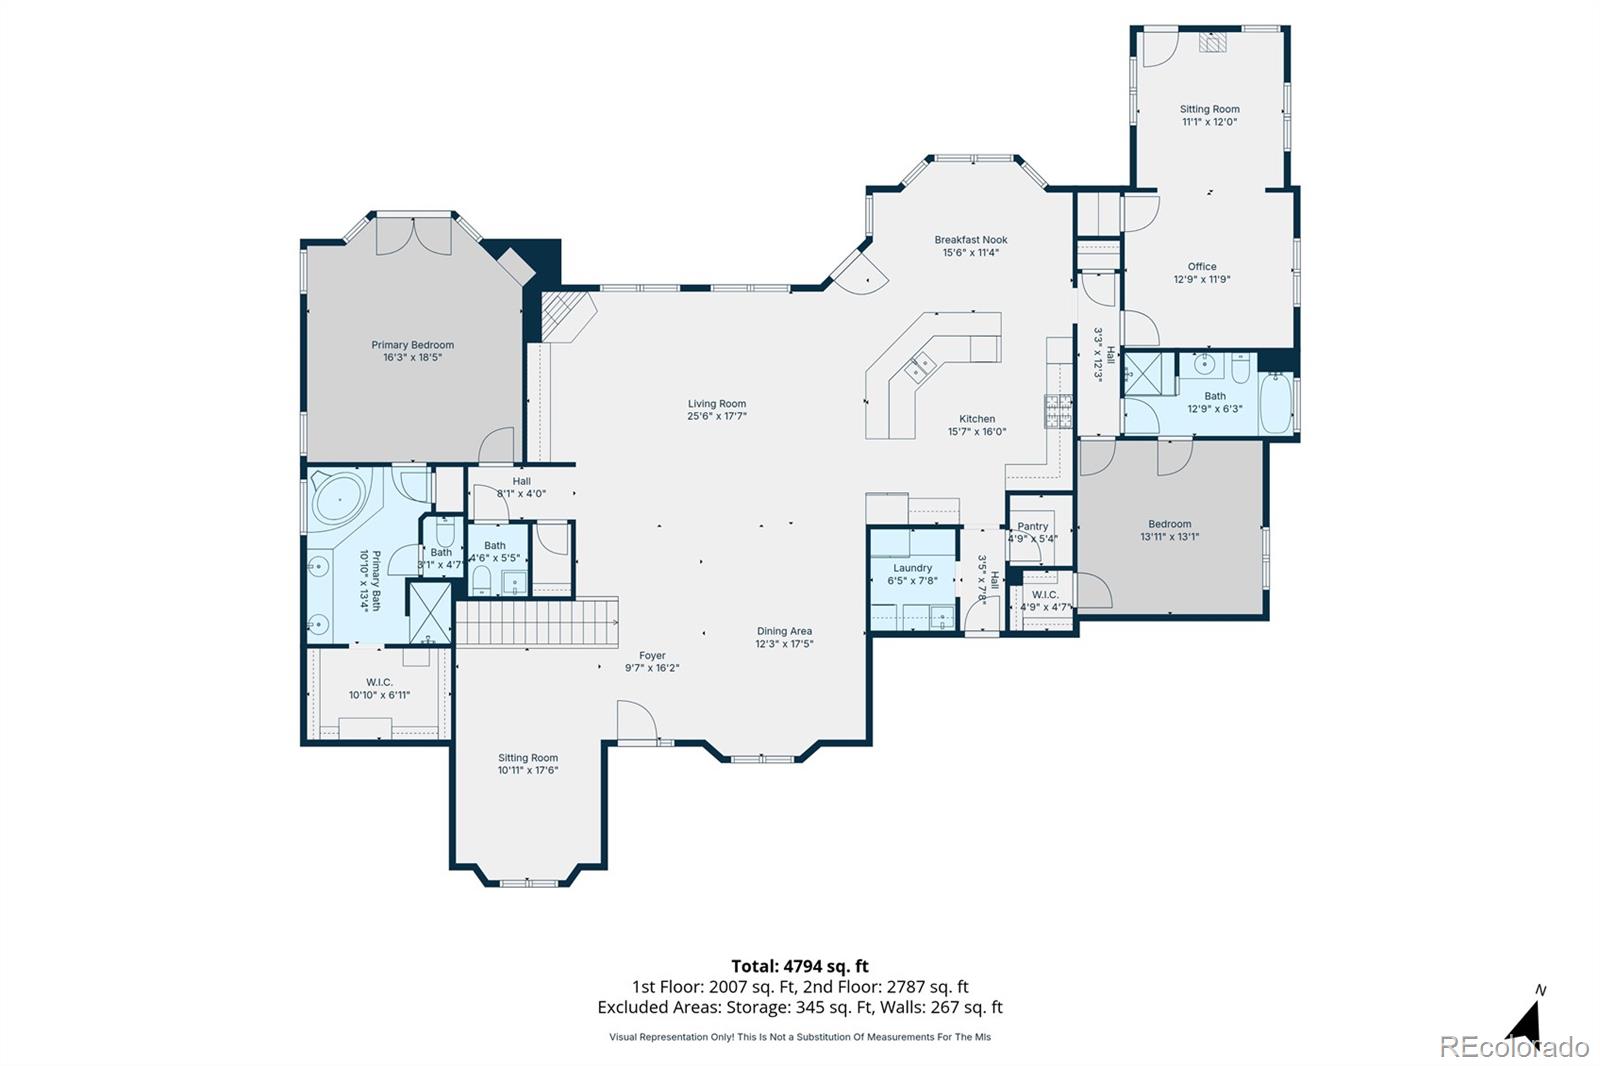
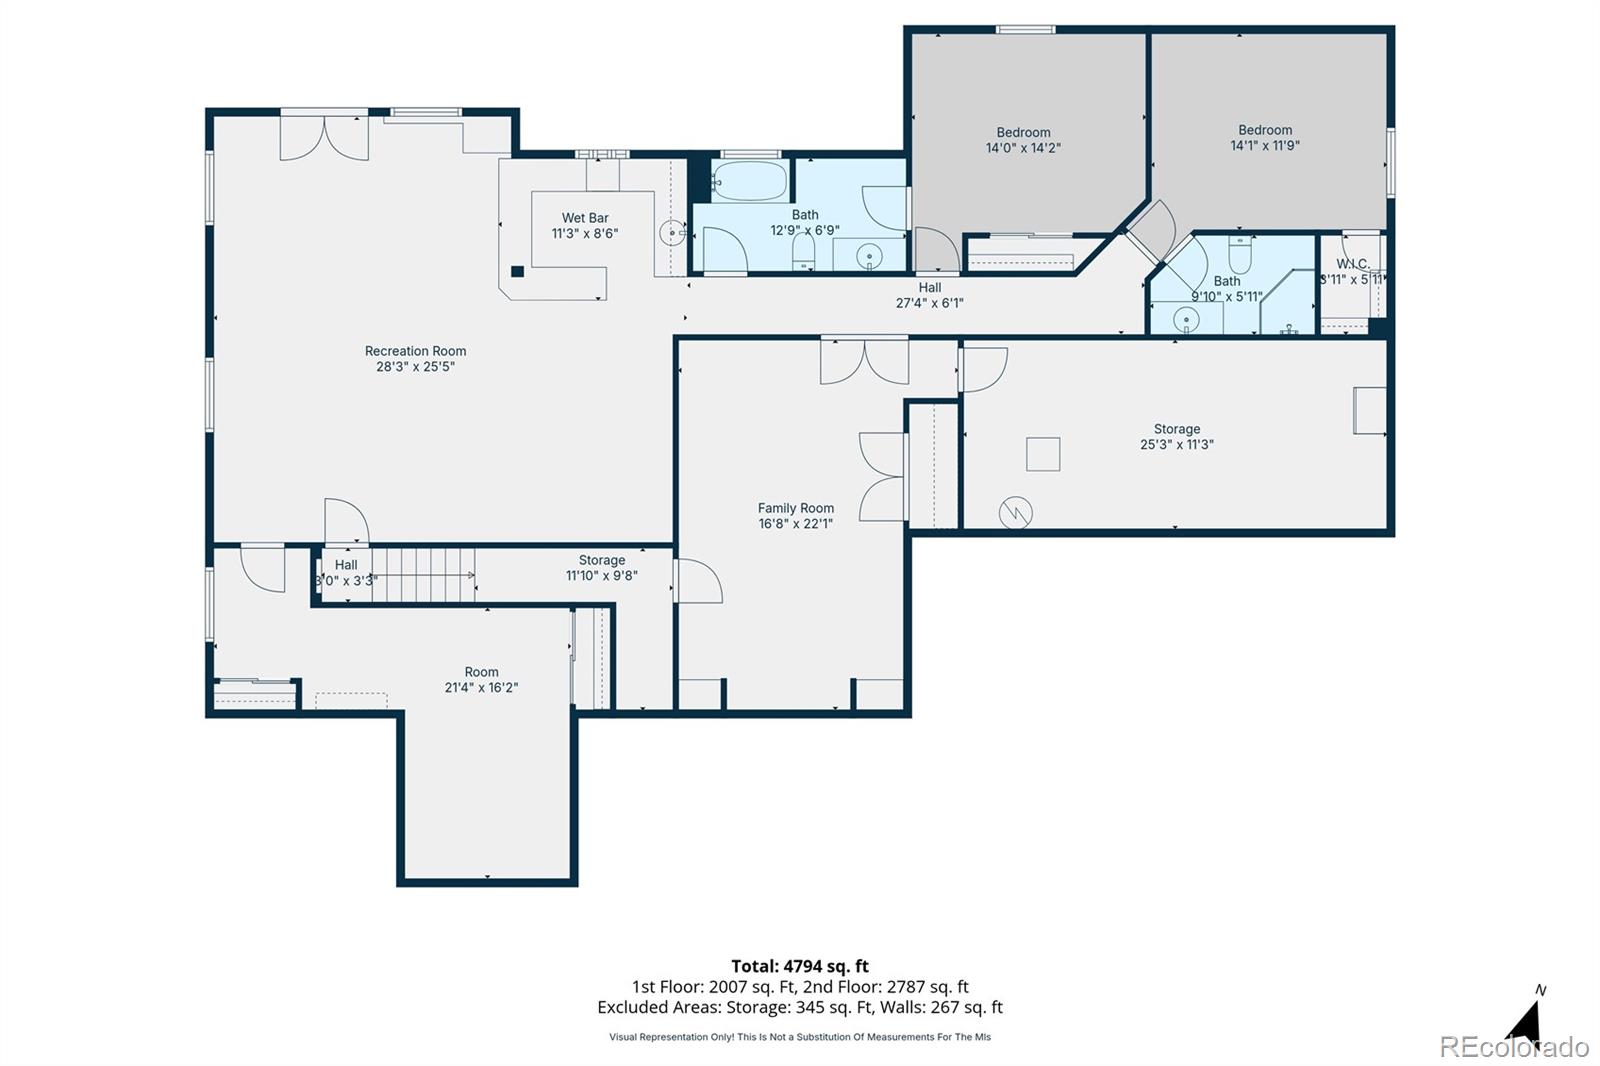
Amazing mountain views with a private, peaceful setting make this exceptional acre property a true stand out. This beautifully designed custom ranch home has 5 beds, 5 baths, and a main floor office with a private entrance. As soon as you enter, you will find spacious, inviting open-concept living with vaulted ceilings, big windows and beautiful hardwood floors. This living area includes a large family room with fireplace, a sitting room, dining space, a spacious kitchen with second dining and a large walk-in pantry. Also, located on the main level is the primary suite with a walk-in shower, jacuzzi tub, walk-in closet, and French doors opening to the deck. There is a second large bedroom on the main level with a private full bath. The private office with warm finishes is ideal for working from home, meeting clients (enter from inside or outside), or just relaxing. The finished walk-out basement expands the living space with a family room/wet bar, 3 large bedrooms, 2 bathrooms, and a spacious flex room or theatre. Outdoor living includes a large covered, main-level deck with incredible mountain views, sunsets, and a built-in gas fireplace. Enjoy a ground-level patio connected to the main level deck and a second patio on the walk-out level. Take in the fully mature, beautiful landscape from all levels. The oversized attached 3 bay garage is 36' by 36', fully finished with 10' overhead doors and built-in cabinets/countertop. The detached RV garage is fully finished, including epoxy floors and an entry door from a private, rear deck. It has expansive space with one bay featuring a 14-ft. door and 45-ft. depth, and the other providing a 12.5-ft. door and 36-ft. depth. Other highlights include dual fuel heating, cooling, a whole-house air purification system, and backup electric power system. Ideally located with easy access to major highways, airport, shopping, dining, and everyday conveniences, including Costco. Slip over to Todd Creek for a round of golf.

Share Property

Location

6215 E 165th Place, Brighton, CO 80602

Status

Sold

Date Sold

June 10, 2026

Property Amenities

Interior
Fireplace Basement, Gas, Living Room, Other, Outside
Appliances Dishwasher, Disposal, Dryer, Microwave, Oven, Range, Range Hood, Refrigerator, Washer
Flooring Carpet, Tile, Wood
Total Bedrooms: 5
Half Bathrooms: 1
Three-Quarter Bathrooms: 1
Full Bathrooms: 3
Other Interior Features Built-in Features, Ceiling Fan(s), Eat-in Kitchen, Five Piece Bath, Granite Counters, High Ceilings, Kitchen Island, Open Floorplan, Pantry, Primary Suite, Vaulted Ceiling(s), Walk-In Closet(s), Wet Bar
Area & Lot
Total area 5,415 Sq.Ft.
Lot Area 1 Acres
Living area 5,415 Sq.Ft.
MLS® ID 2895877
Year Built 2005
School District School District 27-J
High School Riverdale Ridge
Middle School Overland Trail
Elementary School West Ridge
Type Residential
Status Sold
Exterior
Stories 1
Air conditioning Central Air
Heat type Forced Air
Water Source Public
Garage Space 9.0
Sewer Septic Tank
Parking Circular Driveway, Finished Garage, Floor Coating, Oversized, Oversized Door, RV Garage, Tandem
Roof Composition
Finance
Sales Price $1,474,500
HOA Fees $300 yearly
Real Estate Tax $9,364 yearly

360 Virtual Tour

Take a tour of this property

Featured Properties

Work With Angie

Experience a elevated approach to real estate built on trust, local expertise, and personalized service. Whether you are buying your dream home or selling a prized property, Angie provides the strategic guidance to turn your vision into reality.

















































