Leave a Message

Thank you for your message. We will be in touch with you shortly.

6317 S Fairfax Way
6317 S Fairfax Way
6317 S Fairfax Way
6317 S Fairfax Way
6317 S Fairfax Way
6317 S Fairfax Way
6317 S Fairfax Way
6317 S Fairfax Way
6317 S Fairfax Way
6317 S Fairfax Way
6317 S Fairfax Way
6317 S Fairfax Way
6317 S Fairfax Way
6317 S Fairfax Way
6317 S Fairfax Way
6317 S Fairfax Way
6317 S Fairfax Way
6317 S Fairfax Way
6317 S Fairfax Way
6317 S Fairfax Way
6317 S Fairfax Way
6317 S Fairfax Way
6317 S Fairfax Way
6317 S Fairfax Way
6317 S Fairfax Way
6317 S Fairfax Way
6317 S Fairfax Way
6317 S Fairfax Way
6317 S Fairfax Way
6317 S Fairfax Way
6317 S Fairfax Way
6317 S Fairfax Way
6317 S Fairfax Way
6317 S Fairfax Way
6317 S Fairfax Way
6317 S Fairfax Way
6317 S Fairfax Way
6317 S Fairfax Way
6317 S Fairfax Way
6317 S Fairfax Way
VIEW PHOTOS
$620,000

6317 S Fairfax Way

4 Beds 2 Baths 1,550 Sq.Ft. 9,147.6 Sq.Ft.

Description

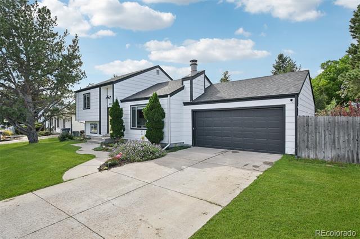
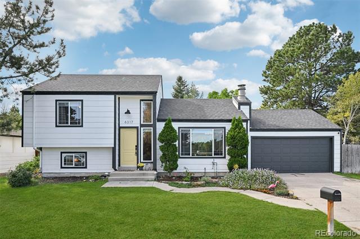
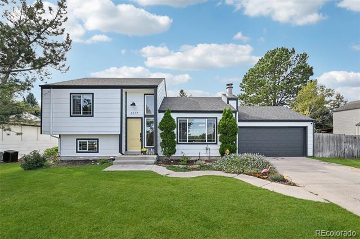
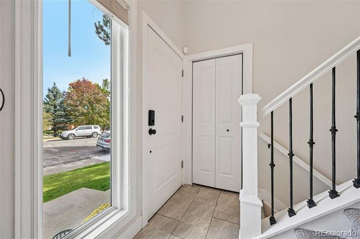
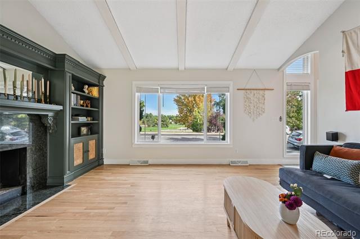
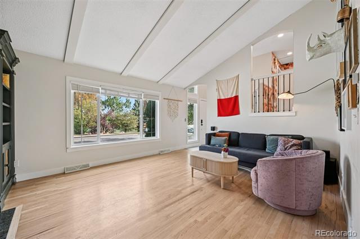
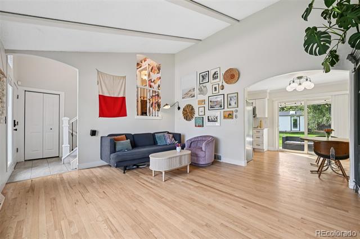
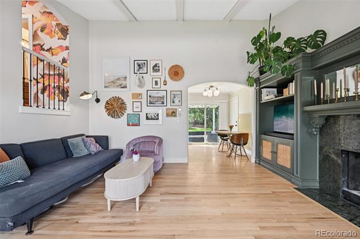
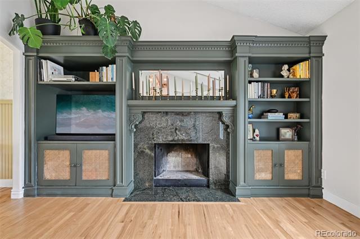
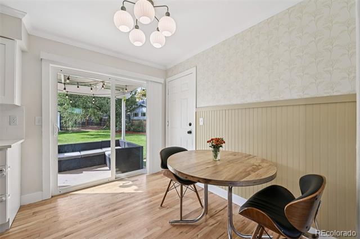
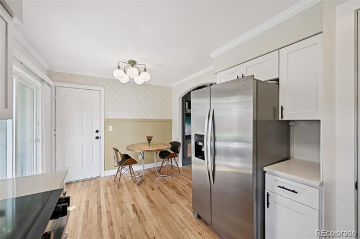
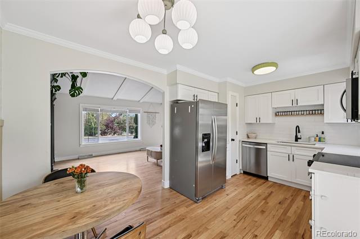
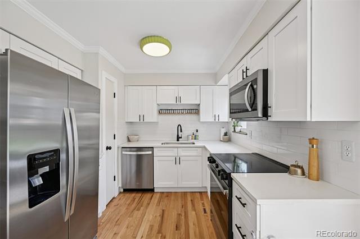
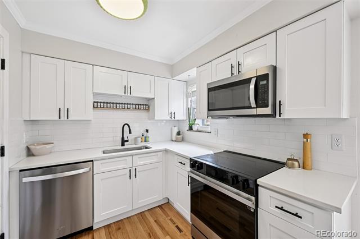
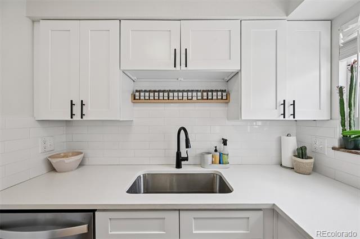
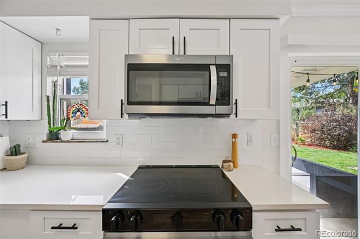
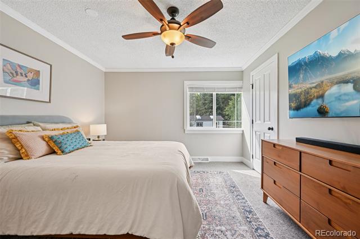
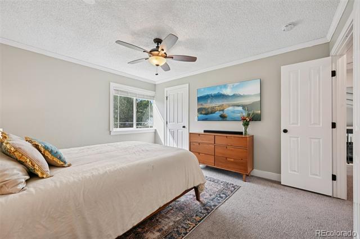
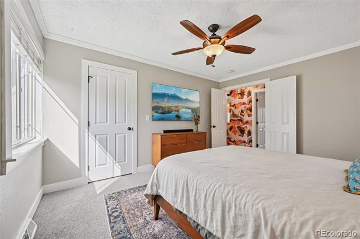
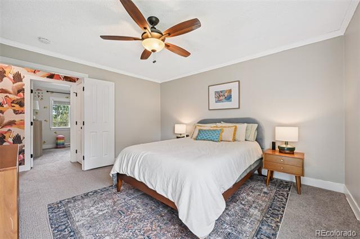
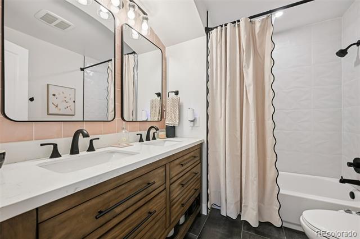
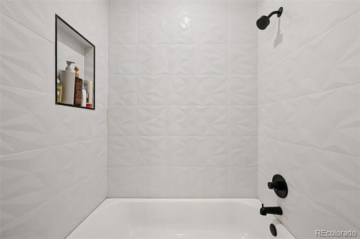
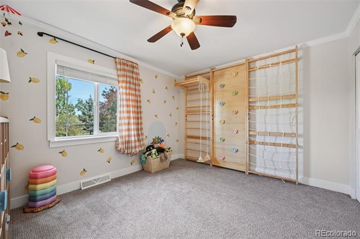
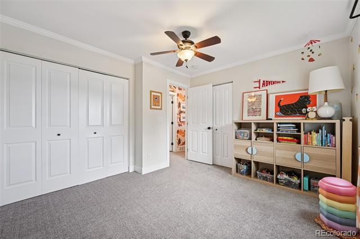
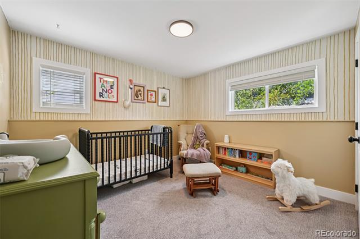
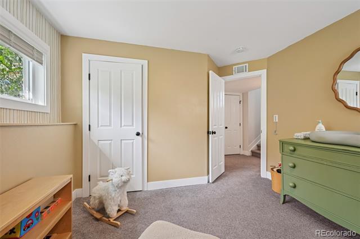
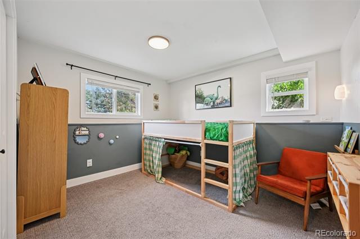
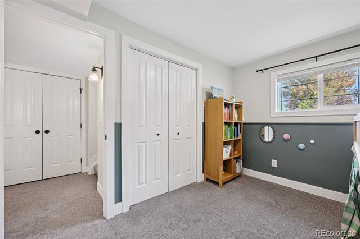
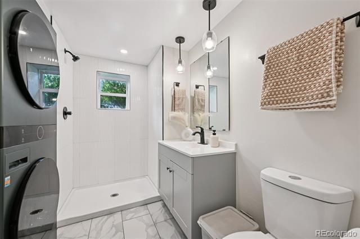
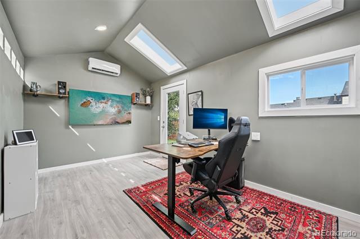
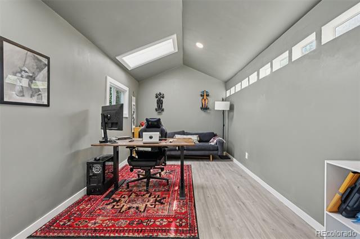
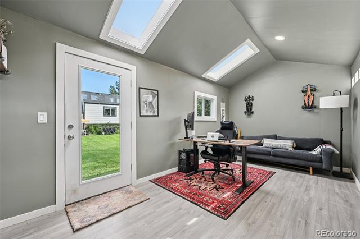
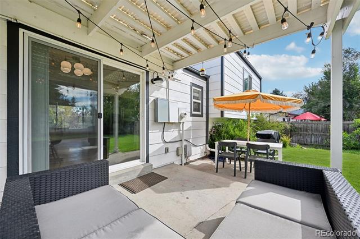
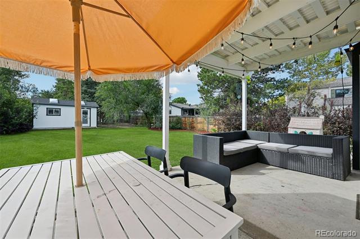
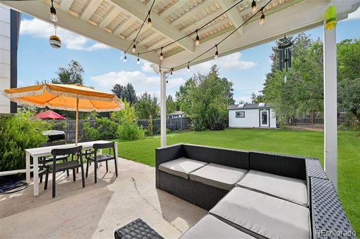
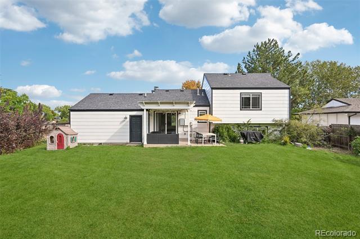
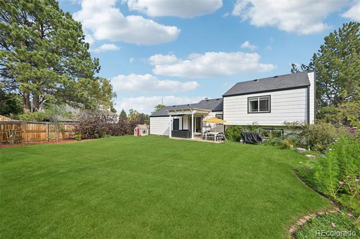
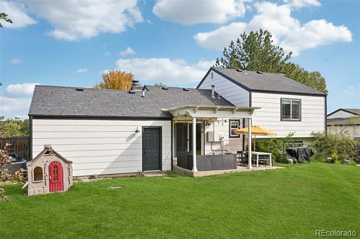
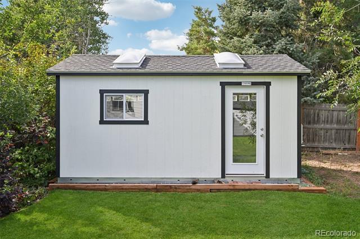
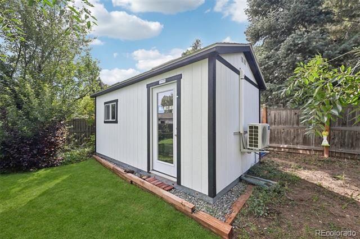
Designed for modern living, this reimagined residence welcomes you with vaulted ceilings, beautiful laminate hardwood flooring, and a warm wood-burning fireplace accented by custom millwork. The open-concept family and dining areas create an inviting atmosphere for everyday living and effortless entertaining, while a large glass slider seamlessly connects indoor and outdoor spaces. Step outside to an expansive, private backyard framed by mature trees, offering the perfect setting for summer gatherings, play, or peaceful evenings under the Colorado sky. The updated kitchen blends style and functionality with quartz countertops, shaker-style white cabinetry, stainless steel appliances, and a pantry for additional storage -- ideal for both daily living and hosting. A standout feature is the detached 10x18 climate-controlled flex space. Whether used as a home office, gym, studio, or creative retreat, this versatile bonus area adds exceptional value and flexibility rarely found at this price point. The primary suite provides a relaxing retreat with newer carpet and a fully renovated four-piece ensuite bath. An additional upper-level bedroom offers flexibility for a home office or playroom, while the lower level includes two generously sized bedrooms and an updated bathroom with integrated laundry. With over 1,500+ square feet in the main home plus an additional 180-square-foot finished bonus structure, this move-in-ready property also features an attached two-car garage, newer exterior paint, and low-maintenance vinyl siding. Located just minutes from award-winning Littleton Public Schools, High Line Canal trails, neighborhood parks, and shopping and dining at The Streets at SouthGlenn, this home delivers the ideal blend of comfort, convenience, and lifestyle.

Share Property

Location

6317 S Fairfax Way, Centennial, CO 80121

Status

Sold

Date Sold

April 2, 2026

Property Amenities

Interior
Fireplace Family Room
Flooring Carpet
Total Bedrooms: 4
Three-Quarter Bathrooms: 1
Full Bathrooms: 1
Area & Lot
Lot Area 9,147.6 Sq.Ft.
Living area 1,550 Sq.Ft.
MLS® ID 4549470
Year Built 1976
School District Littleton 6
High School Littleton
Middle School Newton
Elementary School Lois Lenski
Type Residential
Status Sold
Exterior
Stories 3
Air conditioning Central Air
Heat type Forced Air
Water Source Public
Garage Space 2.0
Sewer Public Sewer
Other Exterior Features Private Yard
Lot Features Level
Roof Composition
Utilities Cable Available, Electricity Connected, Internet Access (Wired), Natural Gas Connected, Phone Available
Finance
Sales Price $620,000
Real Estate Tax $5,092 yearly

360 Virtual Tour

Take a tour of this property

Featured Properties

Centennial

Work With Angie

Experience a elevated approach to real estate built on trust, local expertise, and personalized service. Whether you are buying your dream home or selling a prized property, Angie provides the strategic guidance to turn your vision into reality.