Leave a Message

Thank you for your message. We will be in touch with you shortly.

6648 Hillside Way
6648 Hillside Way
6648 Hillside Way
6648 Hillside Way
6648 Hillside Way
6648 Hillside Way
6648 Hillside Way
6648 Hillside Way
6648 Hillside Way
6648 Hillside Way
6648 Hillside Way
6648 Hillside Way
6648 Hillside Way
6648 Hillside Way
6648 Hillside Way
6648 Hillside Way
6648 Hillside Way
6648 Hillside Way
6648 Hillside Way
6648 Hillside Way
6648 Hillside Way
6648 Hillside Way
6648 Hillside Way
6648 Hillside Way
6648 Hillside Way
6648 Hillside Way
6648 Hillside Way
6648 Hillside Way
6648 Hillside Way
6648 Hillside Way
6648 Hillside Way
6648 Hillside Way
6648 Hillside Way
6648 Hillside Way
6648 Hillside Way
6648 Hillside Way
6648 Hillside Way
6648 Hillside Way
6648 Hillside Way
6648 Hillside Way
6648 Hillside Way
6648 Hillside Way
6648 Hillside Way
6648 Hillside Way
6648 Hillside Way
6648 Hillside Way
6648 Hillside Way
6648 Hillside Way
6648 Hillside Way
VIEW PHOTOS
$870,000

6648 Hillside Way

4 Beds 3 Baths 3,580 Sq.Ft. 0.49 Acres

Description

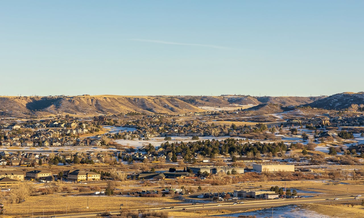
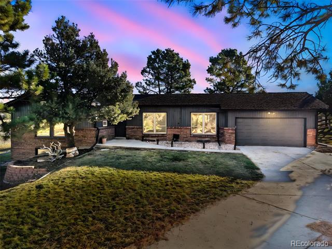
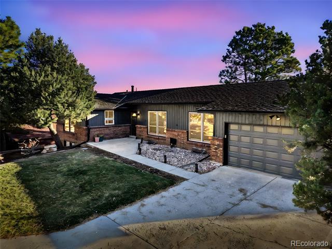
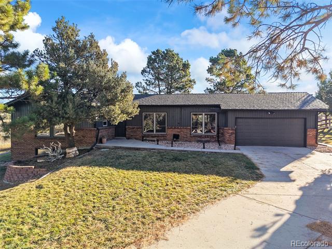
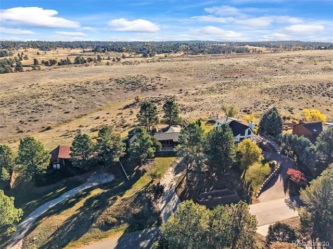
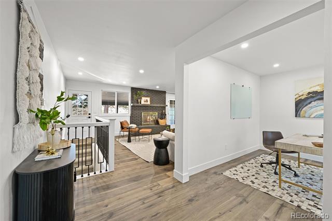
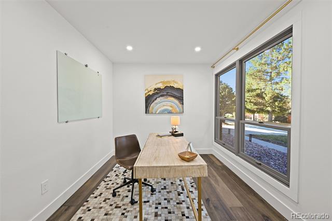
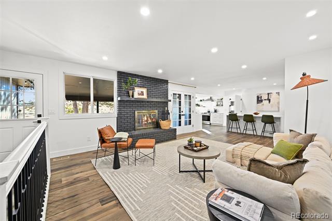
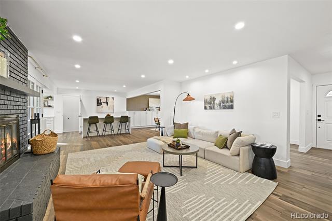
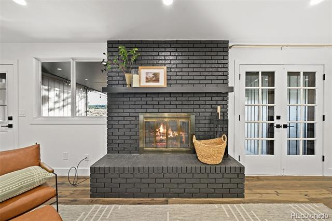
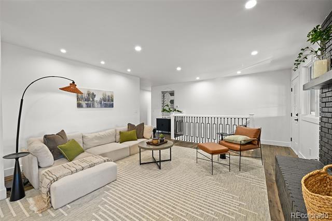
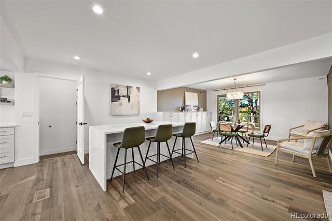
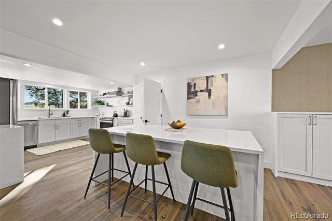
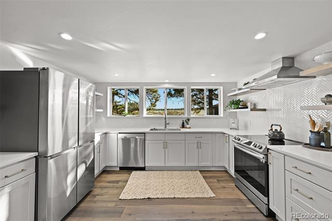
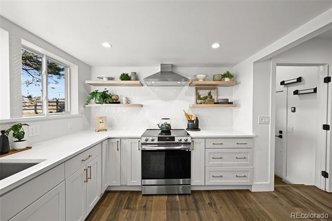
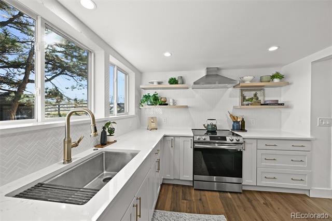
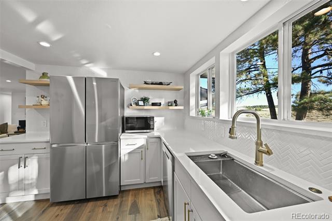
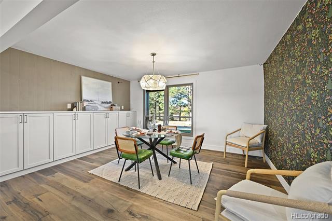
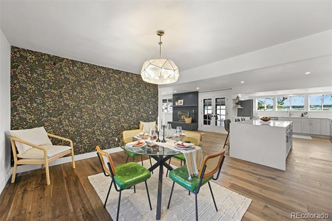
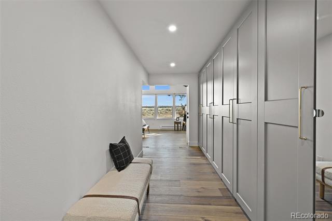
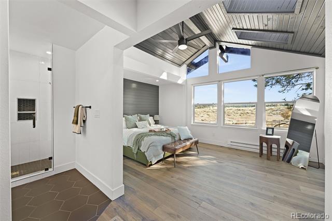
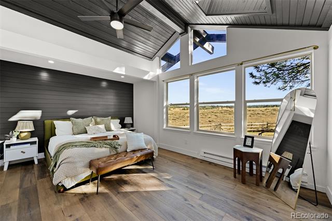
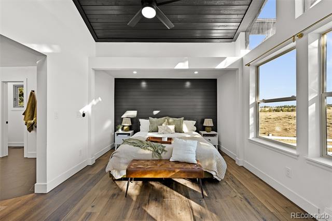
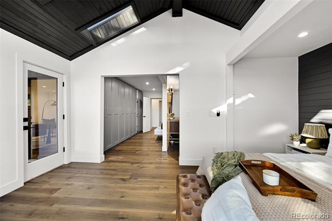
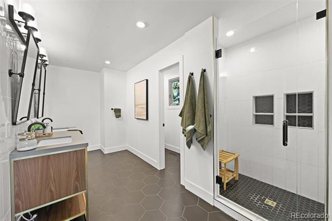
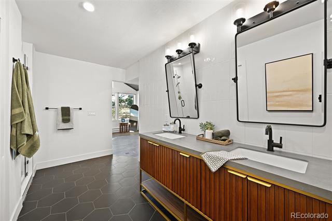
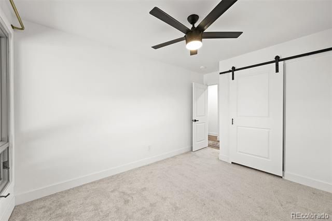
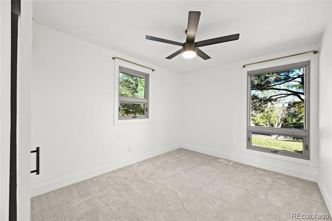
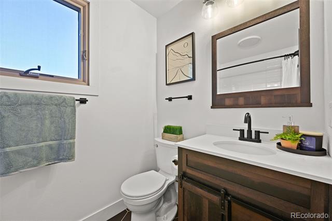
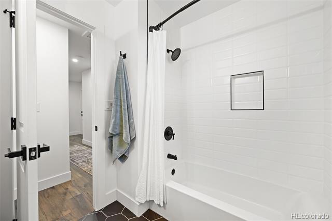
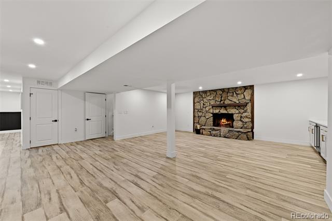
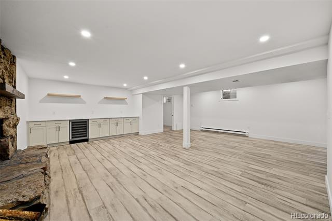
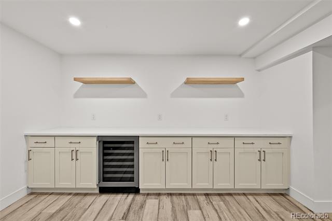
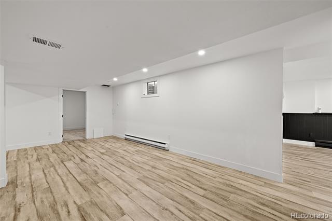
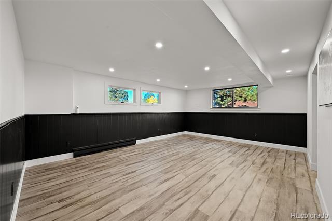
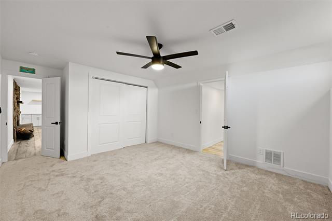
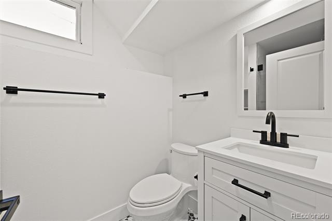
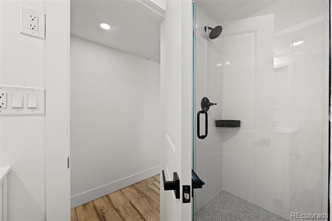
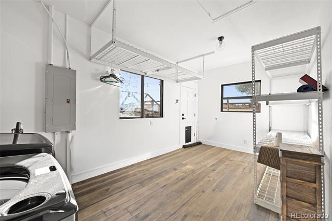
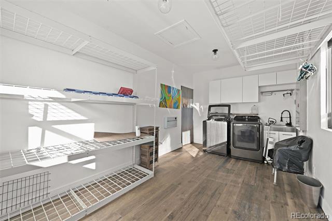
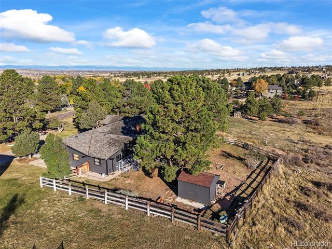
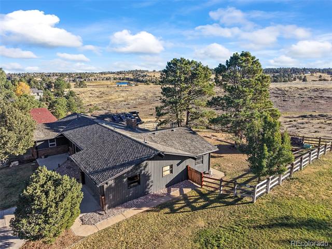
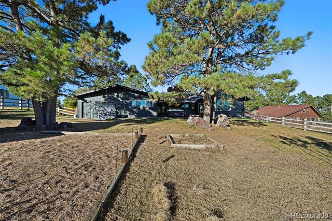
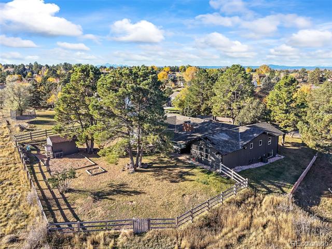
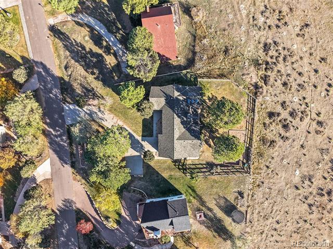
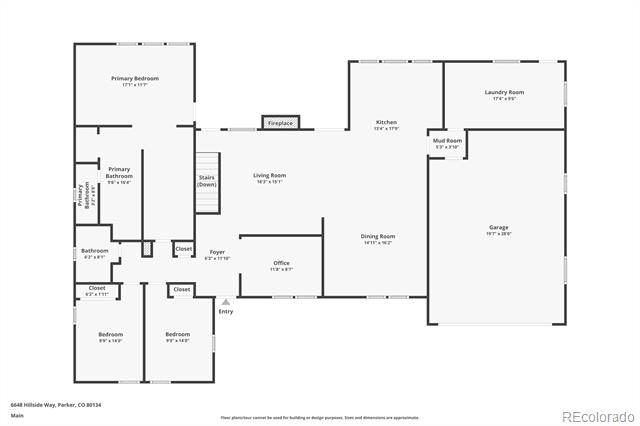
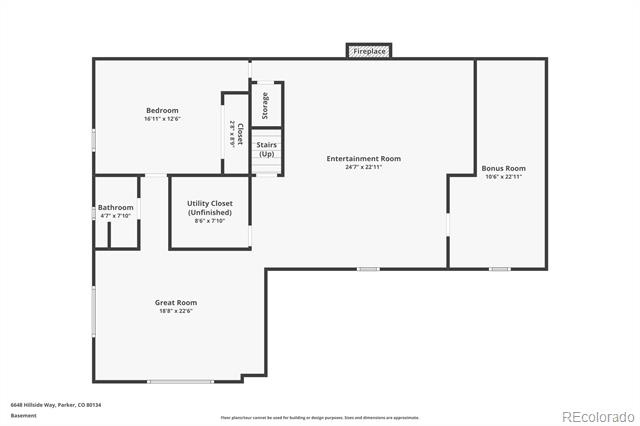
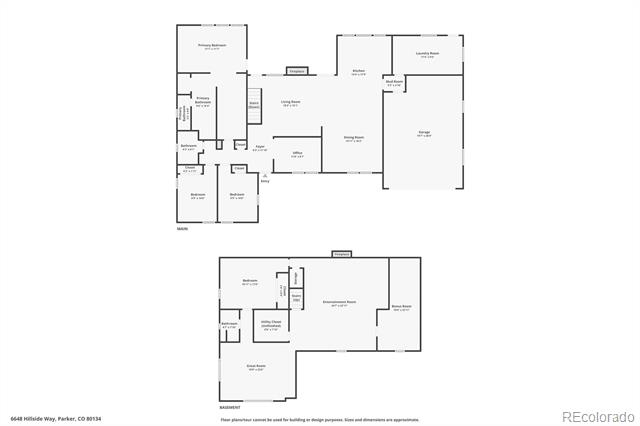
Nestled on a half-acre lot amongst mature pines with endless open space views, 6648 Hillside Way is a sprawling ranch that has been thoughtfully renovated in the coveted Pinery neighborhood. Beautiful floors, fresh paint, curated finishes, and abundant natural light welcome you at the foyer, unfolding to a spacious great room ideal for everyday living and entertaining. The wood-burning fireplace brings warmth to the space, which is just steps from the renovated kitchen. Enjoy preparing a meal in the well-appointed kitchen featuring quartz countertops, a stainless steel appliance package, white shaker cabinetry, tile backsplash, and an oversized center island. Hosting dinner parties or intimate family meals is ideal in the dining room. Step outside to a covered patio with a hot tub to enjoy year-round, overlooking a vast yard with multiple pine trees and eastern views as far as the eye can see. The drop zone/mud room includes custom-built-in lockers for family organization. Retreat to your spacious main-floor primary suite, complete with vaulted ceilings, skylights, patio access, and a renovated spa-like 4-piece bath. Descend to the lower level entertainer's basement featuring a large den with a second wood-burning fireplace and a sizeable dry bar. A private 4th bedroom and bath make for a great guest space or mother-in-law suite. Additional features of this turnkey residence include a new roof (2023), a main-floor home office, a large laundry room located just off the 2-car attached garage, and upgraded lighting throughout. The Pinery offers endless open space, parks, a private fishing lake, miles of trails, and access to The Pinery Country Club, which features golf, tennis, an outdoor pool, and a variety of social activities. 6648 Hillside Way is only moments from neighborhood award-winning Douglas County Schools, shopping, dining, downtown Parker, and easy access to major roadways. Schedule your showing today and experience elevated living in an ideal location.

Share Property

Location

6648 Hillside Way, Parker, CO 80134

Status

Sold

Date Sold

December 5, 2025

Property Amenities

Interior
Laundry room In Unit
Fireplace Basement, Family Room, Wood Burning
Appliances Dishwasher, Disposal, Double Oven, Dryer, Gas Water Heater, Oven, Range, Range Hood, Refrigerator, Self Cleaning Oven, Wine Cooler
Flooring Carpet, Laminate, Tile
Total Bedrooms: 4
Three-Quarter Bathrooms: 1
Full Bathrooms: 2

Other Interior Features Built-in Features, Ceiling Fan(s), Eat-in Kitchen, Entrance Foyer, High Ceilings, Kitchen Island, Open Floorplan, Pantry, Primary Suite, Quartz Counters, Smoke Free, Spa/Hot Tub, Utility Sink, Vaulted Ceiling(s), Walk-In Closet(s)
Area & Lot
Lot Area 0.49 Acres
Living area 3,580 Sq.Ft.
MLS® ID 3480199
Year Built 1973
School District Douglas RE-1
High School Ponderosa
Middle School Sagewood
Elementary School Northeast
View Description Plains
Architecture Styles Traditional
Type Residential
Status Sold
Exterior
Stories 1
Air conditioning Central Air
Heat type Baseboard, Forced Air
Water Source Public
Garage Space 2.0
Sewer Public Sewer
Other Exterior Features Private Yard, Rain Gutters
Parking Exterior Access Door, Oversized
Lot Features Landscaped, Level, Many Trees, Open Lot, Sprinklers In Front, Sprinklers In Rear
Roof Composition
Finance
Sales Price $870,000
HOA Fees $33 yearly
Real Estate Tax $4,170 yearly

360 Virtual Tour

Take a tour of this property

Featured Properties

Work With Angie

Experience a elevated approach to real estate built on trust, local expertise, and personalized service. Whether you are buying your dream home or selling a prized property, Angie provides the strategic guidance to turn your vision into reality.