Leave a Message

Thank you for your message. We will be in touch with you shortly.

6742 S Waterloo Court
VIEW PHOTOS
$1,150,000

6742 S Waterloo Court

5 Beds 5 Baths 5,177 Sq.Ft. 8,222 Sq.Ft.

Description

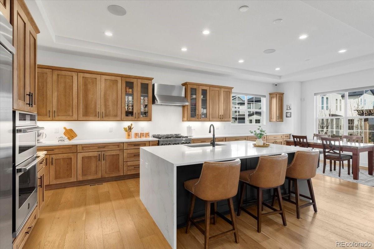
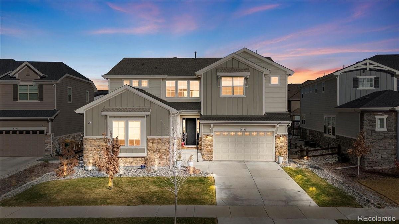
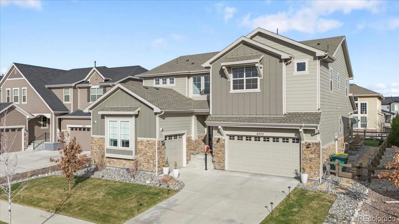
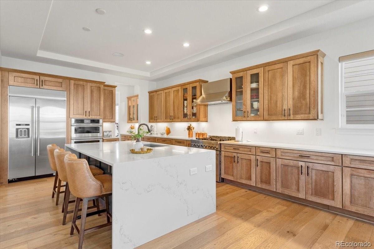
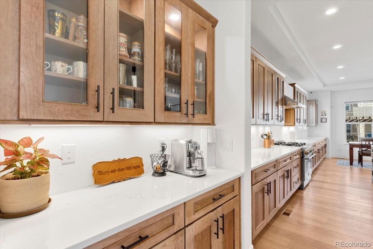
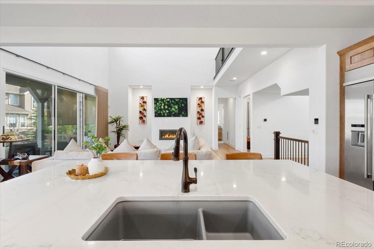
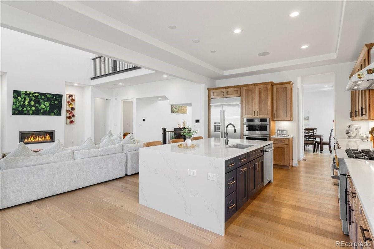
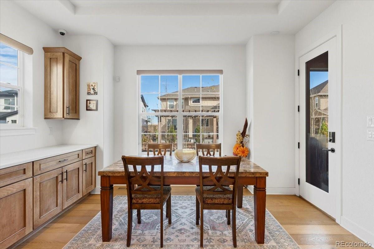
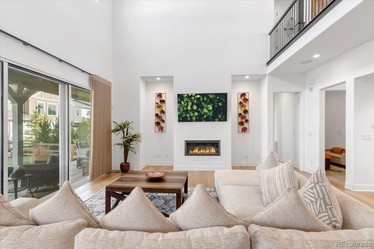
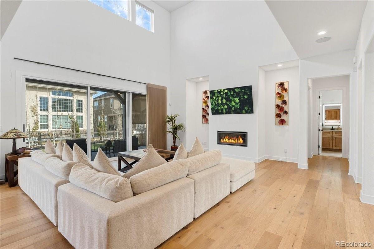
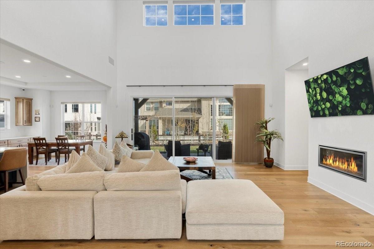
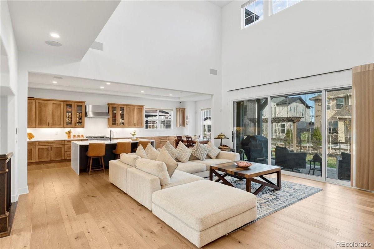
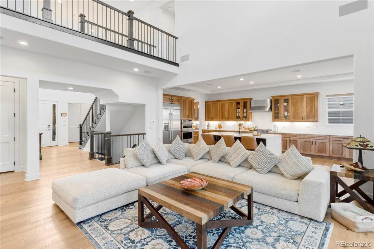
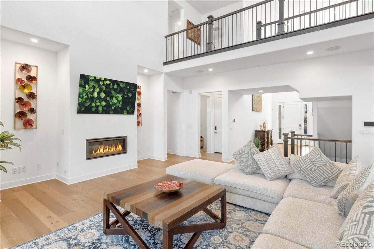
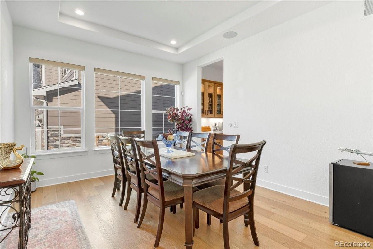
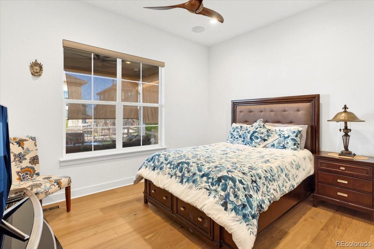
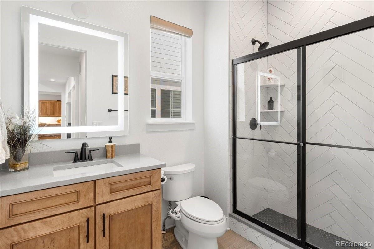
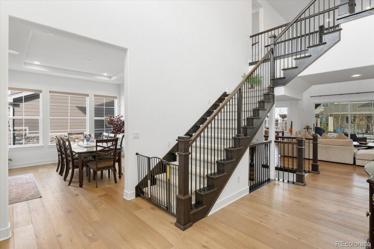
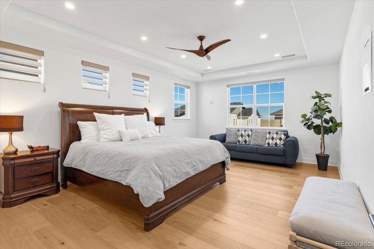
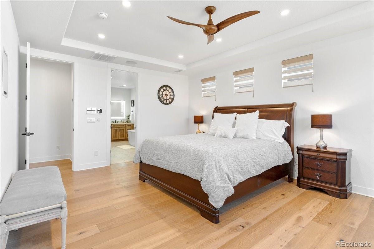
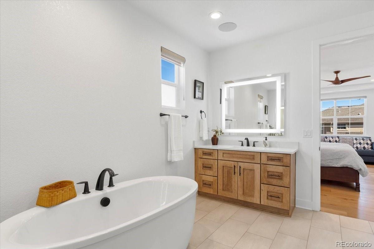
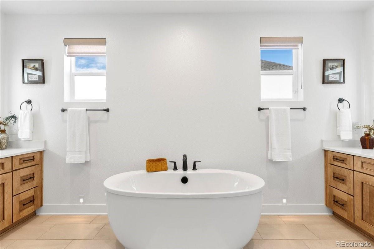
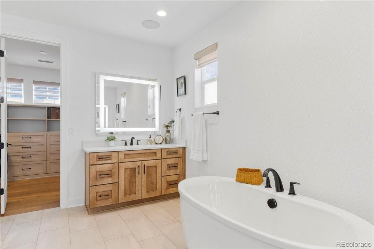
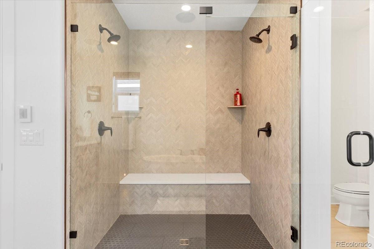
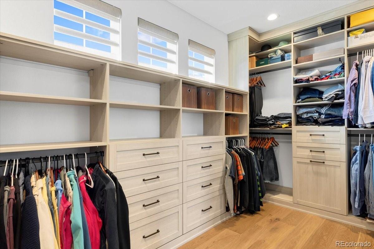
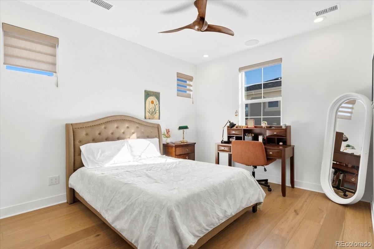
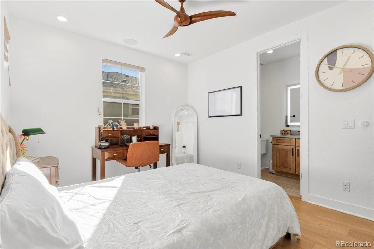
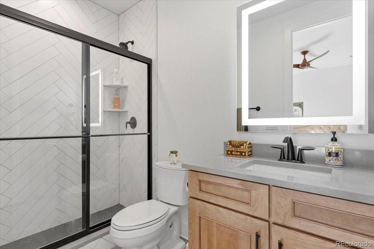
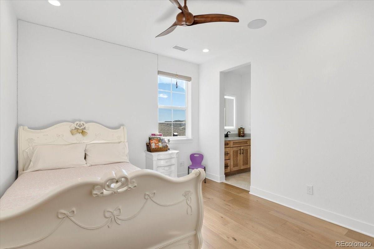
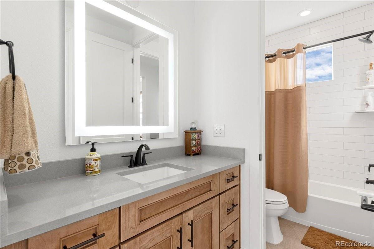
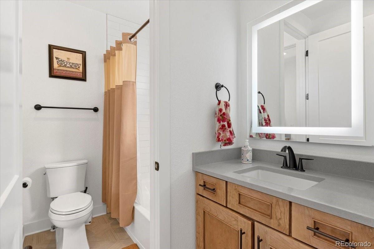
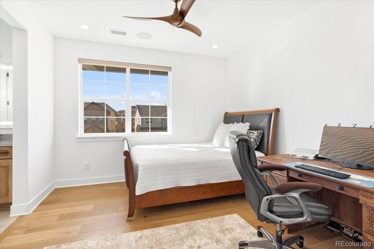
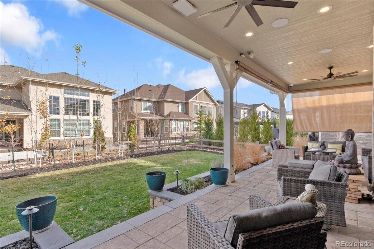
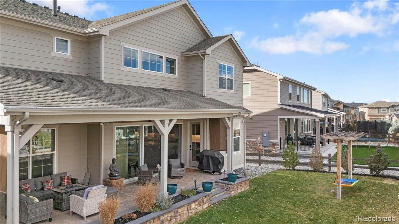
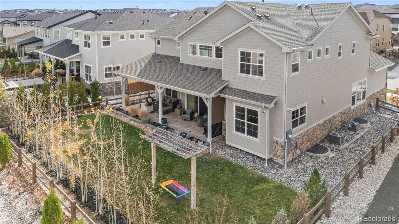
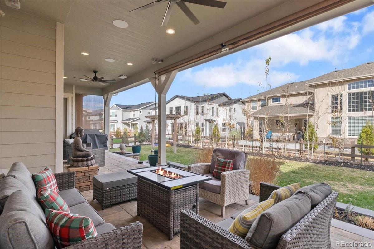
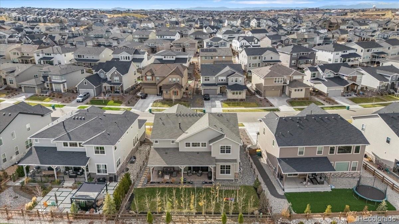
Experience refined luxury living in this extraordinary Toll Brothers Dillon model, conveniently located in the popular Southshore community. Impeccably designed and masterfully upgraded, this 5-bedroom, 5-bath residence blends contemporary elegance with exceptional comfort, offering a lifestyle that feels both elevated and effortless. Upon entry, you're welcomed by soaring cathedral ceilings and an expansive open-concept layout awash in natural light. The chef-inspired JennAir kitchen is a true statement piece, featuring a waterfall island, premium appliances, and thoughtfully designed spaces for culinary artistry and gathering. The adjacent dining and living areas flow seamlessly to a professionally landscaped outdoor retreat, ideal for sophisticated entertaining or quiet evenings under the Colorado sky. The main level includes a private flex suite with its own 3/4 bath, perfect for guests or an executive home office. Upstairs, the primary suite is an oasis of luxury, complete with a spa-caliber 5-piece bath showcasing heated floors, a standalone soaking tub, a frame less glass shower, dual vanities, and a fully customized walk-in California Closet. Three additional bedrooms, including one en-suite and a Jack-and-Jill configuration. Every corner of this home reflects thoughtful upgrades and elevated living: Hardwired Hunter Douglas smart window coverings, California Closets throughout the home, Epoxy-coated 3-car garage with wall-to-wall storage system, Full Control4 home automation for audio, video, lighting, climate, security & surveillance. The unfinished basement provides endless possibilities for customization. Situated within the Cherry Creek School District, Southshore provides a resort-style experience with two luxury clubhouses, pools, fitness centers, parks, trails, and access to the beautiful Aurora Reservoir just moments away. Thoughtfully designed and beautifully cared for, this home is a special opportunity to enjoy luxury, comfort, and Colorado living.

Share Property

Location

6742 S Waterloo Court, Aurora, CO 80016

Status

Sold

Date Sold

April 10, 2026

Property Amenities

Interior
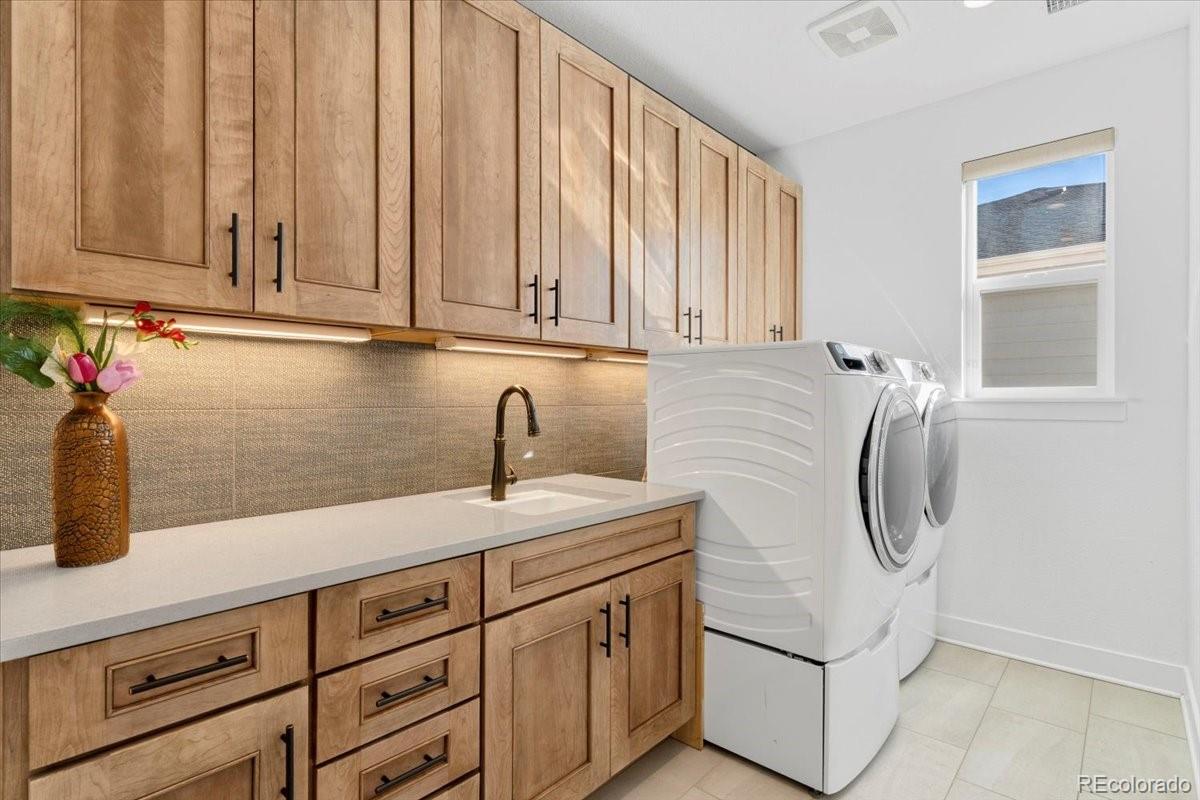
Laundry room Sink, In Unit
Fireplace Family Room, Gas
Appliances Dishwasher, Disposal, Microwave, Oven, Range, Range Hood, Refrigerator, Sump Pump
Flooring Tile, Wood
Total Bedrooms: 5
Half Bathrooms: 1
Three-Quarter Bathrooms: 1
Full Bathrooms: 3
Other Interior Features Audio/Video Controls, Built-in Features, Ceiling Fan(s), Eat-in Kitchen, Entrance Foyer, Five Piece Bath, High Ceilings, High Speed Internet, Kitchen Island, Open Floorplan, Pantry, Primary Suite, Quartz Counters, Radon Mitigation System, Smart Light(s), Smart Thermostat, Smart Window Coverings, Smoke Free, Sound System, Vaulted Ceiling(s), Walk-In Closet(s), Wired for Data
Area & Lot
Total area 5,177 Sq.Ft.
Lot Area 8,222 Sq.Ft.
Living area 5,177 Sq.Ft.
MLS® ID 6683295
Year Built 2021
School District Cherry Creek 5
High School Cherokee Trail
Middle School Fox Ridge
Elementary School Altitude
Type Residential
Status Sold
Exterior
Stories 2
Air conditioning Central Air
Heat type Forced Air
Water Source Public
Garage Space 3.0
Security Features Carbon Monoxide Detector(s), Security System, Smart Locks, Smart Security System, Smoke Detector(s), Video Doorbell
Sewer Public Sewer
Other Exterior Features Lighting, Private Yard
Parking Concrete, Dry Walled, Exterior Access Door, Floor Coating, Insulated Garage, Storage
Lot Features Irrigated, Landscaped, Level, Many Trees, Master Planned, Sprinklers In Front, Sprinklers In Rear
Roof Composition
Utilities Electricity Connected, Internet Access (Wired)
Finance
Sales Price $1,150,000
HOA Fees $30 monthly
Real Estate Tax $8,436 yearly

360 Virtual Tour

Take a tour of this property

Featured Properties

Work With Angie

Experience a elevated approach to real estate built on trust, local expertise, and personalized service. Whether you are buying your dream home or selling a prized property, Angie provides the strategic guidance to turn your vision into reality.

















































