Leave a Message

Thank you for your message. We will be in touch with you shortly.

700 Lillibrook Place
VIEW PHOTOS
$575,000

700 Lillibrook Place

3 Beds 3 Baths 1,785 Sq.Ft. 2,960 Sq.Ft.

Description

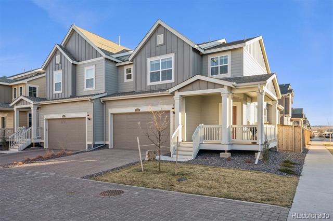
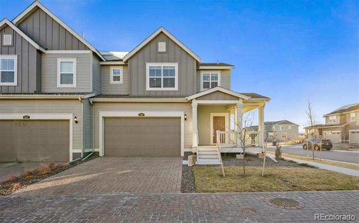
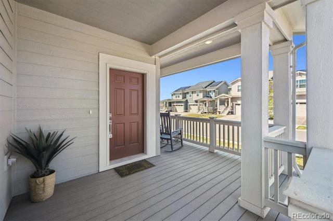
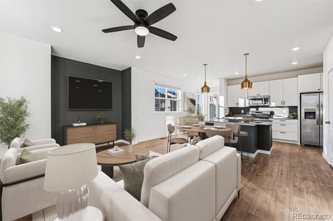
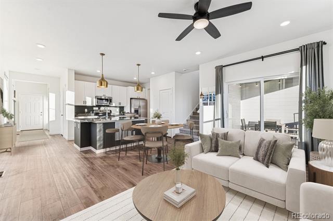
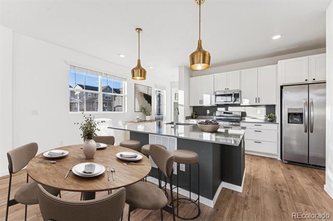
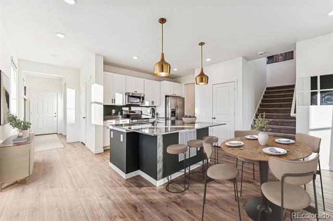
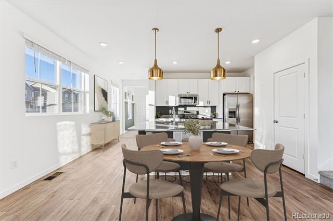
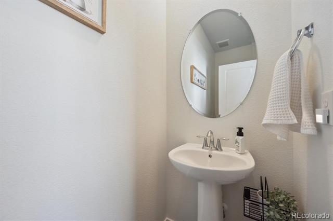
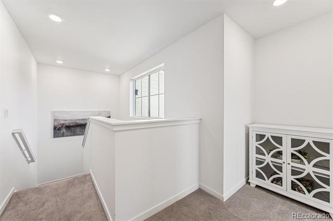
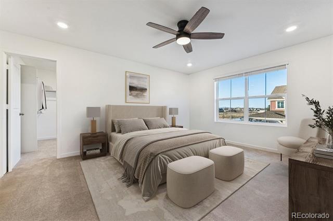
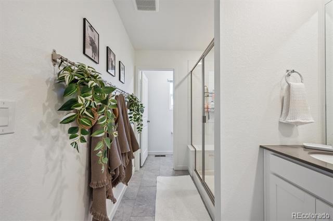
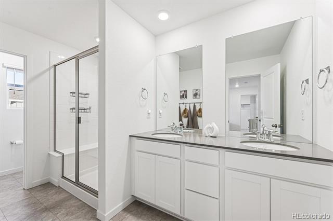
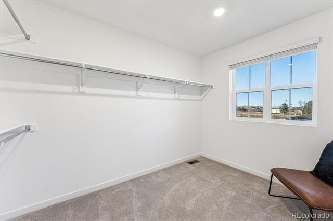
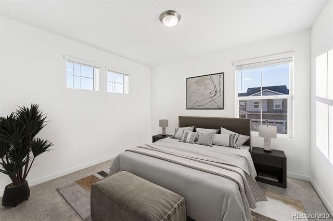
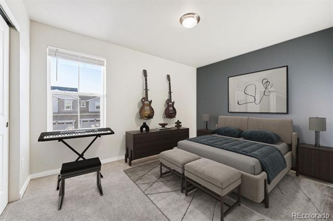
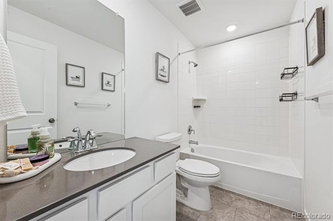
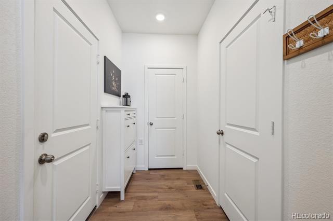
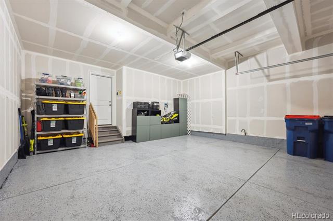
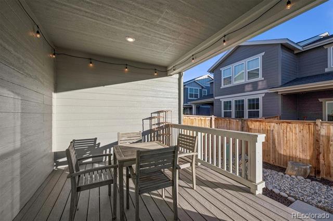
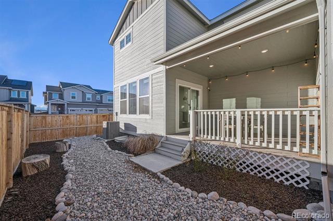
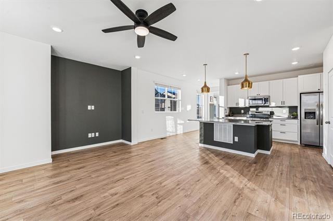
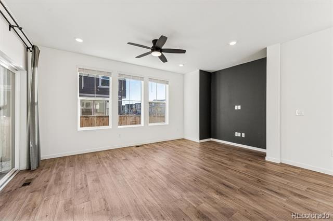
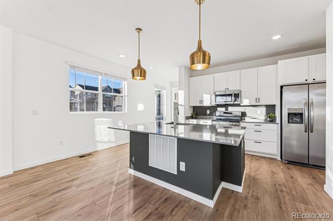
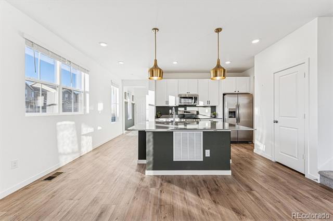
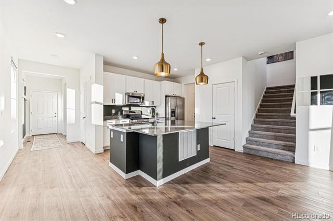
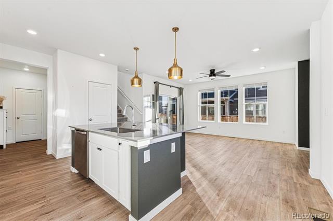
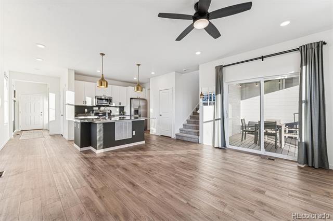
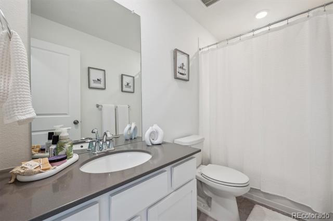
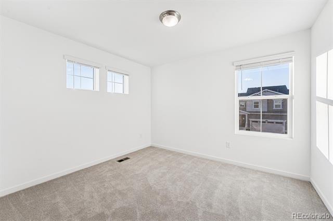
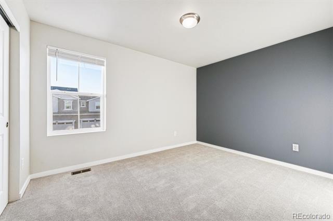
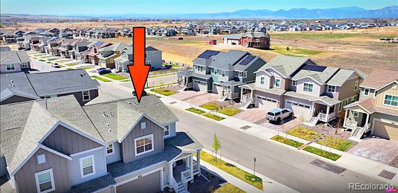
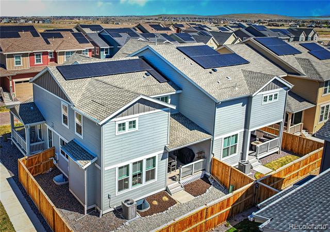
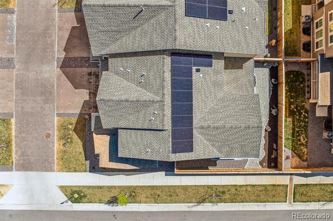
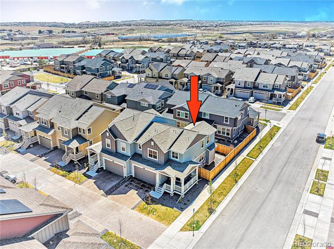
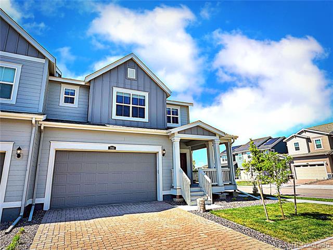
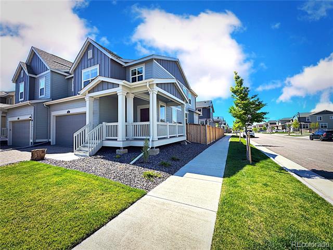
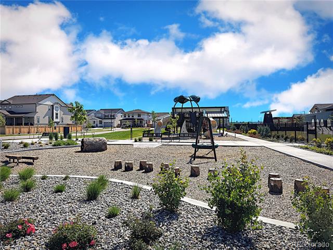
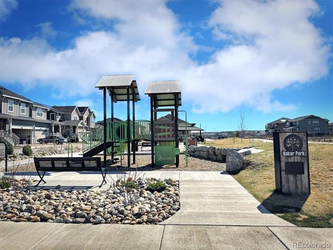
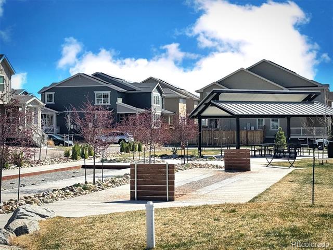
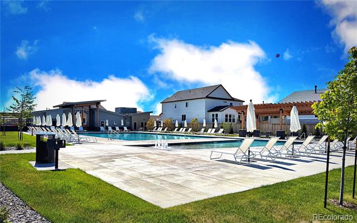
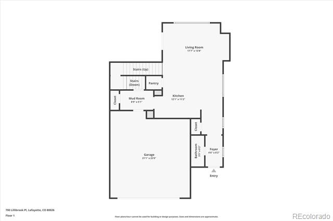
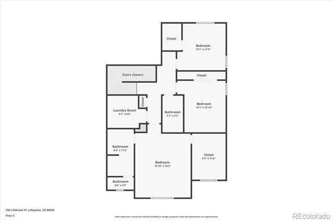
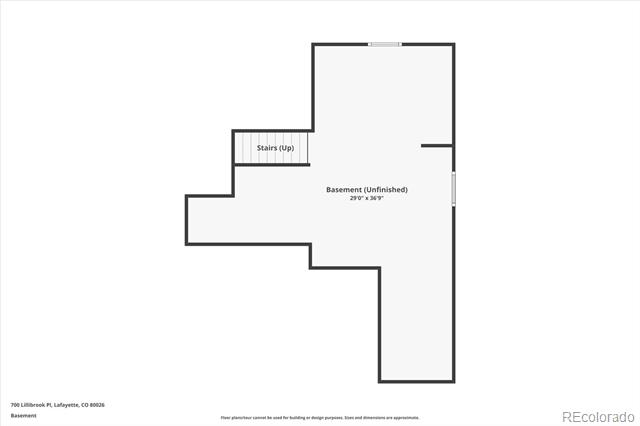
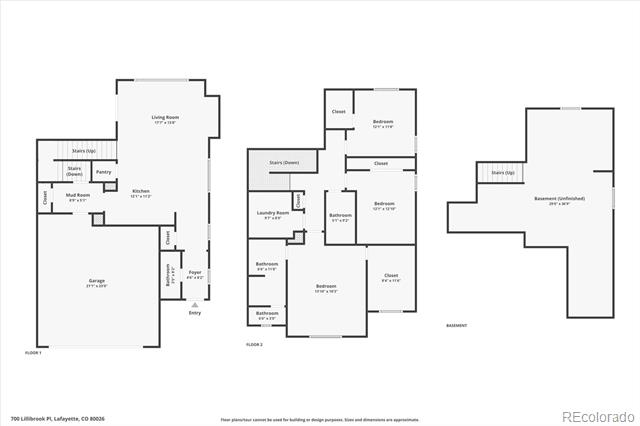
Unbeatable value in the heart of Erie! This like-new, impeccably maintained turnkey corner unit in the highly sought-after Parkdale community offers low-maintenance, contemporary living with intentional design, seamless flow, and functional everyday spaces. The home offers a generous wraparound covered front patio, perfect for peaceful mornings and unforgettable sunsets year-round. Step inside and be greeted by upgrades at every turn! Tall ceilings, upgraded vinyl flooring, and a bright, open layout filled with natural light create an inviting atmosphere. At the heart of the home, the gourmet-style kitchen is perfect for everyday living and entertaining. Featuring an oversized center island, upgraded cabinetry, sleek quartz countertops, stainless steel appliances, and a walk-in pantry, this eat-in kitchen combines abundant storage with a stylish, functional design. Open and airy, the living room flows seamlessly from the kitchen and dining area and opens to a backyard oasis with an oversized covered patio and fully fenced, low-maintenance yard. Upstairs, two generously sized secondary bedrooms share a full bath. The primary suite is a true retreat, with an oversized walk-in closet and modern 4-piece ensuite featuring a glass walk-in shower and built-in bench. Additional highlights include an upper-level laundry room, a full unfinished basement for future expansion, and an attached 2-car garage. Commuting is a breeze! Located just moments from major roads and highways, Parkdale offers easy access to shopping, neighborhood parks, walking and biking trails, and the community pool. Top-rated schools are just a short distance away. Combining big-city convenience with a charming, small-town feel, this home is truly a must-see!

Share Property

Location

700 Lillibrook Place, Lafayette, CO 80026

Status

Sold

Date Sold

February 25, 2026

Property Amenities

Interior
Laundry room In Unit
Appliances Cooktop, Dishwasher, Disposal, Dryer, Microwave, Oven, Range Hood, Refrigerator, Sump Pump, Washer
Flooring Carpet, Laminate, Vinyl
Total Bedrooms: 3
Half Bathrooms: 1
Three-Quarter Bathrooms: 1
Full Bathrooms: 1
Other Interior Features Breakfast Nook, Built-in Features, Ceiling Fan(s), Eat-in Kitchen, High Ceilings, Kitchen Island, Open Floorplan, Pantry, Primary Suite, Quartz Counters, Radon Mitigation System, Smoke Free, Vaulted Ceiling(s), Walk-In Closet(s)
Area & Lot
Lot Area 2,960 Sq.Ft.
Living area 1,785 Sq.Ft.
MLS® ID 8886038
Year Built 2024
School District Boulder Valley RE 2

High School Centaurus
Middle School Angevine
Elementary School Sanchez
Architecture Styles Contemporary, Urban Contemporary
Type Residential
Status Sold
Exterior
Stories 2
Air conditioning Central Air
Heat type Electric, Forced Air, Natural Gas
Water Source Public
Garage Space 2.0
Sewer Public Sewer
Other Exterior Features Garden, Lighting, Private Yard, Rain Gutters, Smart Irrigation
Parking Concrete, Driveway-Brick, Dry Walled, Lighted
Lot Features Borders Public Land, Corner Lot, Irrigated, Landscaped, Master Planned, Sprinklers In Front, Sprinklers In Rear
Roof Composition
Utilities Cable Available, Electricity Connected, Internet Access (Wired), Natural Gas Connected, Phone Available
Finance
Sales Price $575,000
HOA Fees $219 quarterly
Real Estate Tax $1,486 yearly

360 Virtual Tour

Take a tour of this property

Featured Properties

Work With Angie

Experience a elevated approach to real estate built on trust, local expertise, and personalized service. Whether you are buying your dream home or selling a prized property, Angie provides the strategic guidance to turn your vision into reality.

















































