Leave a Message

Thank you for your message. We will be in touch with you shortly.

7126 E 162nd Court
7126 E 162nd Court
7126 E 162nd Court
7126 E 162nd Court
7126 E 162nd Court
7126 E 162nd Court
7126 E 162nd Court
7126 E 162nd Court
7126 E 162nd Court
7126 E 162nd Court
7126 E 162nd Court
7126 E 162nd Court
7126 E 162nd Court
7126 E 162nd Court
7126 E 162nd Court
7126 E 162nd Court
7126 E 162nd Court
7126 E 162nd Court
7126 E 162nd Court
7126 E 162nd Court
7126 E 162nd Court
7126 E 162nd Court
7126 E 162nd Court
7126 E 162nd Court
7126 E 162nd Court
7126 E 162nd Court
7126 E 162nd Court
7126 E 162nd Court
7126 E 162nd Court
7126 E 162nd Court
7126 E 162nd Court
7126 E 162nd Court
7126 E 162nd Court
7126 E 162nd Court
7126 E 162nd Court
7126 E 162nd Court
7126 E 162nd Court
7126 E 162nd Court
7126 E 162nd Court
7126 E 162nd Court
7126 E 162nd Court
7126 E 162nd Court
7126 E 162nd Court
7126 E 162nd Court
VIEW PHOTOS
$980,500

7126 E 162nd Court

3 Beds 3 Baths 2,744 Sq.Ft. 1.08 Acres

Description

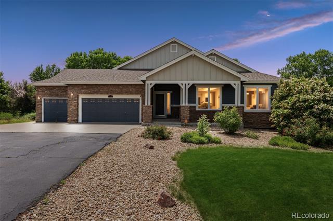
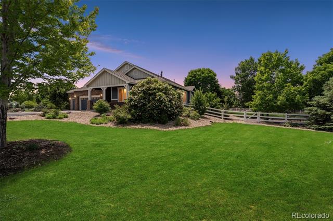
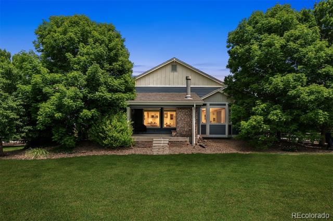
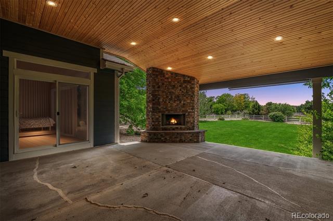
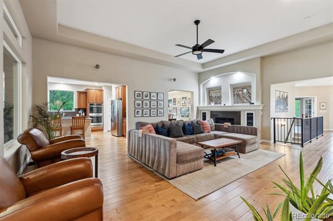
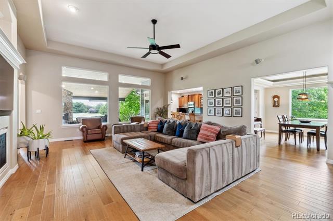
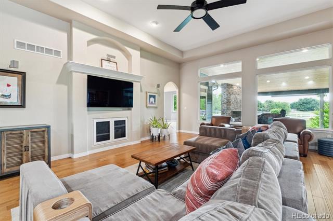
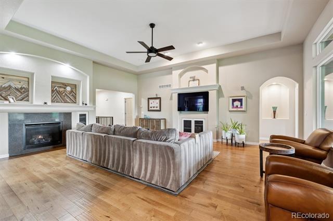
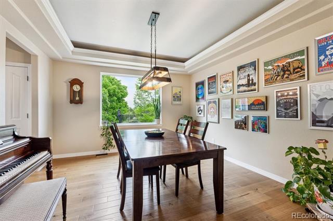
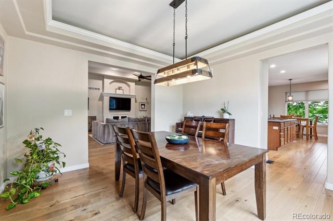
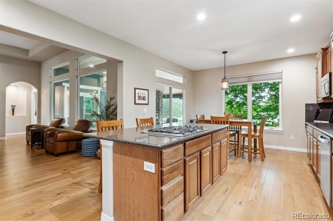
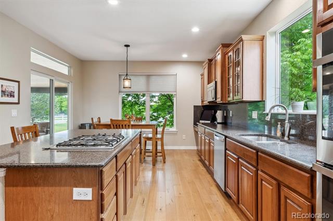
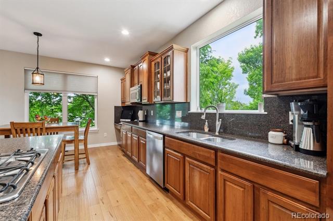
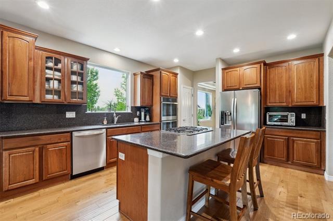
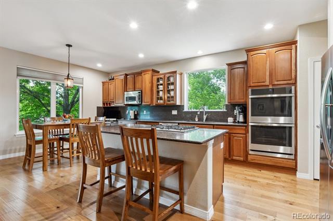
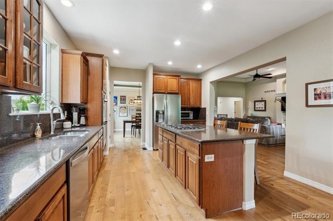
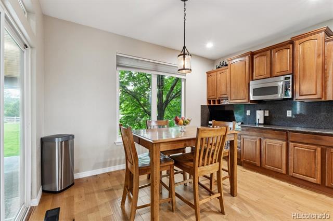
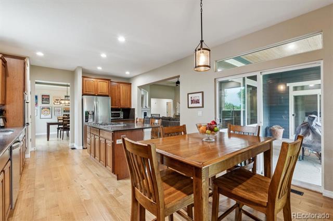
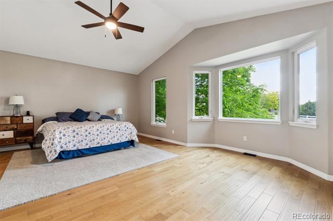
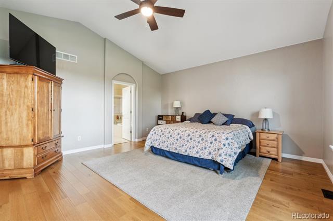
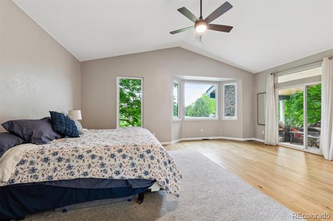
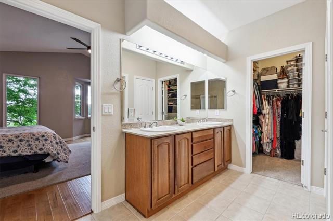
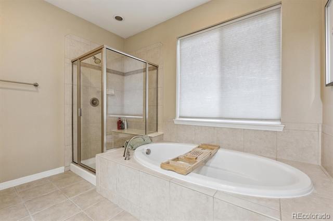
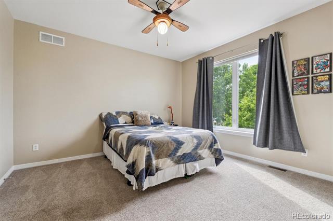
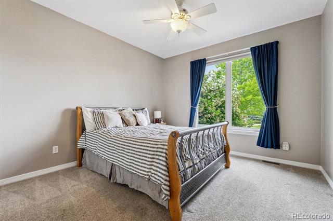
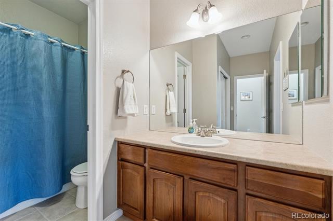
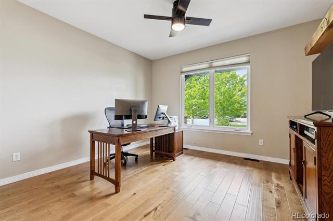
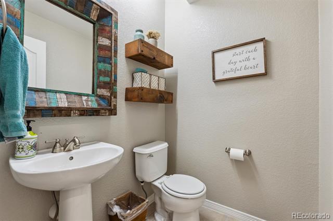
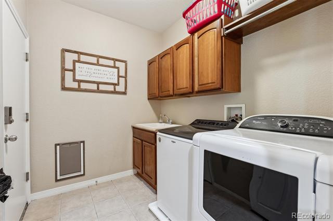
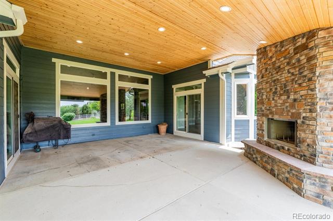
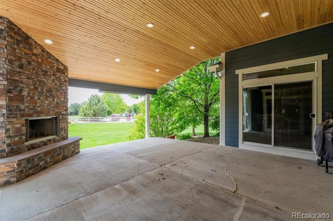
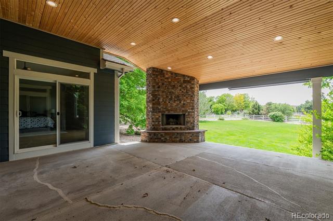
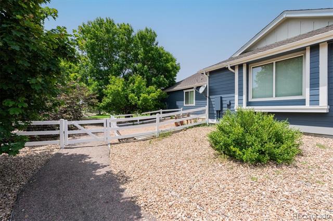
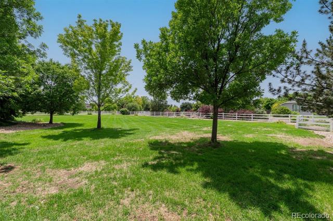
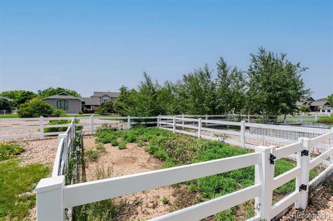
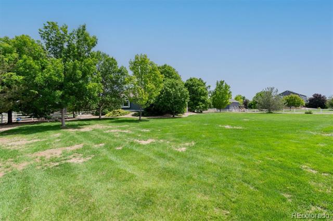
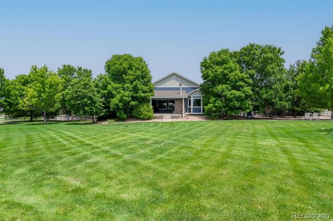
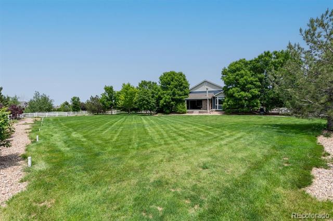
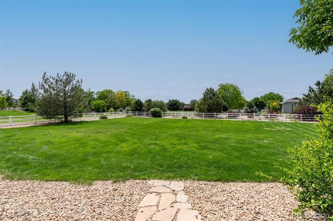
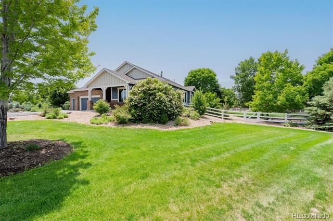
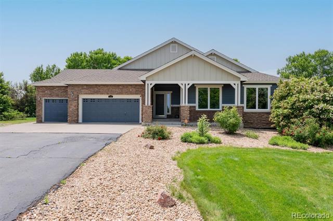
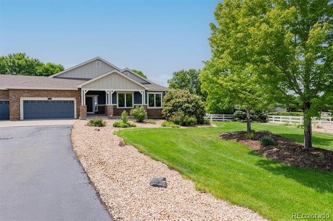
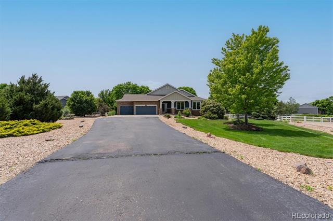
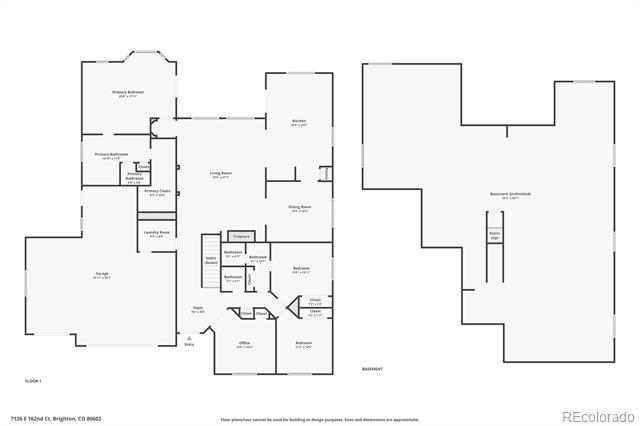
Enjoy stunning mountain and sunset views from this 1.08-acre lot in a quiet cul-de-sac with mature landscaping and thoughtful updates throughout, this is 7126 E 162nd Court. All new exterior paint (May 2025) and beautiful landscaping complements this sprawling ranch, offering nearly 2,800 sqft of functional living and entertaining space. Upon entry, this open concept residence features new LVP flooring, fresh paint (May 2025), upgraded wrought iron railings, and upgraded lighting. The spacious family room is drenched in natural light and is complete with a gas fireplace, 10' ceilings, and built-in speakers. Home cooks will love the updated kitchen, comprised of granite counters, ample cabinetry, a stainless steel appliance package, a walk-in pantry, and breakfast nook. Enjoy hosting dinner parties or intimate family meals in the formal dining space, just off the kitchen. Step outside to your expansive backyard sanctuary to take in the sunset and mountain views from the partially covered patio, overlooking mature professional landscaping, a large garden, and lush lawn. The main-floor primary suite is a true retreat with vaulted ceilings, access to the covered patio, a large walk-in closet, and an ensuite 5-piece bath. Two generous secondary bedrooms, two baths, a home office, and laundry with built-ins and a utility sink round out the main floor. Additional features of this turn-key residence include an oversized 3-car attached garage, 2,700+ sqft of unfinished space for future expansion, a main-floor home office, and laundry with built-in shelving, a utility sink, and a doggy door to access the huge side-yard dog run. Do not hesitate to experience all Eagle Shadow has to offer and book your showing for this sprawling residence today.

Share Property

Location

7126 E 162nd Court, Brighton, CO 80602

Status

Sold

Date Sold

July 10, 2025

Property Amenities

Interior
Laundry room In Unit
Fireplace Family Room, Gas
Appliances Dishwasher, Disposal, Double Oven, Dryer, Microwave, Oven, Refrigerator, Self Cleaning Oven, Washer
Flooring Carpet, Tile, Vinyl
Total Bedrooms: 3
Half Bathrooms: 1
Full Bathrooms: 2
Other Interior Features Audio/Video Controls, Breakfast Nook, Ceiling Fan(s), Eat-in Kitchen, Entrance Foyer, Five Piece Bath, Granite Counters, High Ceilings, Kitchen Island, No Stairs, Open Floorplan, Pantry, Primary Suite, Smoke Free, Sound System, Utility Sink, Vaulted Ceiling(s), Walk-In Closet(s), Wired for Data
Area & Lot
Lot Area 1.08 Acres
Living area 2,744 Sq.Ft.
MLS® ID 7728918
Year Built 2006
School District School District 27-J
High School Riverdale Ridge
Middle School Roger Quist
Elementary School West Ridge
View Description Mountain(s)
Architecture Styles Traditional
Type Residential
Status Sold
Exterior
Stories 1
Air conditioning Central Air
Heat type Forced Air, Natural Gas
Water Source Public
Garage Space 4.0
Sewer Septic Tank
Other Exterior Features Dog Run, Garden, Playground, Private Yard
Parking Concrete, Finished, Oversized
Lot Features Cul-De-Sac, Landscaped, Level, Many Trees, Sprinklers In Front, Sprinklers In Rear
Roof Composition
Finance
Sales Price $980,500
HOA Fees $35 monthly
Real Estate Tax $7,671 yearly

360 Virtual Tour

Take a tour of this property

Featured Properties

Work With Angie

Experience a elevated approach to real estate built on trust, local expertise, and personalized service. Whether you are buying your dream home or selling a prized property, Angie provides the strategic guidance to turn your vision into reality.

















































